
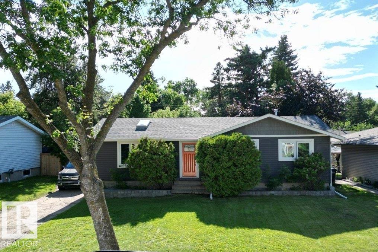
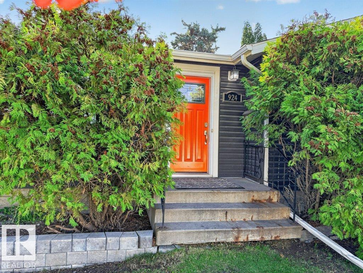
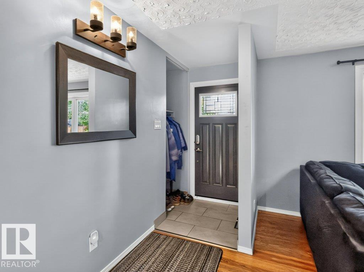
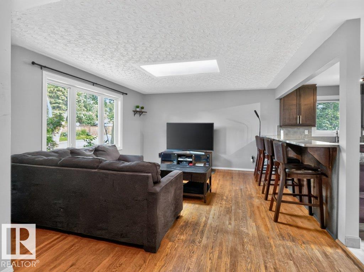
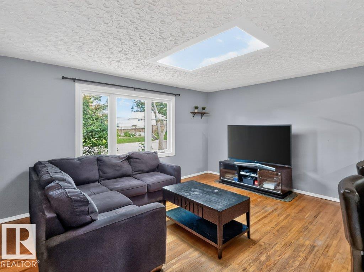
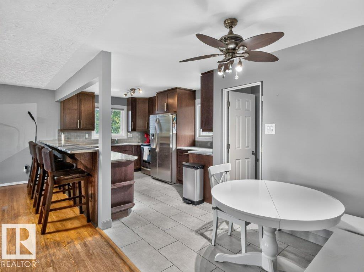
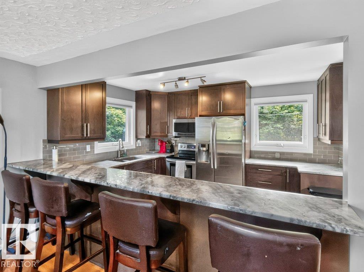
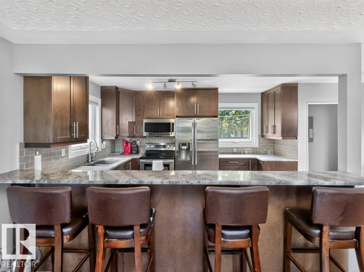
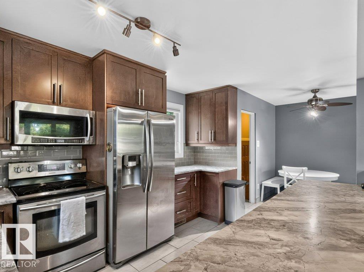
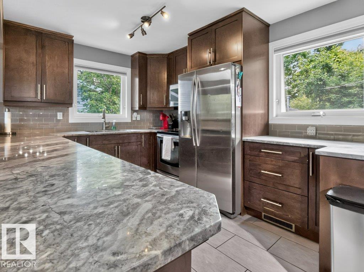
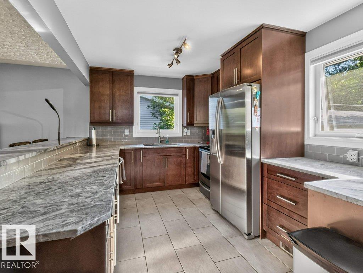
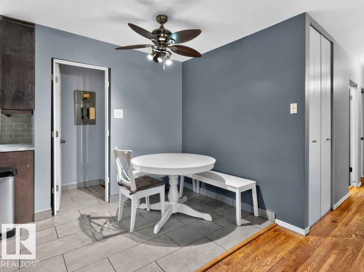
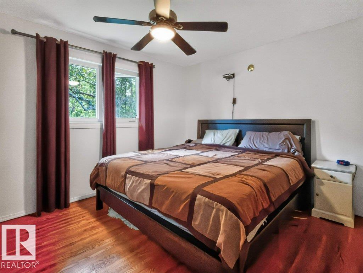
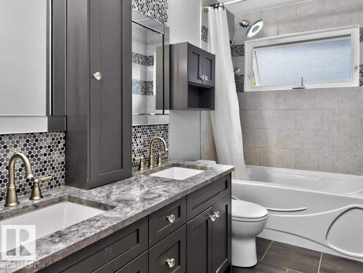
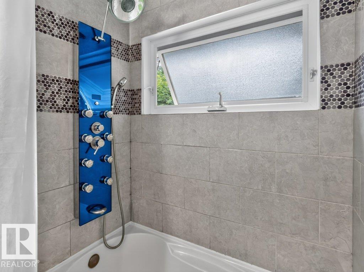
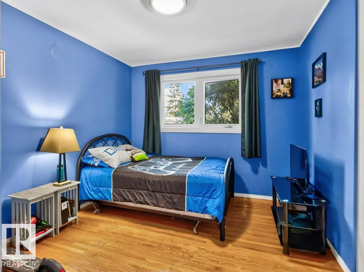
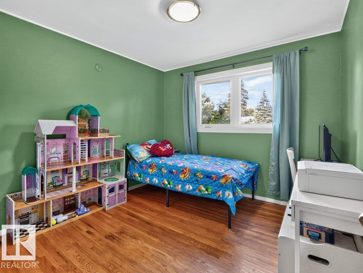
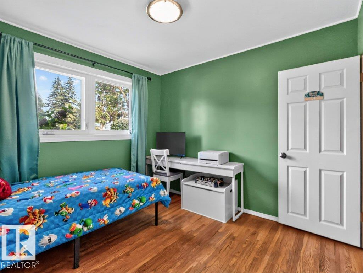
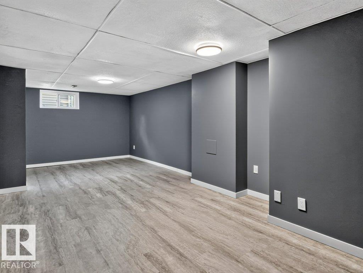
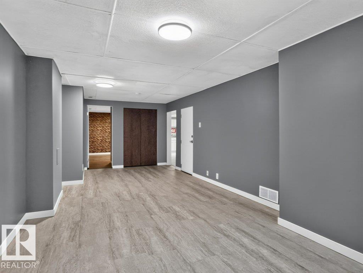
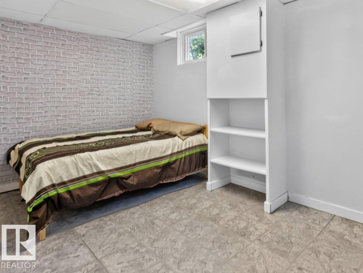
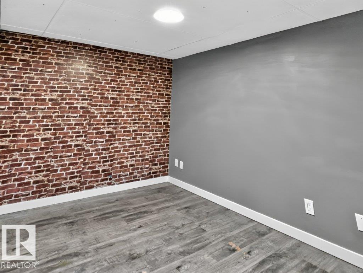
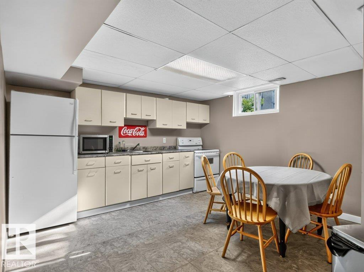
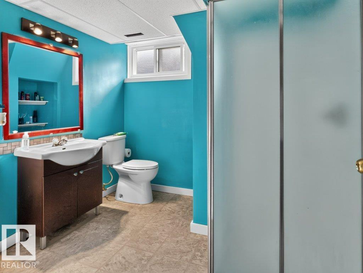
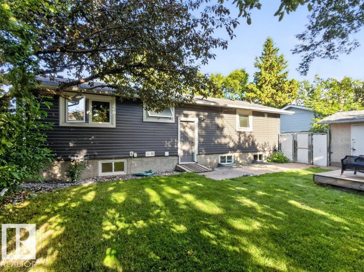
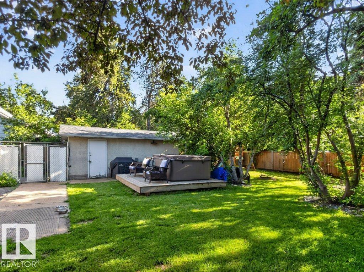
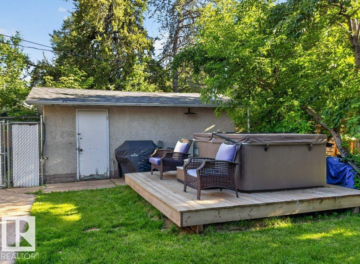
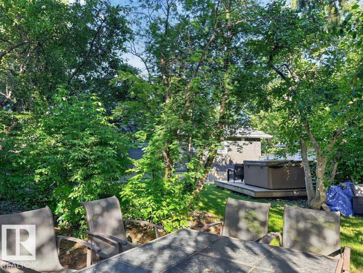
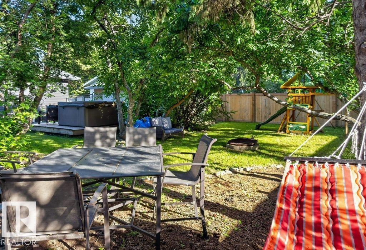
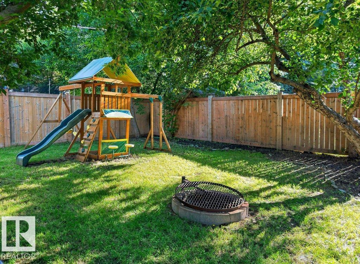
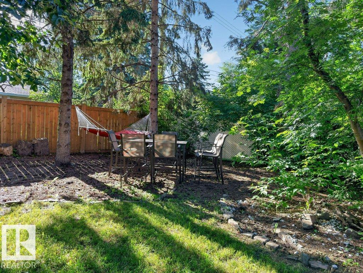
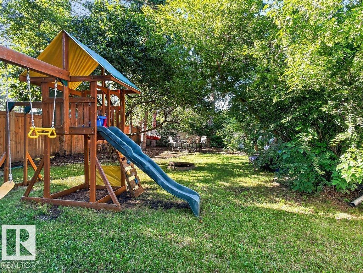
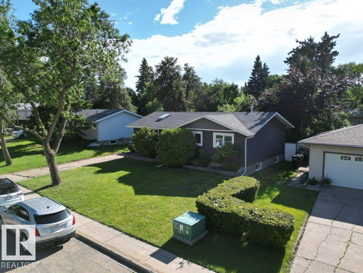
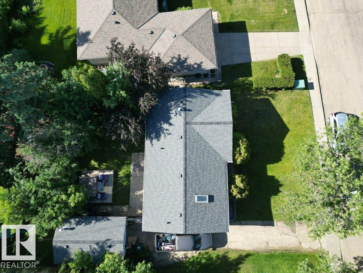
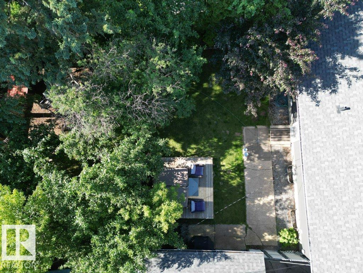
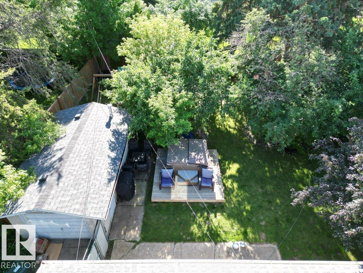
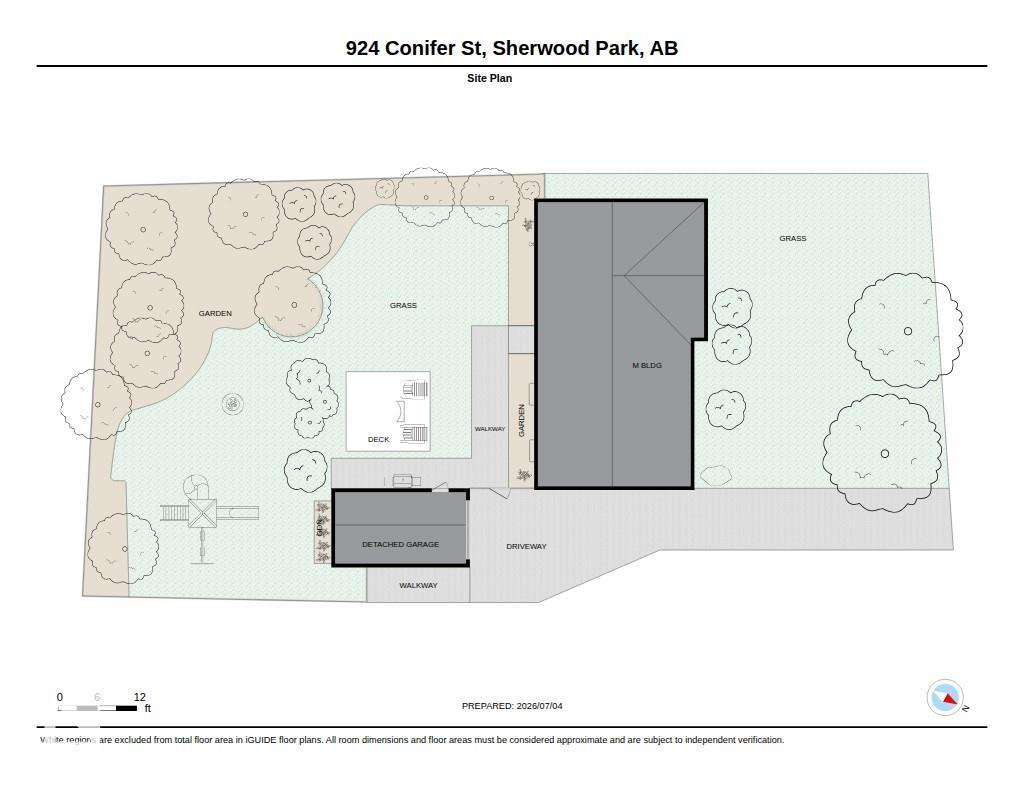
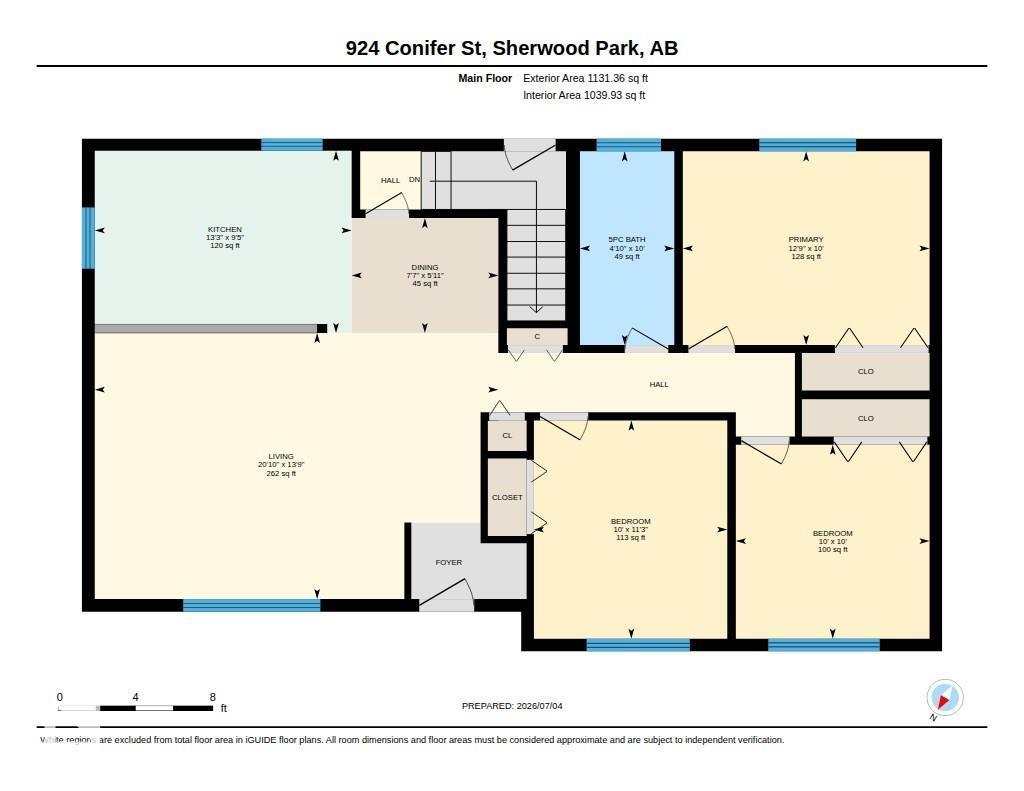
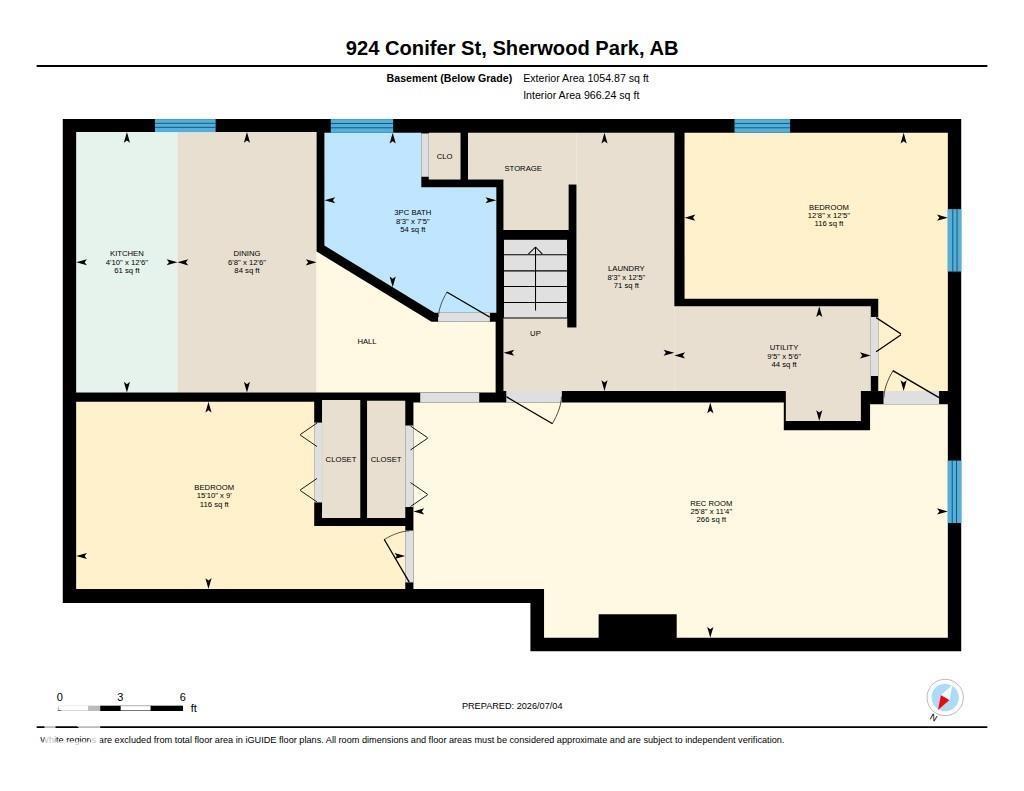
Welcome to the charming community of Maplegrove. INCREDIBLE VALUE!, This 4-bedroom + Den Bungalow comes with many recent updates; Shingles 2020, Newer siding and insulation, Updated Kitchen, Updated Triple Payne Windows, sewer line, Fence, newer eavestroughs, newer doors. there is a non-conforming second suite in the basement as well. Enjoy gatherings in a Hot Tub, in a thoughtfully landscaped backyard, offering privacy and functionality. A perfect family starter property, The NEW FOREST GROVE SCHOOL (K-Grade 9) is set to open in the fall of 2026. Close to Broadmoor Park, Golf Course, Festival Place, Shopping, Restaurant's and the Anthony Henday. Don't miss out on this opportunity to live in one of Sherwood Park's maturest neighborhoods. (id:53676)
| Bathroom Total | 2 | Bedrooms Total | 4 |
| Appliances | Dishwasher, Dryer, Microwave Range Hood Combo, Washer, Two Refrigerators, Two Stoves | Architectural Style | Bungalow |
| Basement Development | Finished | Basement Type | Full (finished) |
| Constructed Date | 1957 | Construction Style Attachment | Detached |
| Heating Type | Forced Air | Stories Total | 1 |
| Size Interior | 1131 Sqft | Type | House |
| Detached Garage |
| Acreage | No | Fence Type | Fence |
| Land Amenities | Golf Course, Playground, Public Transit, Schools, Shopping |
| Level | Type | Dimensions |
|---|---|---|
| Basement | Family Room | 3.45 m x 7.84 m |
| Basement | Den | 2.75 m x 4.83 m |
| Basement | Bedroom 4 | 3.79 m x 3.86 m |
| Main Level | Living Room | 4.19 m x 6.36 m |
| Main Level | Dining Room | 1.81 m x 2.31 m |
| Main Level | Kitchen | 2.87 m x 4.05 m |
| Main Level | Primary Bedroom | 3.05 m x 3.89 m |
| Main Level | Bedroom 2 | 3.09 m x 3.05 m |
| Main Level | Bedroom 3 | 3.44 m x 3.05 m |

Start Your Mortgage Application
