
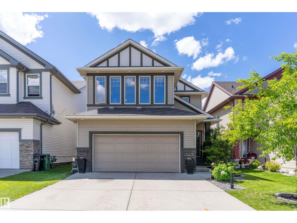
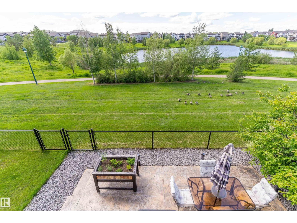
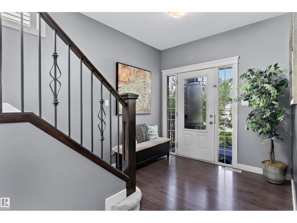
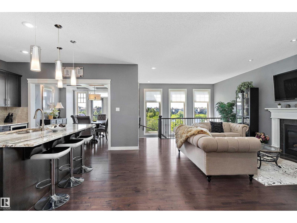
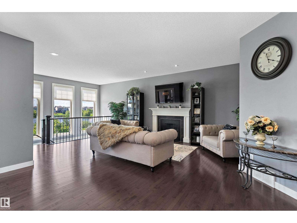
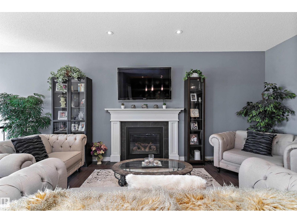
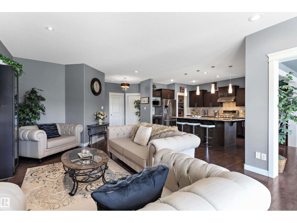
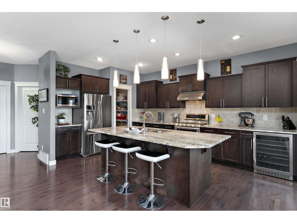
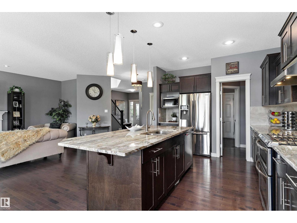
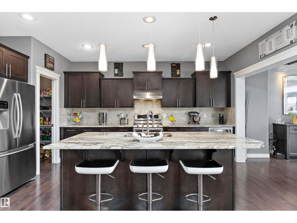
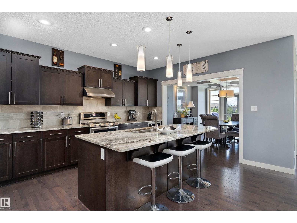
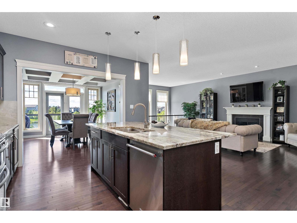
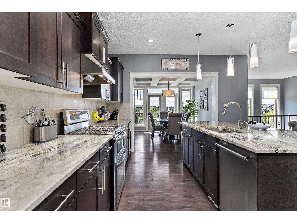
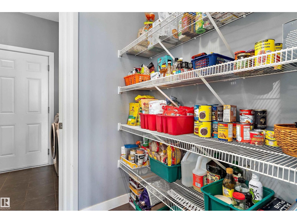
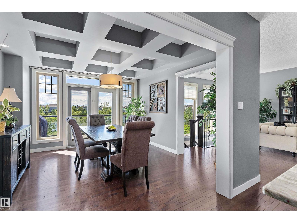
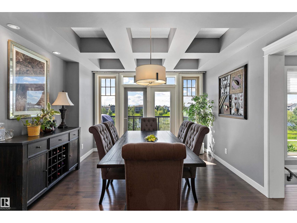
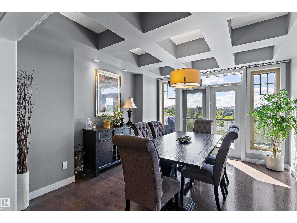
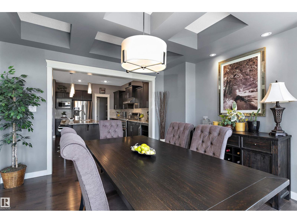
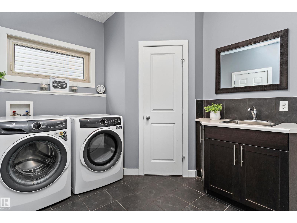
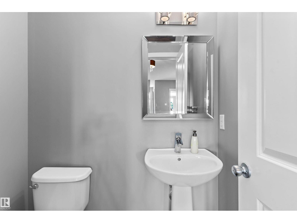
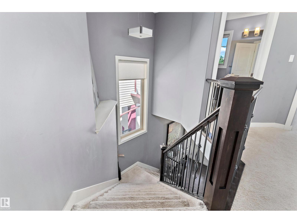
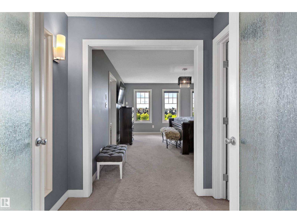
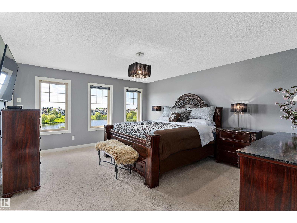
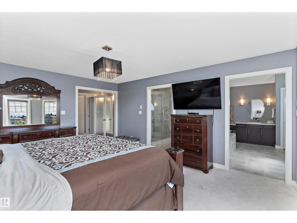
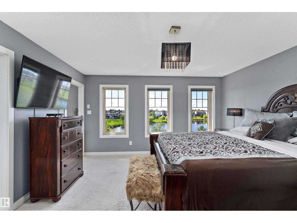
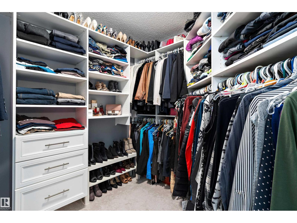
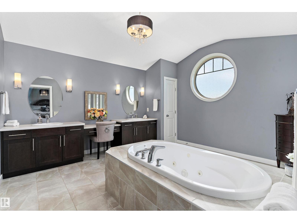
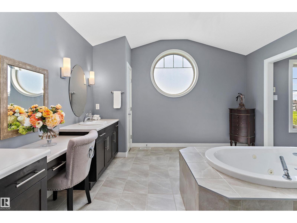
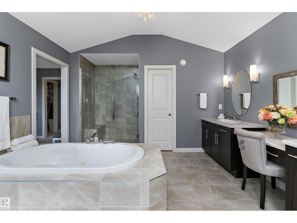
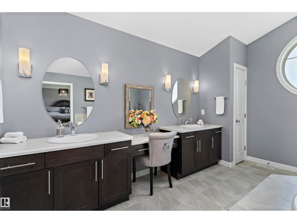
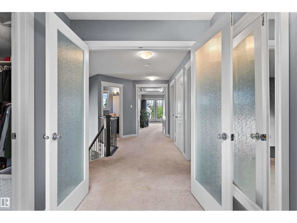
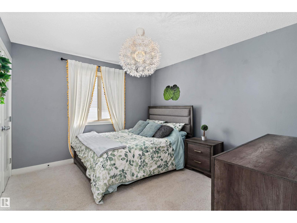
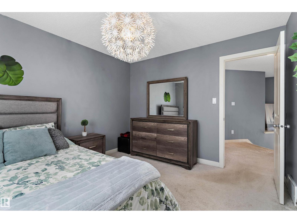
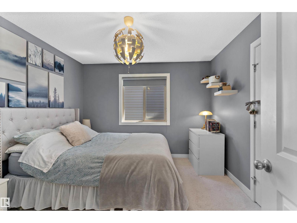
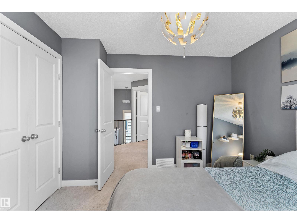
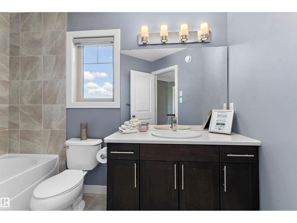
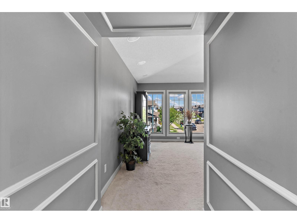
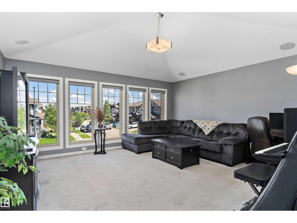
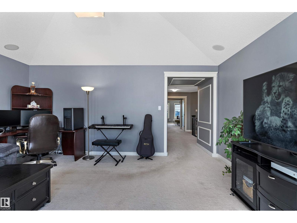
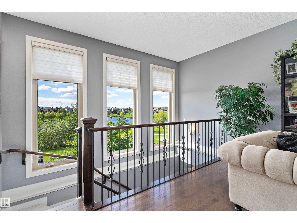
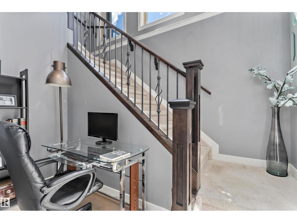
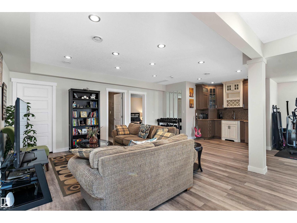
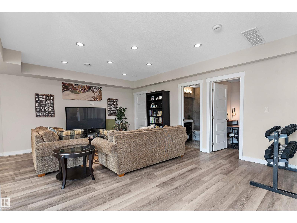
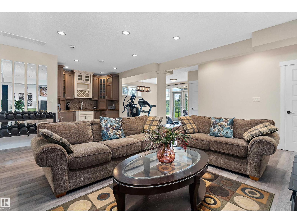
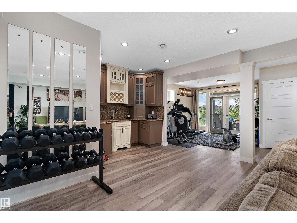
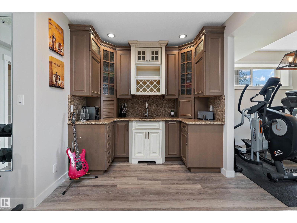
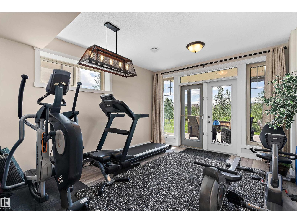
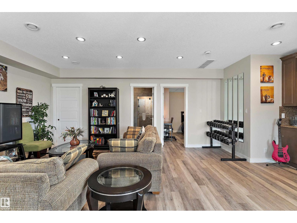
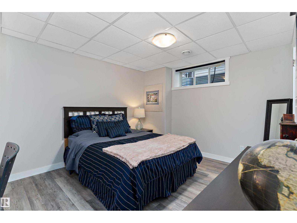
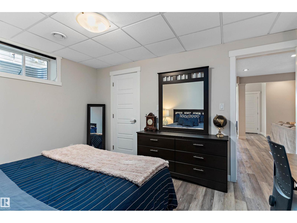
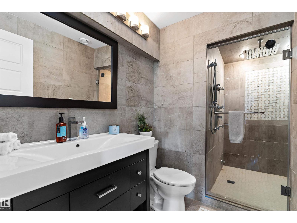
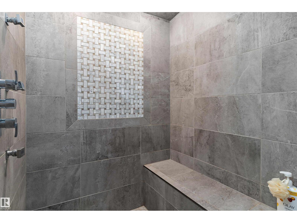
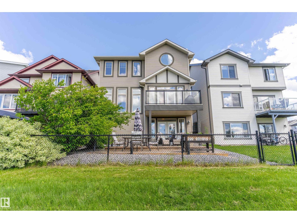
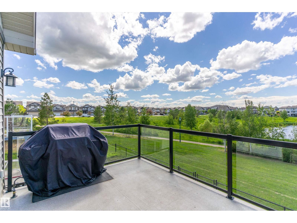
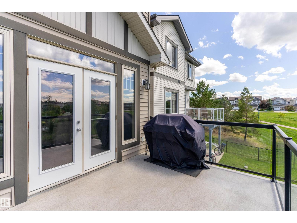
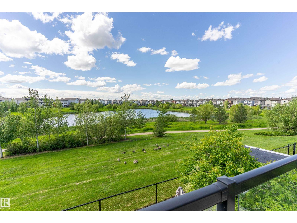
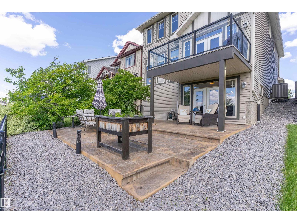
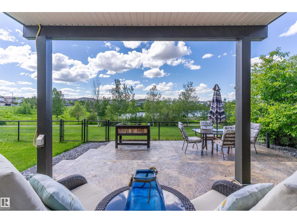
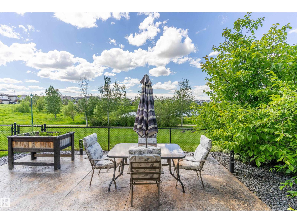
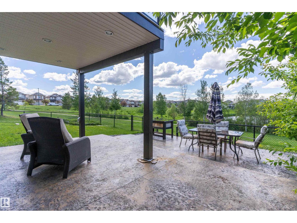
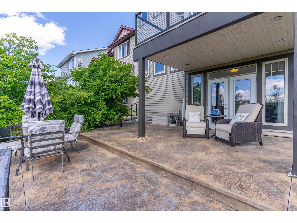
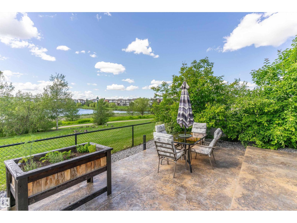
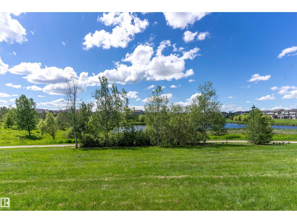
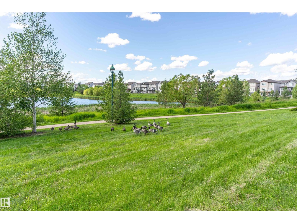
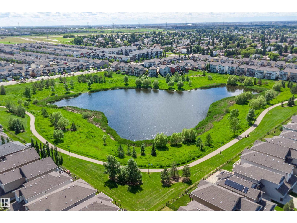
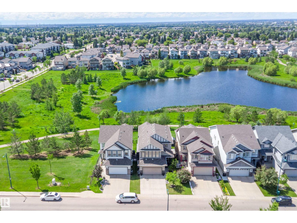
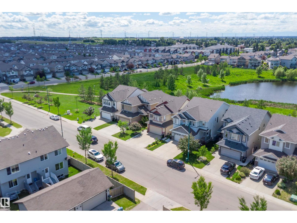
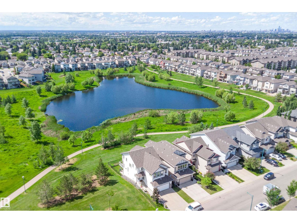
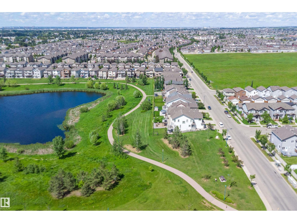
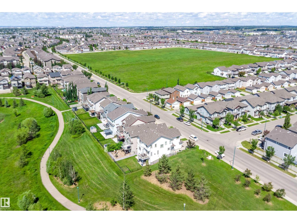
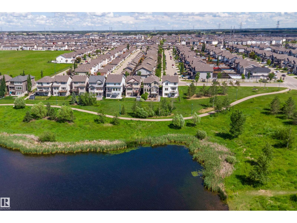
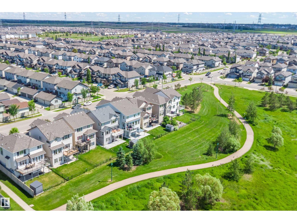
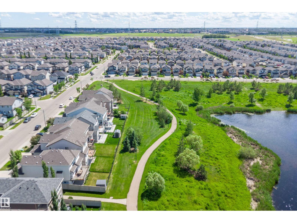
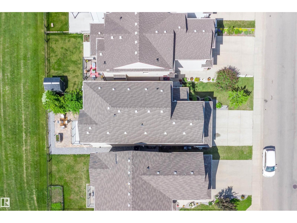
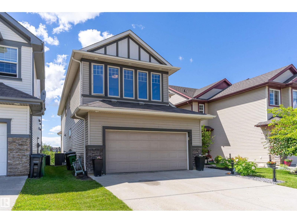
RARE LAKE-BACKING WALKOUT IN LAUREL! Backing directly onto greenspace, walking paths, and serene lake views with no immediate rear neighbors, this 2012-built 2 storey delivers the space, privacy, and lifestyle move-up buyers want. Offering 3600 sq ft of usable living space. The bright open-concept main floor features hardwood, a gas fireplace, lake-facing living/dining areas, and a chef-inspired kitchen with granite counters, oversized island, gas stove, stainless appliances & walk-through pantry. Upstairs offers a spacious bonus room, 3 bedrooms, and a private retreat with walk-in closet and spa-style ensuite. The fully finished walkout basement adds a rec room, bar area, bedroom, full bath, office/flex space, and direct patio access. Enjoy the upper deck, lower patio, two BBQ gas hookups, central AC, water softener, built-in speakers, newer HWT, washer/dryer, and sump pump. A rare Laurel opportunity combining views, finished space, outdoor living and everyday function. (id:53676)
| Bathroom Total | 4 | Bedrooms Total | 4 |
| Amenities | Ceiling - 9ft | Appliances | Dishwasher, Dryer, Garage Door Opener Remote(s), Garage Door Opener, Hood Fan, Refrigerator, Gas Stove(s), Washer, Water Softener, Window Coverings |
| Basement Development | Finished | Basement Features | Walk Out |
| Basement Type | Full (finished) | Constructed Date | 2012 |
| Construction Style Attachment | Detached | Cooling Type | Central Air Conditioning |
| Fire Protection | Smoke Detectors | Fireplace Fuel | Gas |
| Fireplace Present | Yes | Fireplace Type | Unknown |
| Half Bath Total | 1 | Heating Type | Forced Air |
| Stories Total | 2 | Size Interior | 2601 Sqft |
| Type | House |
| Attached Garage | |
| Oversize |
| Acreage | No | Land Amenities | Park, Playground, Public Transit, Schools, Shopping |
| Size Irregular | 375.37 | Size Total | 375.37 M2 |
| Size Total Text | 375.37 M2 |
| Level | Type | Dimensions |
|---|---|---|
| Basement | Family Room | 5.73 m x 6.21 m |
| Basement | Bedroom 4 | 4.14 m x 3.3 m |
| Main Level | Living Room | 4.89 m x 6.45 m |
| Main Level | Dining Room | 3.77 m x 3.94 m |
| Main Level | Kitchen | 3.35 m x 5.25 m |
| Main Level | Laundry Room | 3.49 m x 2.71 m |
| Upper Level | Primary Bedroom | 4.32 m x 5.02 m |
| Upper Level | Bedroom 2 | 3.58 m x 3.29 m |
| Upper Level | Bedroom 3 | 3.58 m x 3.32 m |
| Upper Level | Bonus Room | 5.2 m x 4.73 m |

Start Your Mortgage Application
