
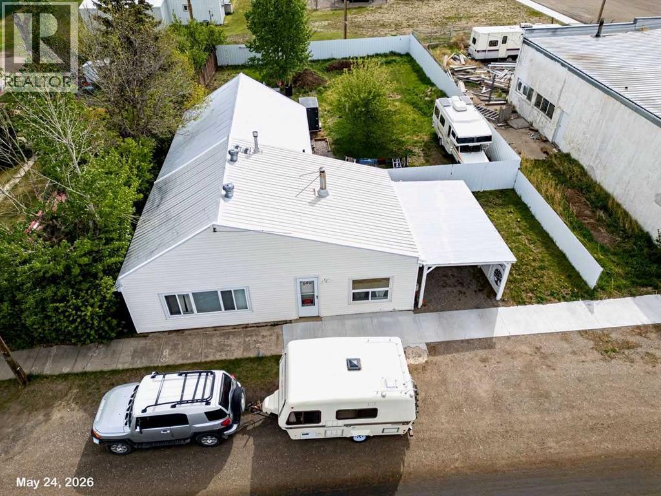
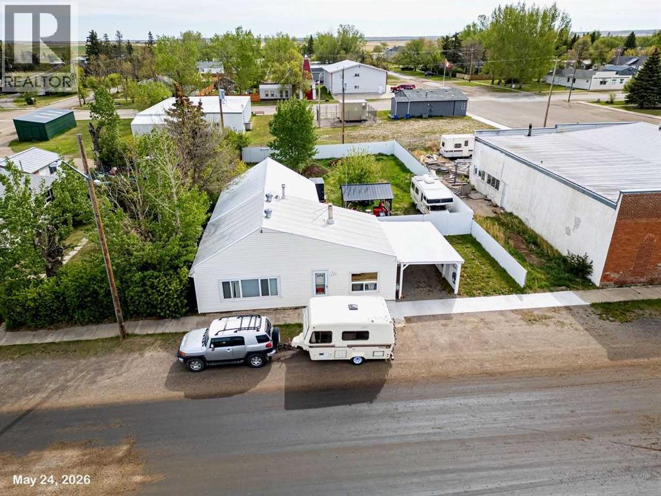
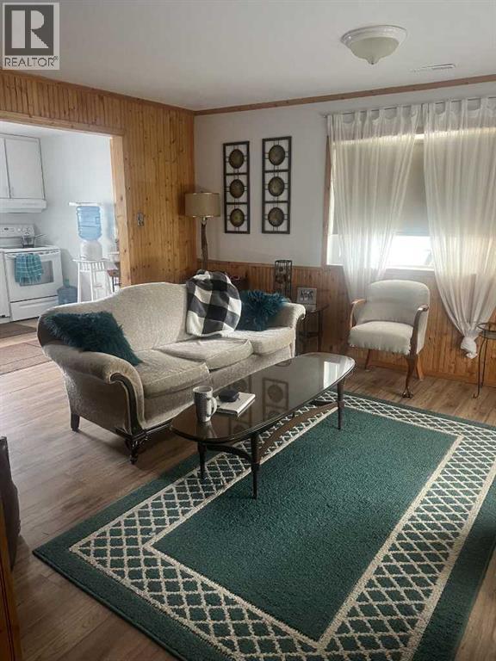
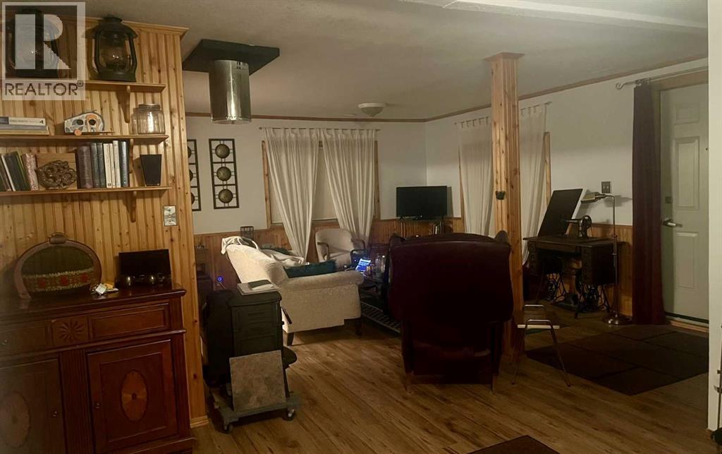
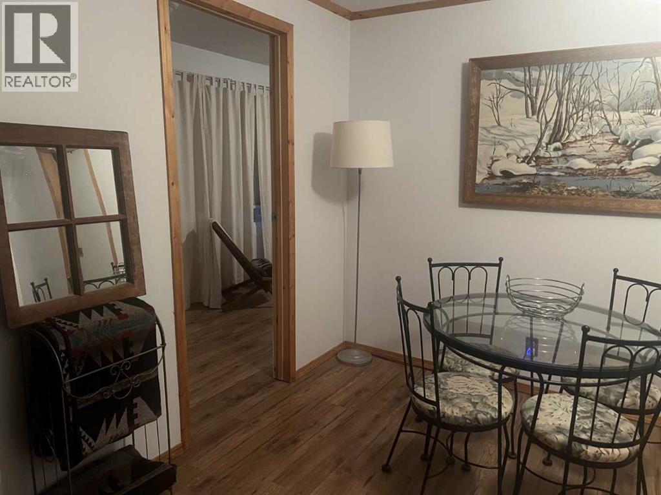
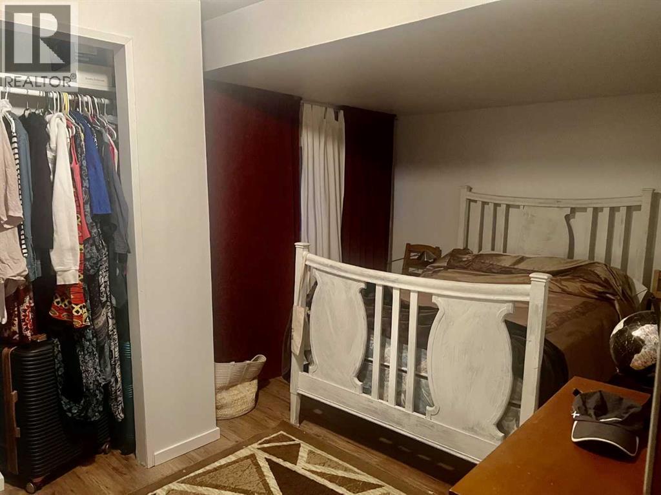
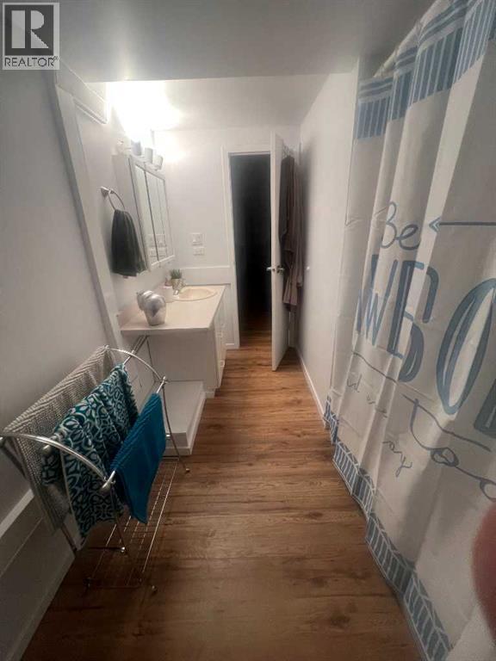
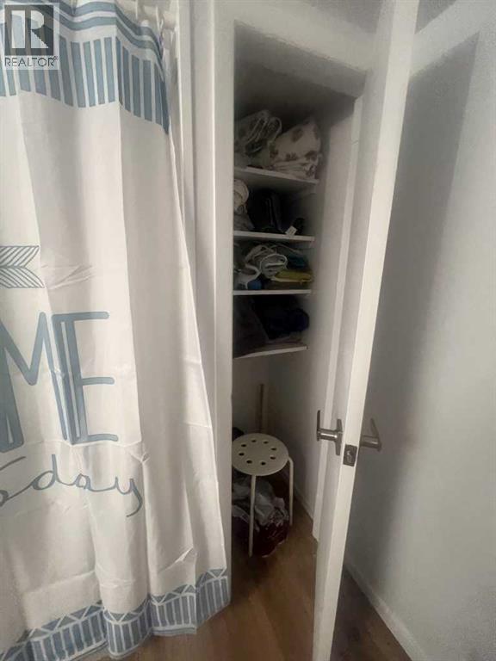
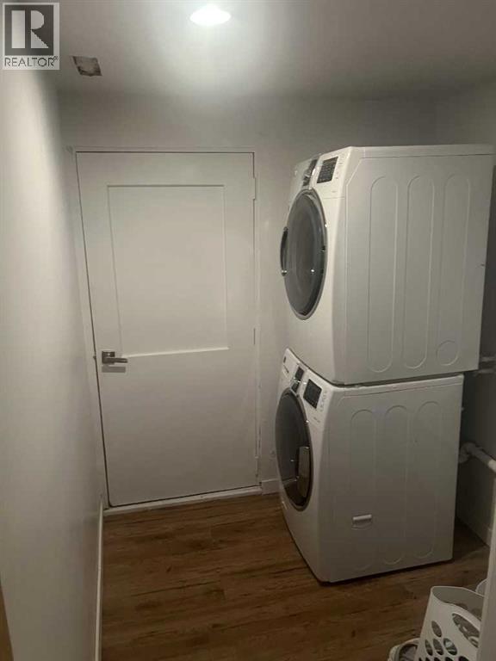
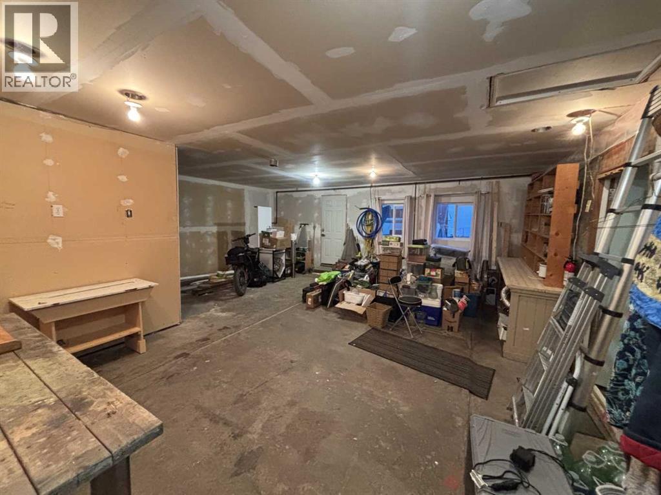
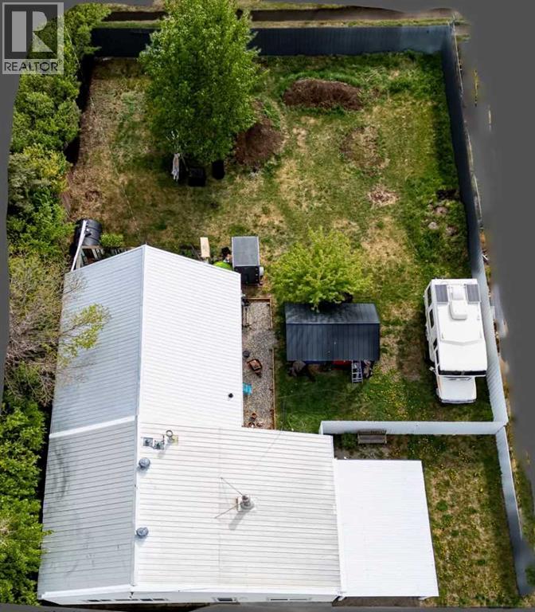
Charming Piece of Carmangay History! This unique 2-bedroom, 1-bathroom bungalow is a former town hardware store that has been fully modernized from top to bottom, making it the perfect starter home or turn-key revenue property. Complete peace of mind is guaranteed with extensive premium upgrades, including a new roof with continuous grated eavestroughs, a new privacy fence, a new weeping tile system, and the complete replacement of all Poly-B plumbing. Inside, the home shines with fresh paint, new flooring, new lighting, new registers, and all-new handles, locks, taps, and bath fixtures, alongside a thoroughly refurbished furnace (with a new motherboard) and a new side entrance door. The real showstopper is the large heated shop attached directly to the back of the house—a handyman’s dream equipped with new workshop windows and heated. This can allow you to increase the size of living space or use it as a workspace. Situated on a large yard featuring a back deck, a cozy gazebo, and a newly constructed additional carport structure, this incredible property offers an unbeatable blend of historic character, workspace, and worry-free modern living just a short drive from Lethbridge. Contact your Realtor to set up your own private viewing. (id:53676)
| Bathroom Total | 1 | Bedrooms Above Ground | 2 |
| Bedrooms Total | 2 | Appliances | Washer, Refrigerator, Dishwasher, Stove, Dryer, Microwave, Hood Fan, Window Coverings, Water Heater - Tankless |
| Architectural Style | Bungalow | Basement Type | None |
| Constructed Date | 1945 | Construction Material | Wood Frame |
| Construction Style Attachment | Detached | Cooling Type | None |
| Exterior Finish | Vinyl Siding | Flooring Type | Laminate, Tile |
| Foundation Type | Poured Concrete, Slab | Heating Type | Forced Air |
| Stories Total | 1 | Size Interior | 968 Sqft |
| Total Finished Area | 968 Sqft | Type | House |
| Carport |
| Acreage | No | Fence Type | Fence |
| Size Depth | 35.05 M | Size Frontage | 19.81 M |
| Size Irregular | 7475.00 | Size Total | 7475 Sqft|7,251 - 10,889 Sqft |
| Size Total Text | 7475 Sqft|7,251 - 10,889 Sqft | Zoning Description | R-1 |
| Level | Type | Dimensions |
|---|---|---|
| Main Level | 4pc Bathroom | Measurements not available |
| Main Level | Primary Bedroom | 12.00 Ft x 11.00 Ft |
| Main Level | Bedroom | 15.33 Ft x 8.00 Ft |
| Main Level | Kitchen | 11.42 Ft x 9.83 Ft |
| Main Level | Dining Room | 13.42 Ft x 10.00 Ft |
| Main Level | Living Room | 13.00 Ft x 12.00 Ft |

Start Your Mortgage Application
