
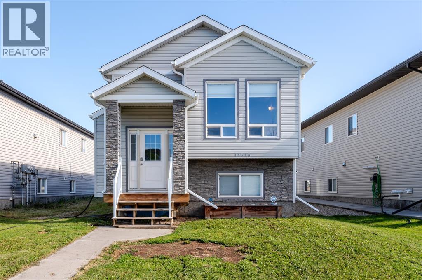
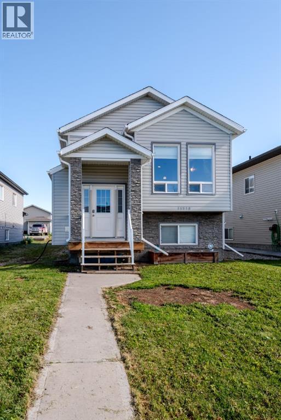
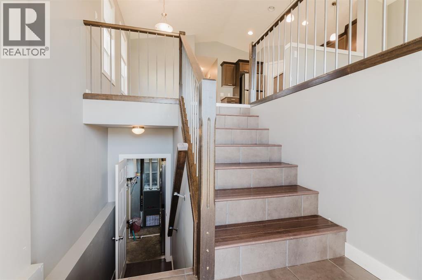
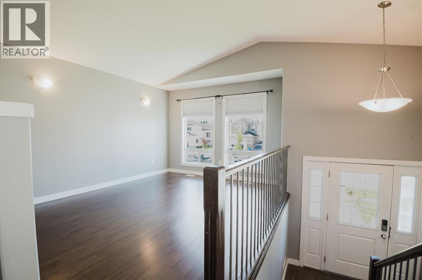
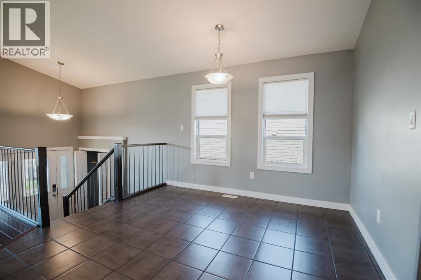
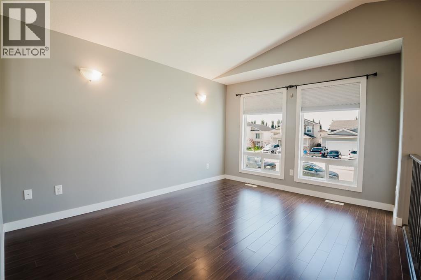
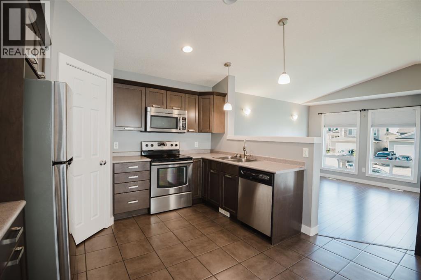
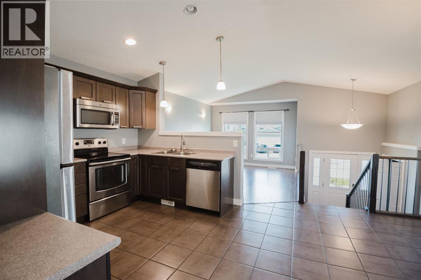
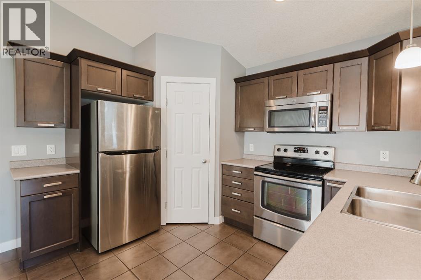
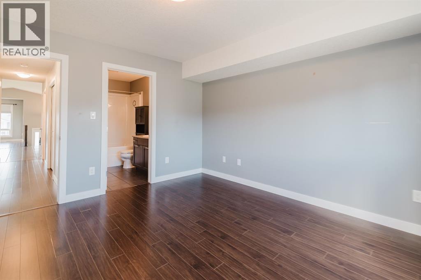
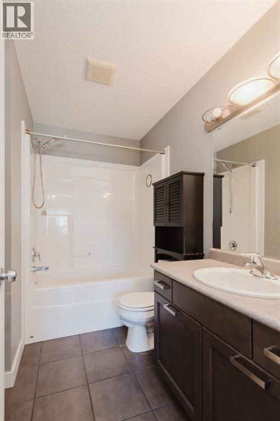
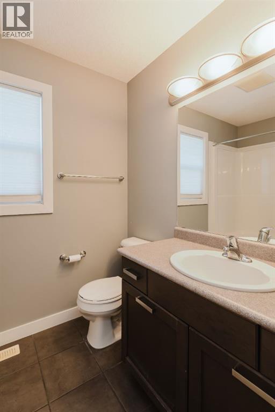
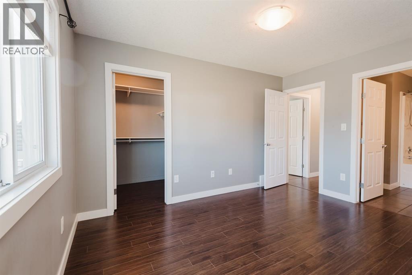
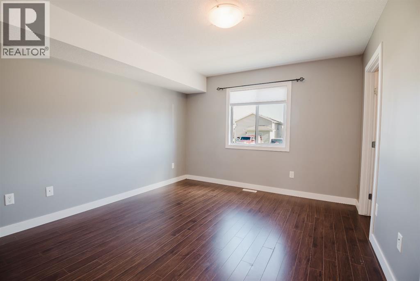
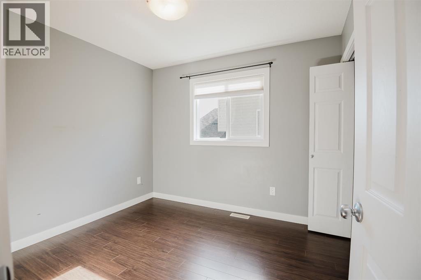
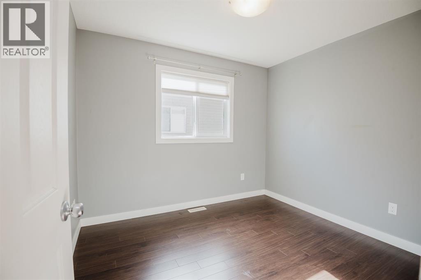
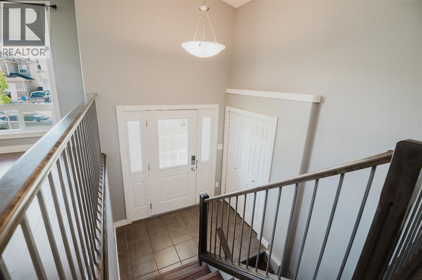
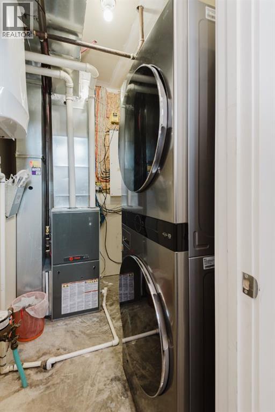
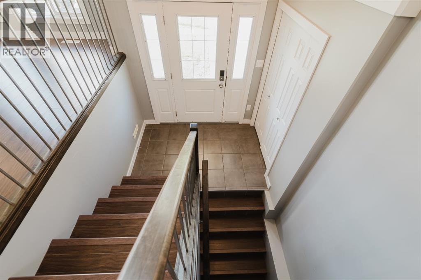
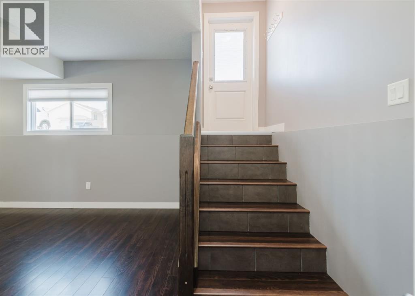
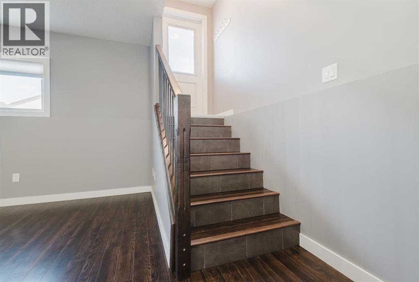
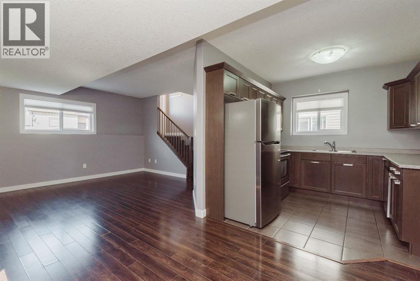
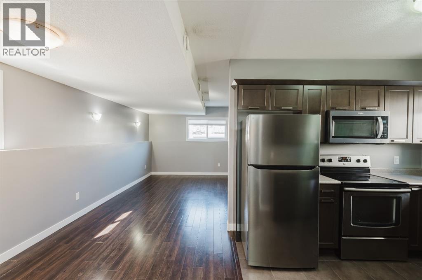
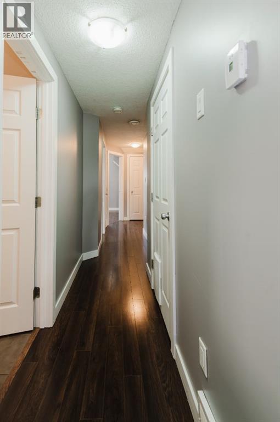
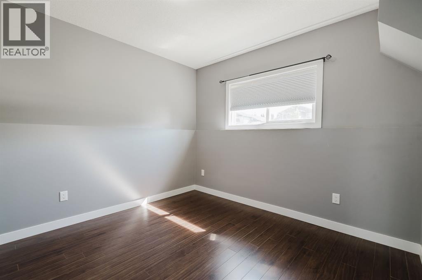
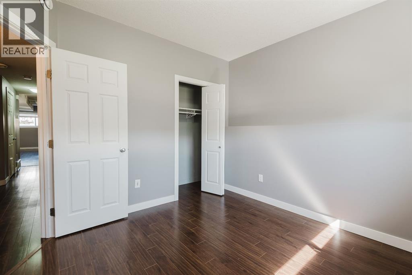
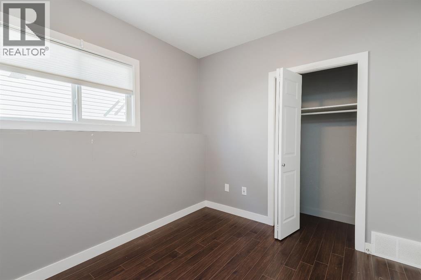
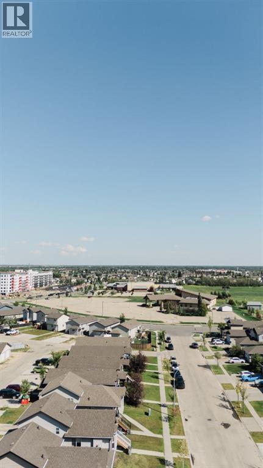
Opportunity knocks with this well maintained legal up/down home in a great neighbourhood! Featuring matching flooring and finishes throughout both legal suites, this property is ideal for investors, multi generational families, or buyers looking to offset their mortgage with rental income. The upper suite offers 3 bedrooms and 2 bathrooms and is currently vacant, making it easy to view the property. The lower suite features 2 bedrooms and 1 bathroom, with the tenant scheduled to move out at the end of the month. Each suite has its own private entrance, laundry, and separate utilities, making ownership simple and affordable. A 3 car rear parking pad provides plenty of off street parking. (id:53676)
| Bathroom Total | 3 | Bedrooms Above Ground | 3 |
| Bedrooms Below Ground | 2 | Bedrooms Total | 5 |
| Appliances | Refrigerator, Dishwasher, Stove, Microwave, Washer & Dryer | Architectural Style | Bi-level |
| Basement Development | Finished | Basement Features | Separate Entrance, Suite |
| Basement Type | Full (finished) | Constructed Date | 2012 |
| Construction Style Attachment | Detached | Cooling Type | None |
| Flooring Type | Other | Foundation Type | Poured Concrete |
| Heating Fuel | Natural Gas | Heating Type | Forced Air |
| Size Interior | 1120 Sqft | Total Finished Area | 1120 Sqft |
| Type | House |
| Parking Pad |
| Acreage | No | Fence Type | Not Fenced |
| Land Amenities | Park, Playground, Schools | Size Frontage | 11.18 M |
| Size Irregular | 0.09 | Size Total | 0.09 Ac|0-4,050 Sqft |
| Size Total Text | 0.09 Ac|0-4,050 Sqft | Zoning Description | Rs |
| Level | Type | Dimensions |
|---|---|---|
| Basement | 4pc Bathroom | 8.25 Ft x 5.00 Ft |
| Basement | Bedroom | 8.75 Ft x 10.00 Ft |
| Basement | Primary Bedroom | 10.75 Ft x 10.50 Ft |
| Upper Level | 4pc Bathroom | 6.17 Ft x 8.08 Ft |
| Upper Level | 4pc Bathroom | 6.17 Ft x 8.92 Ft |
| Upper Level | Bedroom | 9.00 Ft x 9.92 Ft |
| Upper Level | Bedroom | 9.00 Ft x 19.00 Ft |
| Upper Level | Primary Bedroom | 11.42 Ft x 13.00 Ft |

Start Your Mortgage Application
