
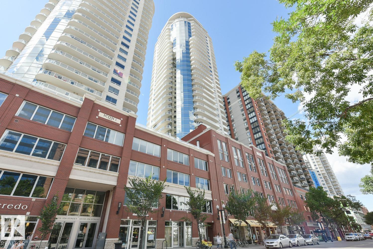
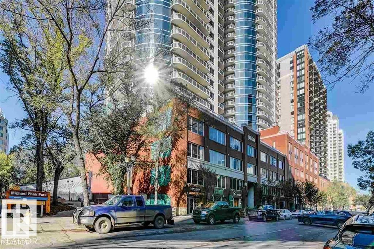
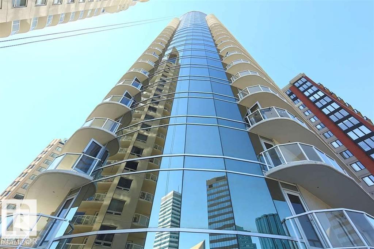
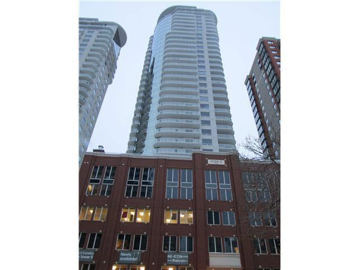
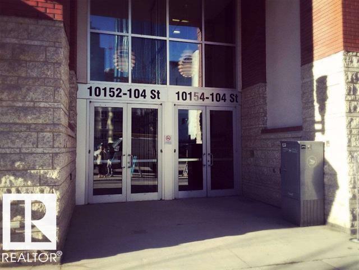
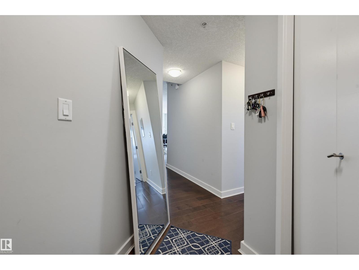
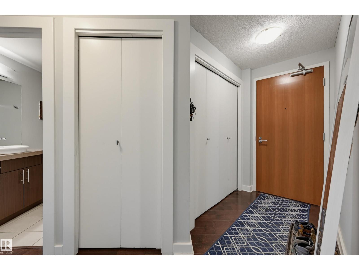
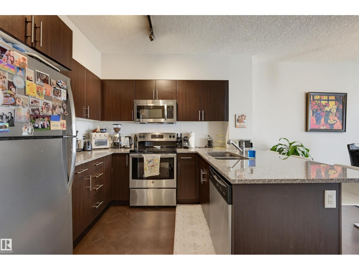
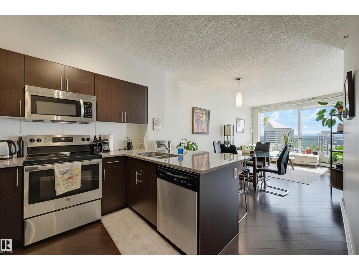
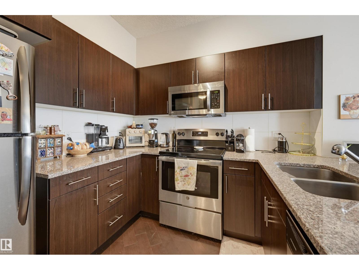
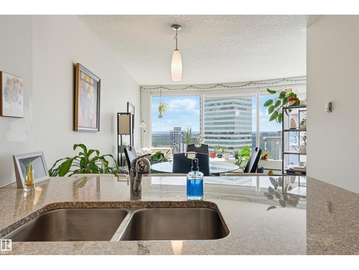
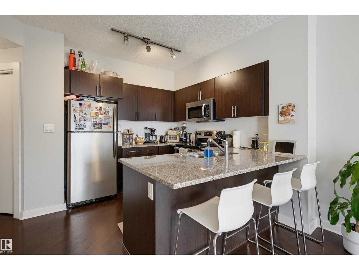
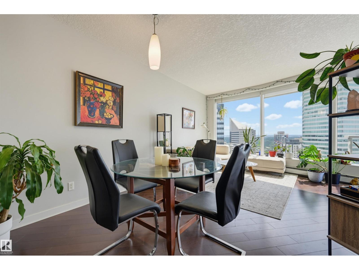
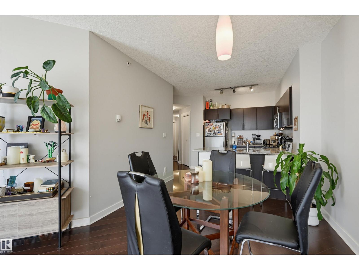
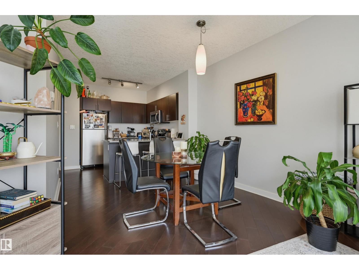
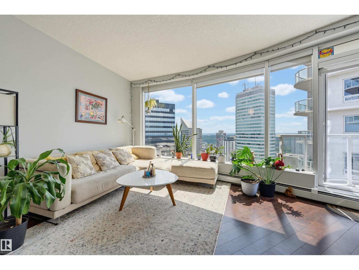
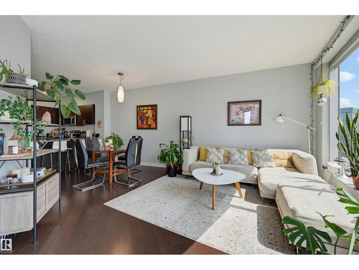
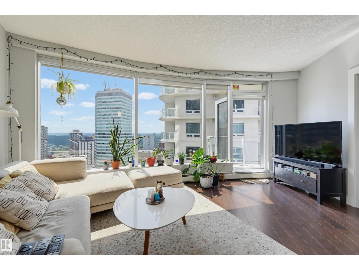
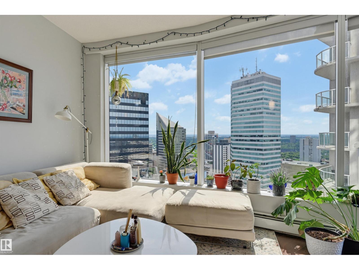
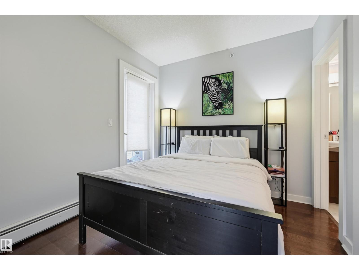
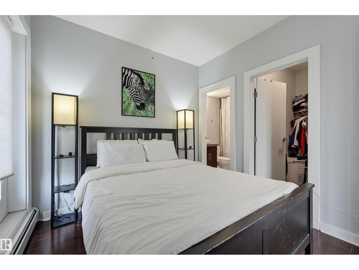
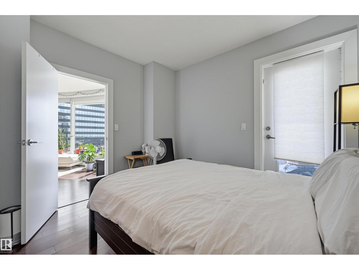
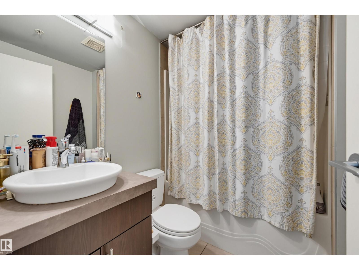
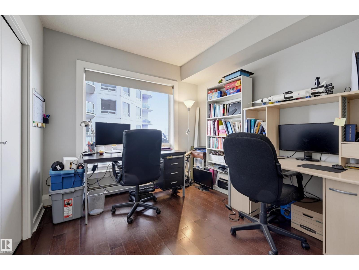
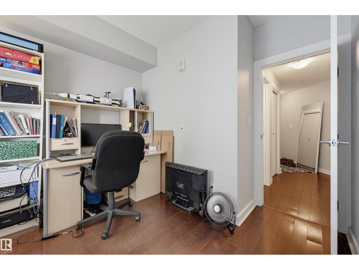
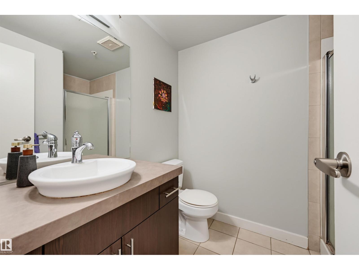
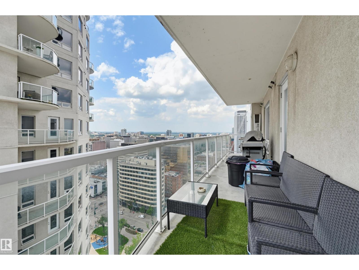
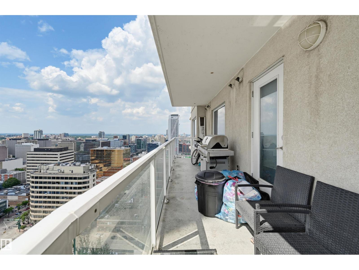
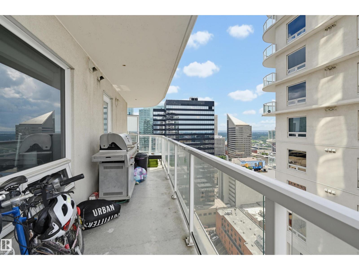
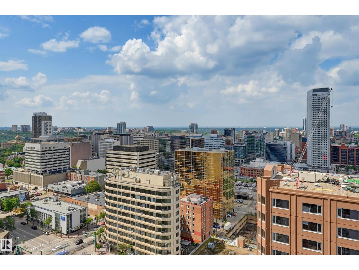
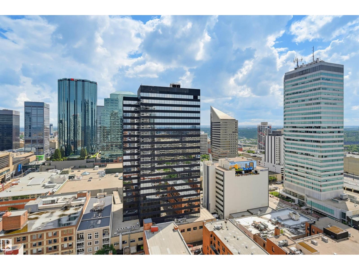
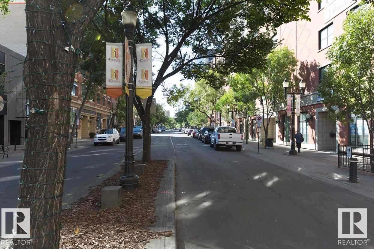
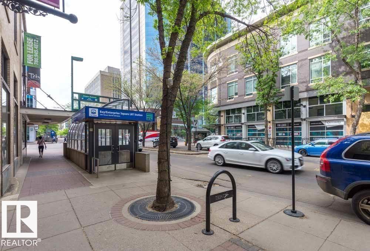
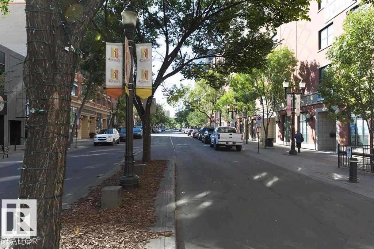
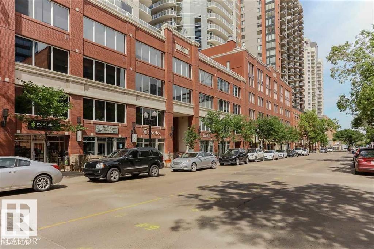
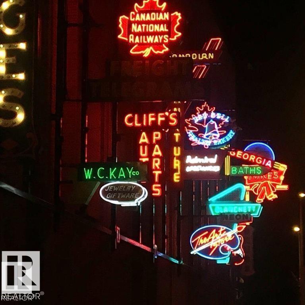
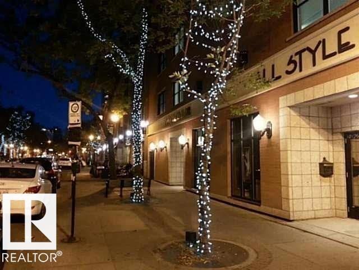
Views and more incredible views meet function and beauty in this two-bedroom and two full bath home in an ideal location. On the 22nd floor featuring a curtain wall of glass, facing Downtown and SE River Valley. Enjoy the open concept living with a functional, cozy plan appointed with engineered hardwood, ceramic tile, granite, sleek cabinets, modern decor, stainless steel appliances, upgraded baseboards and fixtures. Boasting a spacious balcony with gas line and complemented by one secured heated parking stall. Live the Urban lifestyle on a street filled with restaurants, shops, cafes, with the Saturday Farmer's Market from May through to October. With the Business/Financial Hub, Fine/Casual Dining, Theater, Arts, Fitness, Shopping, Transportation, River Valley, Macewan within minutes, LRT a few paces away connecting you with the city, including the U of A and Nait. Walk to the Ice District and take in all it offers. Some things never change Icon II and the allure of 104th st, a lifestyle you will love. (id:53676)
| Bathroom Total | 2 | Bedrooms Total | 2 |
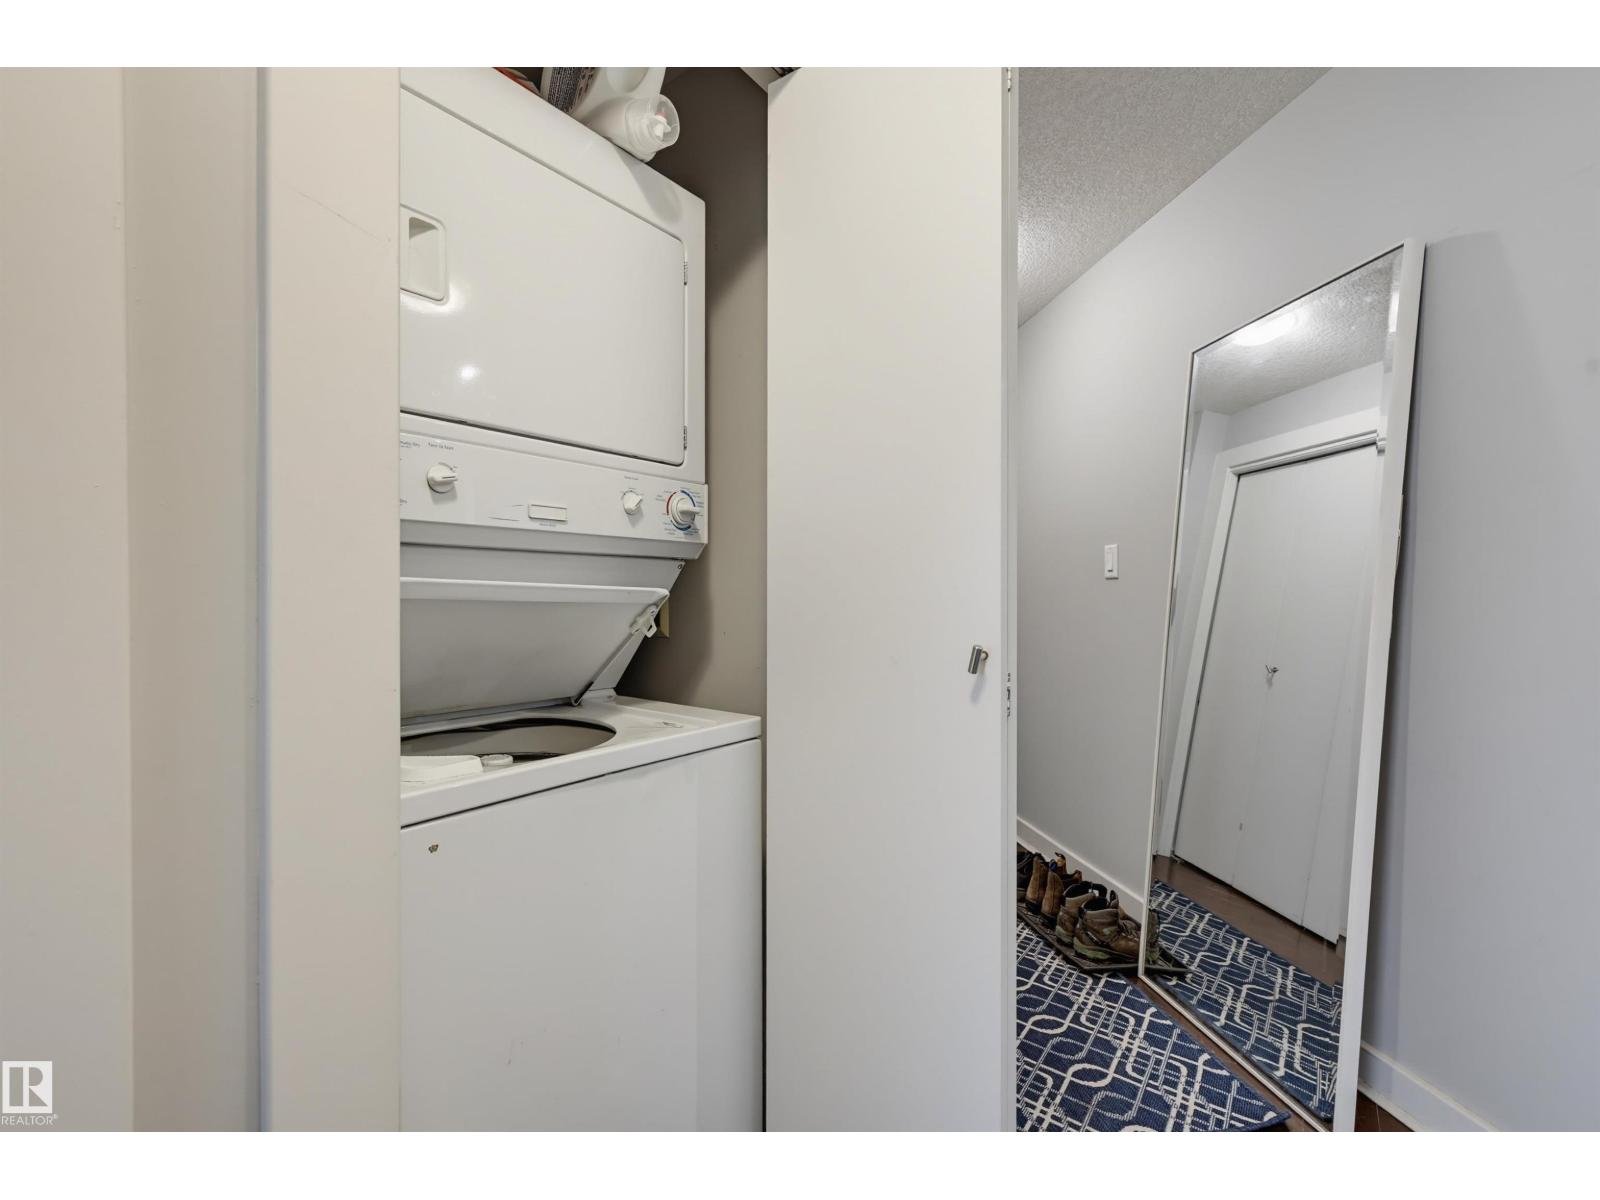
| Amenities | Ceiling - 9ft | Appliances | Dishwasher, Microwave Range Hood Combo, Refrigerator, Washer/dryer Stack-up, Stove, Window Coverings |
| Basement Type | None | Constructed Date | 2009 |
| Fire Protection | Smoke Detectors, Sprinkler System-fire | Heating Type | Baseboard Heaters, Hot Water Radiator Heat |
| Size Interior | 866 Sqft | Type | Apartment |
| Heated Garage | |
| Parkade | |
| Underground |
| Acreage | No | Land Amenities | Golf Course, Playground, Public Transit, Schools, Shopping |
| Size Irregular | 9.45 | Size Total | 9.45 M2 |
| Size Total Text | 9.45 M2 |
| Level | Type | Dimensions |
|---|---|---|
| Main Level | Living Room | 4.08 m x 4.06 m |
| Main Level | Dining Room | 3.07 m x 2.25 m |
| Main Level | Kitchen | 3.26 m x 3.15 m |
| Main Level | Primary Bedroom | 3.34 m x 2.84 m |
| Main Level | Bedroom 2 | 3.06 m x 2.99 m |

Start Your Mortgage Application
