fbpx

17 Coachill Street, Blackfalds, Alberta T4M 0A9

MLS® # A2301559

$580,000

Property Size 1950
Bedrooms 5
Bathrooms 4
Year Built 2013
Garages 4

Description

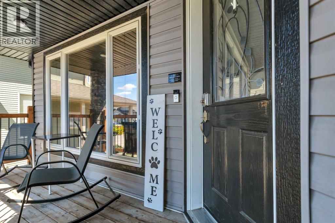
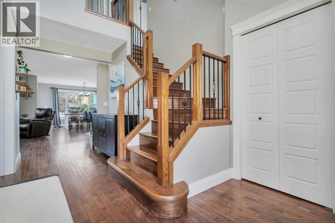
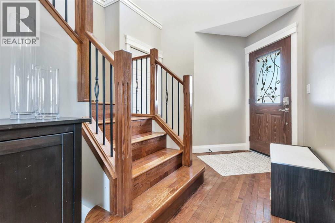
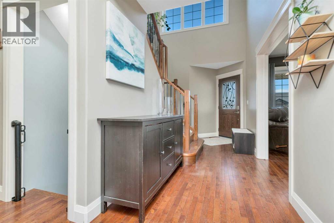
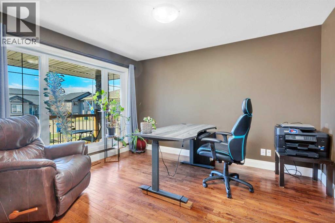
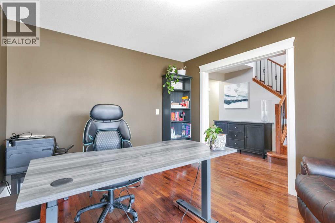
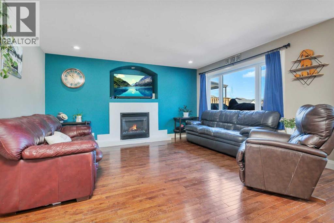
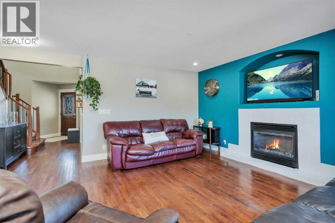
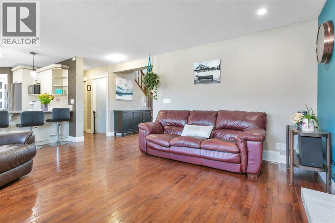
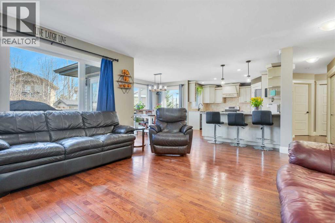
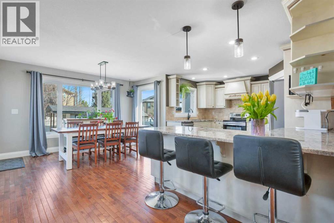
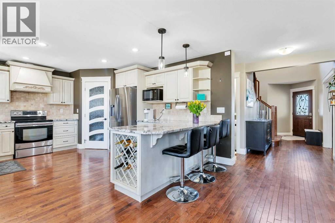
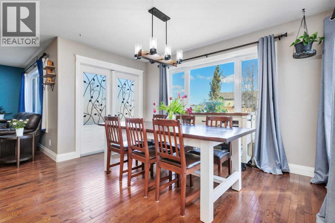
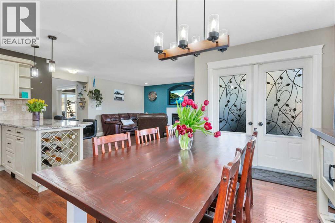
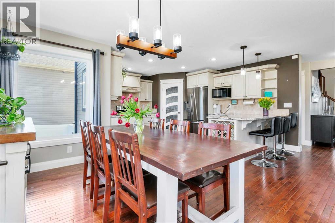
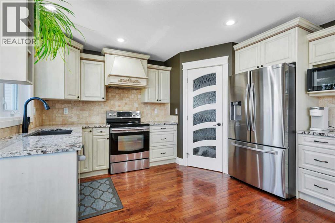
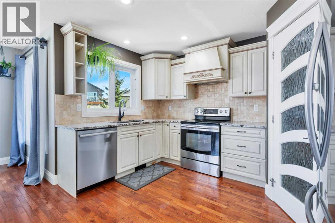
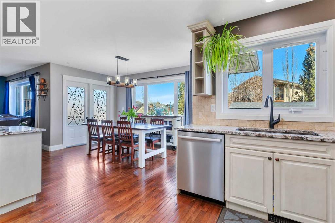
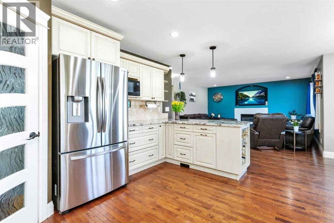
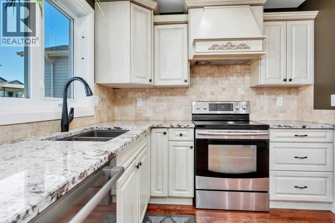
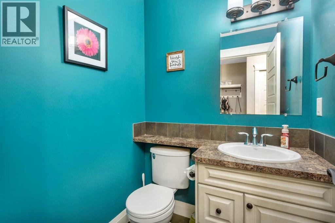
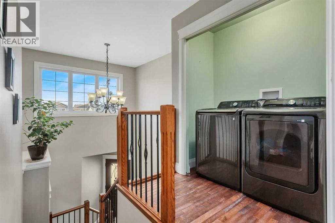
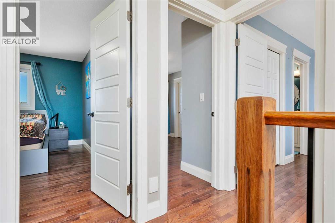
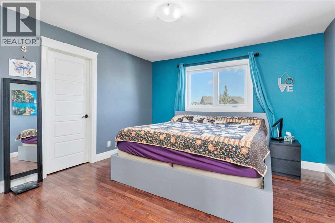
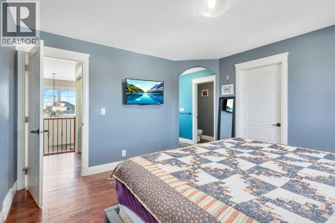
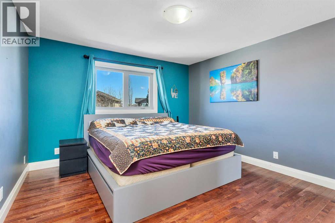
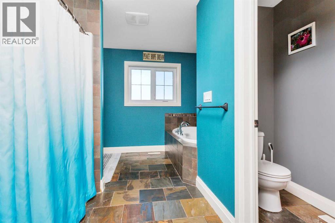
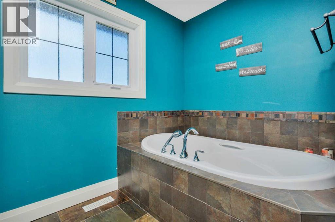
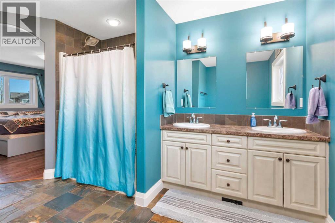
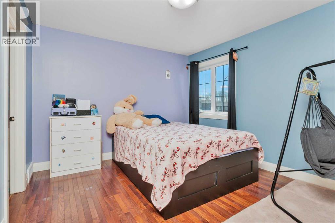
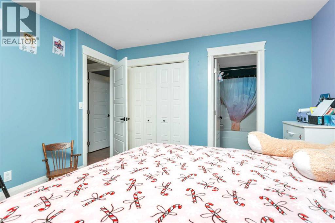
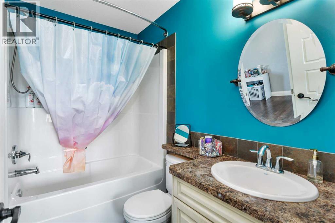
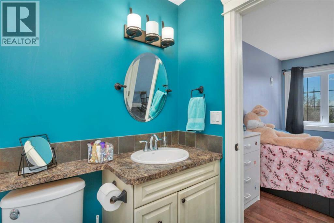
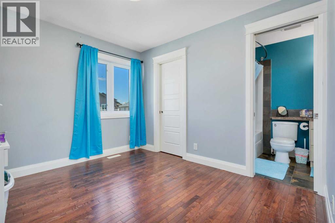
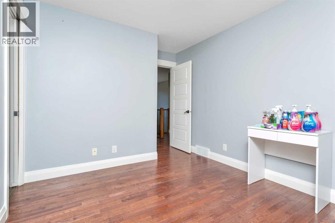
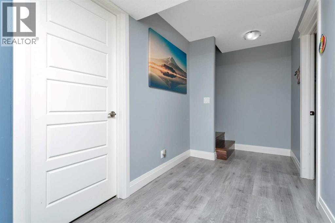
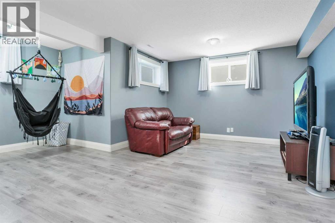
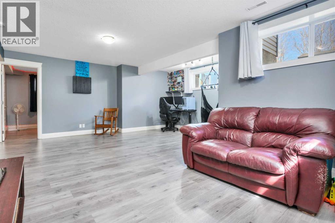
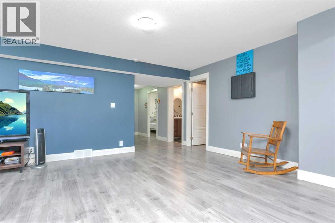
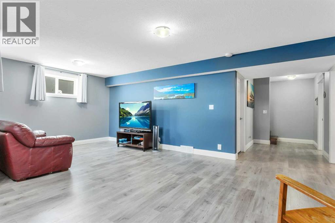
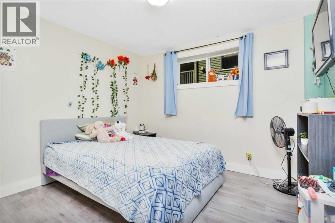
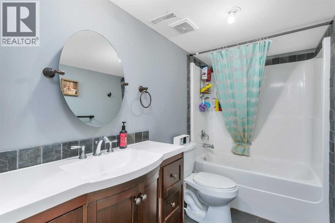
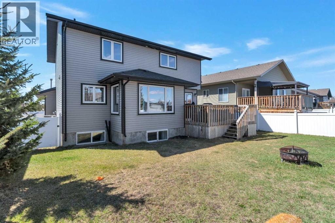
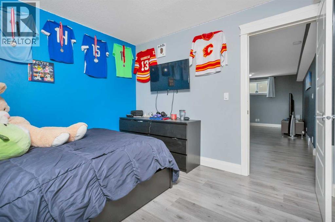
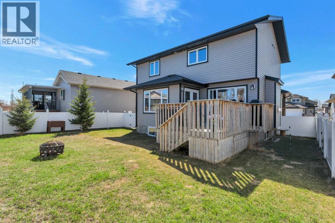
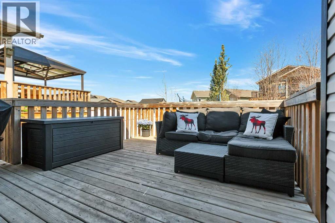
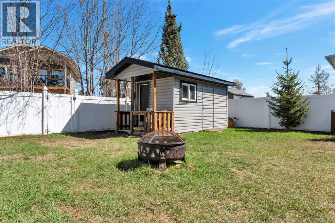
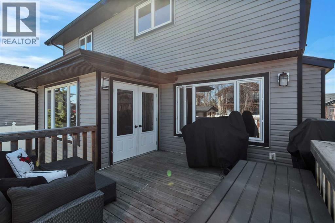
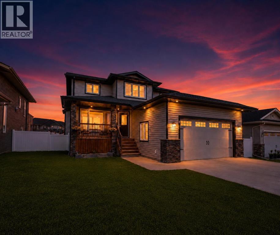
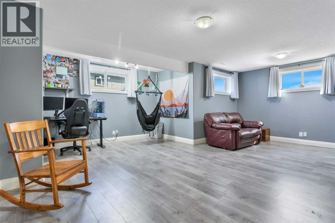
If quality finishes and tasteful upgrades are what you’ve been searching for, this beautiful two-storey home won’t disappoint! Rich oak hardwood flooring welcomes you at the front entrance and extends throughout the main and upper levels, complemented by striking granite tile in the bathrooms. Just off the entry is a versatile flex room perfect for a home office, gym or playroom, while the heart of the home opens into a bright, open-concept kitchen, dining, and living area filled with natural light from the large backyard windows. The inviting living room features a cozy gas fireplace with tile surround, creating the perfect gathering space. The kitchen is truly the showpiece, offering warm ivory cabinetry, gorgeous granite countertops, a stylish tile backsplash, a convenient eating bar with seating for four, a walk-through pantry, and a movable island that provides additional prep space and flexibility. Upstairs, the spacious primary suite offers a walk-in closet and a luxurious five-piece ensuite complete with a supersized shower, separate soaker tub, and private water closet. Two additional bedrooms are connected by a well-designed four-piece bathroom, and the conveniently located upper-floor laundry adds everyday practicality. The fully finished basement provides two more bedrooms (one with a walk-in closet and dressing area), a large family and games room, and another full bathroom, making it ideal for a growing family or guests. Outside, you’ll appreciate the double attached garage, wide front driveway, fully fenced yard with maintenance-free vinyl fencing, and a large storage shed that could even serve as a clubhouse. This is far from your typical cookie-cutter home—it’s a thoughtfully designed property with quality finishes, functional space, and exceptional value. (id:53676)

PROPERTY FEATURES

  • MLS® Number A2301559
  • Price $580,000
  • Bedrooms: 5
  • Bathrooms: 4
  • Square Footage: 1950 sqft
  • Property Type: House
  • Community Name: Cottonwood Estates
  • Amenities Near By Park, Playground, Schools
  • Features No Smoking Home
  • Parking Space Total 4
  • Plan 0824456
  • Structure Deck, Dog Run - Fenced In

Buildings

Bathroom Total 4 Bedrooms Above Ground 3
Bedrooms Below Ground 2 Bedrooms Total 5
Appliances Refrigerator, Dishwasher, Stove, Microwave Range Hood Combo, Garage Door Opener Basement Development Finished
Basement Type Full (finished) Constructed Date 2013
Construction Material Wood Frame Construction Style Attachment Detached
Cooling Type None Exterior Finish Vinyl Siding
Fireplace Present Yes Fireplace Total 1
Flooring Type Hardwood, Laminate Foundation Type Poured Concrete
Half Bath Total 1 Heating Fuel Natural Gas
Heating Type Forced Air Stories Total 2
Size Interior 1950 Sqft Total Finished Area 1950.11 Sqft
Type House

Parking

Attached Garage 2

Land

Acreage No Fence Type Fence
Land Amenities Park, Playground, Schools Landscape Features Landscaped, Lawn
Size Depth 36.27 M Size Frontage 14.32 M
Size Irregular 5881.00 Size Total 5881 Sqft|4,051 - 7,250 Sqft
Size Total Text 5881 Sqft|4,051 - 7,250 Sqft Zoning Description R-1m

Rooms

Level Type Dimensions
Second Level Primary Bedroom 13.25 Ft x 12.42 Ft
Second Level Bedroom 12.08 Ft x 11.17 Ft
Second Level Bedroom 13.25 Ft x 9.67 Ft
Second Level 4pc Bathroom 13.58 Ft x 10.75 Ft
Second Level 4pc Bathroom 8.17 Ft x 4.92 Ft
Second Level Other 4.92 Ft x 11.58 Ft
Basement Furnace 15.00 Ft x 11.00 Ft
Basement Bedroom 10.17 Ft x 10.92 Ft
Basement Bedroom 10.17 Ft x 10.83 Ft
Basement Recreational, Games Room 21.33 Ft x 18.33 Ft
Basement 4pc Bathroom 10.17 Ft x 4.92 Ft
Main Level Living Room 17.00 Ft x 15.08 Ft
Main Level Kitchen 16.00 Ft x 12.50 Ft
Main Level Dining Room 13.00 Ft x 7.50 Ft
Main Level Foyer 8.17 Ft x 6.50 Ft
Main Level Den 12.75 Ft x 10.75 Ft
Main Level 2pc Bathroom 5.00 Ft x 5.00 Ft

BROKERAGE

  • Office: Red Key Realty & Property Management

Start Your Mortgage Application

Schedule a Tour

Do you have questions?

Call or text today, we are here to help!

587-719-1004

Scroll to Top