
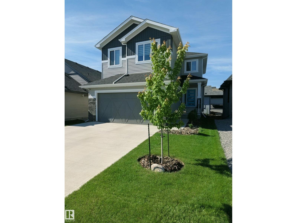
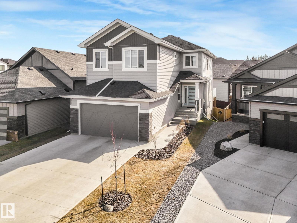
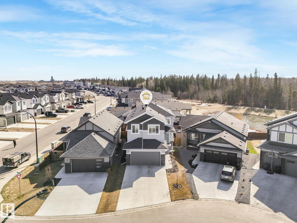
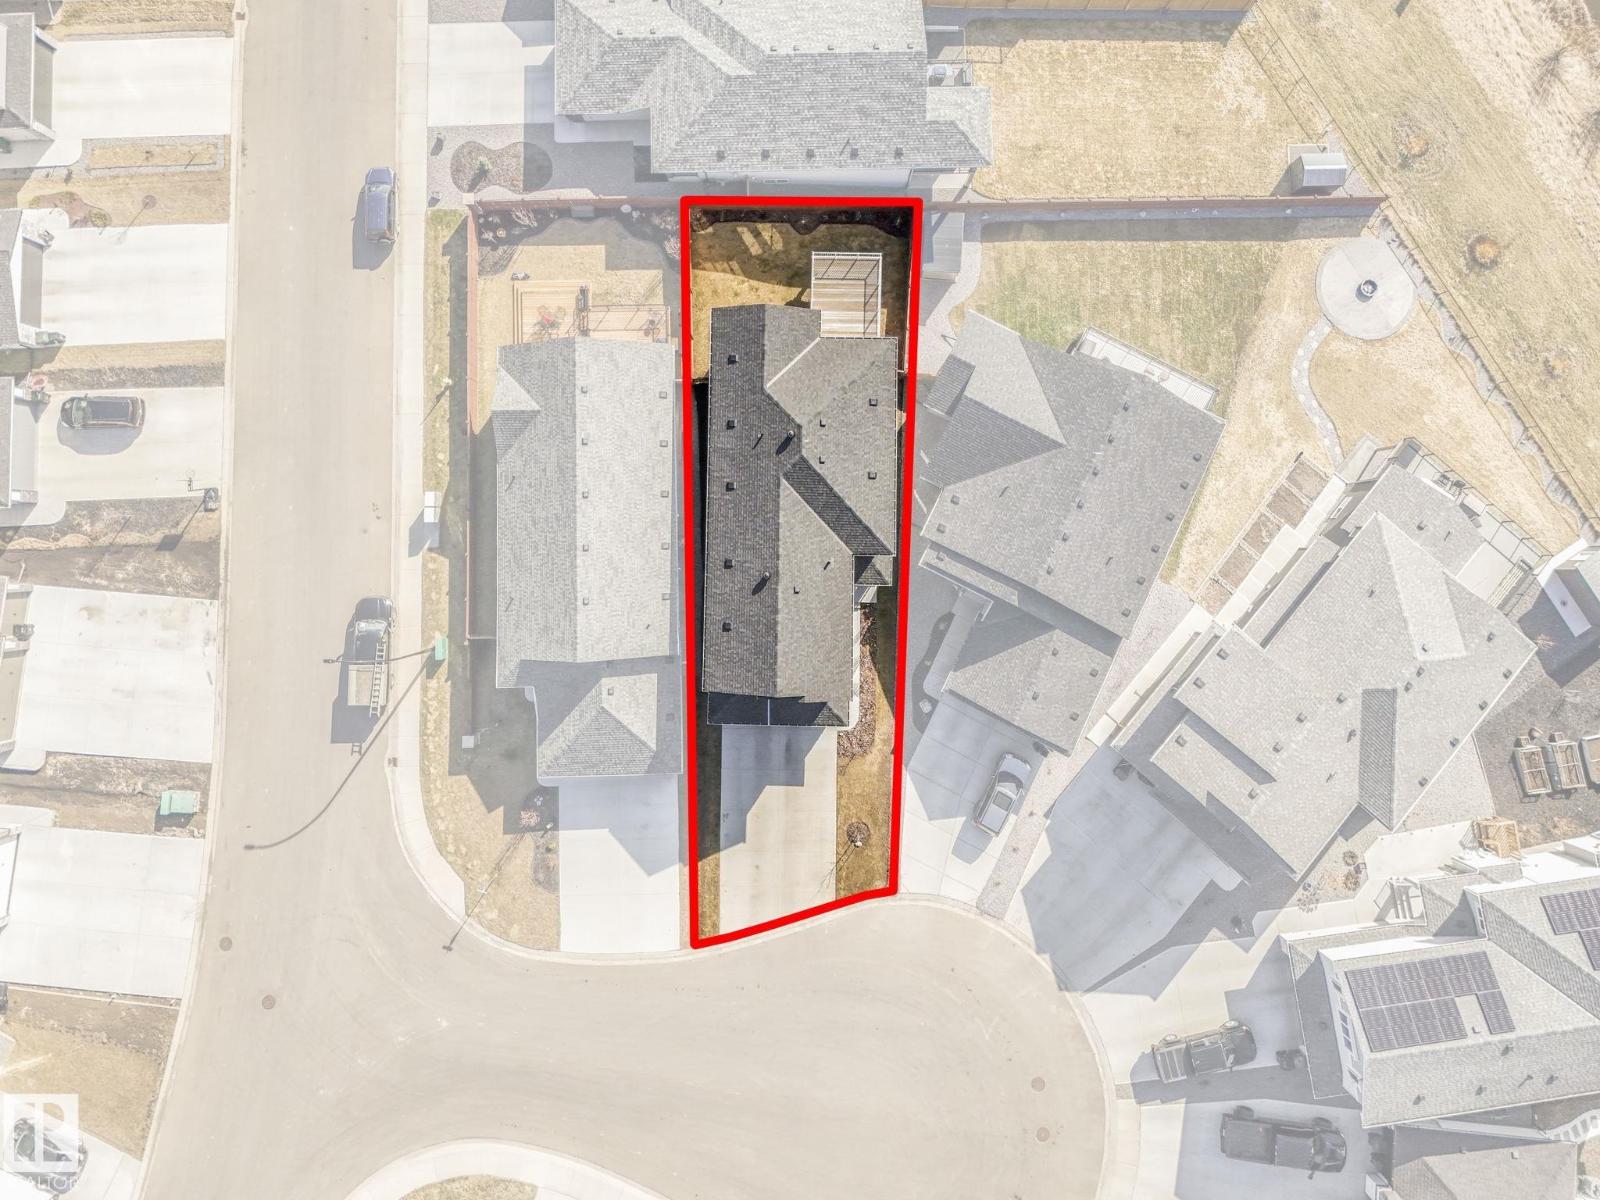
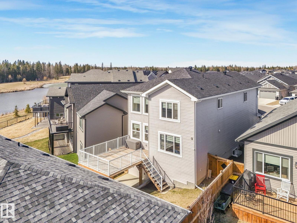
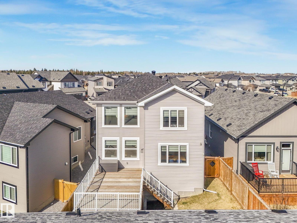
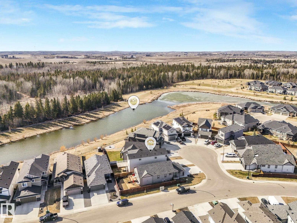
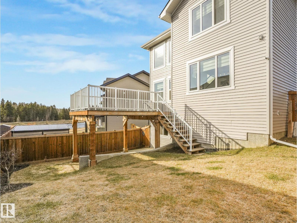
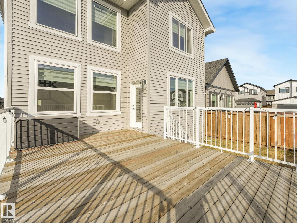
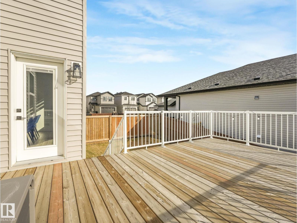
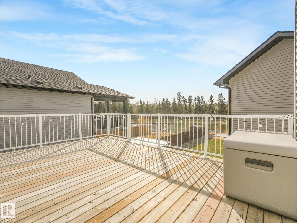
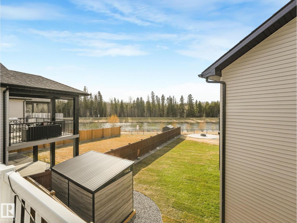
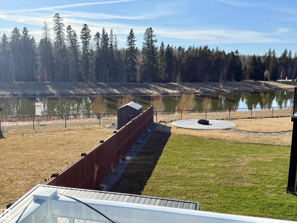
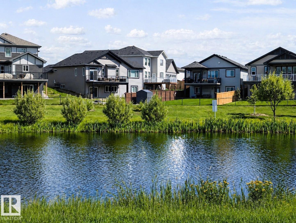
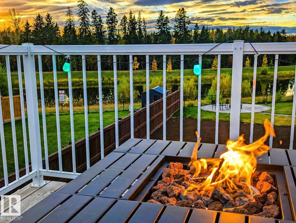
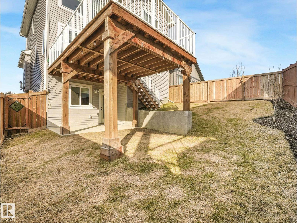
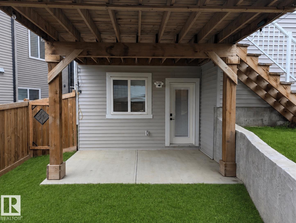
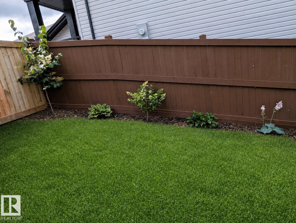
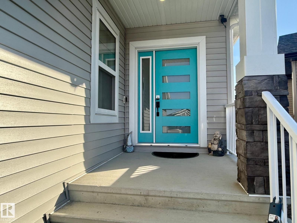
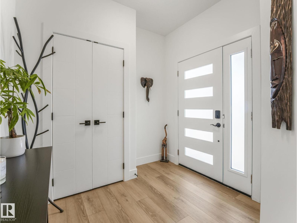
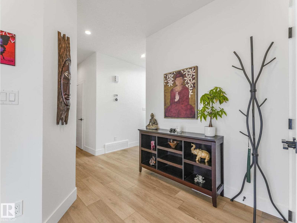
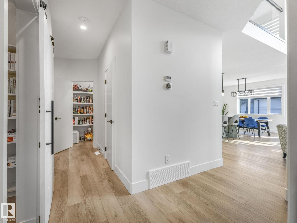
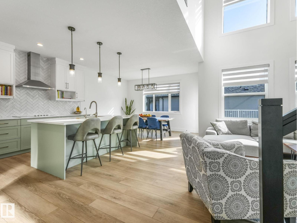
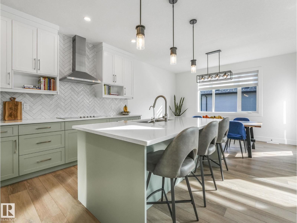
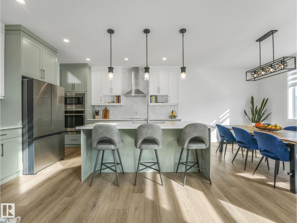
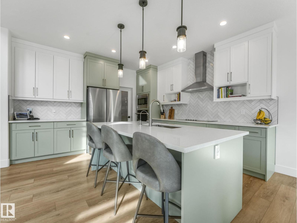
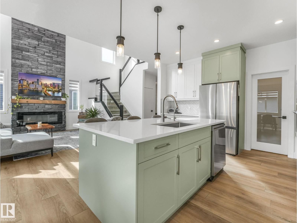
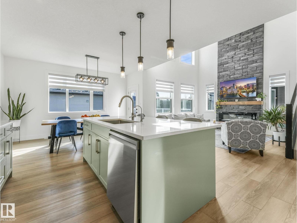
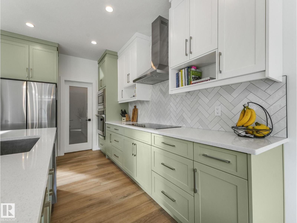
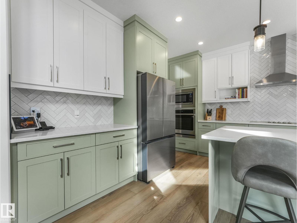
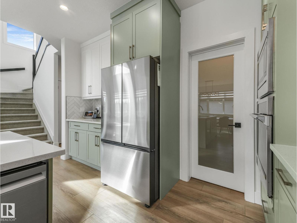
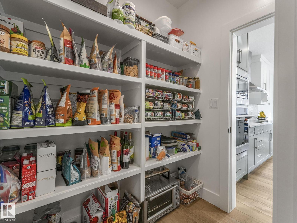
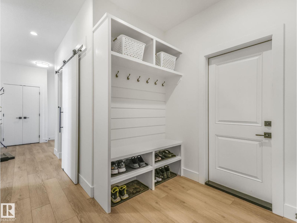
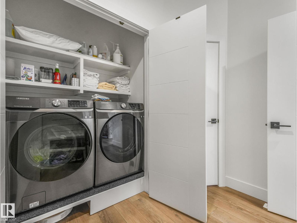
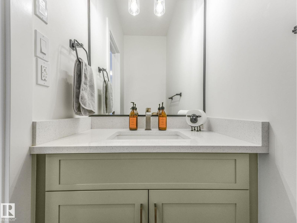
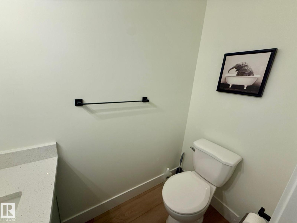
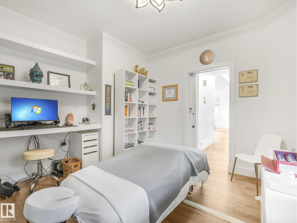
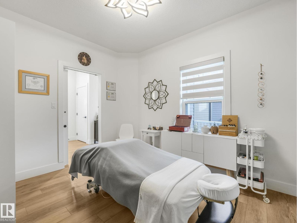
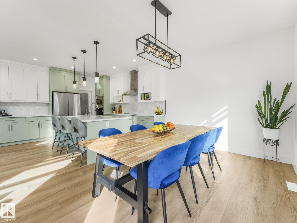
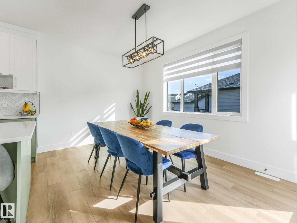
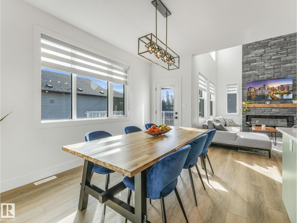
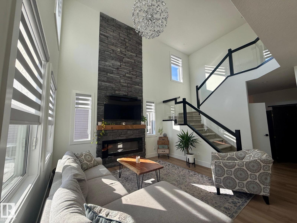
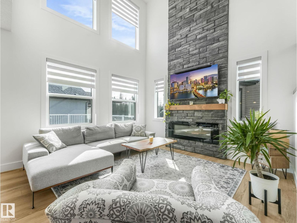
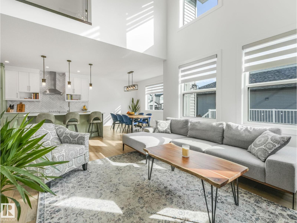
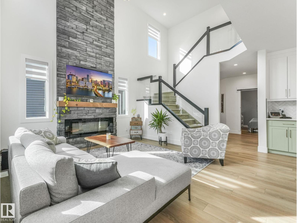
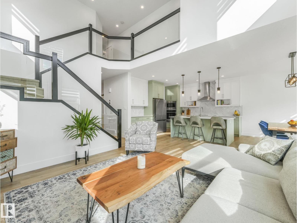
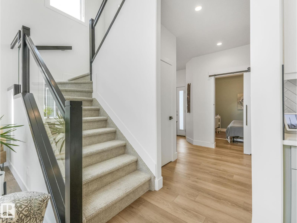
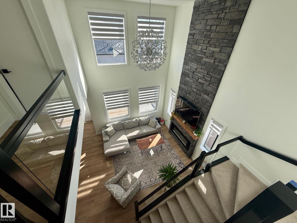
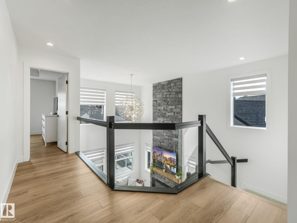
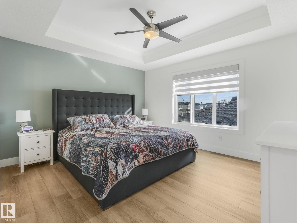
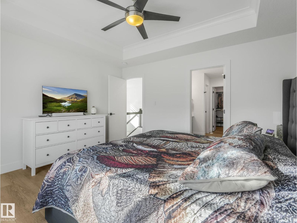
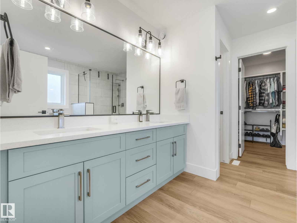
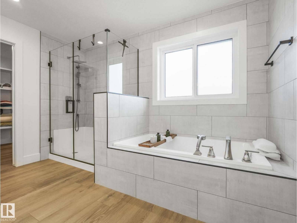
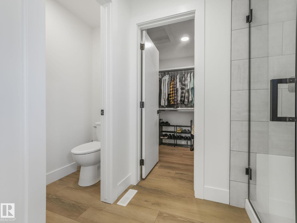
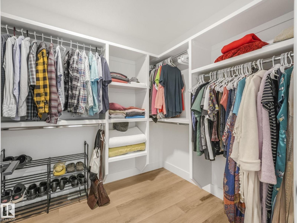
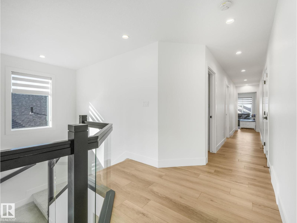
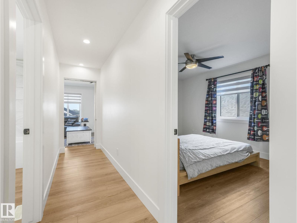
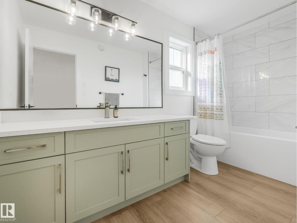
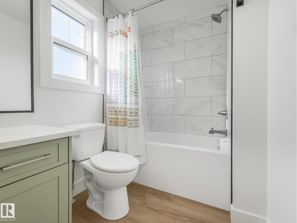
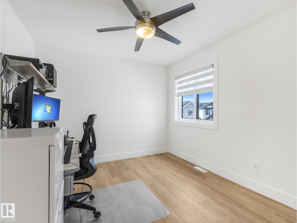
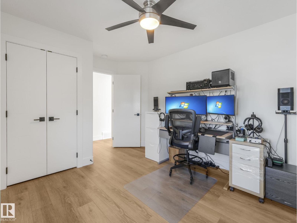
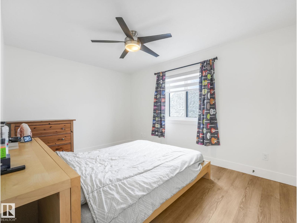
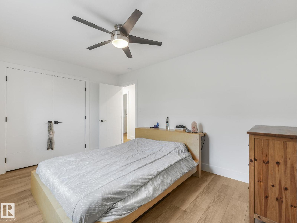
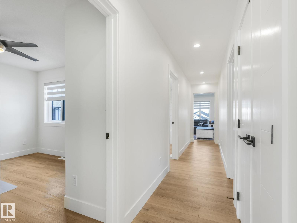
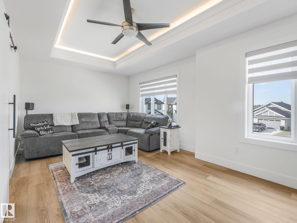
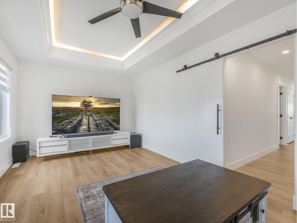
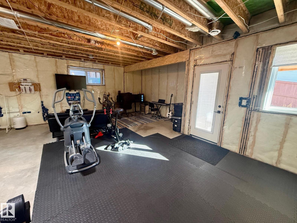
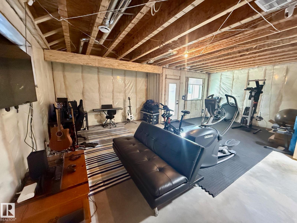
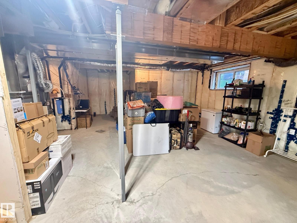
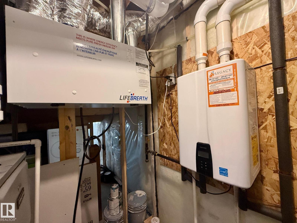
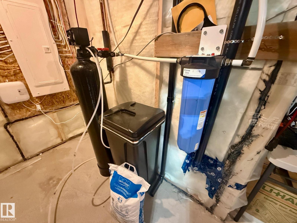
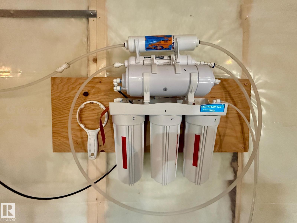
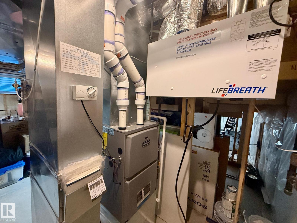
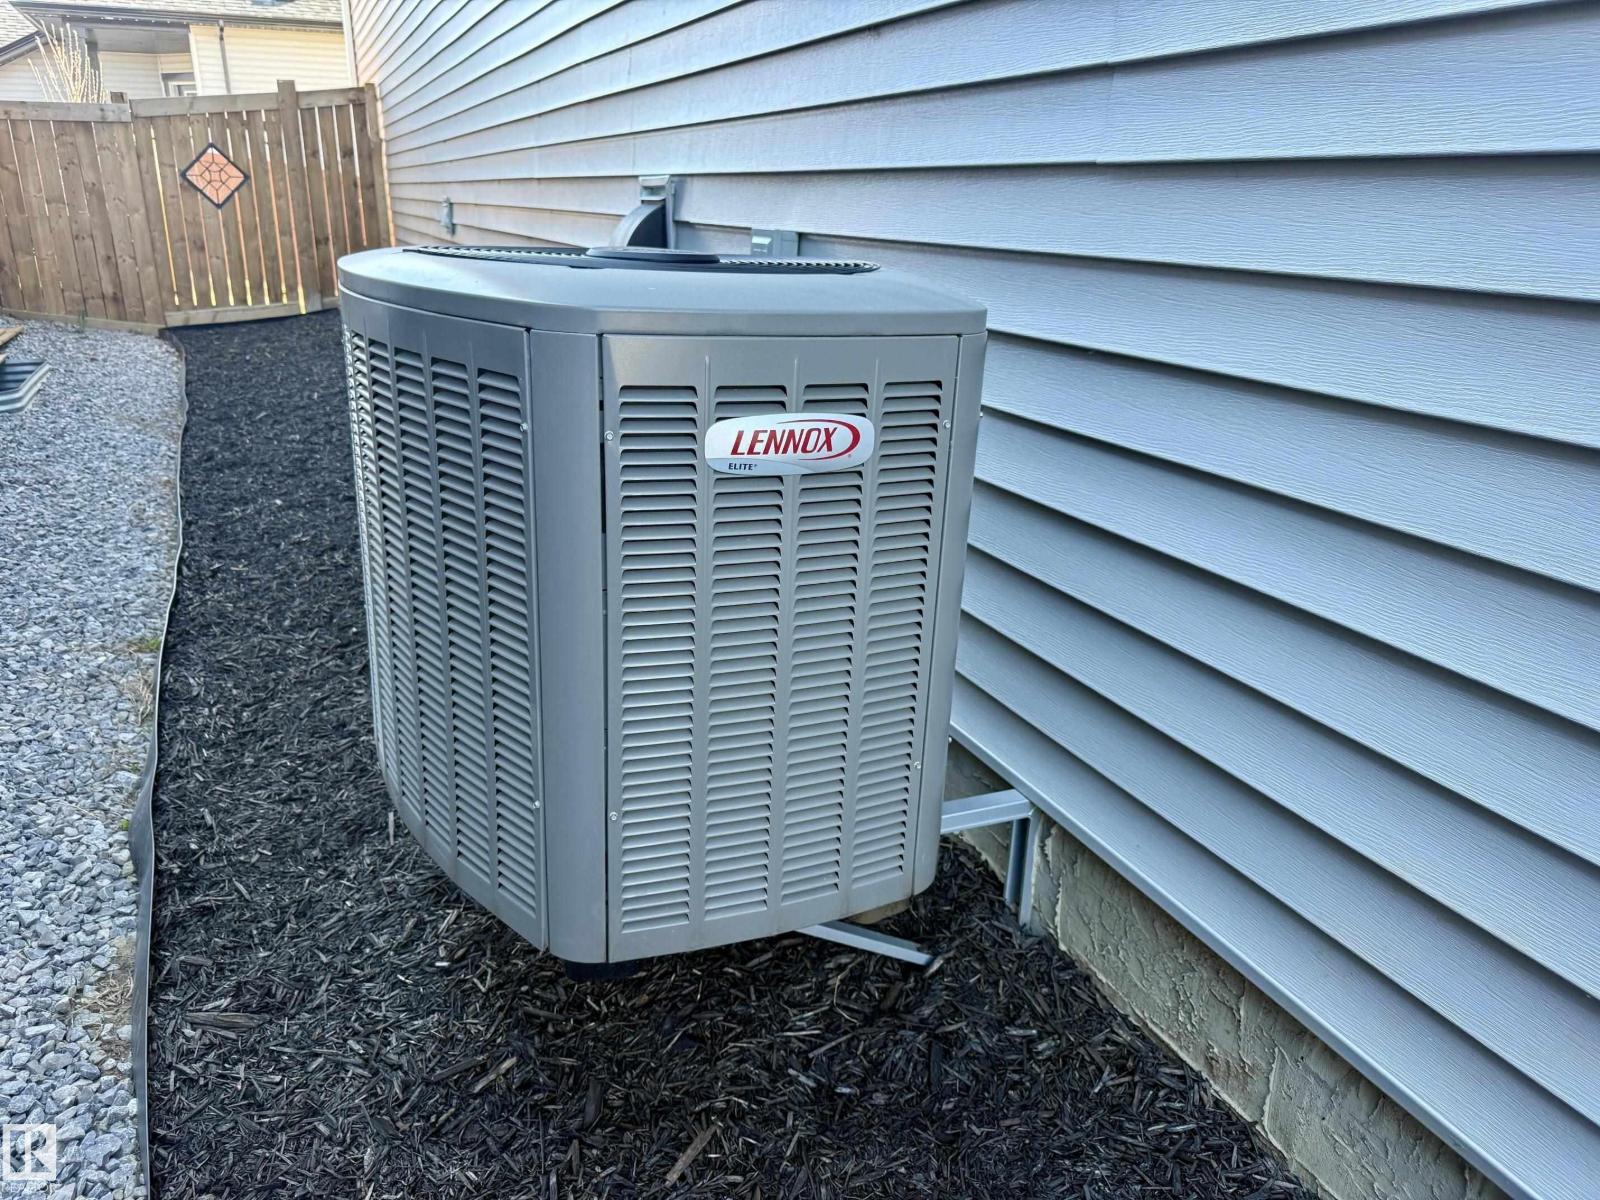
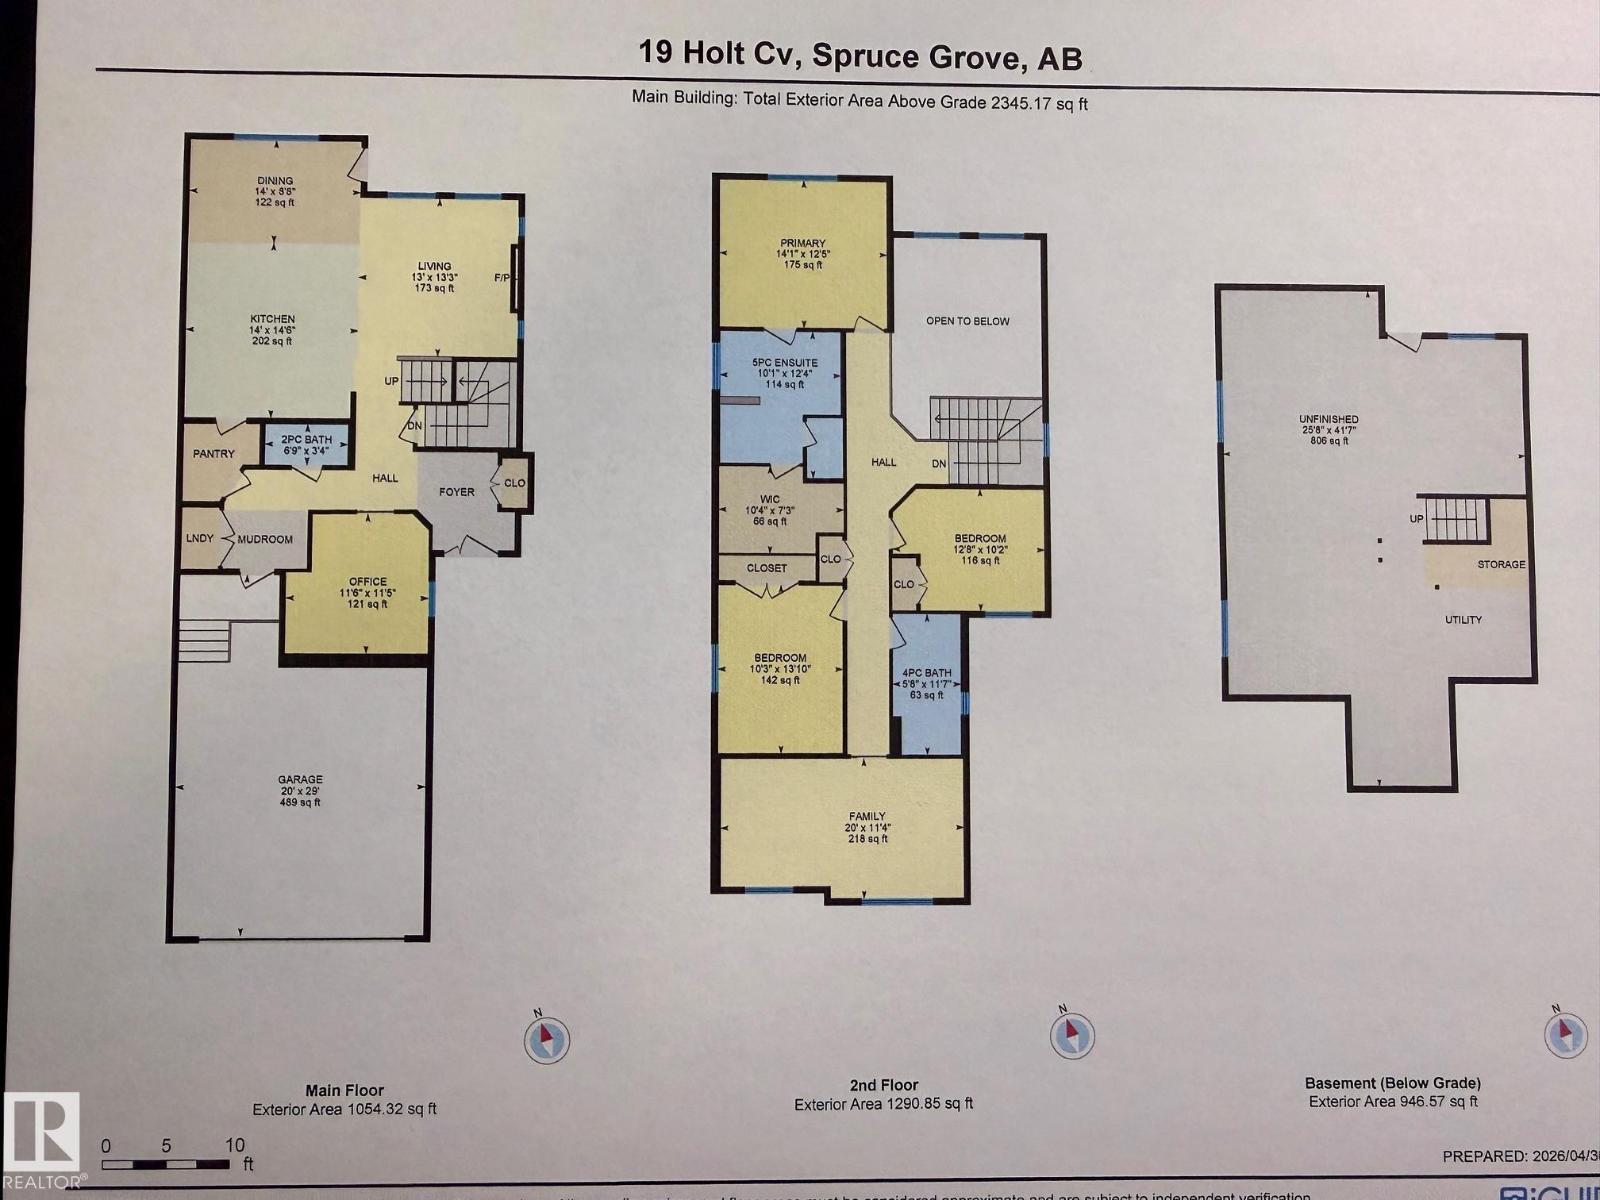
PRICE REDUCTION $40,000.00 *WALK OUT BASEMENT WITH BEAUTIFUL POND & FOREST VIEWS* Welcome to 19 Holt Cove in Harvest Ridge. This modern, bright open to above air cond 2,345 sqft two story custom built home by New Era Luxury Homes, sits in a quiet cul-de-sac on a Premium Walk Out Lot with pond & forest views from the huge elevated rear deck. The heart of this home offers soaring 18 ft ceilings with bright windows, floor to ceiling stone fireplace & mantle, Open custom kitchen with large quartz counters/island, upgraded SS appliances, dining area, walkthrough pantry, laundry, mudroom, 1/2 bath & Oversized office/den complete the main floor. Upstairs you will find a private closed off Bonus Room with tray ceilings. Huge master bedroom with 5 pc Luxury ensuite, tray ceilings & walk in closet. Two upsized bedrooms & 4pc bath complete the upstairs. Walk out basement has a rough in 4pc bath, Finished electrical, RO & Water treatment systems, On demand hot water. 39ft long driveway, Large garage, Custom Blinds. (id:53676)
| Bathroom Total | 3 | Bedrooms Total | 3 |
| Amenities | Ceiling - 9ft, Vinyl Windows | Appliances | Dishwasher, Dryer, Fan, Garage Door Opener Remote(s), Garage Door Opener, Hood Fan, Oven - Built-in, Microwave, Refrigerator, Washer, Water Softener |
| Basement Development | Partially Finished | Basement Features | Walk Out |
| Basement Type | Full (partially Finished) | Ceiling Type | Vaulted |
| Constructed Date | 2022 | Construction Style Attachment | Detached |
| Cooling Type | Central Air Conditioning | Fireplace Fuel | Electric |
| Fireplace Present | Yes | Fireplace Type | Unknown |
| Half Bath Total | 1 | Heating Type | Forced Air |
| Stories Total | 2 | Size Interior | 2345 Sqft |
| Type | House |
| Attached Garage | |
| Oversize | |
| R V |
| Acreage | No | Fence Type | Fence |
| Land Amenities | Park, Playground, Schools | Surface Water | Ponds |
| Level | Type | Dimensions |
|---|---|---|
| Main Level | Living Room | Measurements not available |
| Main Level | Dining Room | Measurements not available |
| Main Level | Kitchen | Measurements not available |
| Main Level | Den | Measurements not available |
| Main Level | Bonus Room | Measurements not available |
| Upper Level | Primary Bedroom | Measurements not available |
| Upper Level | Bedroom 2 | Measurements not available |
| Upper Level | Bedroom 3 | Measurements not available |

Start Your Mortgage Application
