
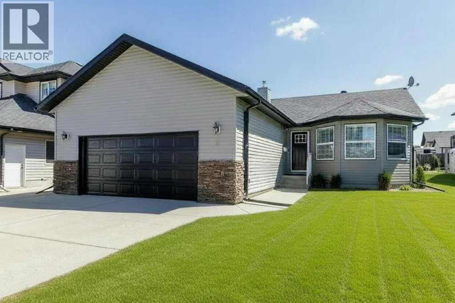
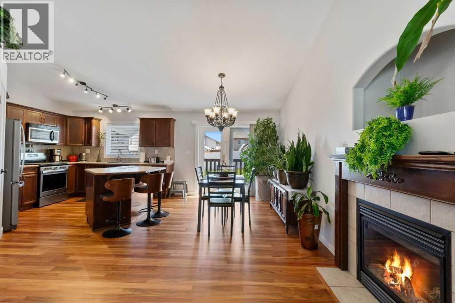
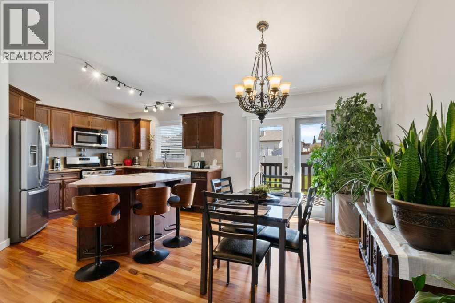
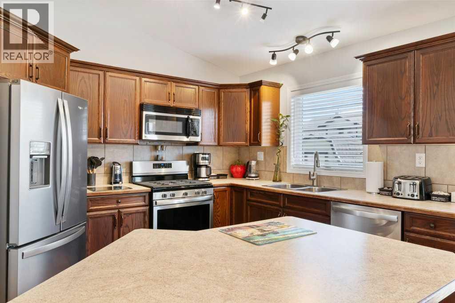
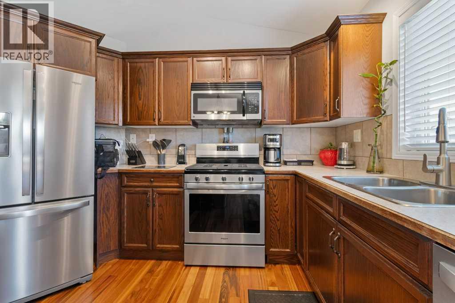
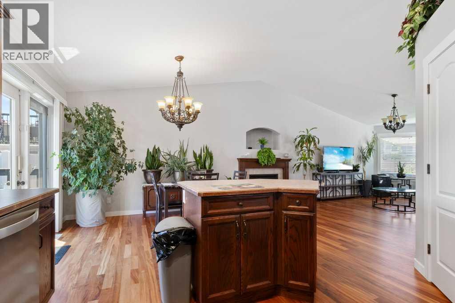
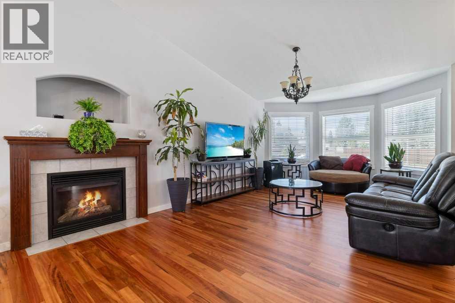
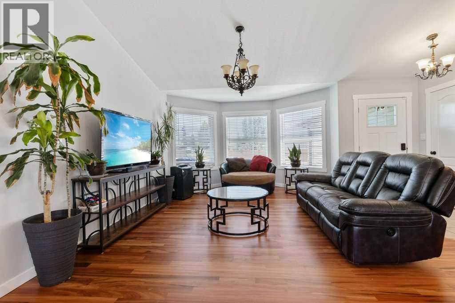
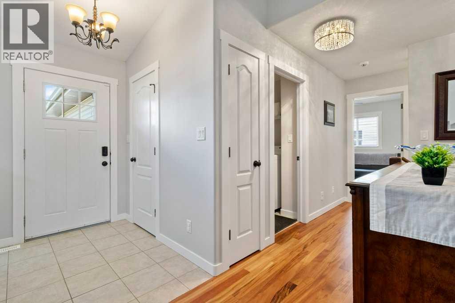
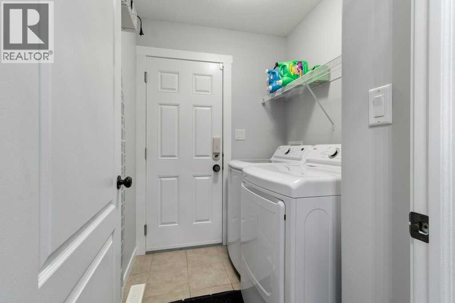
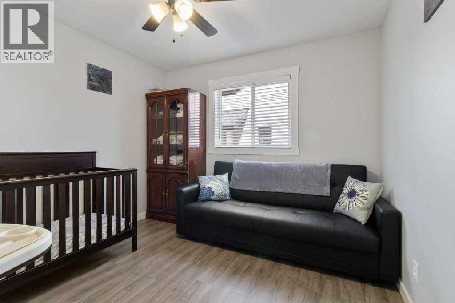
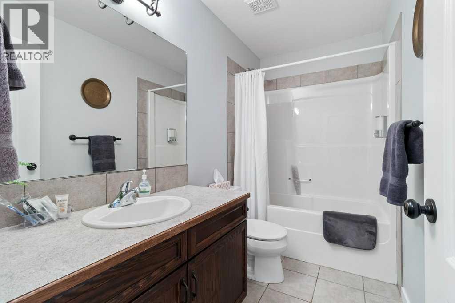
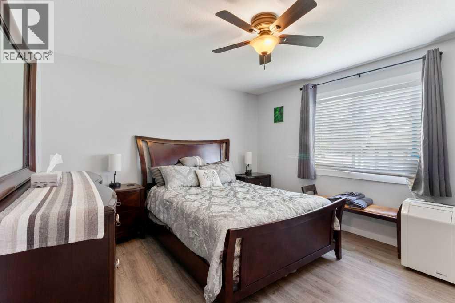
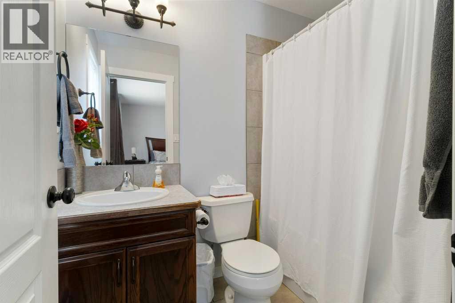
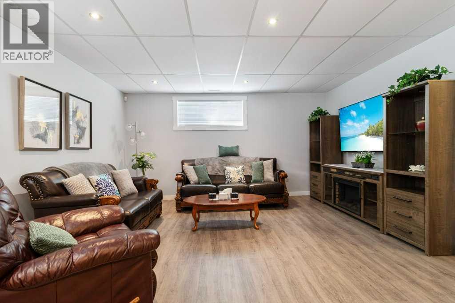
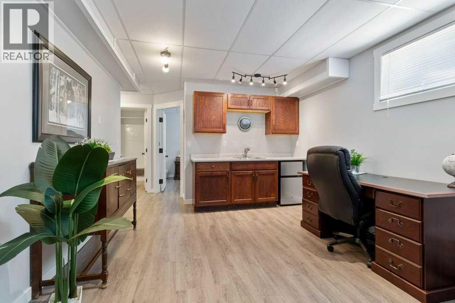
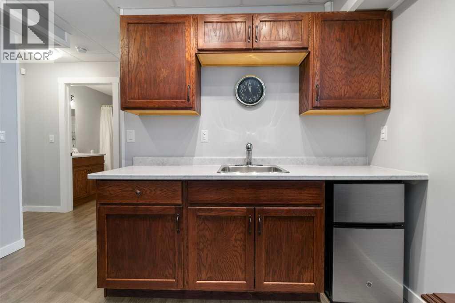
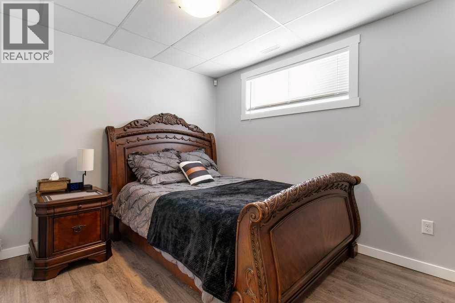
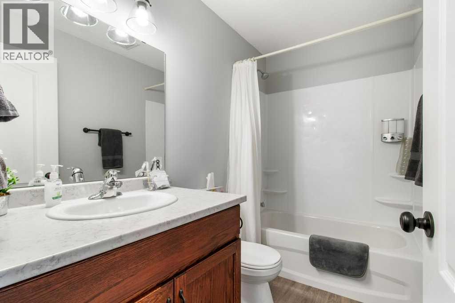
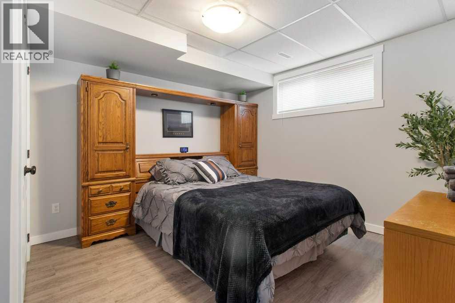
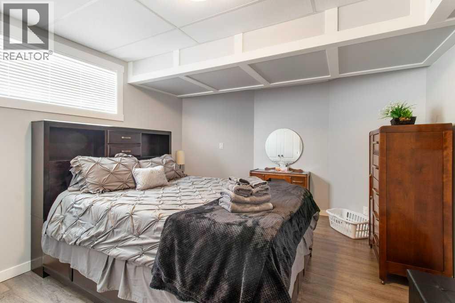
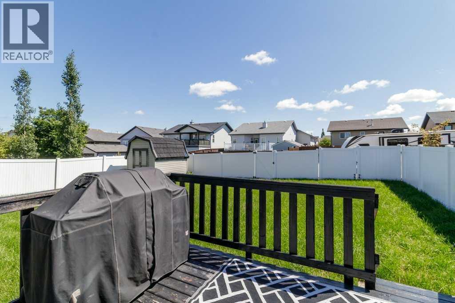
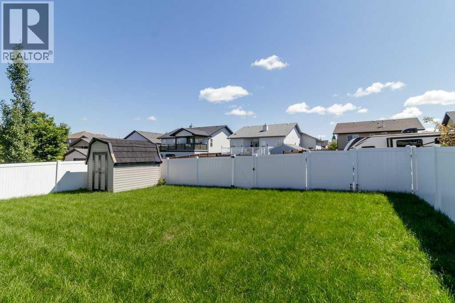
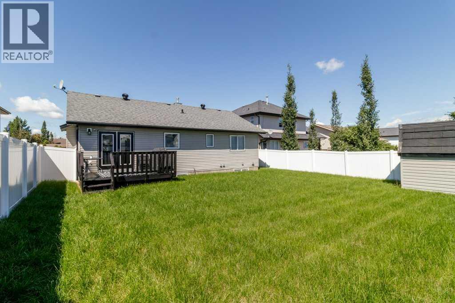
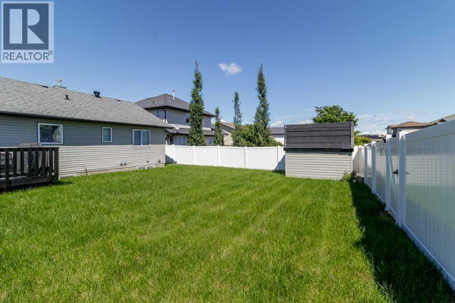
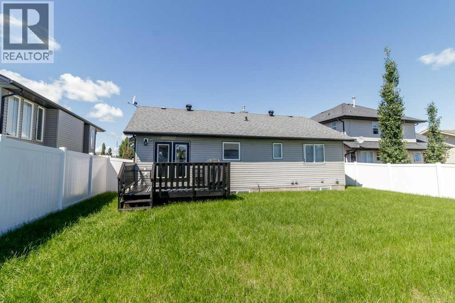
***ABSOLUTELY STUNNING 5 BED/3 BATH FULLY FINISHED BUNGALOW SHOWING A 10 OUT OF 10***. This beautiful home is in a great location, short walk to school. This 1223 sqft plus fully finished basement, shows beautifully with every area built with the highest quality! The main level boasts a large foyer, fantastic open designed living room and dining room, laundry, 2 bedrooms including a large master bedroom with 4 piece ensuite and walk in closet, full 4 piece second bathroom, large windows for tons of natural light, and hardwood/vinyl plank/tile flooring throughout. The stunning kitchen has loads of custom cabinets and counter space, tiled backsplash, stainless steel appliances (3 years old), gas range, and a large pantry. The eat up bar on the island allows for extra counter top space and overlooks a large dining room and living room. Vaulted ceilings, neutral paint tones, and a nice gas fireplace with mantle are perfect additions. The fully finished basement has a spacious family room, full bathroom, 3 very nice sized bedrooms, additional laundry hookups, in-floor heat, and extra storage. Double attached garage is fully insulated, finished, and heated...perfect for all your toys. The large backyard has a nice deck that looks onto the fully vinyl fenced and landscaped backyard. Extra parking for all your vehicles and/or RV/boat. Very nice curb appeal & excellent neighbourhood. Quiet location, close to green space, walking/biking paths, the Sylvan Lake Gulls Stadium, both main highways, and both middle schools. (id:53676)
| Bathroom Total | 3 | Bedrooms Above Ground | 2 |
| Bedrooms Below Ground | 3 | Bedrooms Total | 5 |
| Appliances | Washer, Refrigerator, Dishwasher, Stove, Dryer, Microwave | Architectural Style | Bungalow |
| Basement Development | Finished | Basement Type | Full (finished) |
| Constructed Date | 2007 | Construction Material | Wood Frame |
| Construction Style Attachment | Detached | Cooling Type | Window Air Conditioner |
| Exterior Finish | Stone, Vinyl Siding | Fireplace Present | Yes |
| Fireplace Total | 1 | Flooring Type | Carpeted, Hardwood, Tile, Vinyl |
| Foundation Type | Poured Concrete | Heating Fuel | Natural Gas |
| Heating Type | Forced Air | Stories Total | 1 |
| Size Interior | 1214 Sqft | Total Finished Area | 1214 Sqft |
| Type | House |
| Concrete | |
| Attached Garage | 2 |
| Street |
| Acreage | No | Fence Type | Fence |
| Land Amenities | Park, Playground, Schools | Size Depth | 36.57 M |
| Size Frontage | 15.85 M | Size Irregular | 6224.00 |
| Size Total | 6224 Sqft|4,051 - 7,250 Sqft | Size Total Text | 6224 Sqft|4,051 - 7,250 Sqft |
| Zoning Description | R1 |
| Level | Type | Dimensions |
|---|---|---|
| Basement | Bedroom | 12.42 Ft x 9.58 Ft |
| Basement | 4pc Bathroom | Measurements not available |
| Basement | Bedroom | 12.50 Ft x 11.50 Ft |
| Basement | Recreational, Games Room | 29.08 Ft x 14.92 Ft |
| Basement | Furnace | 13.33 Ft x 11.33 Ft |
| Basement | Bedroom | 11.33 Ft x 16.25 Ft |
| Main Level | Primary Bedroom | 13.00 Ft x 11.08 Ft |
| Main Level | 4pc Bathroom | Measurements not available |
| Main Level | 4pc Bathroom | Measurements not available |
| Main Level | Bedroom | 10.50 Ft x 10.33 Ft |
| Main Level | Kitchen | 10.83 Ft x 12.92 Ft |
| Main Level | Dining Room | 9.25 Ft x 12.92 Ft |
| Main Level | Living Room | 17.42 Ft x 19.92 Ft |
| Main Level | Laundry Room | 5.50 Ft x 6.33 Ft |

Start Your Mortgage Application
