
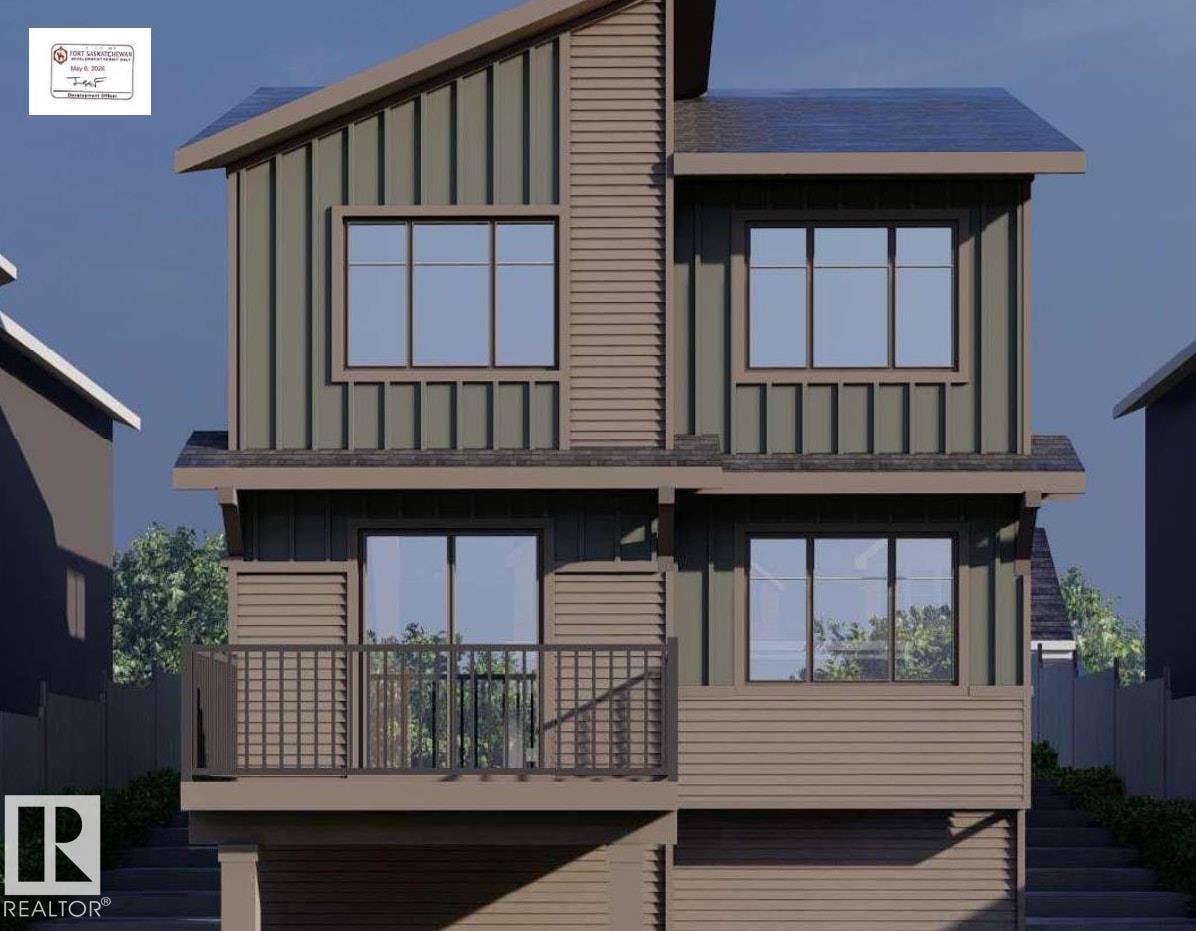
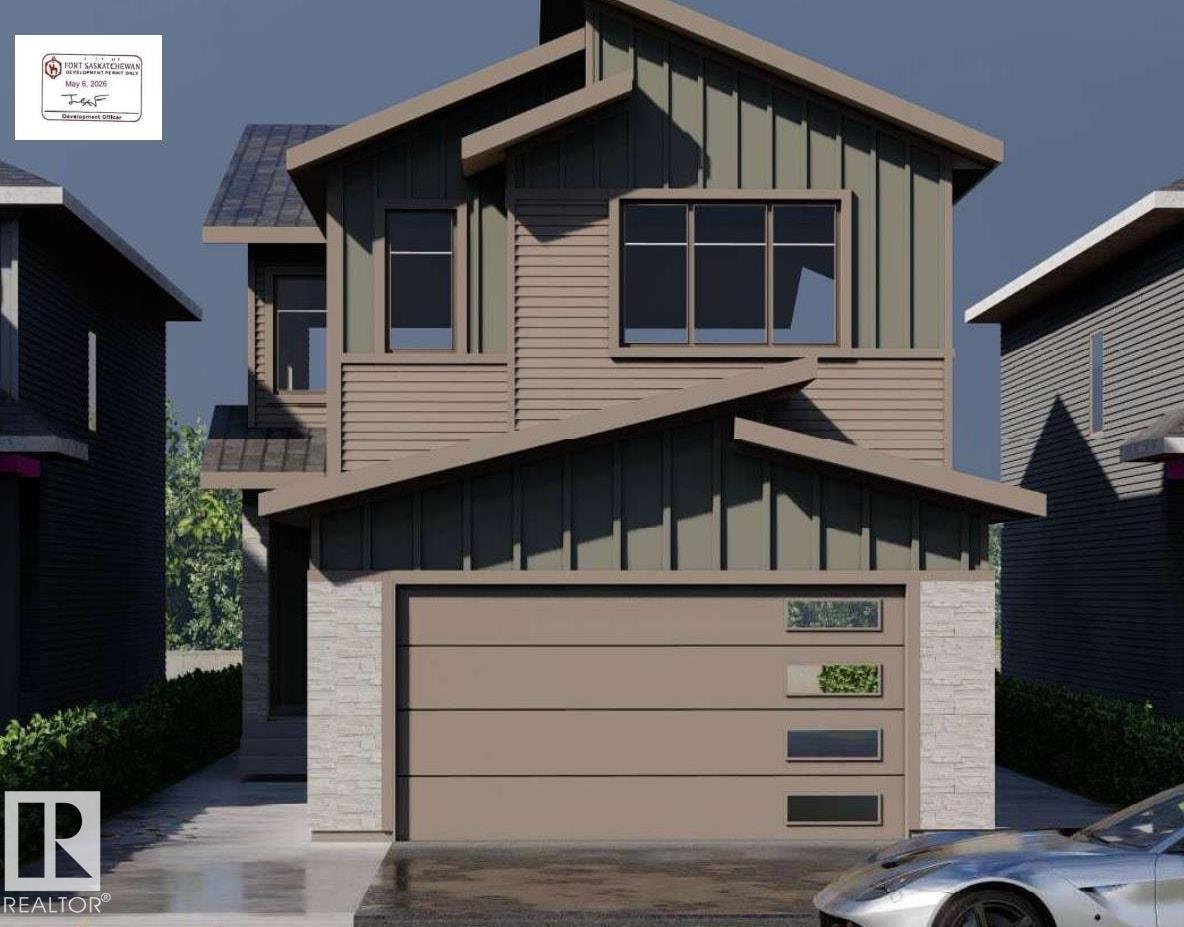
Experience modern living in this beautifully designed two-storey home featuring striking contemporary architecture and a functional open-concept layout. The main floor offers a spacious great room, stylish kitchen with a large island and walk-through pantry, bright dining area, private den, full bathroom, and convenient mudroom with access to the double attached garage. Upstairs you'll find a generous bonus room, three bedrooms, including a stunning primary suite with a walk-in closet and spa-inspired ensuite, plus a full main bathroom and second-floor laundry. Thoughtfully designed with quality finishes and modern comfort in mind, this home is the perfect blend of style and functionality. (id:53676)
| Bathroom Total | 3 | Bedrooms Total | 3 |
| Basement Development | Unfinished | Basement Type | Full (unfinished) |
| Constructed Date | 2026 | Construction Style Attachment | Detached |
| Fireplace Fuel | Electric | Fireplace Present | Yes |
| Fireplace Type | Insert | Heating Type | Forced Air |
| Stories Total | 2 | Size Interior | 2092 Sqft |
| Type | House |
| Attached Garage |
| Acreage | No | Land Amenities | Playground, Public Transit, Schools, Shopping |
| Level | Type | Dimensions |
|---|---|---|
| Main Level | Living Room | 13.6 m x 12.1 m |
| Main Level | Dining Room | 8.6 m x 13.4 m |
| Main Level | Kitchen | Measurements not available |
| Main Level | Den | 9 m x 11 m |
| Upper Level | Primary Bedroom | 13 m x 14 m |
| Upper Level | Bedroom 2 | 10 m x 10 m |
| Upper Level | Bedroom 3 | 10 m x 13.4 m |
| Upper Level | Bonus Room | 11 m x 14.8 m |

Start Your Mortgage Application
