
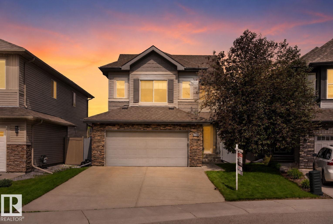
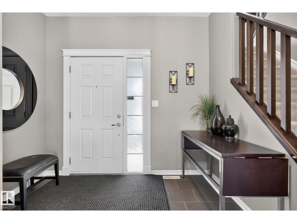
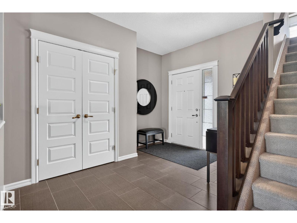
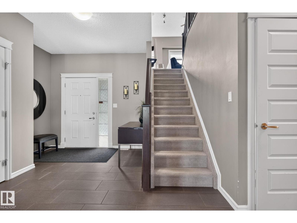
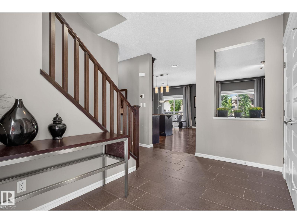
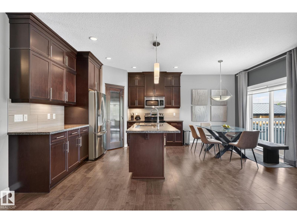
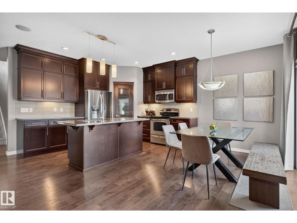
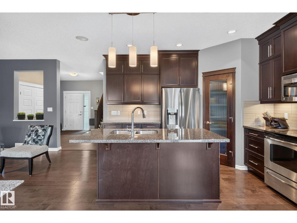
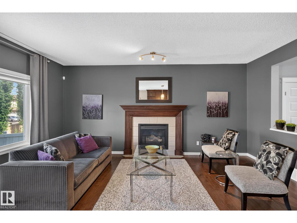
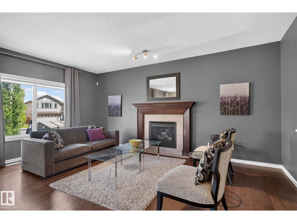
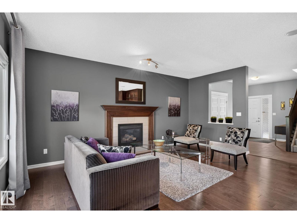
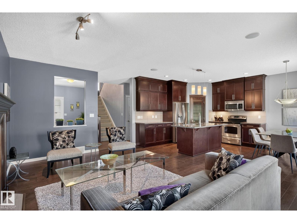
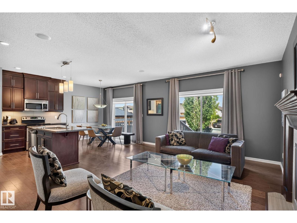
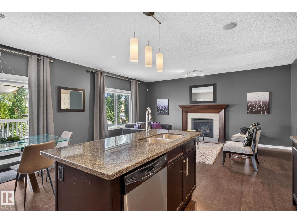
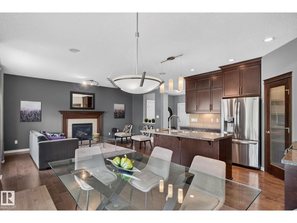
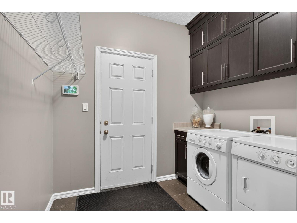
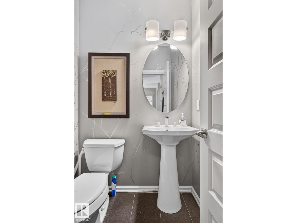
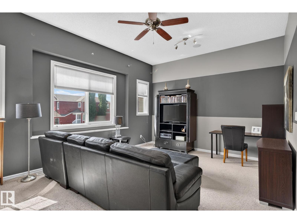
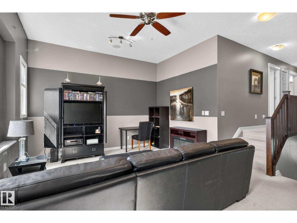
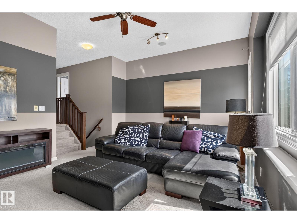
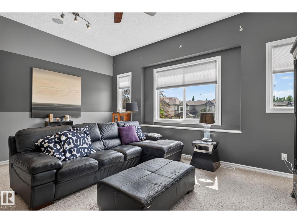
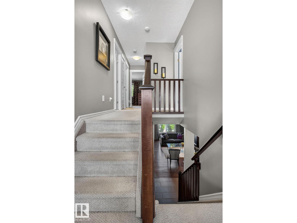
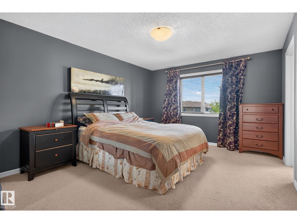
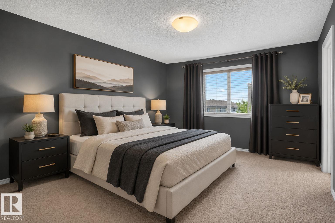
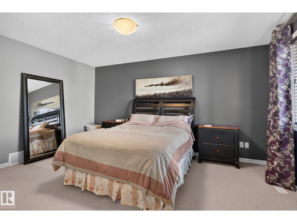
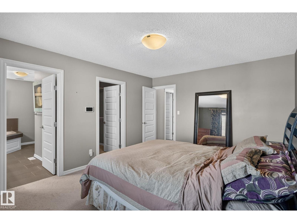
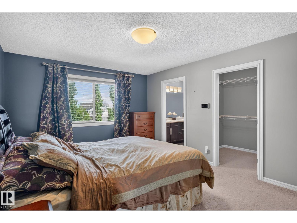
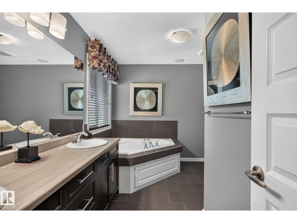
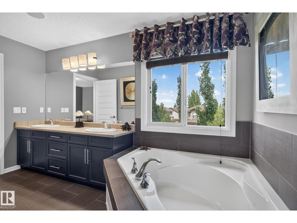
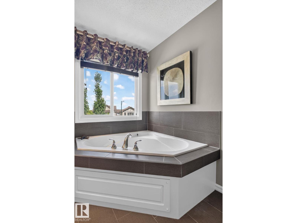
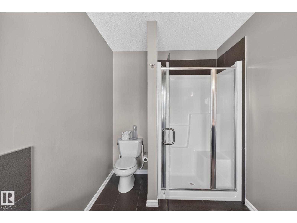
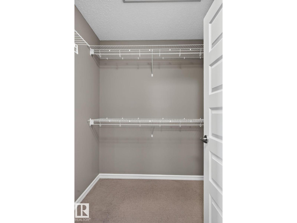
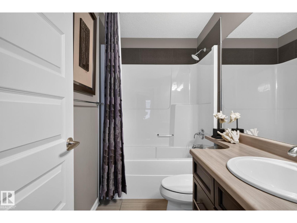
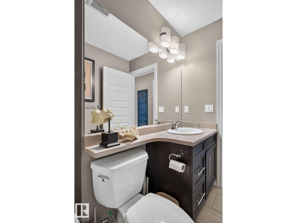
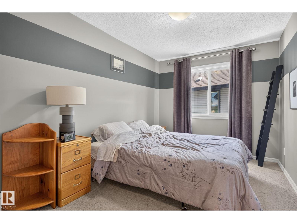
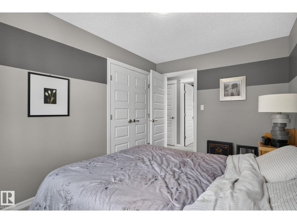
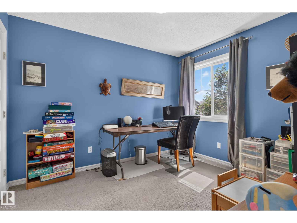
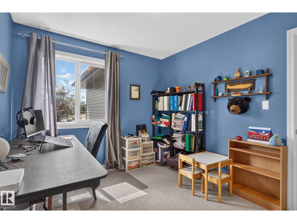
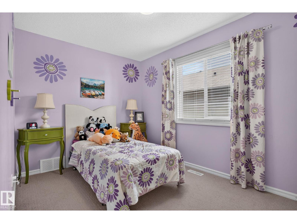
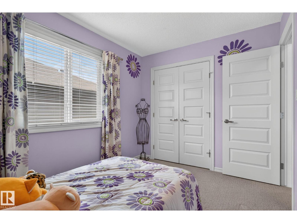
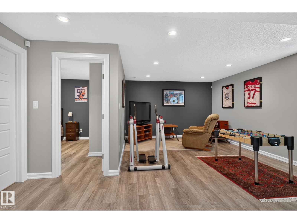
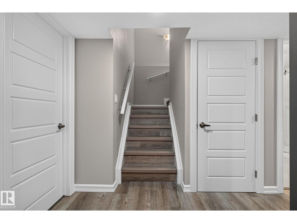
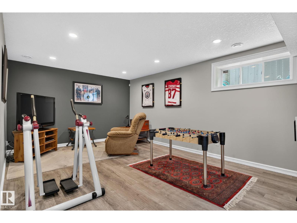
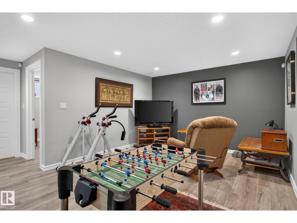
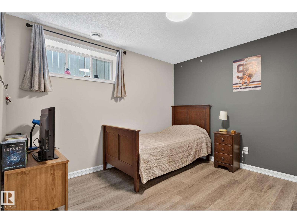
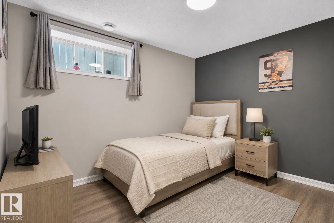
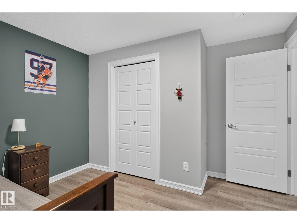
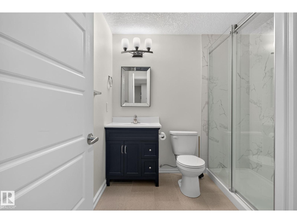
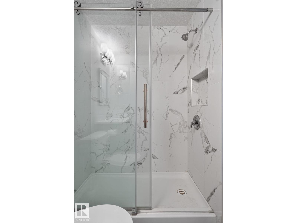
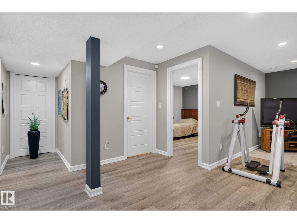
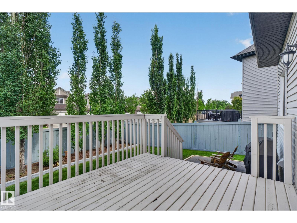
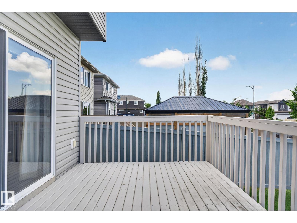
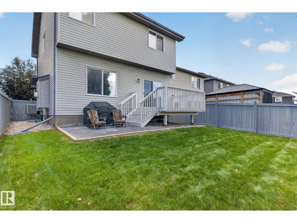
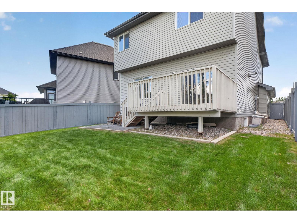
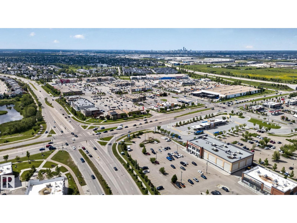
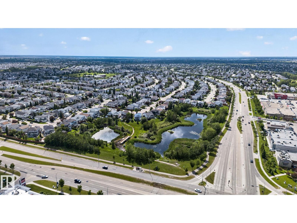
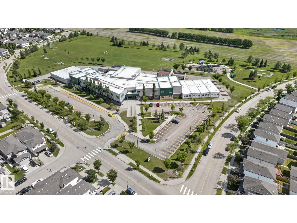
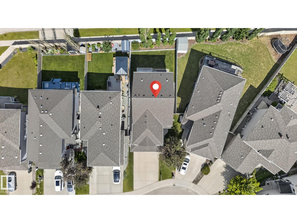
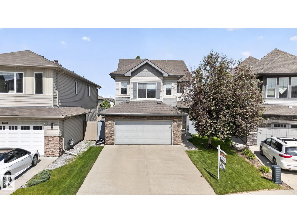
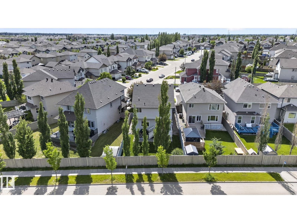
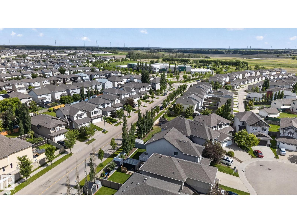
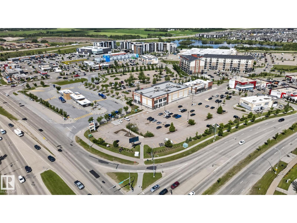
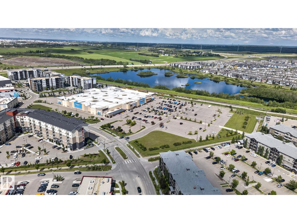
GORGEOUS FORMER SHOW HOME offering the perfect blend of space, style, and functionality! The bright main floor features a cozy LIVING ROOM with a fireplace, a MODERN KITCHEN with a large island, and a spacious dining area filled with natural light. You'll also find a convenient LAUNDRY ROOM and a 2 piece bathroom on the main level. Upstairs boasts a versatile BONUS ROOM, along with 4 SPACIOUS BEDROOMS. The stunning primary suite offers a walk in closet and a luxurious ensuite complete with double sinks, a soaker tub, a stand up shower, and a window for beautiful natural light. A 4 piece bathroom serves the remaining bedrooms. The fully finished basement includes a REC ROOM, an additional bedroom, a 3 piece bathroom, and plenty of storage space. Enjoy the great sized backyard with a deck, perfect for relaxing or entertaining. Conveniently located close to schools, shopping, parks, and all amenities. This is a MUST SEE home! (id:53676)
| Bathroom Total | 4 | Bedrooms Total | 5 |
| Appliances | Dishwasher, Dryer, Microwave Range Hood Combo, Refrigerator, Stove, Washer, Window Coverings | Basement Development | Finished |
| Basement Type | Full (finished) | Constructed Date | 2011 |
| Construction Style Attachment | Detached | Half Bath Total | 1 |
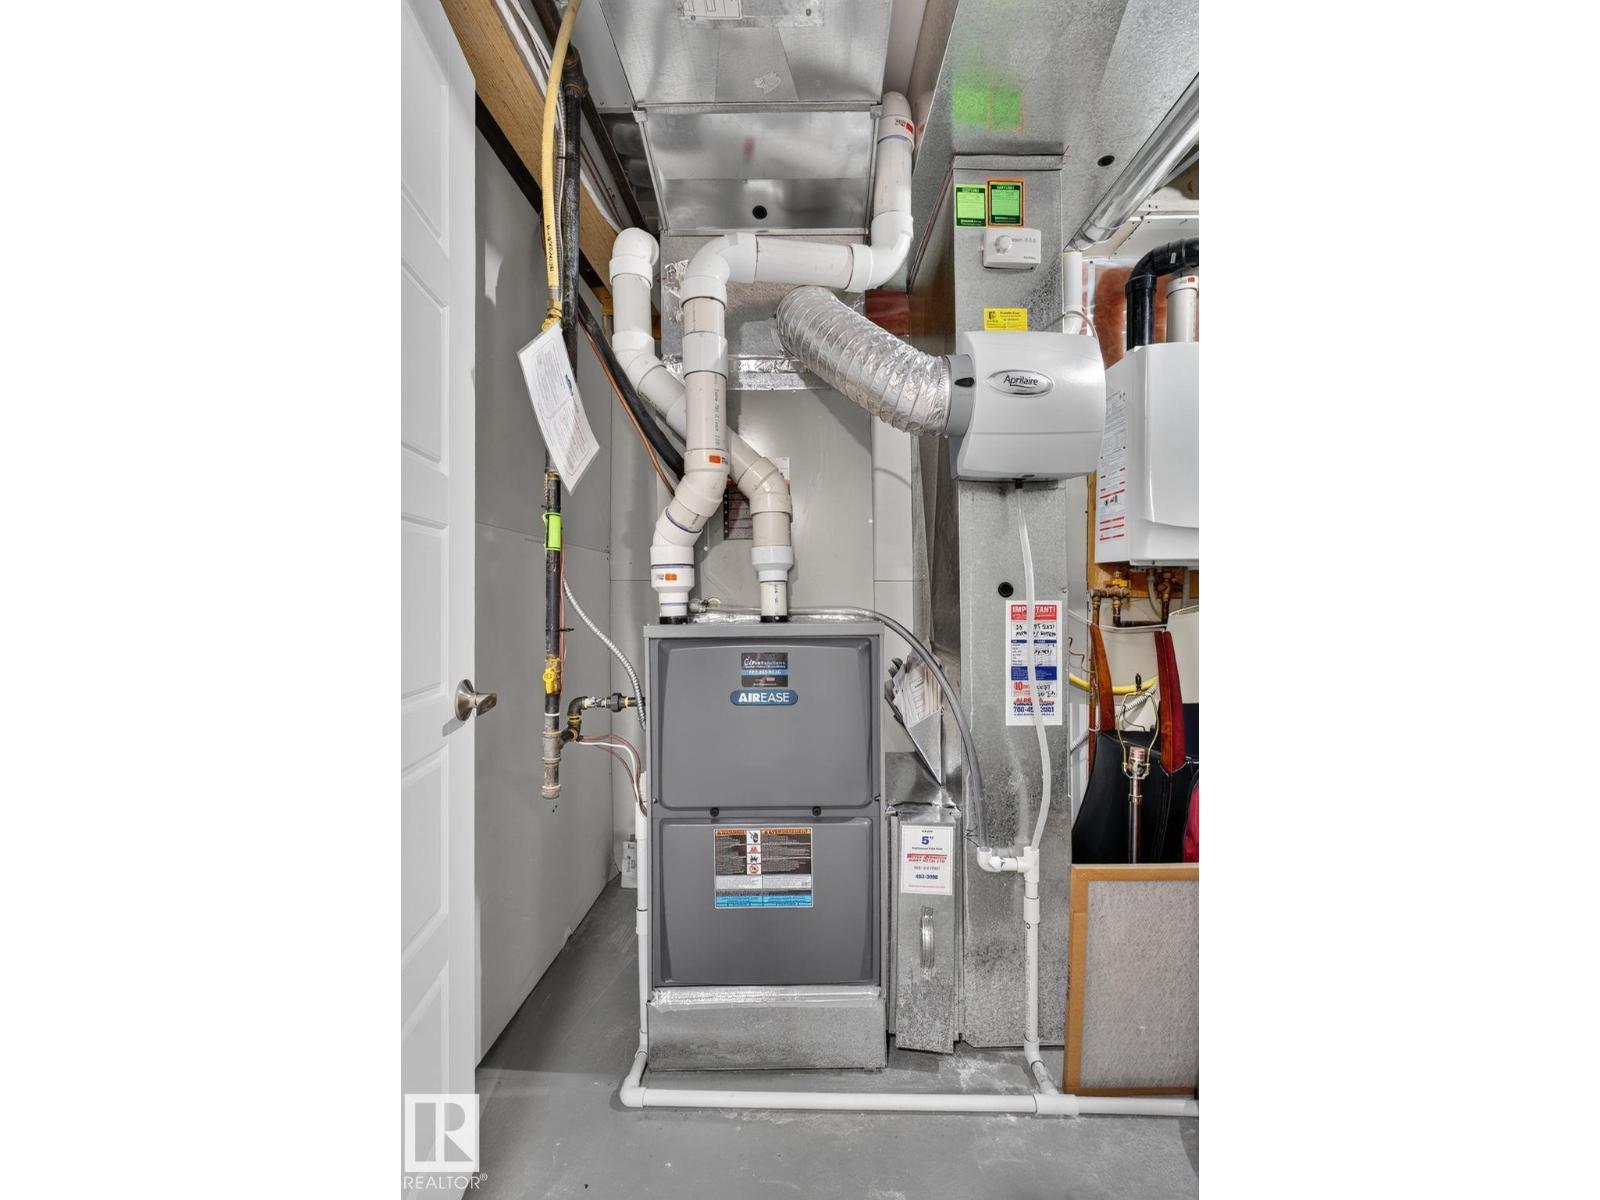
| Heating Type | Forced Air | Stories Total | 2 |
| Size Interior | 2052 Sqft | Type | House |
| Attached Garage |
| Acreage | No | Size Irregular | 401.05 |
| Size Total | 401.05 M2 | Size Total Text | 401.05 M2 |
| Level | Type | Dimensions |
|---|---|---|
| Basement | Recreation Room | 3.69 m x 6.84 m |
| Basement | Bedroom 5 | 3.35 m x 3.37 m |
| Main Level | Living Room | 3.66 m x 5.7 m |
| Main Level | Dining Room | 3.96 m x 2.32 m |
| Main Level | Kitchen | 3.96 m x 3.3 m |
| Main Level | Laundry Room | 2.48 m x 2.57 m |
| Upper Level | Family Room | 5.47 m x 4.74 m |
| Upper Level | Primary Bedroom | 3.63 m x 4.6 m |
| Upper Level | Bedroom 2 | 3.87 m x 2.71 m |
| Upper Level | Bedroom 3 | 2.83 m x 3.32 m |
| Upper Level | Bedroom 4 | 2.57 m x 3.59 m |

Start Your Mortgage Application
