
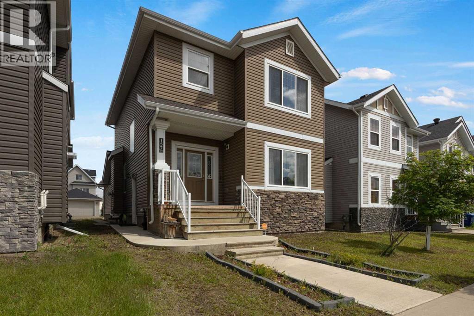
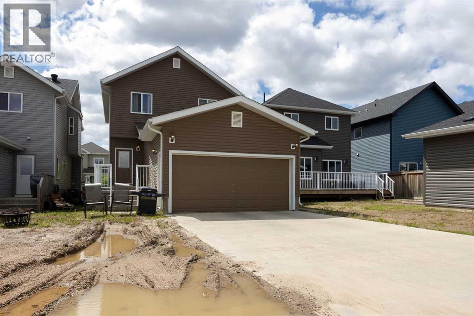
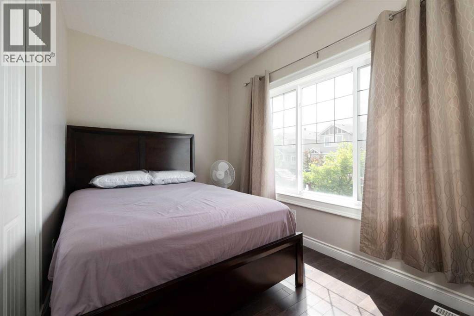
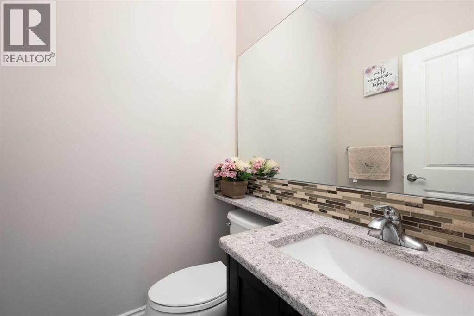
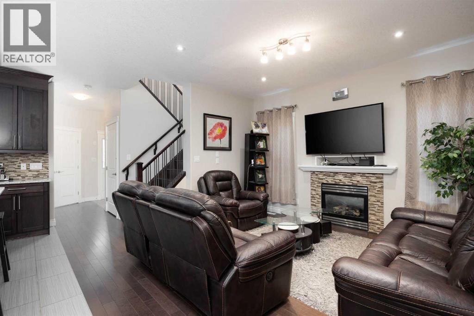
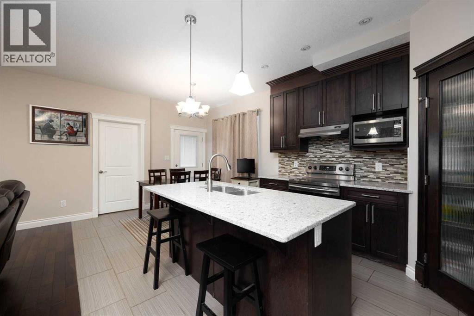
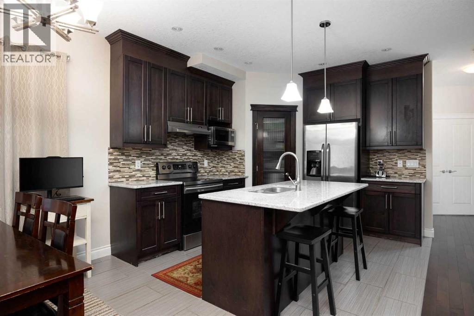
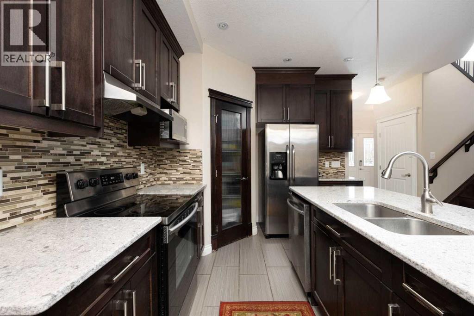
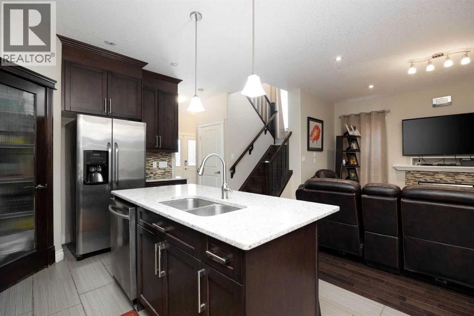
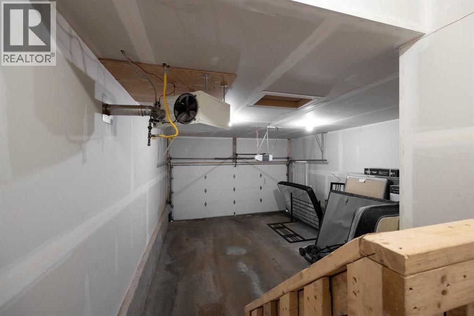
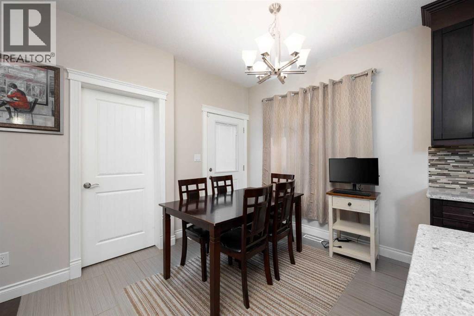
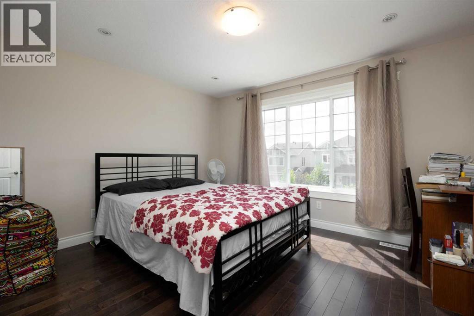
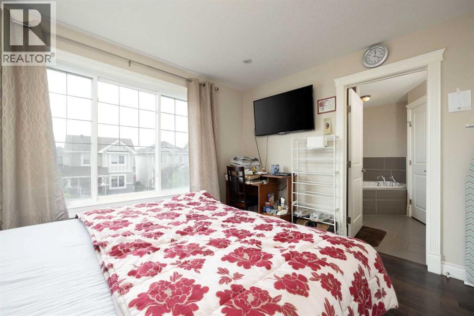
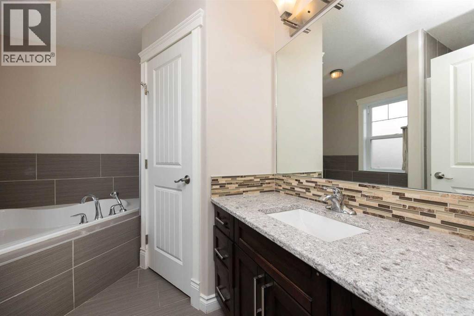
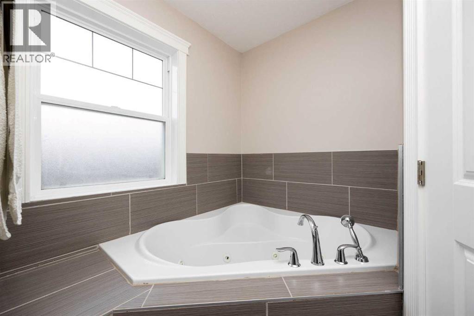
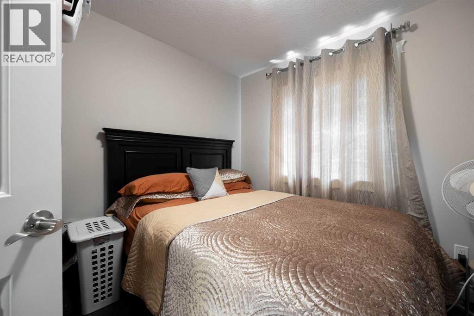
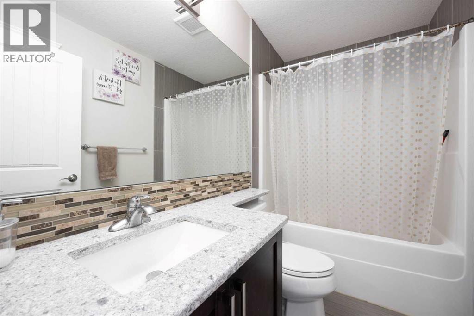
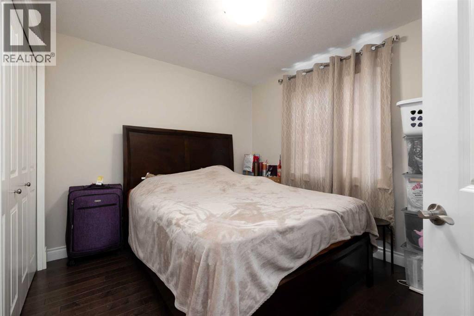
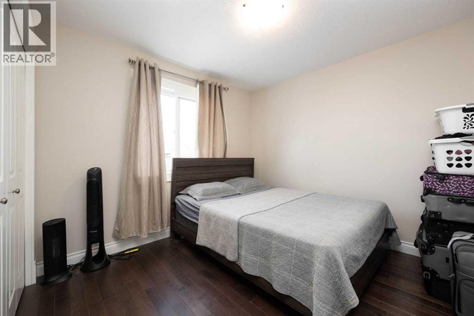
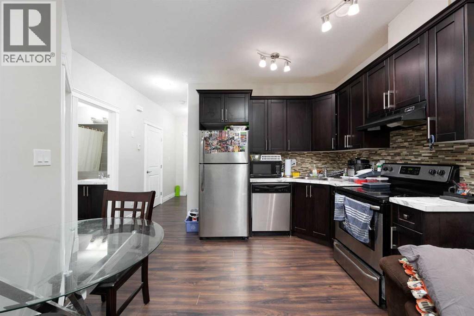
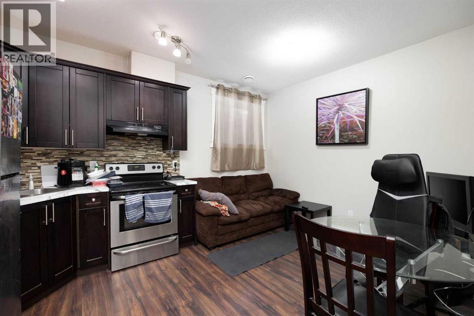
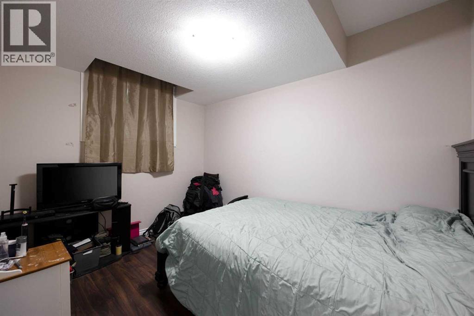
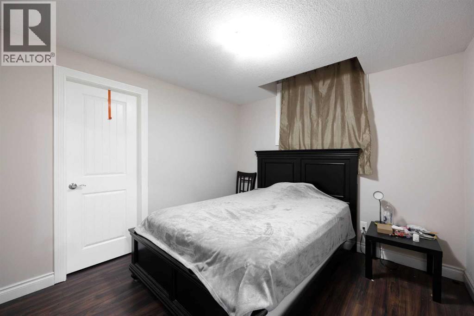
Amazing opportunity to own your very own home with Double Attached (rear) heated garage, a beautiful property surrounded with maplewood flooring rich mocha including on staircase and laminate in the basement suite. There are 4 bedrooms on the same floor, one flex room which could be a bedroom on the main floor with an open concept living/dining/kitchen with gas fireplace and granite countertops. There is a back patio leading to your rear deck. The basement is fully developed legal suite with 2 bedrooms, full kitchen and common area and full bathroom. Nestled in the prime area of Parsons North - not far from the "coming soon" Walmart, this is the perfect opportunity to get in on the ground floor and make this home today! Call to view. (id:53676)
| Bathroom Total | 4 | Bedrooms Above Ground | 5 |
| Bedrooms Below Ground | 2 | Bedrooms Total | 7 |
| Appliances | See Remarks | Basement Development | Finished |
| Basement Features | Separate Entrance, Suite | Basement Type | Full (finished) |
| Constructed Date | 2016 | Construction Style Attachment | Detached |
| Cooling Type | None | Exterior Finish | See Remarks |
| Fireplace Present | Yes | Fireplace Total | 1 |
| Flooring Type | Laminate, Tile, Wood | Foundation Type | Poured Concrete |
| Half Bath Total | 1 | Heating Fuel | Natural Gas |
| Heating Type | Other | Stories Total | 2 |
| Size Interior | 1725 Sqft | Total Finished Area | 1725 Sqft |
| Type | House |
| Concrete | |
| Attached Garage | 2 |
| Acreage | No | Fence Type | Not Fenced |
| Land Amenities | Schools, Shopping | Size Depth | 35 M |
| Size Frontage | 10.07 M | Size Irregular | 3791.55 |
| Size Total | 3791.55 Sqft|0-4,050 Sqft | Size Total Text | 3791.55 Sqft|0-4,050 Sqft |
| Zoning Description | Nd |
| Level | Type | Dimensions |
|---|---|---|
| Second Level | 4pc Bathroom | 8.67 Ft x 5.08 Ft |
| Second Level | Primary Bedroom | 13.00 Ft x 11.17 Ft |
| Second Level | Bedroom | 9.58 Ft x 9.08 Ft |
| Second Level | Bedroom | 10.08 Ft x 10.08 Ft |
| Second Level | Bedroom | 11.67 Ft x 9.58 Ft |
| Second Level | 4pc Bathroom | 9.67 Ft x 8.50 Ft |
| Basement | 4pc Bathroom | 7.75 Ft x 5.00 Ft |
| Basement | Bedroom | 10.42 Ft x 10.08 Ft |
| Basement | Kitchen | 13.25 Ft x 7.75 Ft |
| Basement | Living Room/dining Room | 10.92 Ft x 6.75 Ft |
| Basement | Bedroom | 13.42 Ft x 8.83 Ft |
| Basement | Furnace | 8.17 Ft x 7.42 Ft |
| Main Level | Bedroom | 13.00 Ft x 8.00 Ft |
| Main Level | Great Room | 12.42 Ft x 15.00 Ft |
| Main Level | Kitchen | 10.50 Ft x 11.42 Ft |
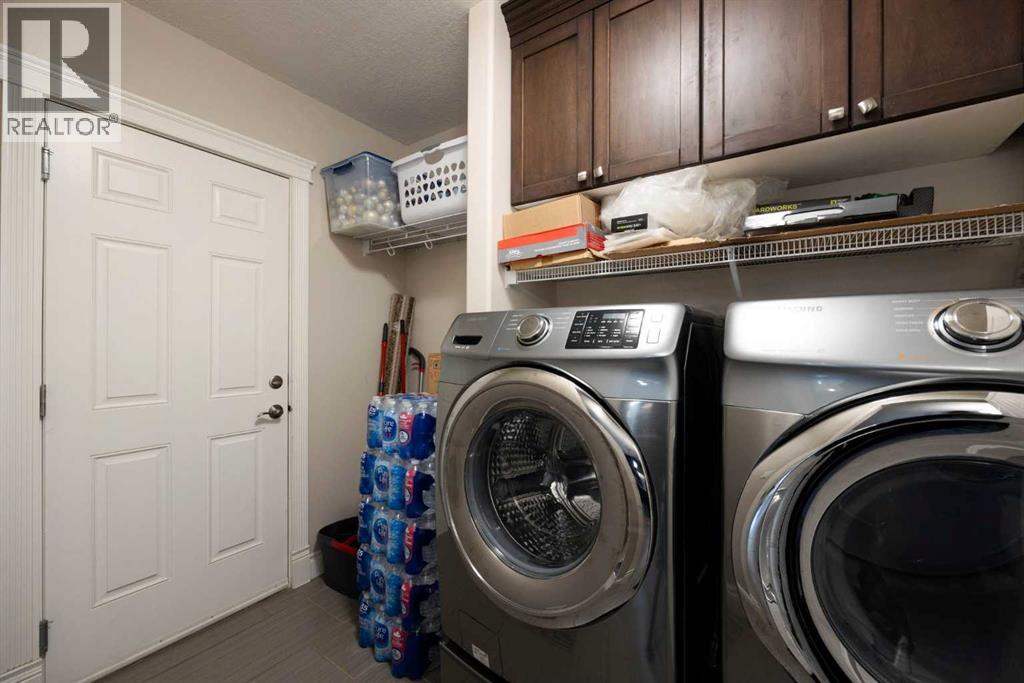
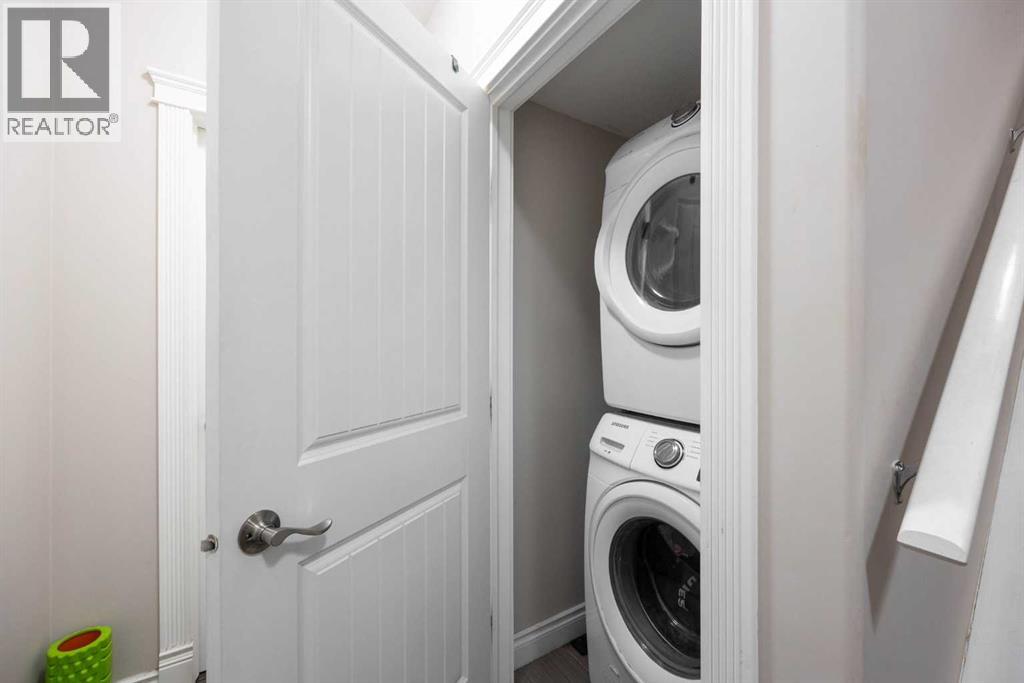
| Main Level | Laundry Room | 9.00 Ft x 5.92 Ft |
| Main Level | Dining Room | 10.50 Ft x 8.83 Ft |
| Main Level | 2pc Bathroom | 4.92 Ft x 4.92 Ft |

Start Your Mortgage Application
