
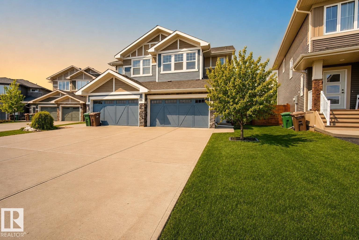
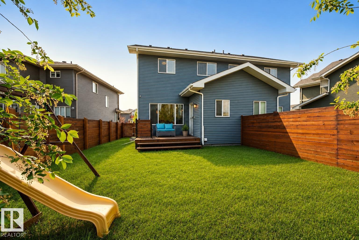
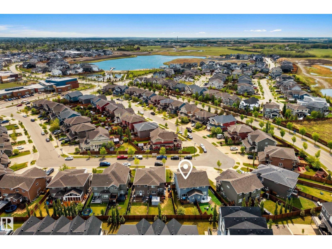
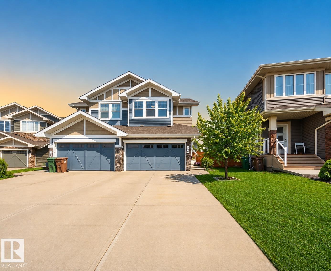
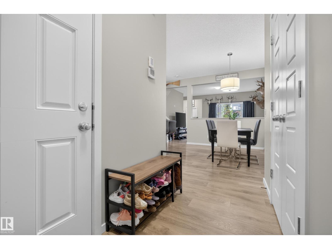
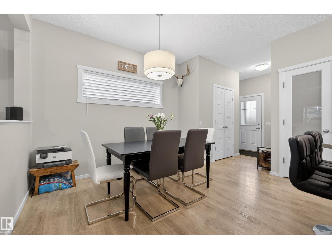
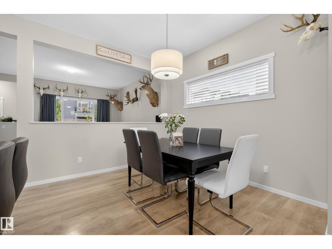
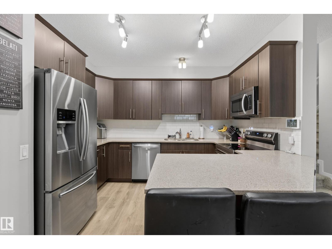
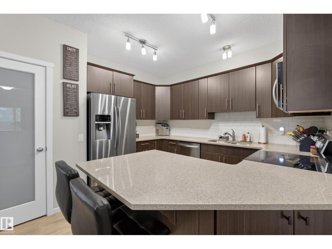
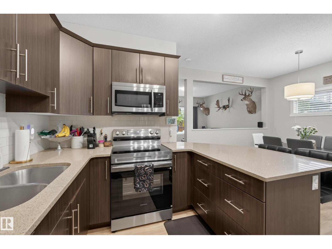
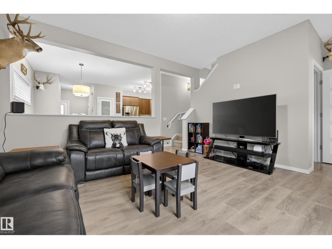
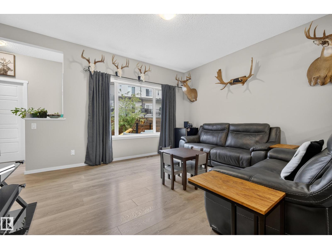
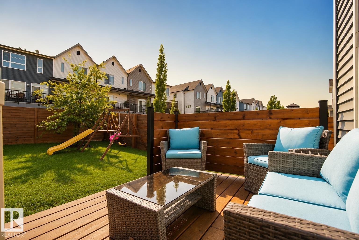
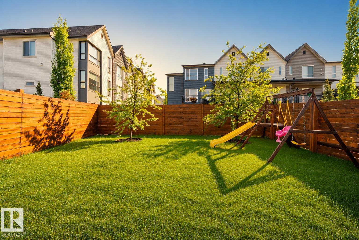
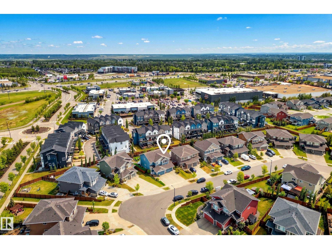
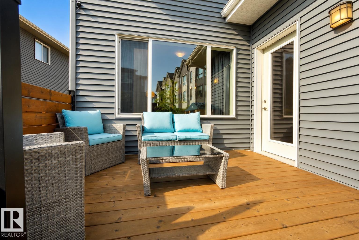
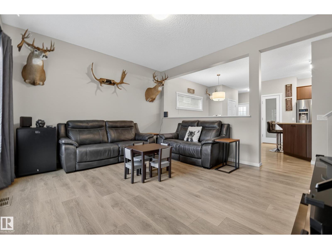
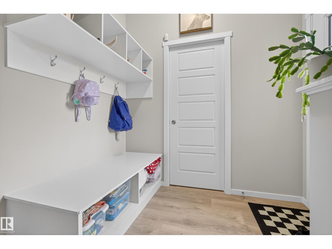
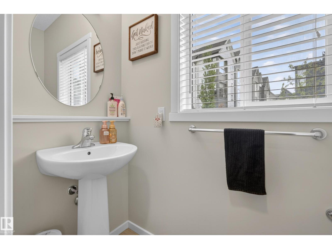
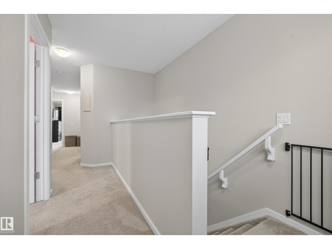
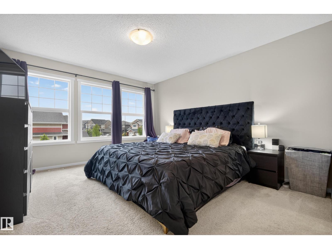
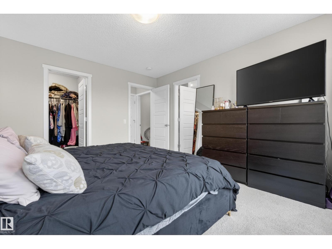
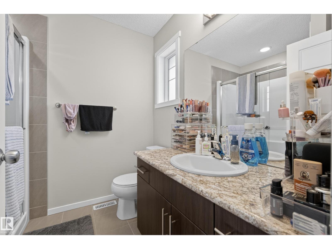
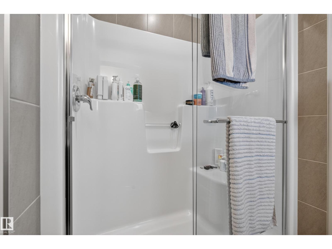
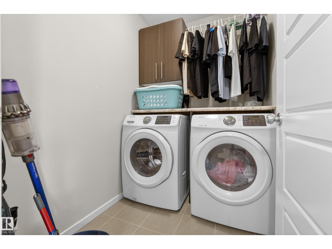
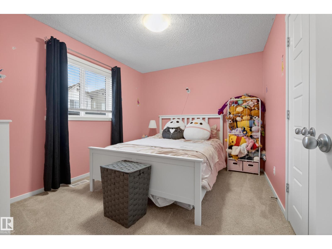
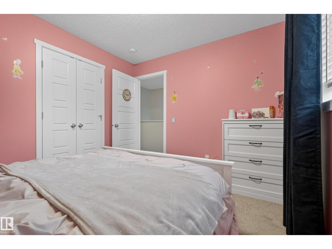
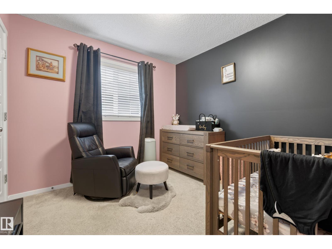
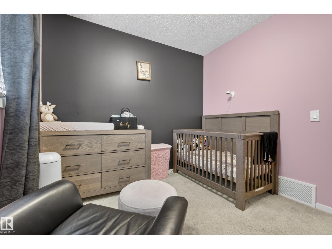
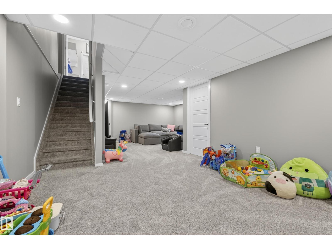
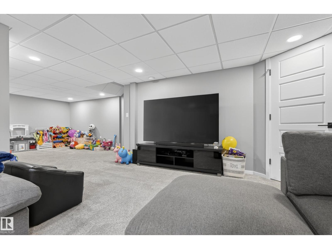
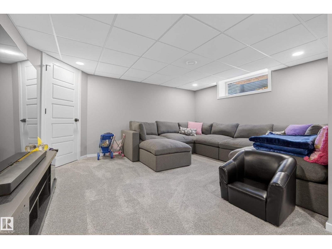
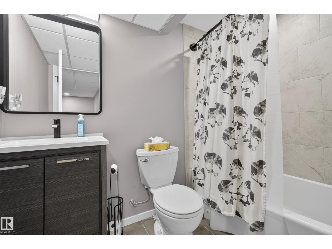
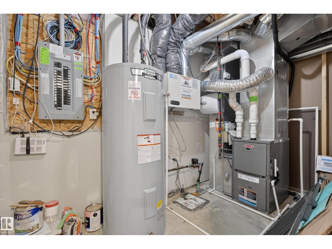
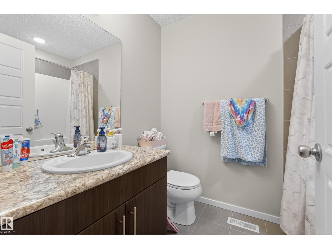
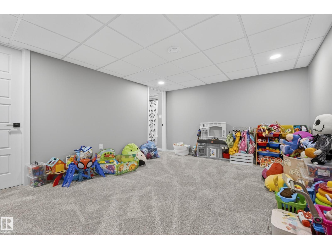
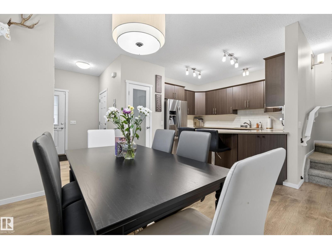
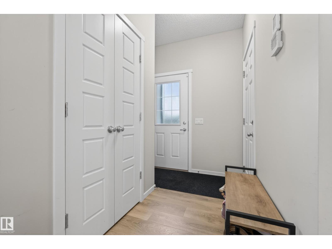
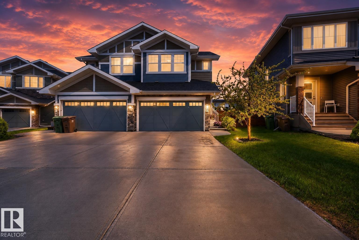
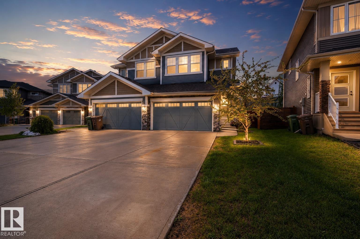
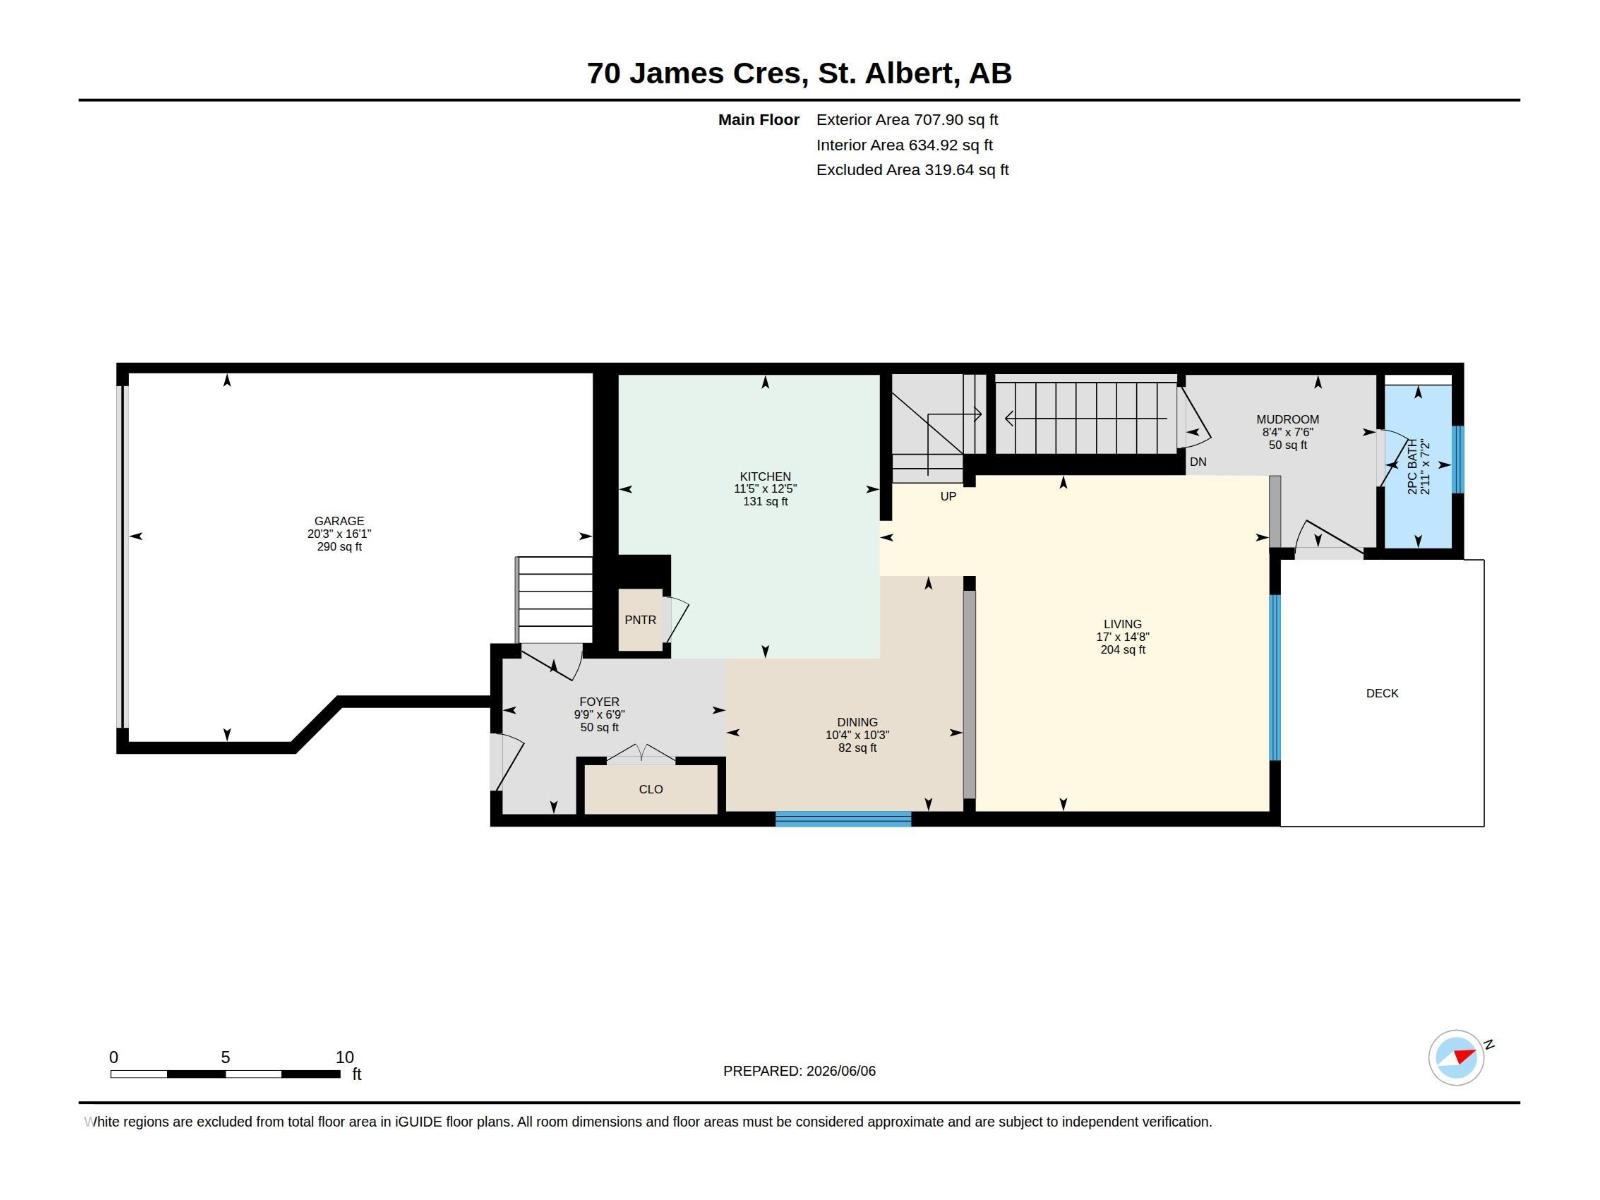
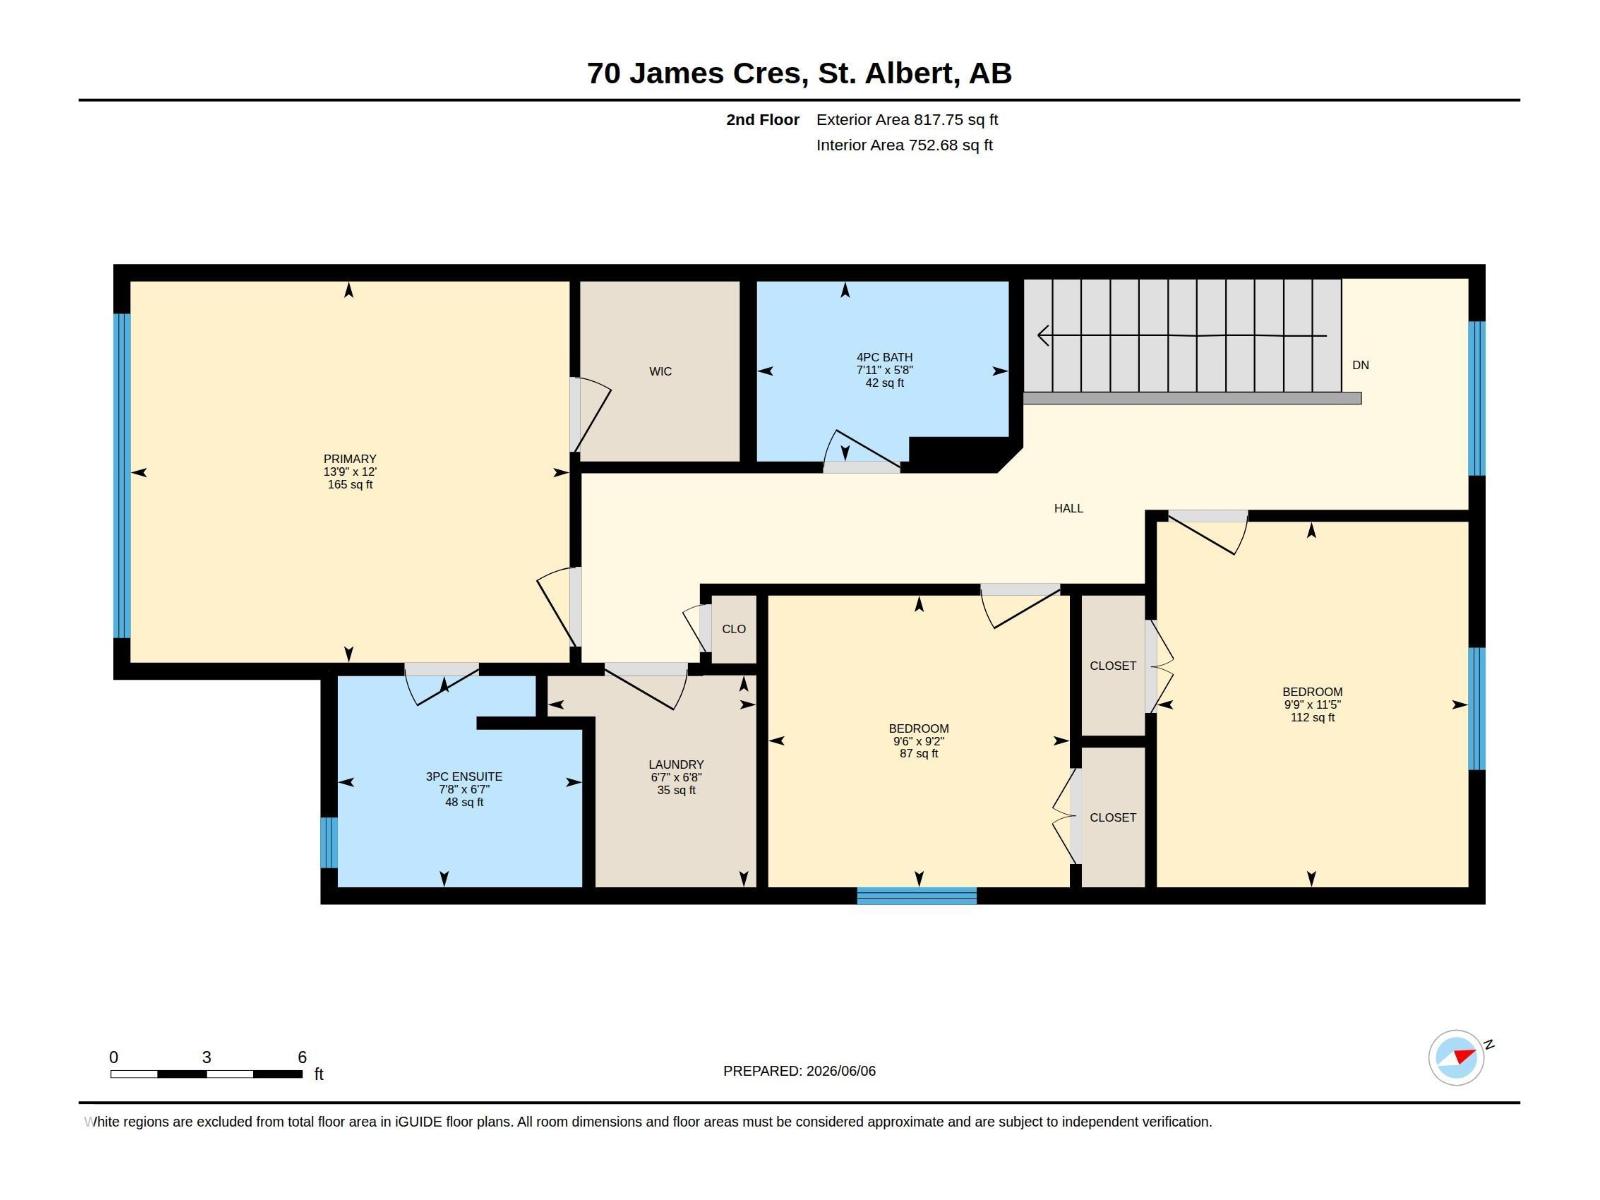
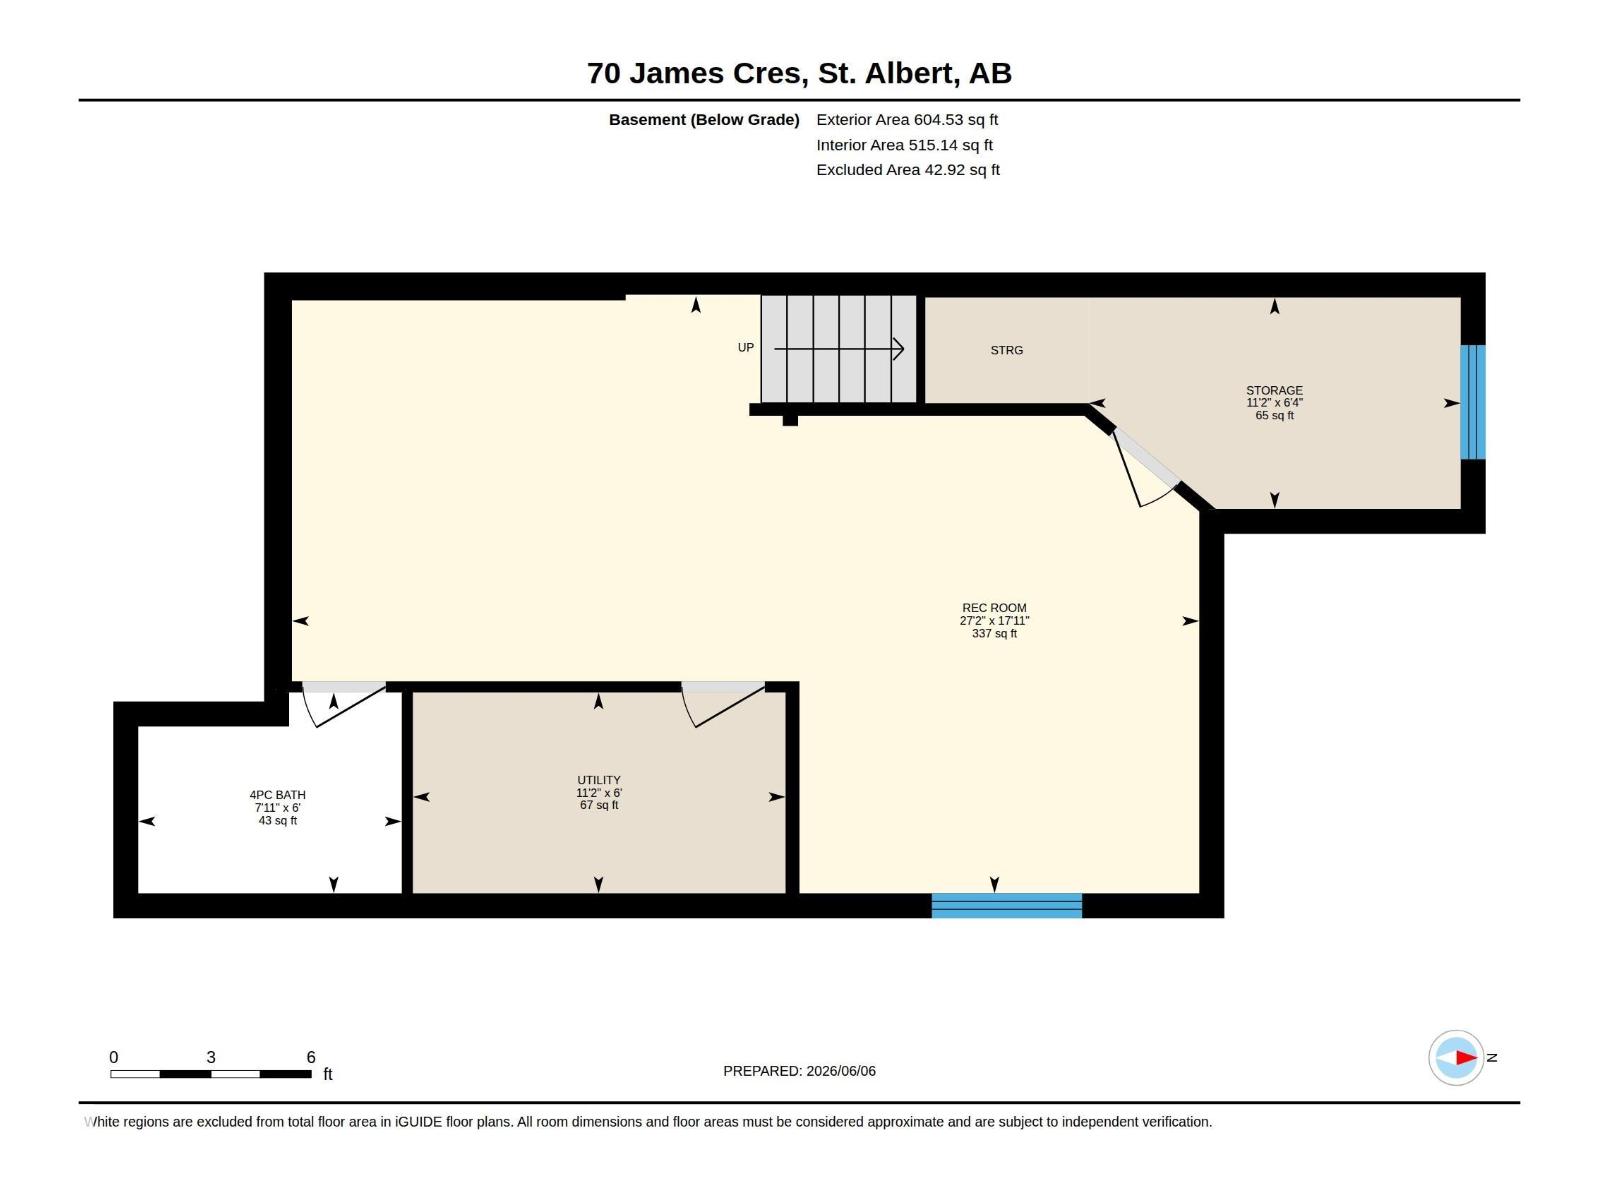
Welcome to Jensen Lakes—St. Albert’s premier beach community! This fully finished duplex offers the perfect blend of style, function, and year-round recreation. The main floor features a bright, open-concept layout designed for everyday living and entertaining with a spacious kitchen opening up to the dining & living room. Upstairs you’ll find 3 spacious bedrooms, upper-floor laundry room, and a primary retreat complete with a walk-in closet & ensuite. The fully finished lower level adds valuable living space for a growing family, home office, or recreation area. Outside, you’ll fall in love with the beautifully landscaped backyard—an ideal setting for summer BBQs, morning coffee, or relaxing evenings. Complete with an oversized single garage and exclusive lake access, you’ll enjoy swimming, paddleboarding, skating, and community events in every season. Updates incl: electric stove (2026), dishwasher (2022) and AC. Oversized single garage measures 16’ x 20’. (id:53676)
| Bathroom Total | 4 | Bedrooms Total | 3 |
| Appliances | Dishwasher, Dryer, Garage Door Opener Remote(s), Garage Door Opener, Microwave Range Hood Combo, Refrigerator, Stove, Washer, Window Coverings | Basement Development | Finished |
| Basement Type | Full (finished) | Constructed Date | 2017 |
| Construction Style Attachment | Semi-detached | Cooling Type | Central Air Conditioning |
| Half Bath Total | 1 | Heating Type | Forced Air |
| Stories Total | 2 | Size Interior | 1526 Sqft |
| Type | Duplex |
| Oversize | |
| Attached Garage |
| Acreage | No | Fence Type | Fence |
| Land Amenities | Golf Course, Playground, Public Transit, Schools, Shopping | Surface Water | Lake |
| Level | Type | Dimensions |
|---|---|---|
| Basement | Family Room | 5.46 m x 8.29 m |
| Basement | Storage | 1.93 m x 3.4 m |
| Main Level | Living Room | 4.47 m x 5.18 m |
| Main Level | Dining Room | 3.13 m x 3.16 m |
| Main Level | Kitchen | 3.77 m x 3.47 m |
| Main Level | Mud Room | 2.29 m x 2.53 m |
| Upper Level | Primary Bedroom | 3.65 m x 4.2 m |
| Upper Level | Bedroom 2 | 2.79 m x 2.88 m |
| Upper Level | Bedroom 3 | 3.49 m x 2.98 m |
| Upper Level | Laundry Room | 2.03 m x 1.99 m |

Start Your Mortgage Application
