
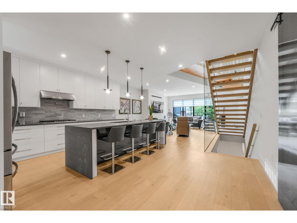
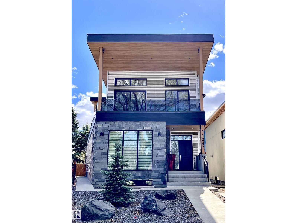
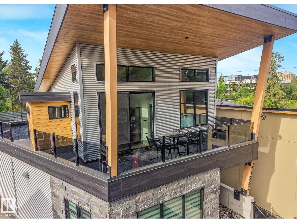
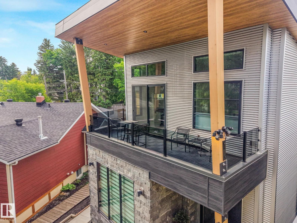
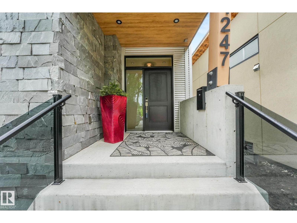
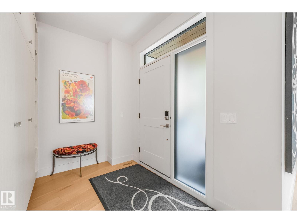
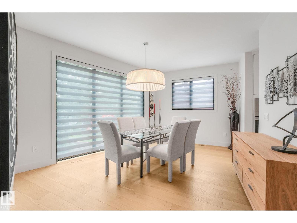
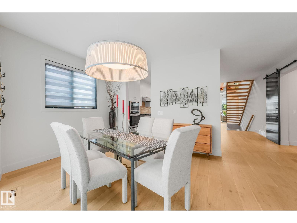
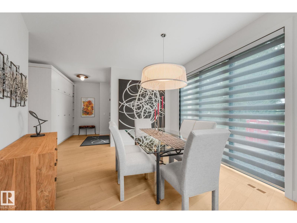
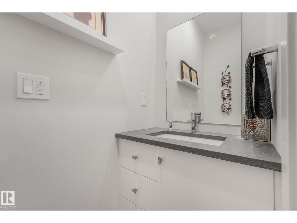
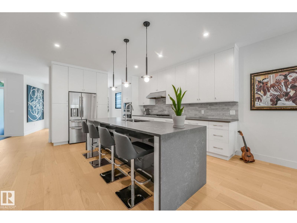
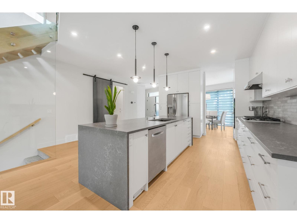
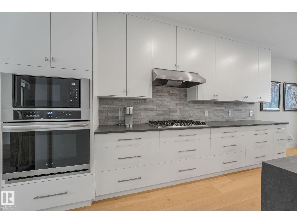
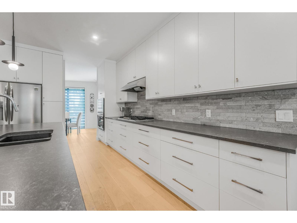
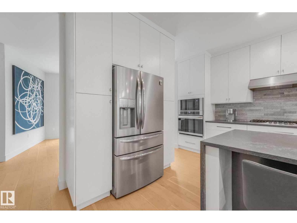
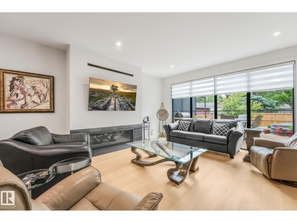
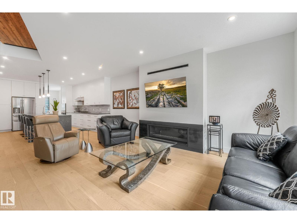
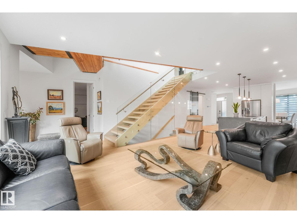
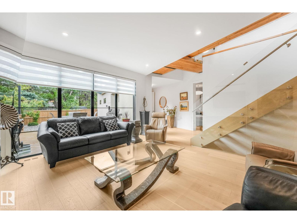
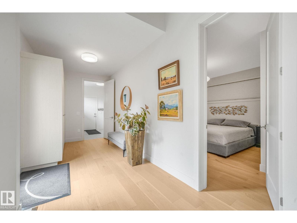
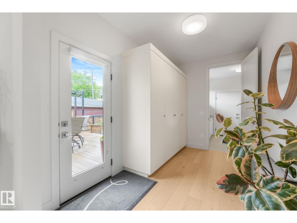
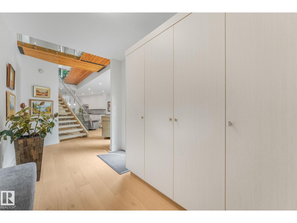
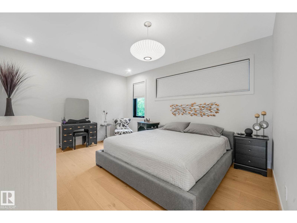
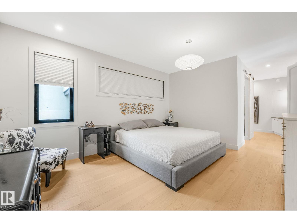
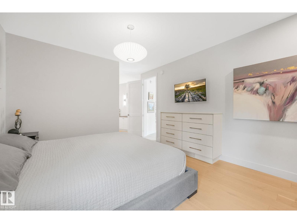
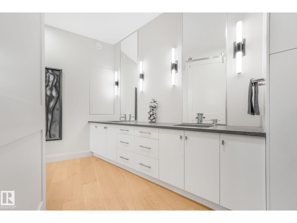
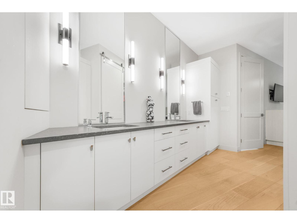
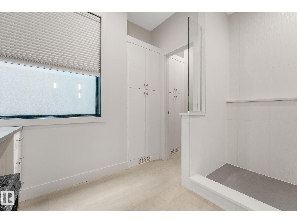
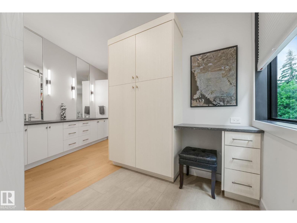
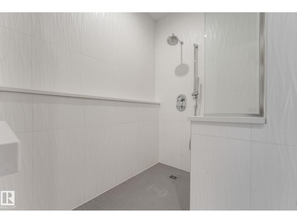
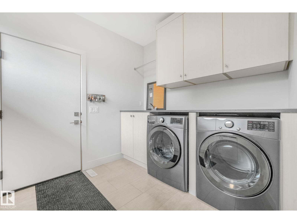
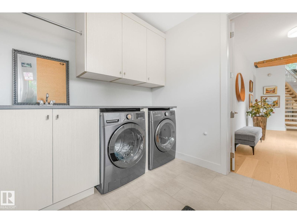
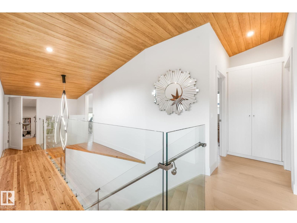
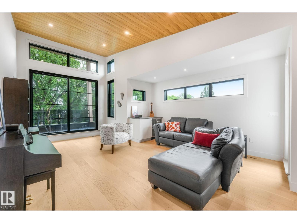
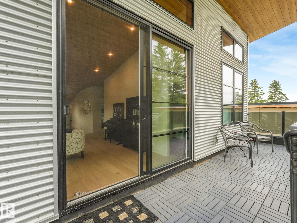
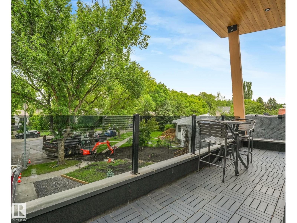
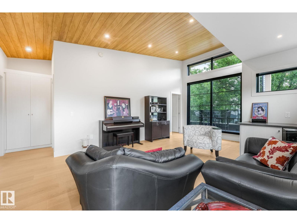
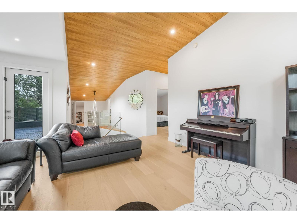
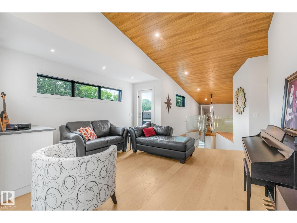
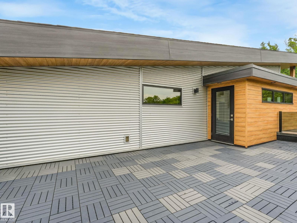
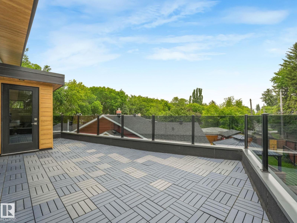
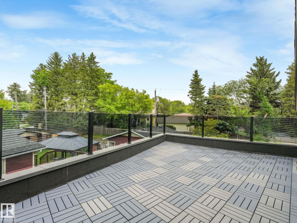
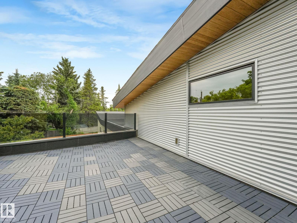
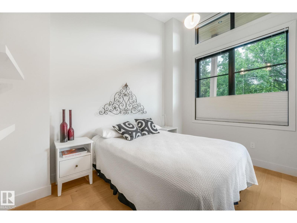
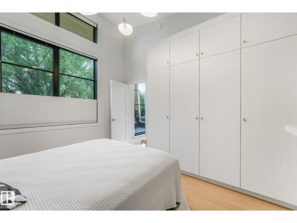
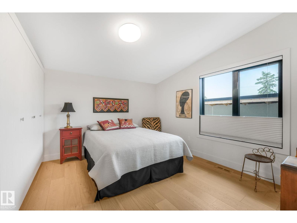
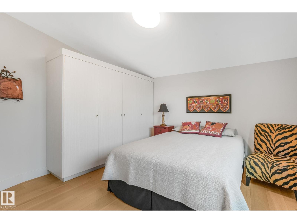
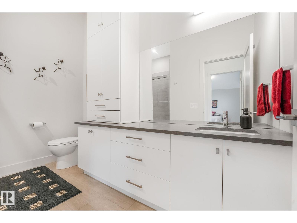
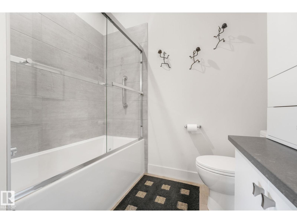
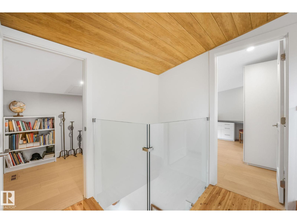
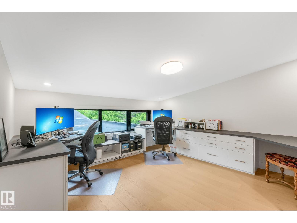
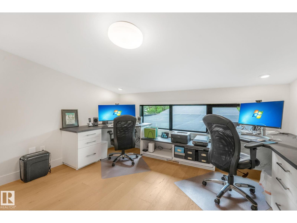
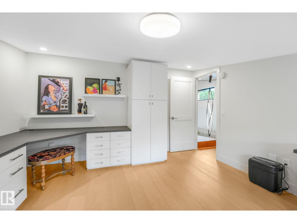
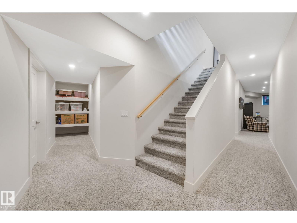
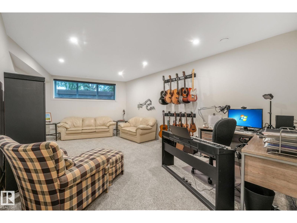
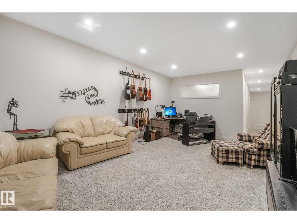
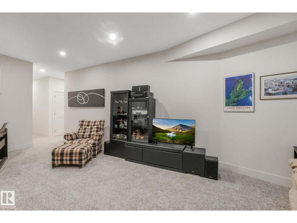
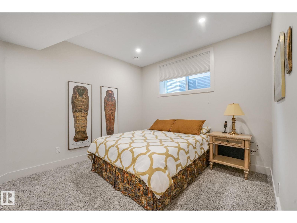
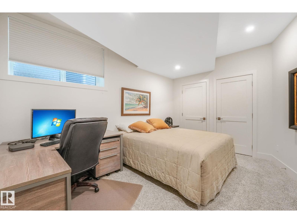
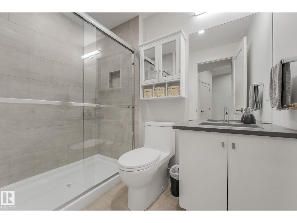
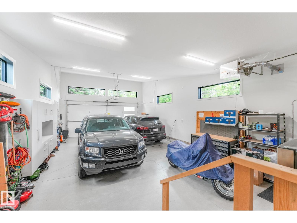
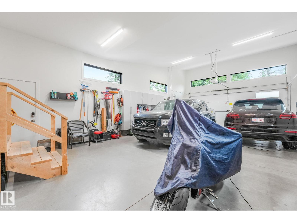
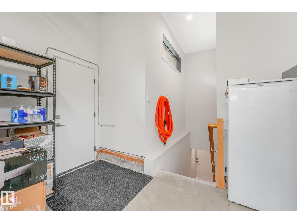
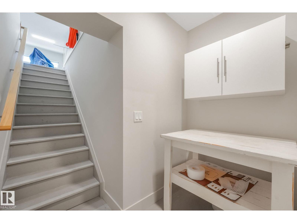
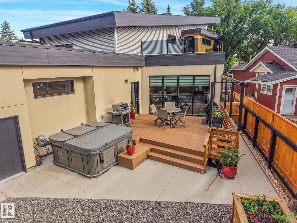
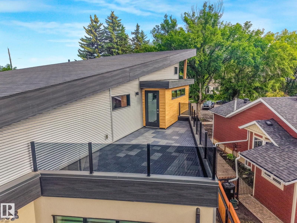
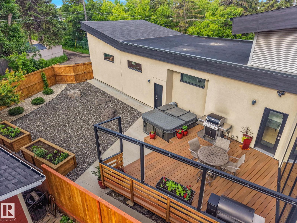
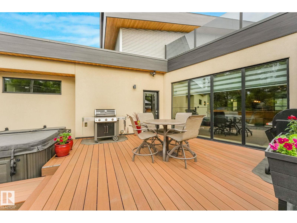
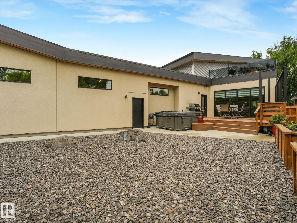
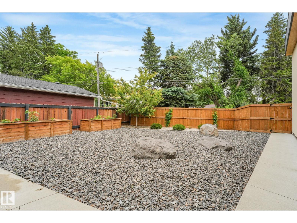
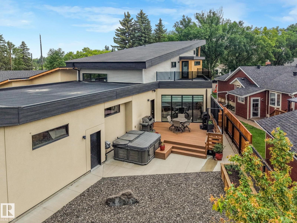
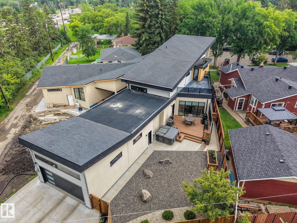
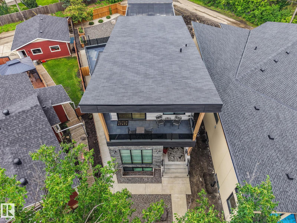
Custom Built & Thoughtfully Designed 2-Story in Parkallen ~ Offering 4,300+ Sq. Ft. of fully finished space + an oversized/finished/heated triple-attached garage (with access to basement)! Built for comfort & entertaining, with formal dining, gorgeous kitchen with built-in appliances & quartz counters, complemented with an adjacent pantry. Custom glass panel wall accentuates the open style staircase & living room with gas fireplace. Main floor primary features large walk-in closet & ensuite bath with tiled shower & makeup vanity. The upper level has 2 guest rooms, office, bonus room with dry bar & access to a covered deck overlooking the mature tree-lined street. Off the side is a 2nd upper deck wrapping around to the rear of the home overlooking the yard. The finished basement has 2 more guest rooms, full bath & family room. Access to the main level deck/yard off the back hall, showcasing composite deck, custom retractable sun shades & hot tub. A truly unique property with too many features to list! (id:53676)
| Bathroom Total | 4 | Bedrooms Total | 5 |
| Appliances | Dishwasher, Garage Door Opener Remote(s), Garage Door Opener, Oven - Built-in, Microwave, Refrigerator, Stove, Central Vacuum, Water Softener, Window Coverings, Wine Fridge | Basement Development | Finished |
| Basement Type | Full (finished) | Constructed Date | 2019 |
| Construction Style Attachment | Detached | Cooling Type | Central Air Conditioning |
| Fireplace Fuel | Gas | Fireplace Present | Yes |
| Fireplace Type | Unknown | Half Bath Total | 1 |
| Heating Type | Forced Air | Stories Total | 2 |
| Size Interior | 2884 Sqft | Type | House |
| Heated Garage | |
| Oversize | |
| Attached Garage |
| Acreage | No | Fence Type | Fence |
| Land Amenities | Public Transit, Schools, Shopping | Size Irregular | 620.94 |
| Size Total | 620.94 M2 | Size Total Text | 620.94 M2 |
| Level | Type | Dimensions |
|---|---|---|
| Basement | Bedroom 4 | 4.36 m x 3.33 m |
| Basement | Bedroom 5 | 4.04 m x 4.27 m |
| Basement | Storage | 2.9 m x 7.56 m |
| Basement | Recreation Room | 4.11 m x 7.32 m |
| Main Level | Living Room | 7.01 m x 6.47 m |
| Main Level | Dining Room | 4.94 m x 4.31 m |
| Main Level | Kitchen | 5.5 m x 4.73 m |
| Main Level | Primary Bedroom | 3.86 m x 5.52 m |
| Main Level | Mud Room | 2.36 m x 3.74 m |
| Main Level | Laundry Room | 3.15 m x 2.53 m |
| Upper Level | Bedroom 2 | 3.91 m x 4 m |
| Upper Level | Bedroom 3 | 3.5 m x 3.74 m |
| Upper Level | Bonus Room | 4.46 m x 6.63 m |
| Upper Level | Office | 3.9 m x 4.12 m |

Start Your Mortgage Application
