
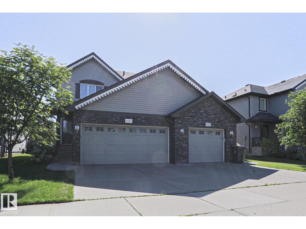
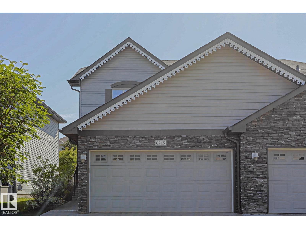
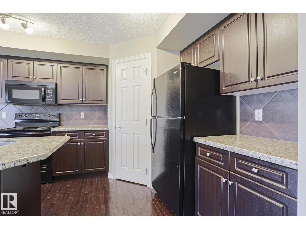
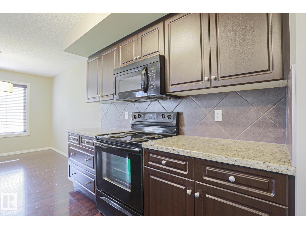
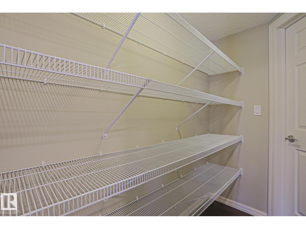
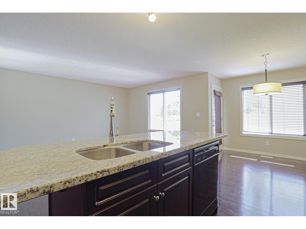
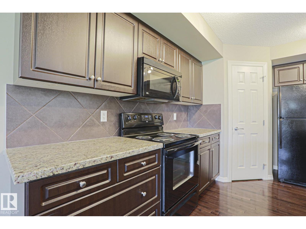
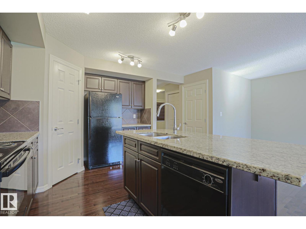
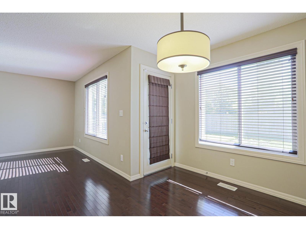
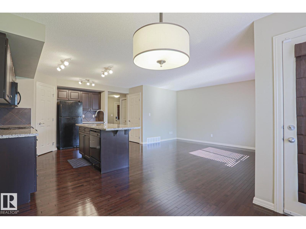
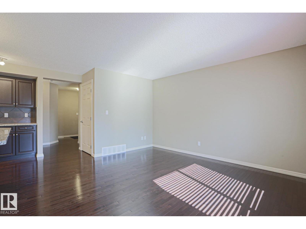
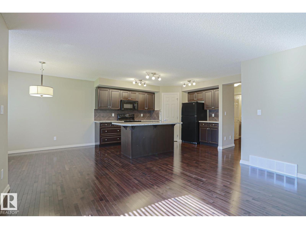
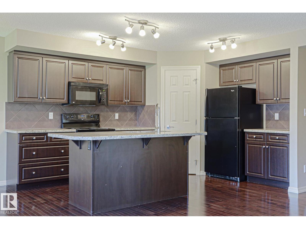
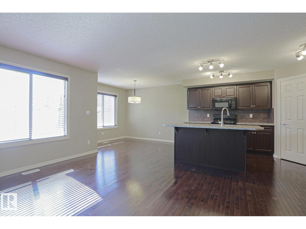
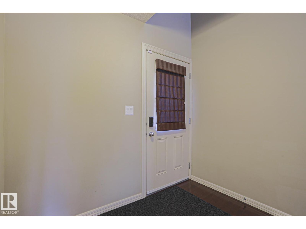
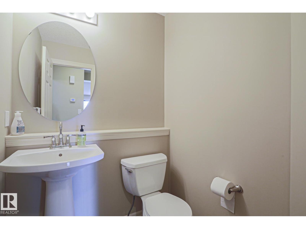
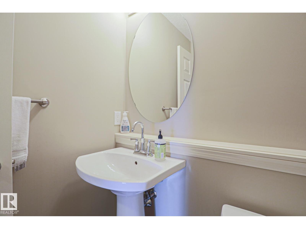
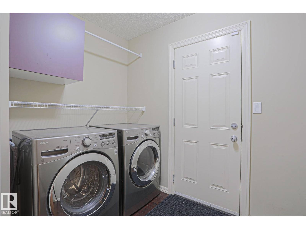
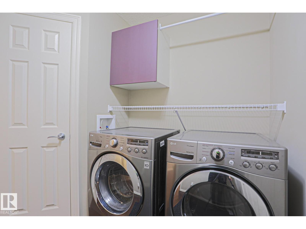
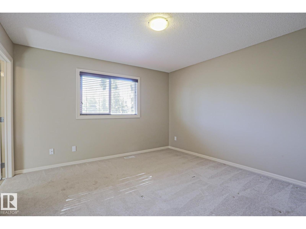
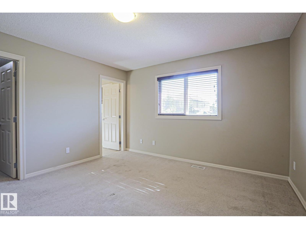
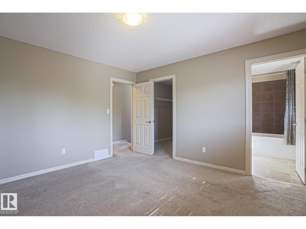
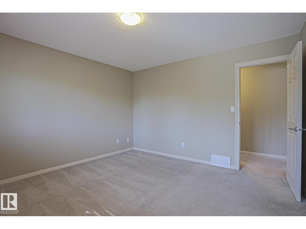
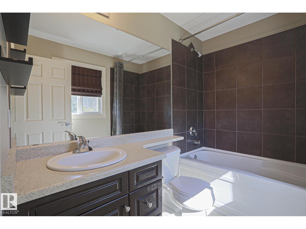
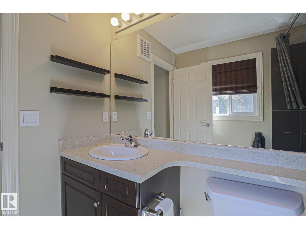
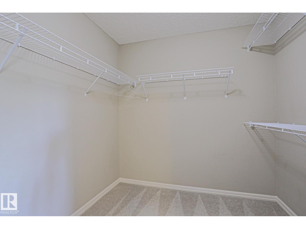
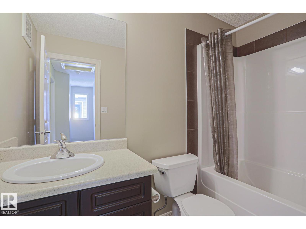
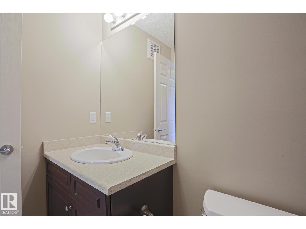
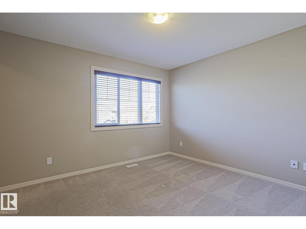
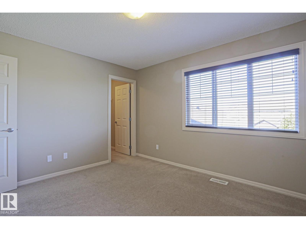
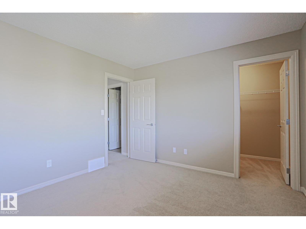
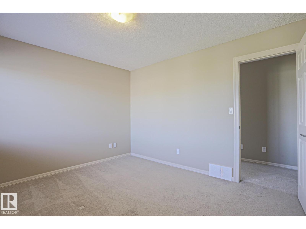
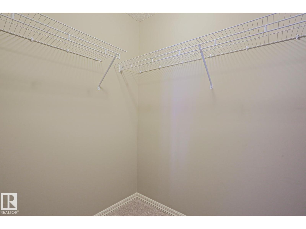
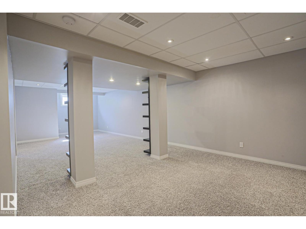
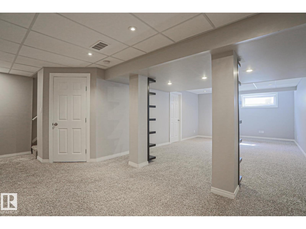
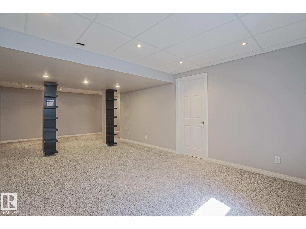
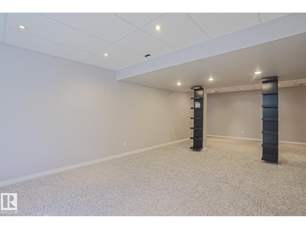
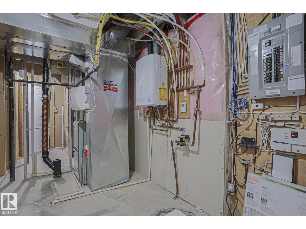
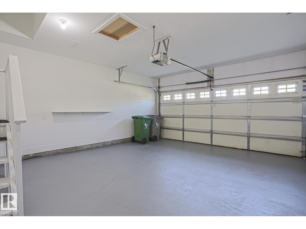
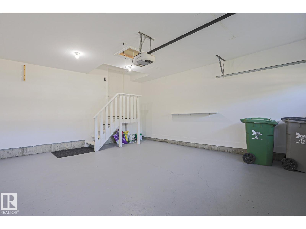
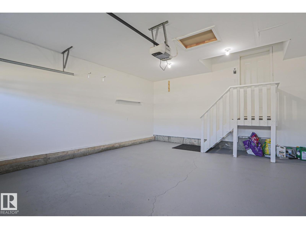
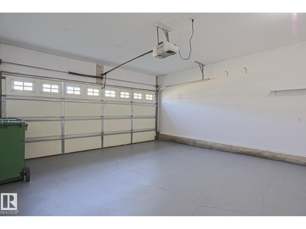
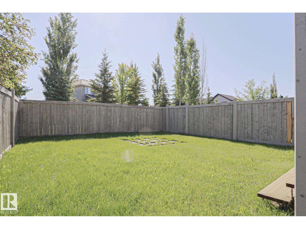
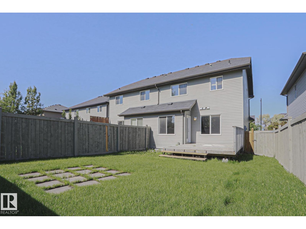
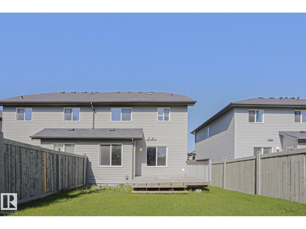
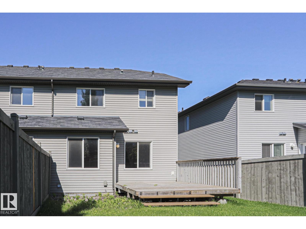
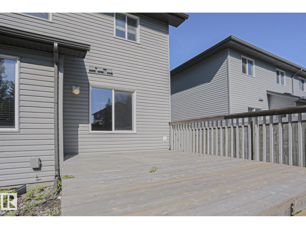
The right home for you will show up when it should in it's own time. It's time! This gorgeous 2 story 1/2 duplex is now available. Excellent location on a quiet street in Beaumont just 2 blocks from Dansereau school. Private yard backs on to the pathway. Over 2000 square feet finished on 3 levels. Large welcoming front entrance gives way to an open concept dining kitchen living room area. Granite counter tops and dark hardwood gleaming floors with black appliances. Walk through pantry to the back entry and the Fully finished 2 car garage and laundry area. Two piece bath completes the main. Upstairs there are two very large bedrooms with a 4 piece main bath as well as a 4 piece ensuite. The basement is one huge rec room with an easy build option to put a 3rd bedroom. On demand wall hanging hot water system for endless hot water. Very quiet well insulated home. Good sized yard with a large deck. Good things come to those who wait - great things come to those who hustle! Time to hustle! Won't last long!!! (id:53676)
| Bathroom Total | 3 | Bedrooms Total | 2 |
| Appliances | Dishwasher, Dryer, Garage Door Opener Remote(s), Garage Door Opener, Microwave Range Hood Combo, Refrigerator, Stove, Washer | Basement Development | Finished |
| Basement Type | Full (finished) | Constructed Date | 2011 |
| Construction Style Attachment | Semi-detached | Fire Protection | Smoke Detectors |
| Half Bath Total | 1 | Heating Type | Forced Air |
| Stories Total | 2 | Size Interior | 1352 Sqft |
| Type | Duplex |
| Attached Garage |
| Acreage | No | Fence Type | Fence |
| Land Amenities | Golf Course, Schools | Size Irregular | 297.29 |
| Size Total | 297.29 M2 | Size Total Text | 297.29 M2 |
| Level | Type | Dimensions |
|---|---|---|
| Basement | Recreation Room | 6.13 m x 9.67 m |
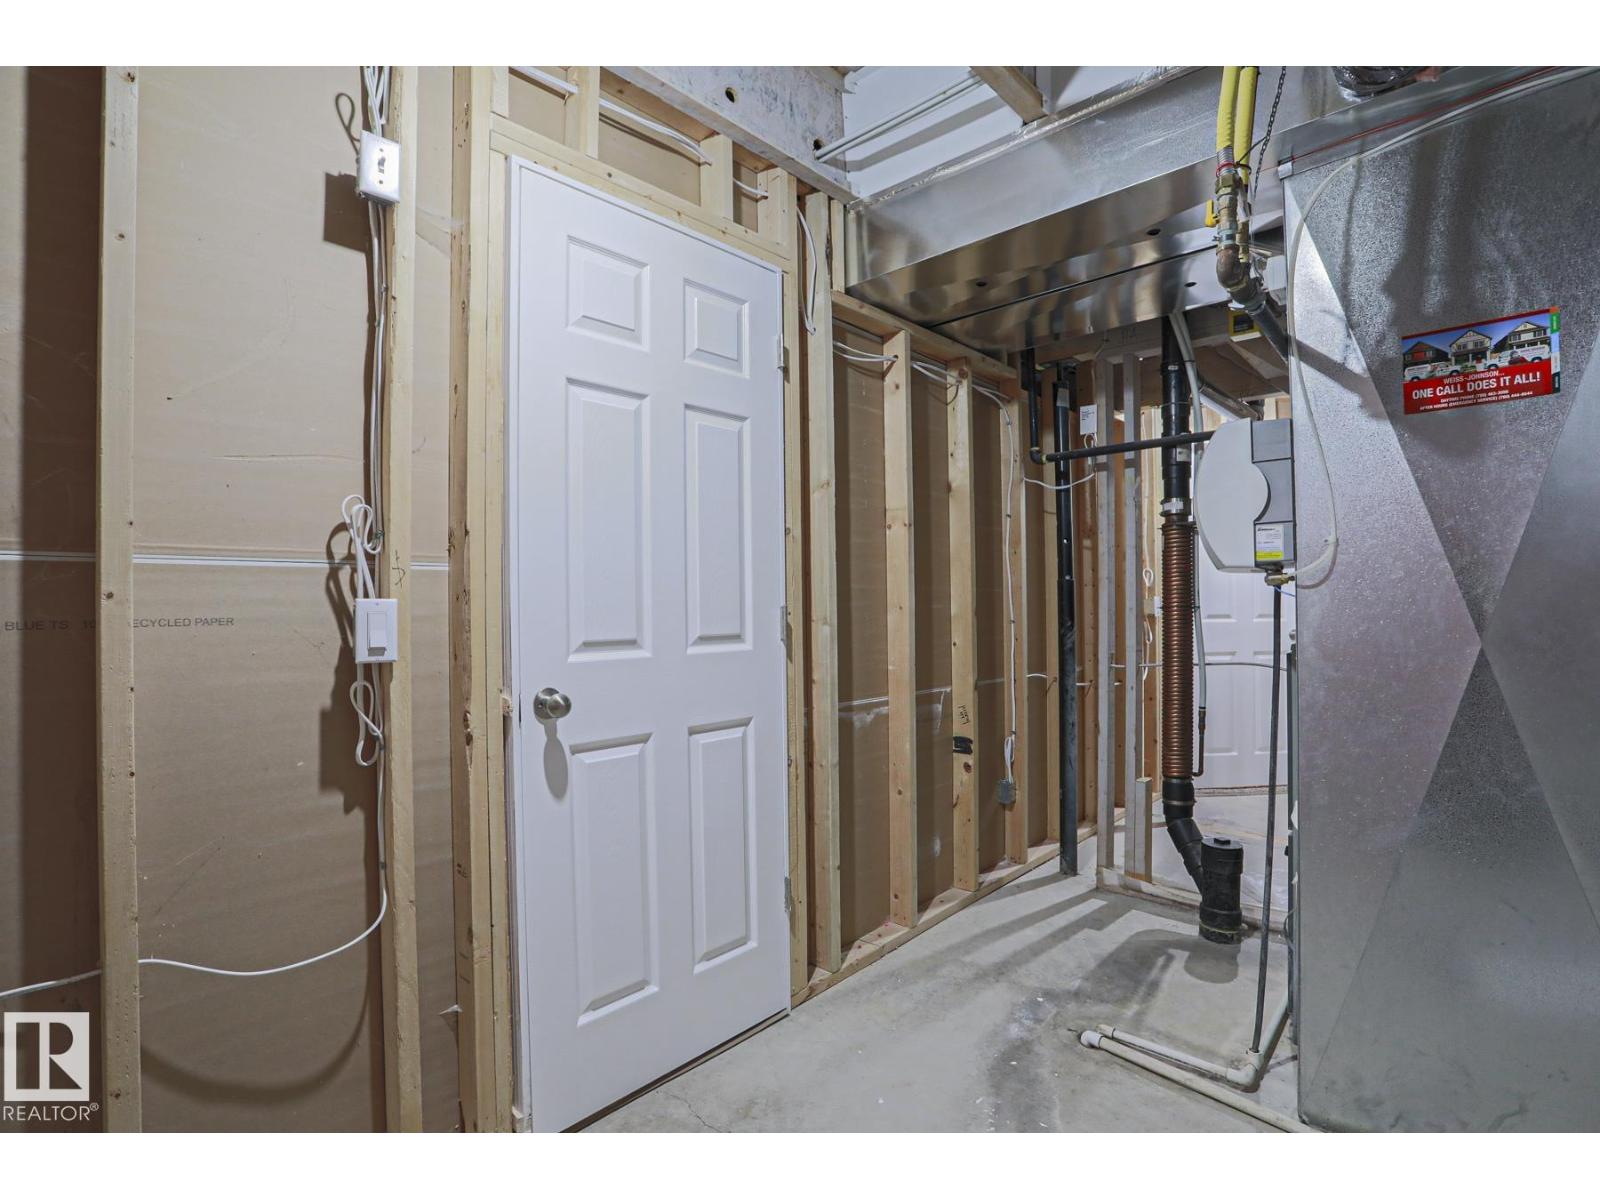
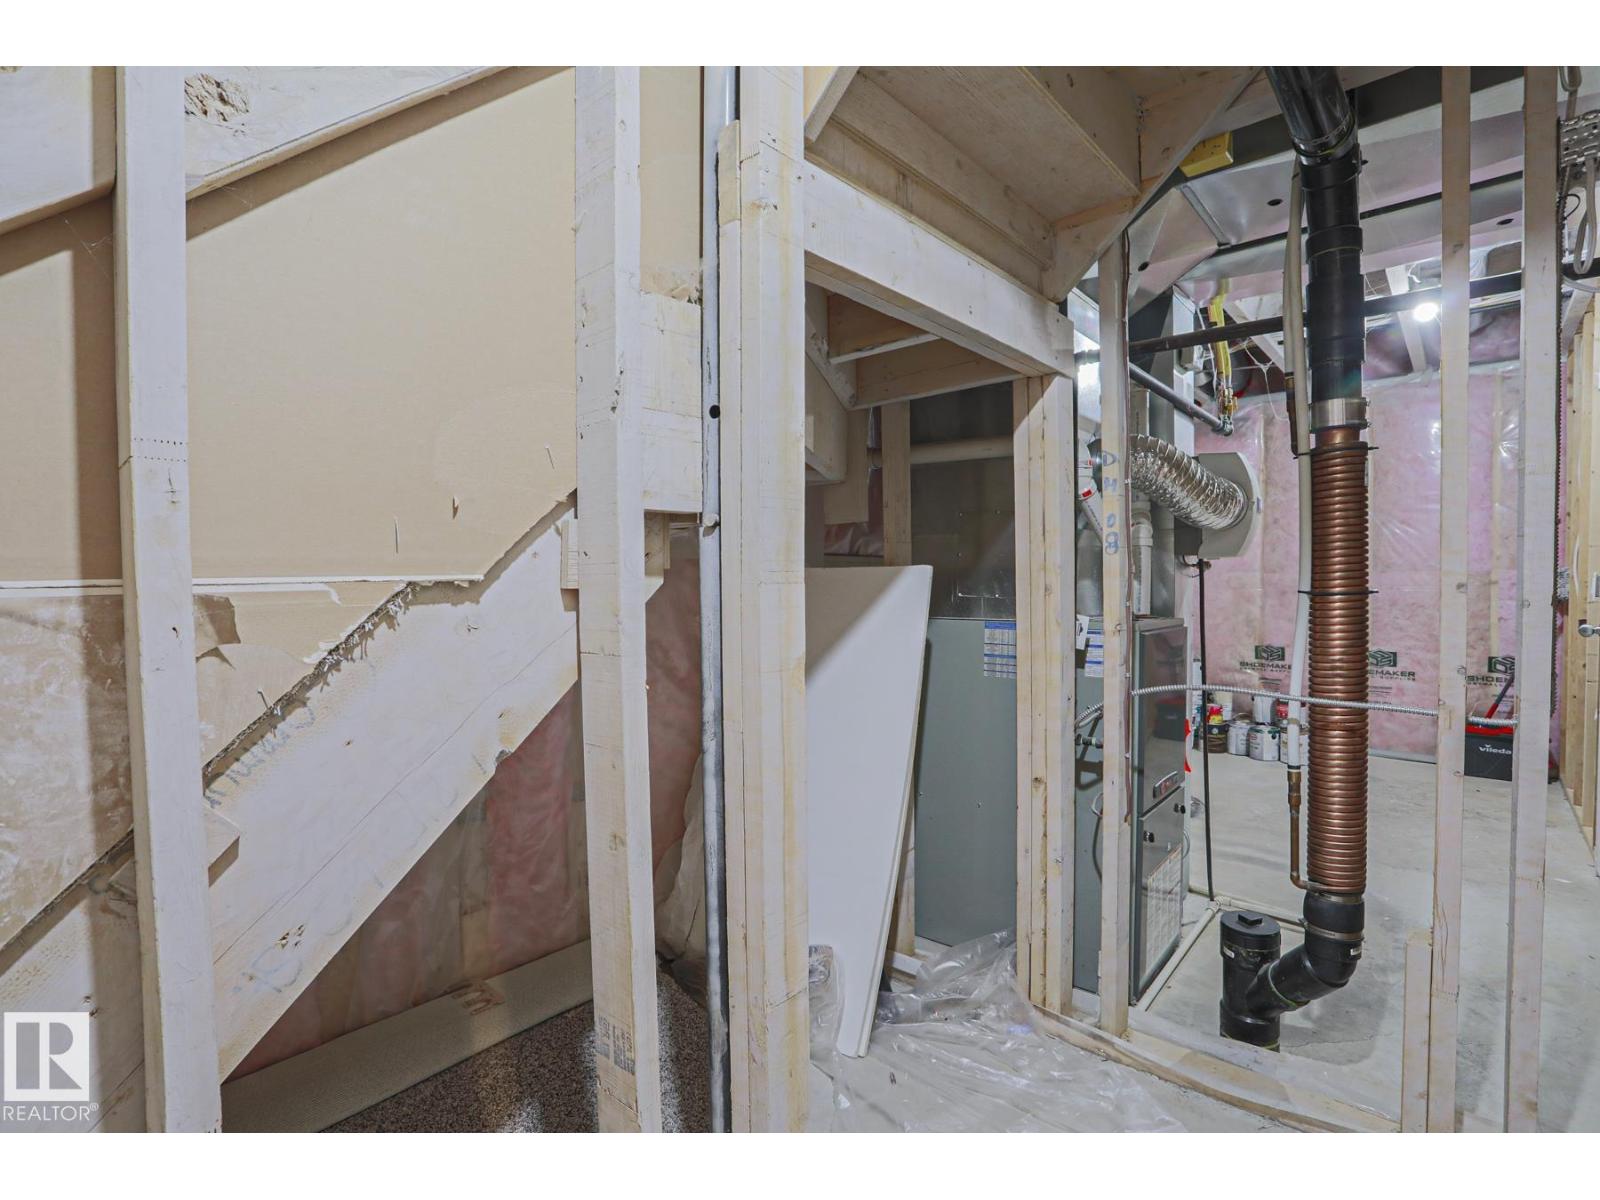
| Basement | Utility Room | 2.17 m x 4.12 m |
| Main Level | Living Room | 3.66 m x 4.28 m |
| Main Level | Dining Room | 2.78 m x 3.21 m |
| Main Level | Kitchen | 4.27 m x 4.04 m |
| Main Level | Laundry Room | 2029 m x 2.67 m |
| Upper Level | Primary Bedroom | 3.78 m x 3.96 m |
| Upper Level | Bedroom 2 | 3.68 m x 3.42 m |

Start Your Mortgage Application
