
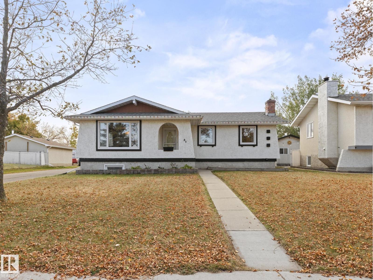
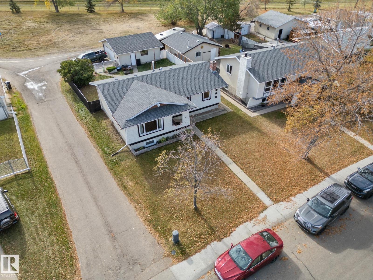
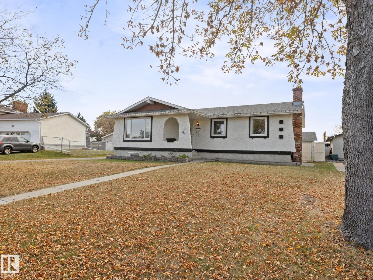
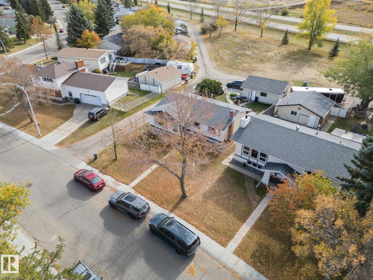
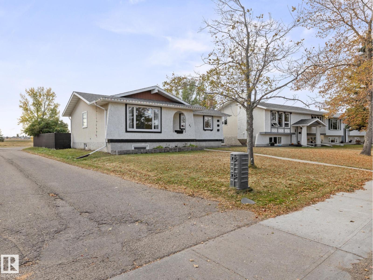
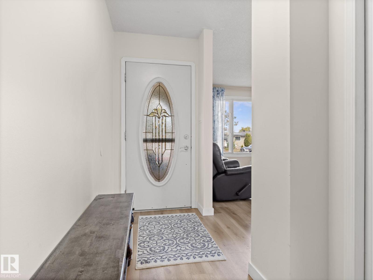
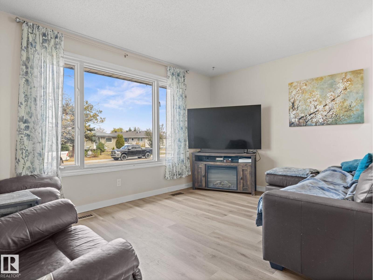
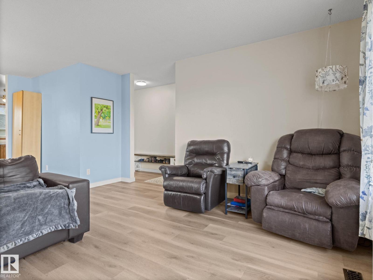
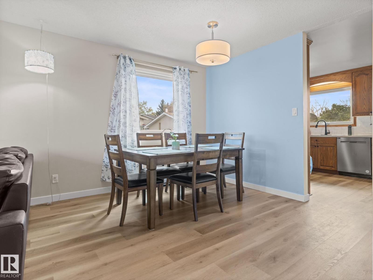
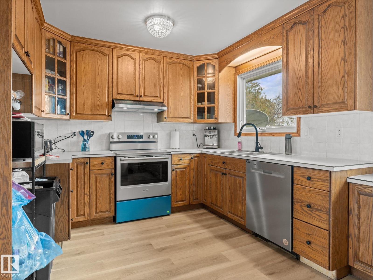
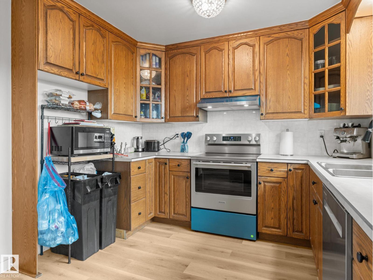
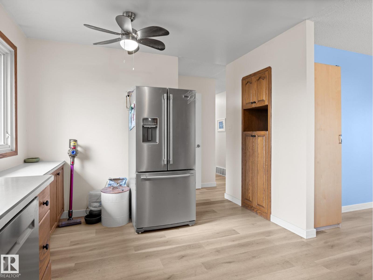
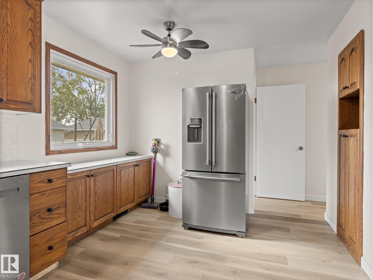
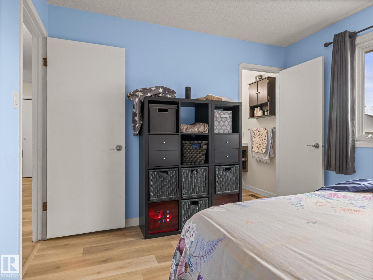
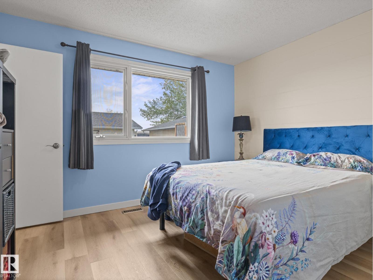
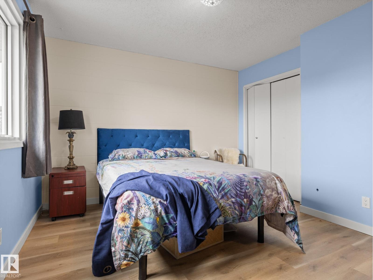
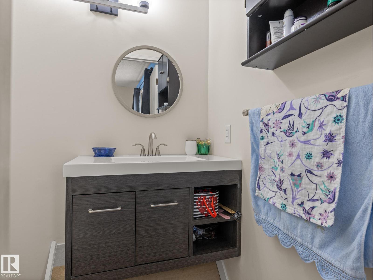
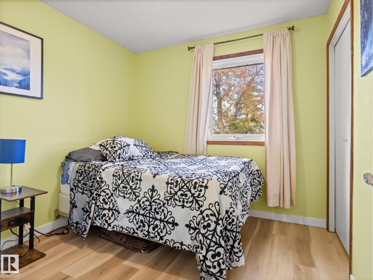
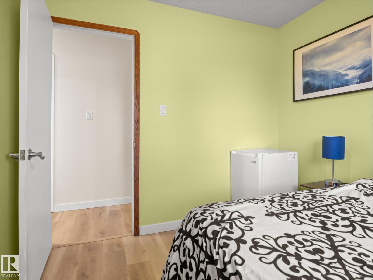
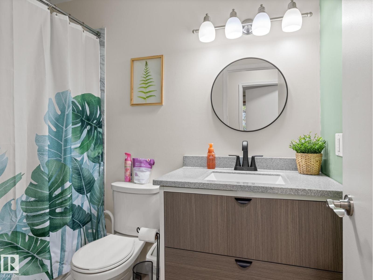
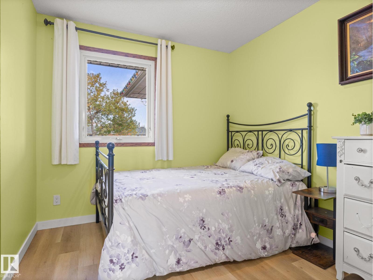
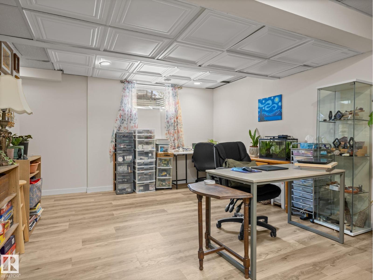
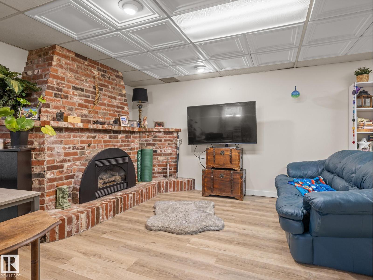
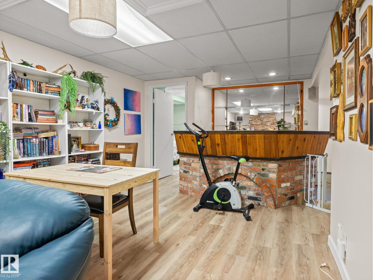
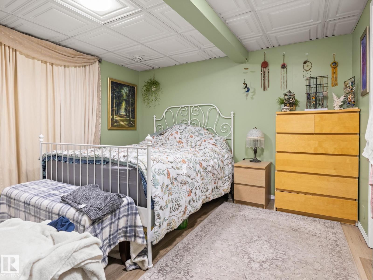
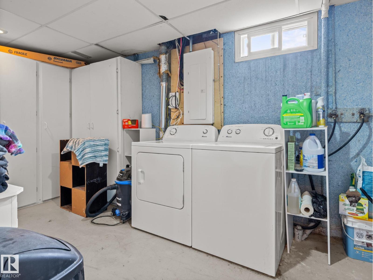
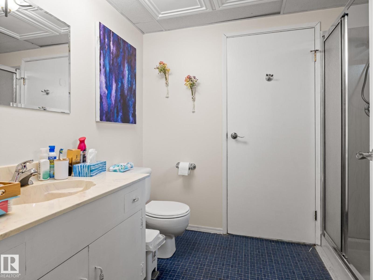
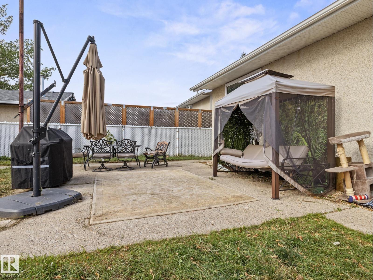
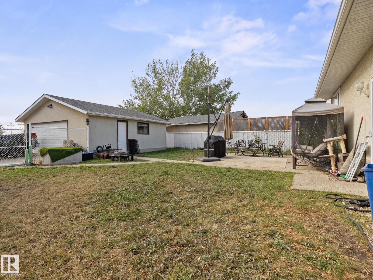
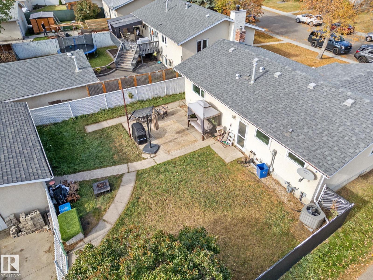
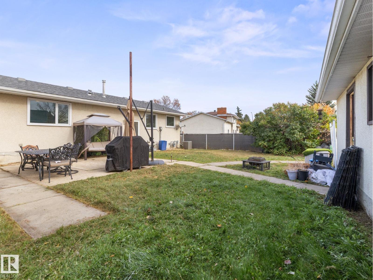
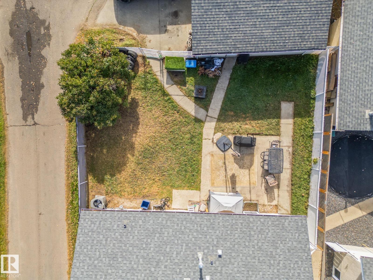
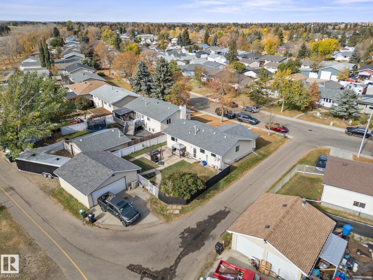
~ 3 + 1 BEDROOM, 2.5 BATHROOM BUNGALOW ~ DOUBLE DETACHED GARAGE ~ FULLY FINISHED BASEMENT ~ BUILT in 1973 ~ CENTRAL AIR CONDITIONING ~ FAMILY FRIENDLY COMMUNITY of CORINTHIA PARK ~ This updated home is located on a quiet residential street in the family friendly community of Corinthia Park. Recent updates include new shingle in 2022, new window wells in 2023, newer windows, new kitchen appliances, new bathroom vanities, new toilet, new vinyl flooring, NEW HIGH EFFICIENCY LENNOX FURNACE & CENTAL AC (2023), NEW 100 AMP ELECTRICAL PANEL (2023) with wiring brought up to code, NEW HOT WATER TANK (2023), and much more. The yard has a patio perfect for a BBQ and sitting area, plus a double detached garage. The location is excellent, close to schools, QE2 highway, Costco, Edmonton International Airport, Nisku and the outlet mall. Perfect home for retirees, first time buyers, or great for investment. Just move in and enjoy. (id:53676)
| Bathroom Total | 3 | Bedrooms Total | 4 |
| Amenities | Vinyl Windows | Appliances | Dishwasher, Dryer, Garage Door Opener, Hood Fan, Refrigerator, Stove, Washer, Window Coverings |
| Architectural Style | Bungalow | Basement Development | Finished |
| Basement Type | Full (finished) | Constructed Date | 1973 |
| Construction Style Attachment | Detached | Cooling Type | Central Air Conditioning |
| Fire Protection | Smoke Detectors | Fireplace Fuel | Gas |
| Fireplace Present | Yes | Fireplace Type | Unknown |
| Half Bath Total | 1 | Heating Type | Forced Air |
| Stories Total | 1 | Size Interior | 1087 Sqft |
| Type | House |
| Detached Garage |
| Acreage | No | Fence Type | Fence |
| Land Amenities | Airport, Golf Course, Playground, Public Transit, Schools, Shopping | Size Irregular | 602 |
| Size Total | 602 M2 | Size Total Text | 602 M2 |
| Level | Type | Dimensions |
|---|---|---|
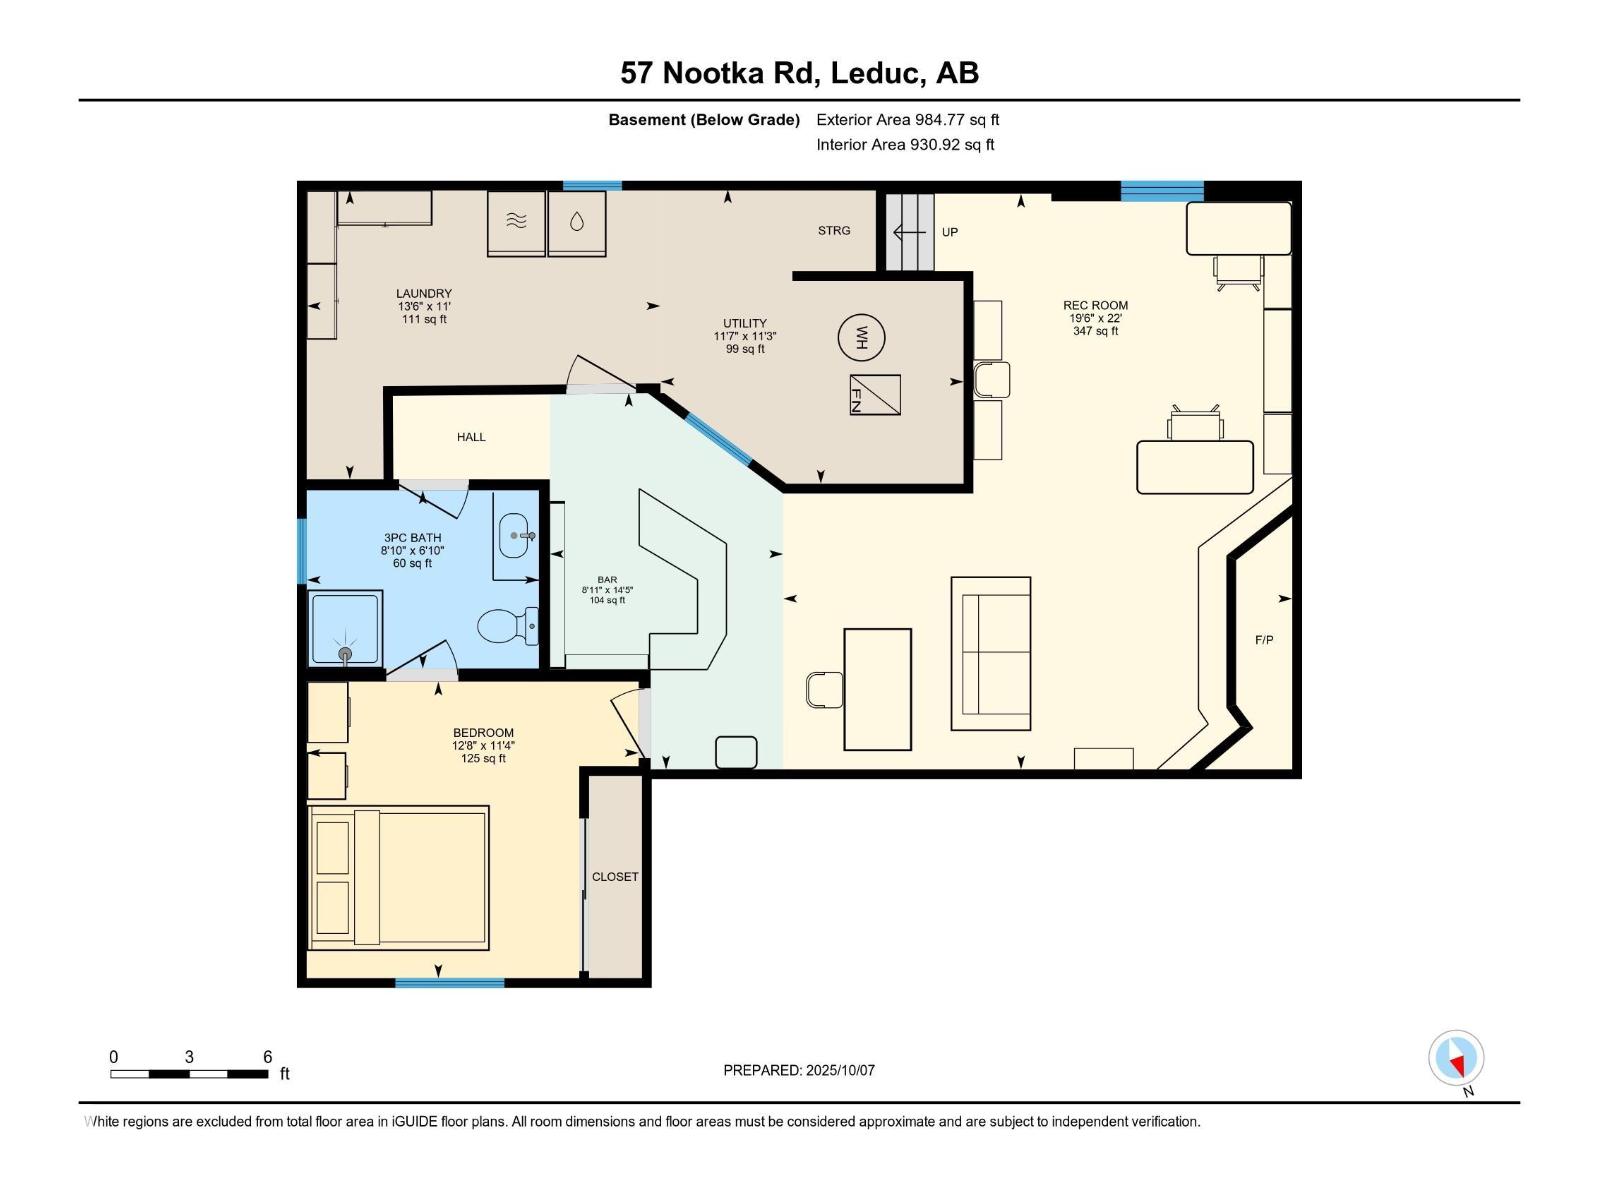
| Basement | Family Room | 6.71 m x 5.93 m |
| Basement | Bedroom 4 | 3.45 m x 3.87 m |
| Basement | Laundry Room | 3.37 m x 4.12 m |
| Basement | Utility Room | 3.43 m x 3.53 m |
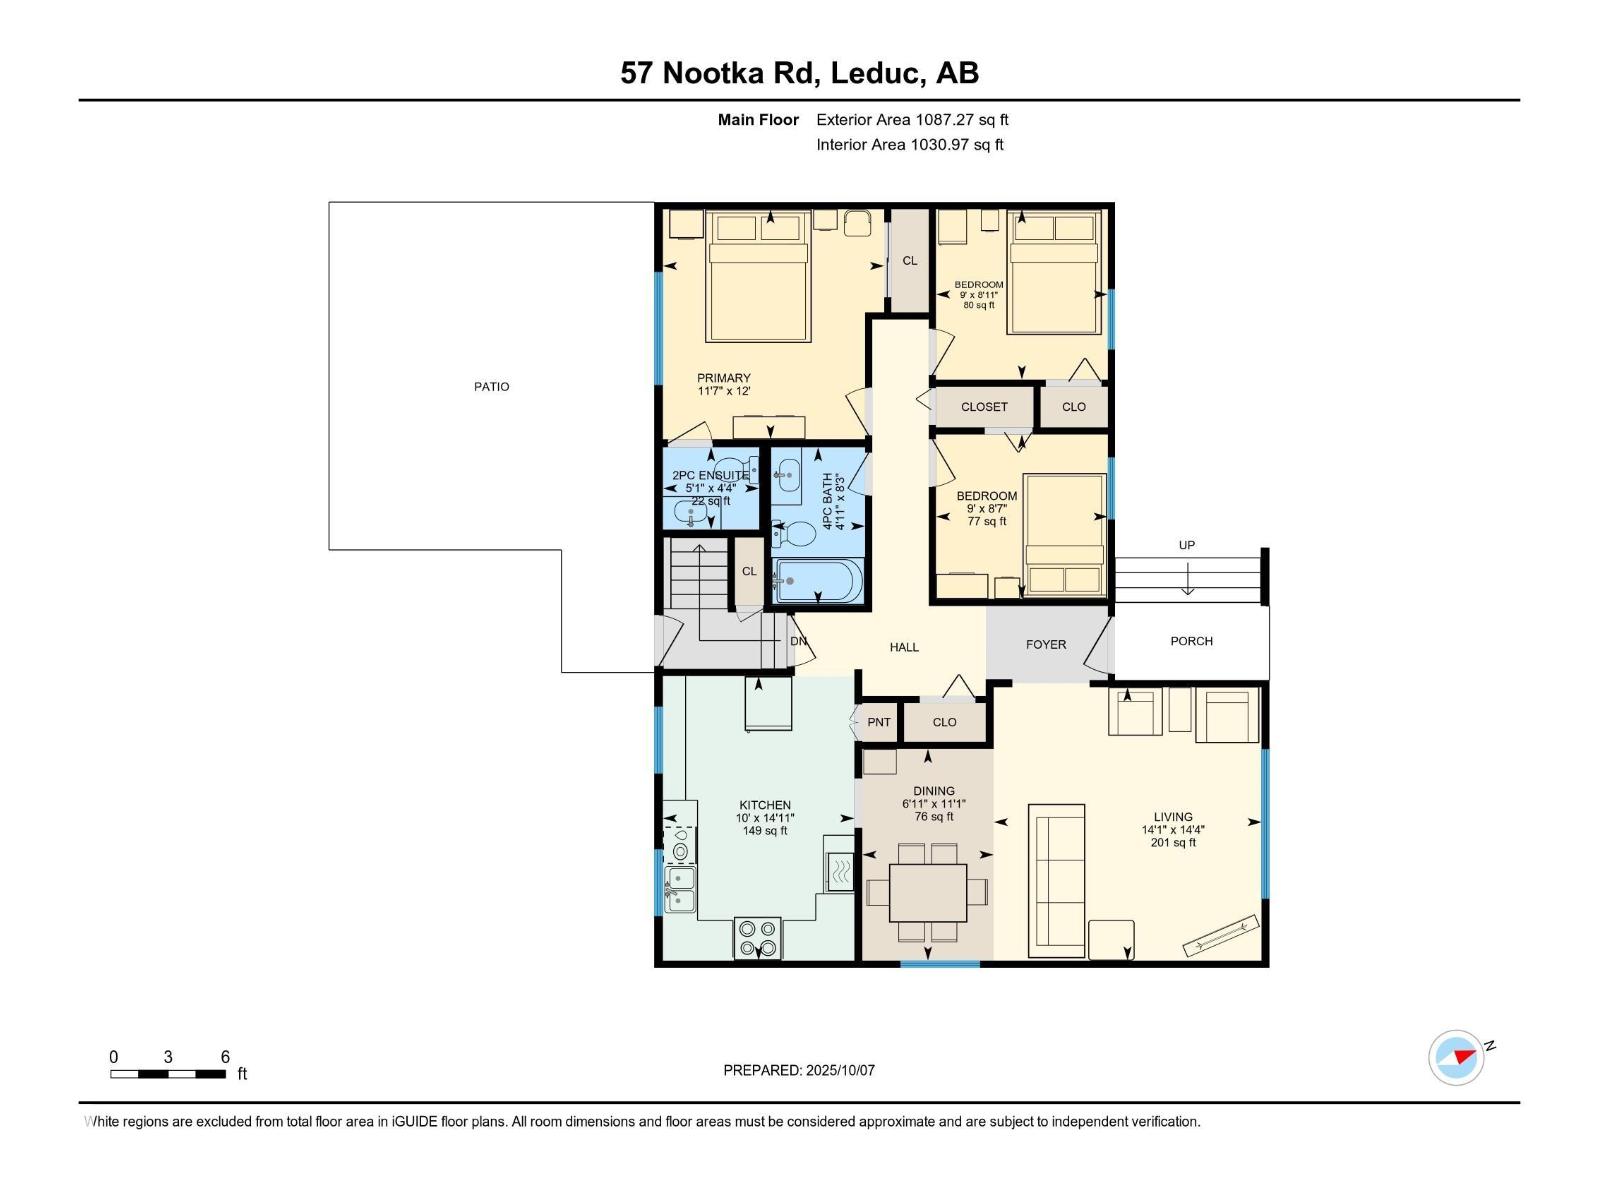
| Main Level | Living Room | 4.28 m x 4.36 m |
| Main Level | Dining Room | 2.1 m x 3.38 m |
| Main Level | Kitchen | 3.05 m x 4.54 m |
| Main Level | Primary Bedroom | 3.53 m x 3.67 m |
| Main Level | Bedroom 2 | 2.74 m x 2.62 m |
| Main Level | Bedroom 3 | 2.74 m x 2.72 m |

Start Your Mortgage Application
