
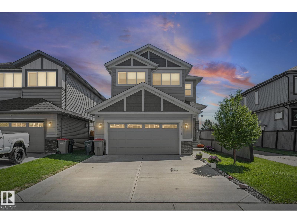
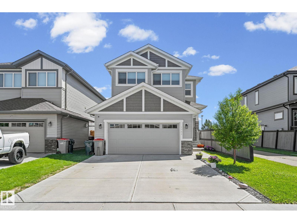
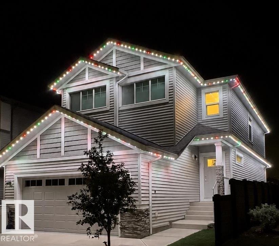
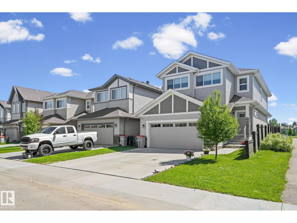
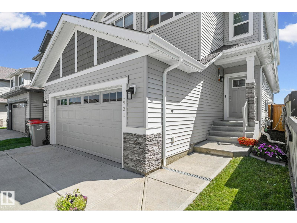
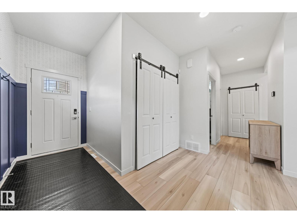
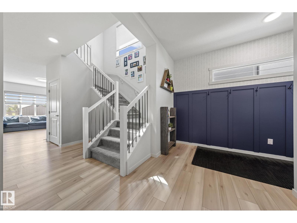
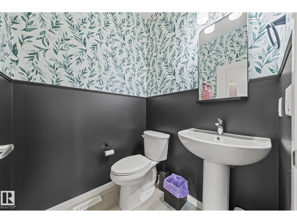
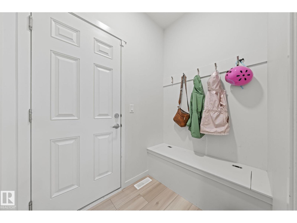
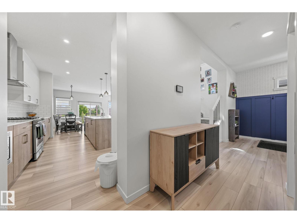
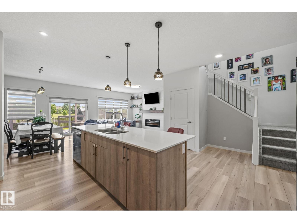
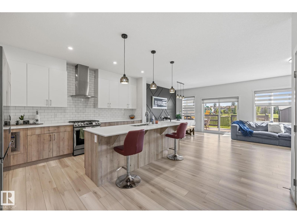
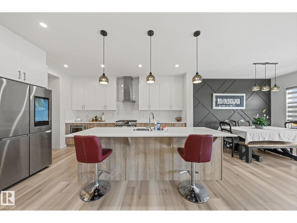
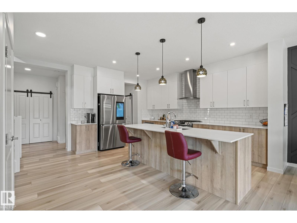
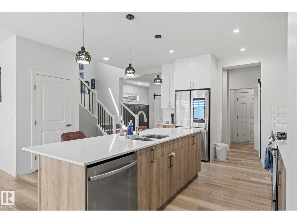
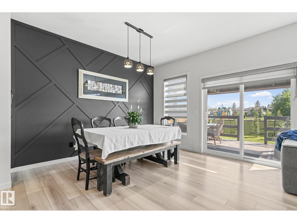
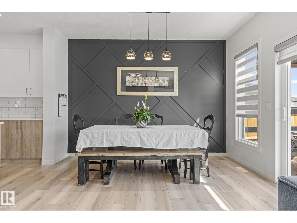
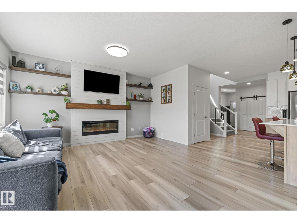
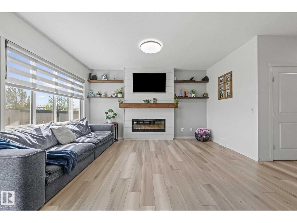
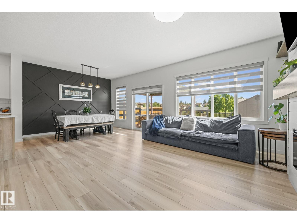
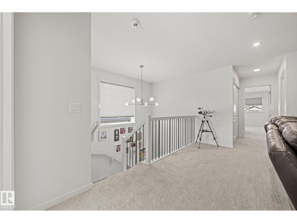
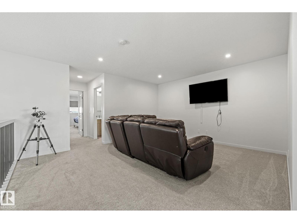
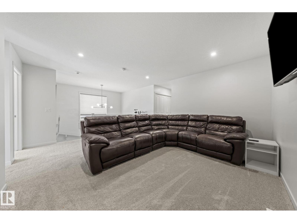
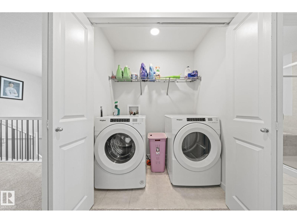
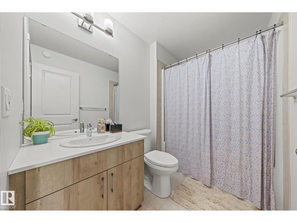
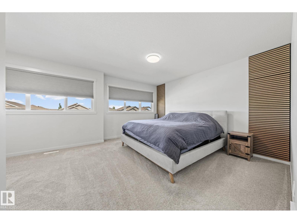
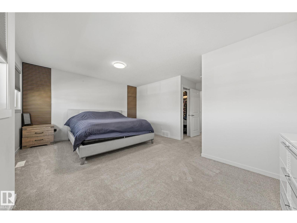
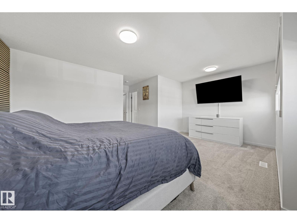
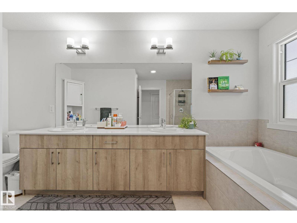
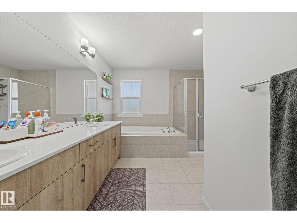
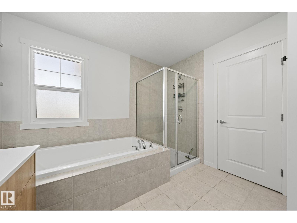
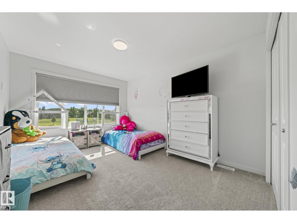
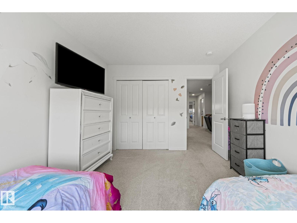
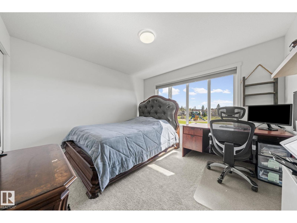
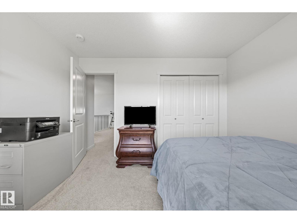
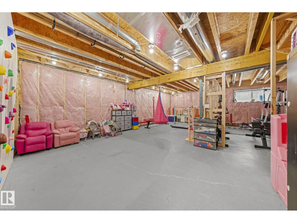
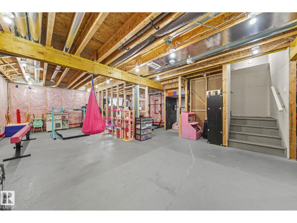
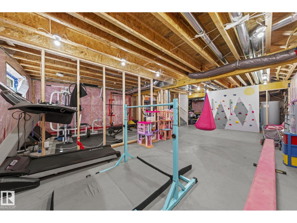
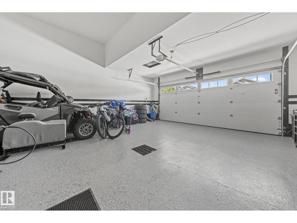
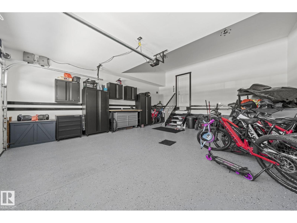
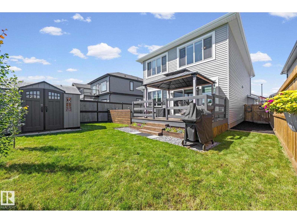
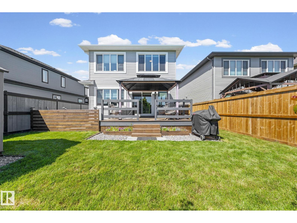
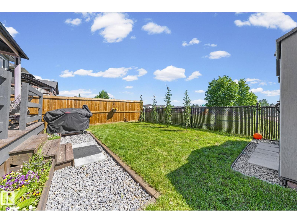
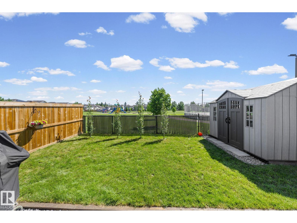
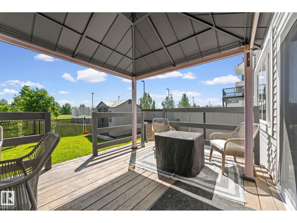
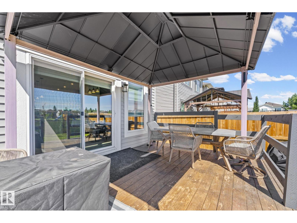
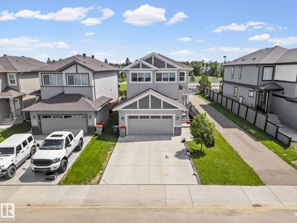
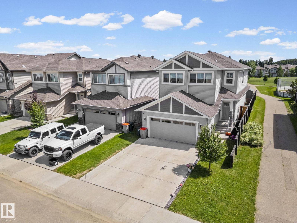
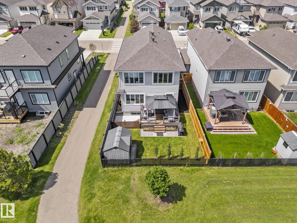
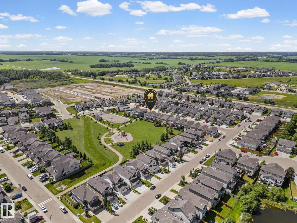
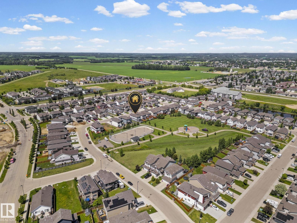
Welcome to this exceptional Coventry Homes-built two-storey in the sought-after community of Westerra, Stony Plain! Built in 2021, this beautifully maintained home offers over 2,190 sq. ft. of living space with 3 bedrooms, 2.5 bathrooms, and an oversized heated garage featuring epoxy flooring. The open-concept main floor showcases luxury vinyl plank flooring, a stunning electric fireplace, central A/C, and a chef-inspired kitchen with stainless steel appliances, a gas range, ample cabinetry, and generous workspace. Permanent exterior lighting adds year-round convenience and curb appeal. Upstairs you’ll find spacious bedrooms, including a gorgeous primary retreat. The unfinished basement is framed for an additional room and already wired with lighting and electrical. Enjoy the landscaped backyard with a gazebo and concrete pad, backing directly onto a park, playground, and outdoor hockey rink. Close to schools, walking trails, and amenities, this move-in-ready home is the perfect blend of comfort, style (id:53676)
| Bathroom Total | 3 | Bedrooms Total | 3 |
| Amenities | Ceiling - 9ft | Appliances | Dishwasher, Dryer, Garage Door Opener Remote(s), Garage Door Opener, Humidifier, Refrigerator, Storage Shed, Gas Stove(s), Washer, Water Softener, Window Coverings |
| Basement Development | Partially Finished | Basement Type | Full (partially Finished) |
| Constructed Date | 2021 | Construction Style Attachment | Detached |
| Cooling Type | Central Air Conditioning | Fireplace Fuel | Electric |
| Fireplace Present | Yes | Fireplace Type | Unknown |
| Half Bath Total | 1 | Heating Type | Forced Air |
| Stories Total | 2 | Size Interior | 2020 Sqft |
| Type | House |
| Attached Garage |
| Acreage | No | Fence Type | Fence |
| Land Amenities | Park, Schools, Shopping | Size Irregular | 368.45 |
| Size Total | 368.45 M2 | Size Total Text | 368.45 M2 |
| Level | Type | Dimensions |
|---|---|---|
| Main Level | Living Room | 4.57 m x 5.24 m |
| Main Level | Dining Room | 3.86 m x 1.76 m |
| Main Level | Kitchen | 4.79 m x 5.68 m |
| Upper Level | Family Room | 6.85 m x 4.97 m |
| Upper Level | Primary Bedroom | 5.58 m x 5.44 m |
| Upper Level | Bedroom 2 | 3.47 m x 3.68 m |
| Upper Level | Bedroom 3 | 4.074 m x 3.18 m |

Start Your Mortgage Application
