
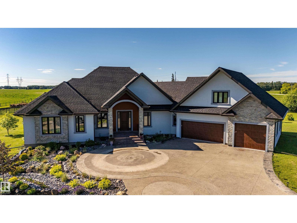
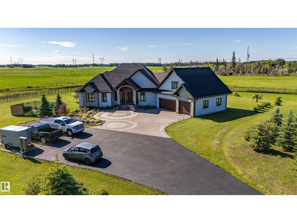
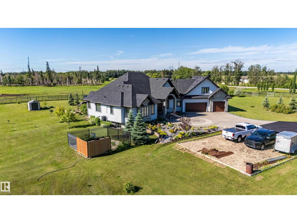
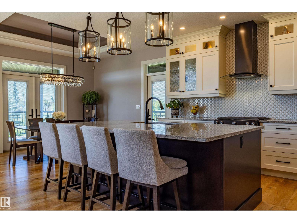
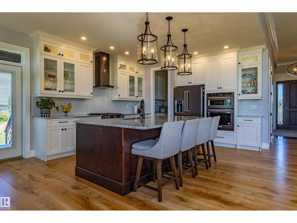
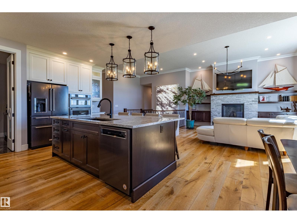
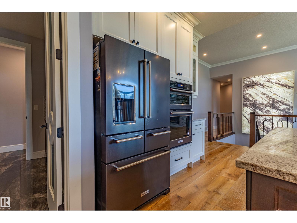
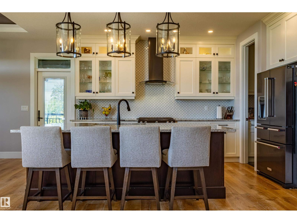
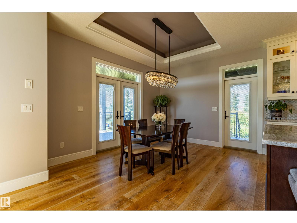
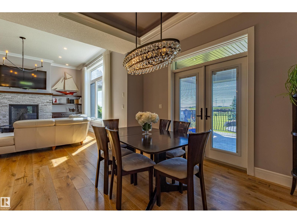
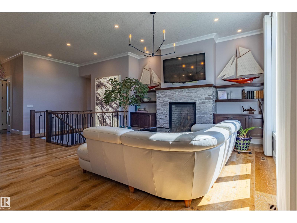
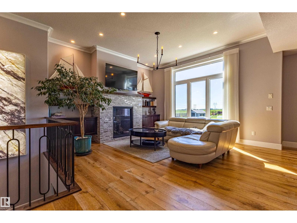
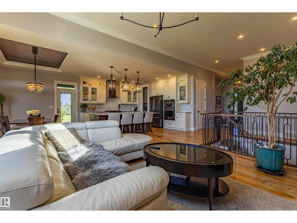
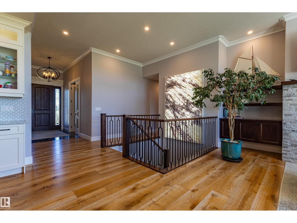
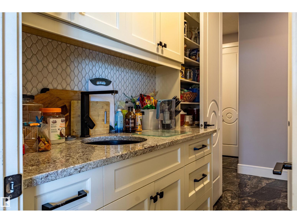
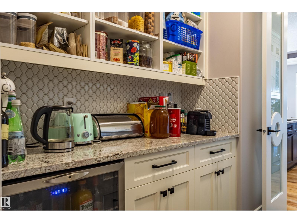
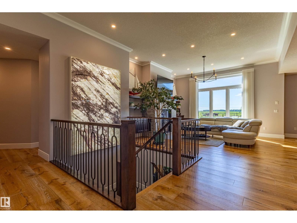
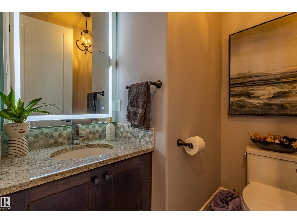
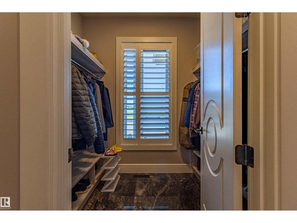
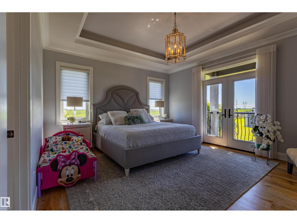
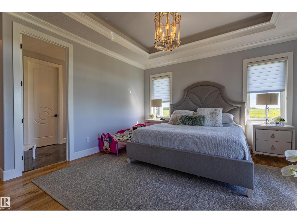
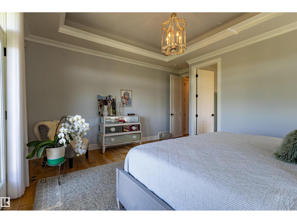
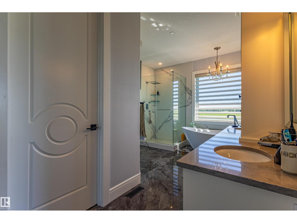
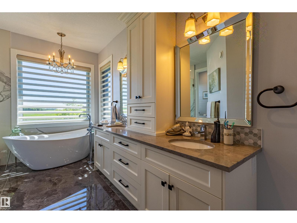
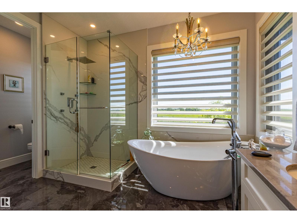
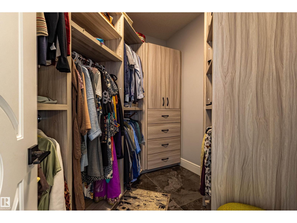
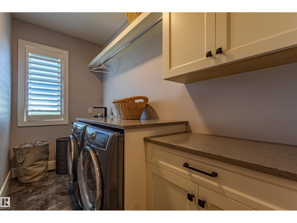
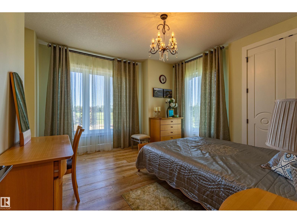
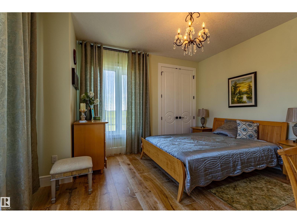
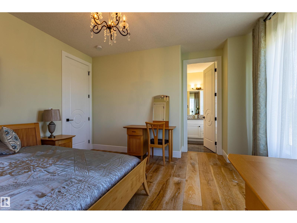
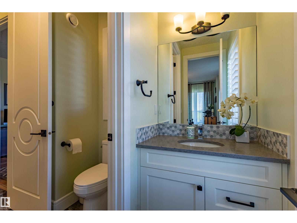
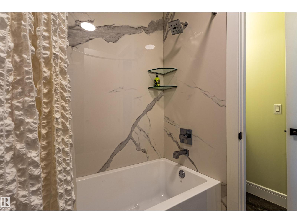
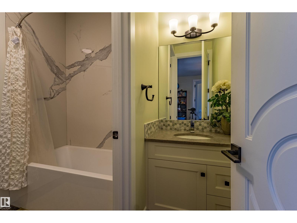
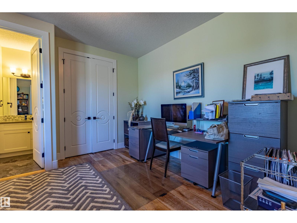
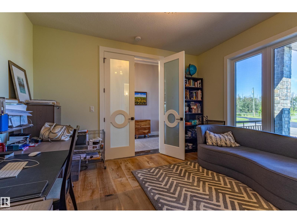
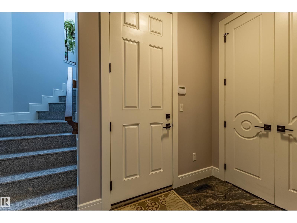
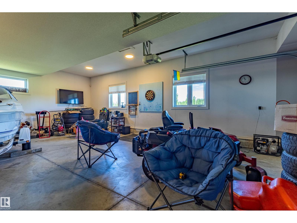
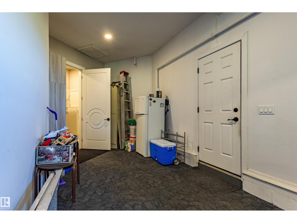
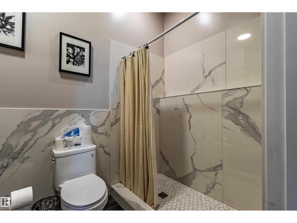
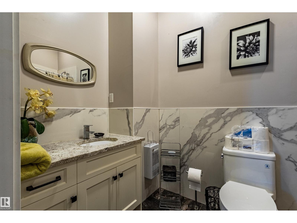
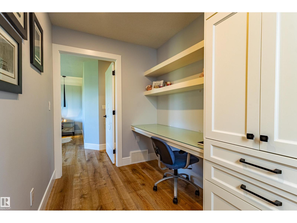
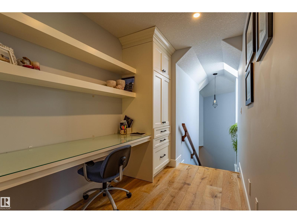
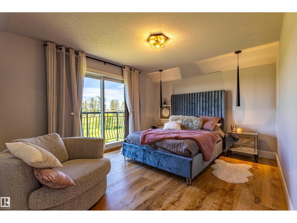
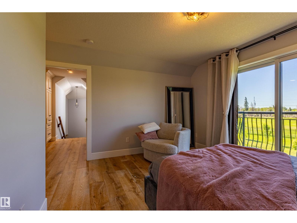
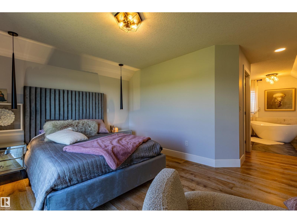
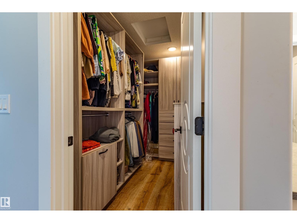
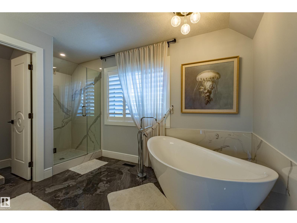
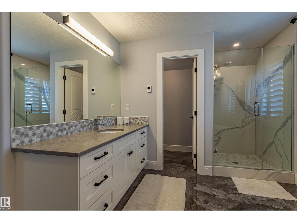
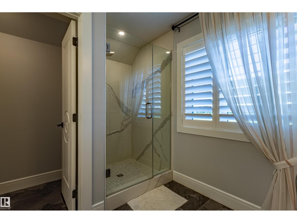
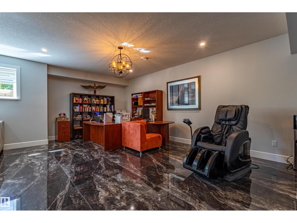
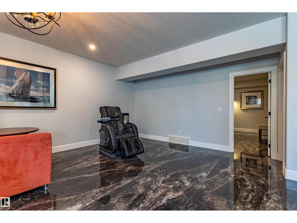
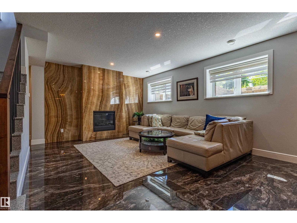
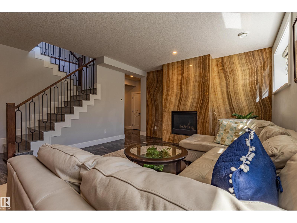
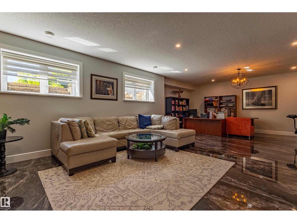
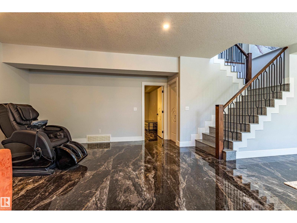
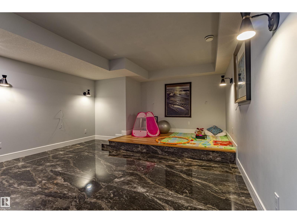
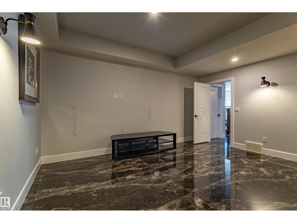
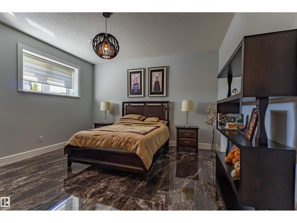
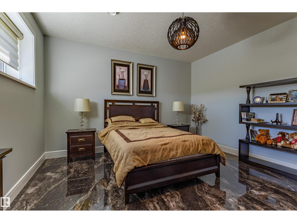
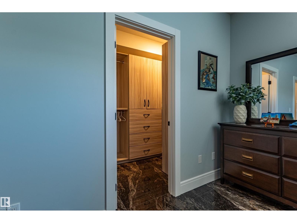
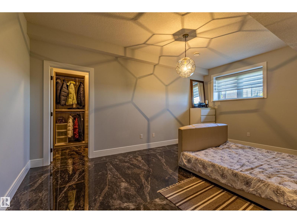
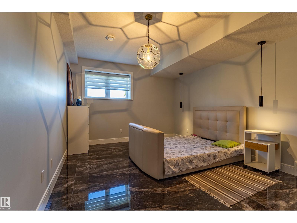
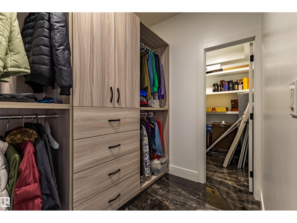
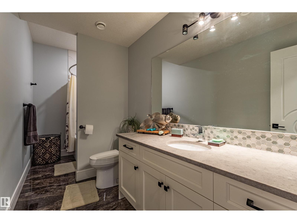
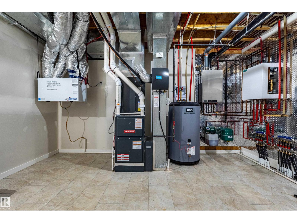
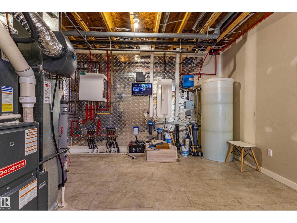
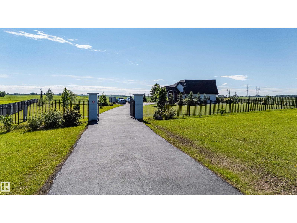
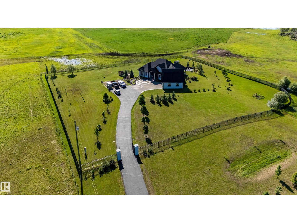
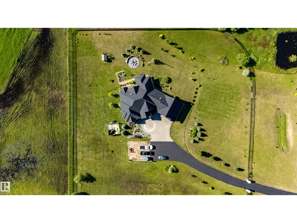
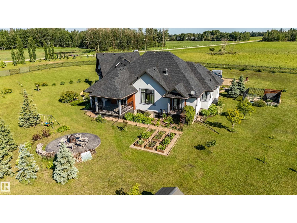
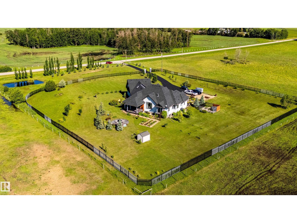
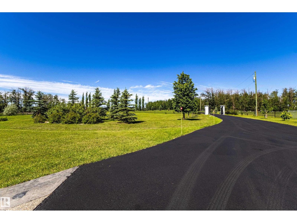
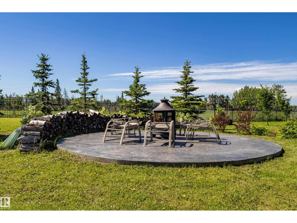
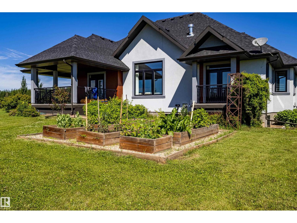
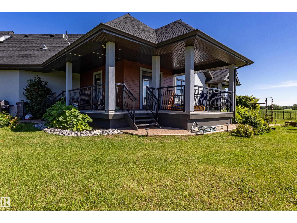
Custom luxury, 2020 built bungalow on 3.04acres, mins to Edmonton. Exceptional craftsmanship, executive home offers nearly 2900sqft above grade. Features include 10' ceilings, engineered hardwood, granite staircases, 9' solid-core doors, power blinds, custom closet cabinetry. Open main layout w/gas FP, onyx feature wall & chef's kitchen featuring ceiling-height cabinetry, oversized island, gas cooktop, 2nd wall oven & W/I pantry w/prep sink. Primary bed offers private balcony, W/I closet & spa-inspired ensuite w/heated 4'x8' tile floors, oversized tiled shower & soaker tub. Upper guest suite includes balcony, skylight, heated floors & full ensuite. Finished bsmt features 2-zone in-floor heat w/3'x6' floor tiles ,theatre rm, gas FP, 2 spacious bdrms. Heated triple att. garage w/ full bath. Gated & fully fenced w/paved drive, concrete firepit, gardens & future shop pad(30x40) w/power. Natural stone, acrylic stucco, Lux Panel, triple-pane windows, spray foam insulation, water filtration, security system (id:53676)
| Bathroom Total | 6 | Bedrooms Total | 6 |
| Amenities | Ceiling - 10ft, Vinyl Windows | Appliances | Alarm System, Dishwasher, Dryer, Garage Door Opener, Hood Fan, Oven - Built-in, Microwave, Refrigerator, Storage Shed, Gas Stove(s), Washer, Water Softener, Window Coverings, Wine Fridge |
| Architectural Style | Bungalow | Basement Development | Finished |
| Basement Type | Full (finished) | Constructed Date | 2020 |
| Construction Style Attachment | Detached | Cooling Type | Central Air Conditioning |
| Fire Protection | Smoke Detectors | Fireplace Fuel | Gas |
| Fireplace Present | Yes | Fireplace Type | Unknown |
| Half Bath Total | 1 | Heating Type | Forced Air, In Floor Heating |
| Stories Total | 1 | Size Interior | 2885 Sqft |
| Type | House |
| Attached Garage |
| Acreage | Yes | Fence Type | Fence |
| Land Amenities | Park | Size Irregular | 3.04 |
| Size Total | 3.04 Ac | Size Total Text | 3.04 Ac |
| Level | Type | Dimensions |
|---|---|---|
| Basement | Recreation Room | 7.41 m x 9.25 m |
| Basement | Bedroom 5 | 4.33 m x 4.21 m |
| Basement | Bedroom 6 | 3.79 m x 5.43 m |
| Basement | Media | 4.85 m x 6.13 m |
| Main Level | Living Room | 4.86 m x 7.11 m |
| Main Level | Dining Room | 4.14 m x 3.17 m |
| Main Level | Kitchen | 4.14 m x 4.38 m |
| Main Level | Primary Bedroom | 4.86 m x 5 m |
| Main Level | Bedroom 2 | 4.37 m x 4.17 m |
| Main Level | Bedroom 3 | 3.76 m x 3.94 m |
| Main Level | Laundry Room | 3.42 m x 1.56 m |
| Main Level | Pantry | 2.69 m x 2.1 m |
| Upper Level | Bedroom 4 | 4.26 m x 5.37 m |

Start Your Mortgage Application
