
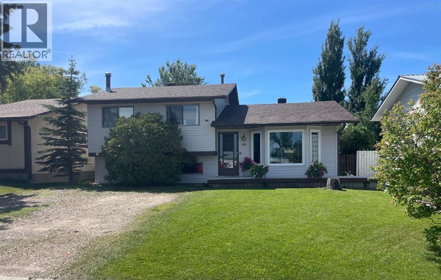
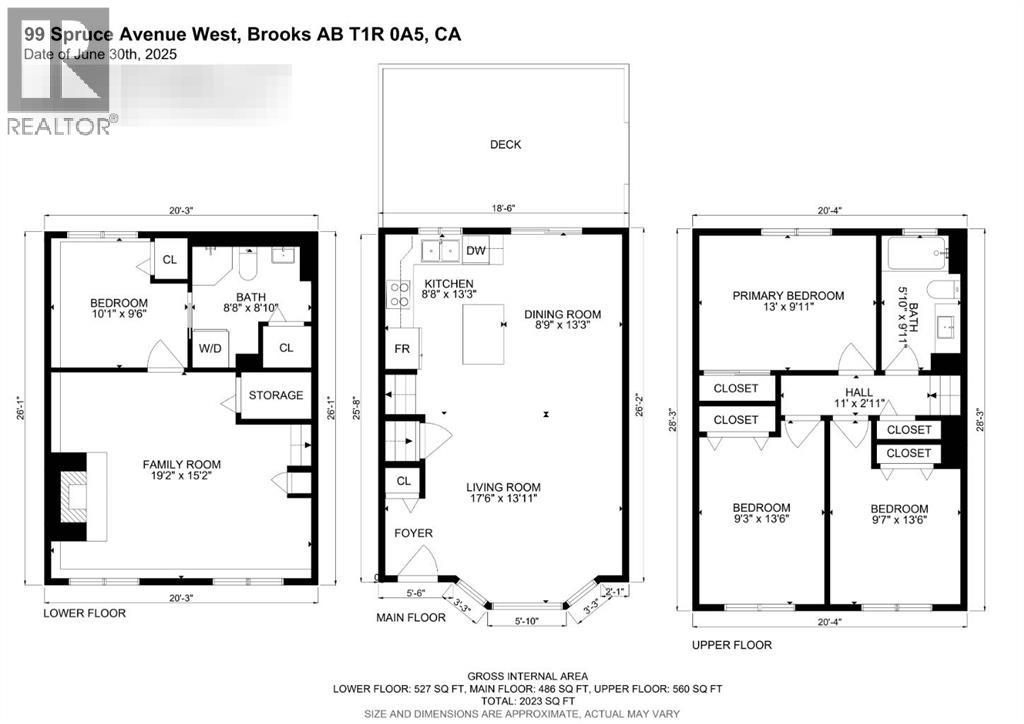
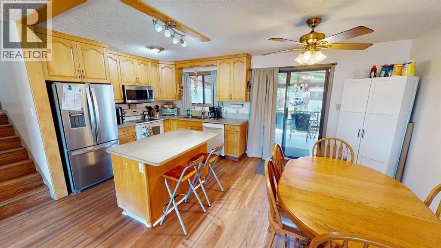
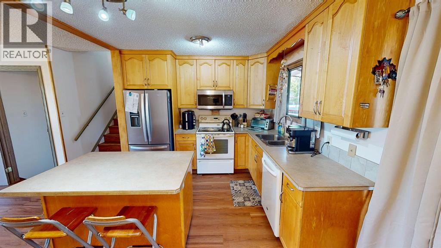
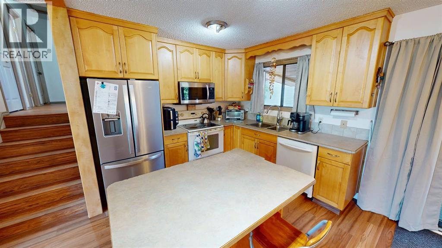
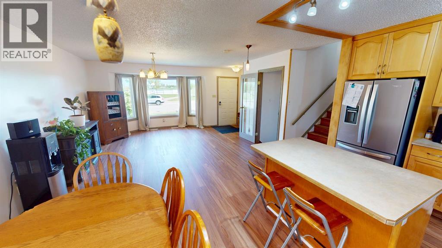
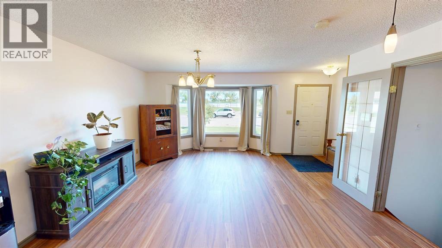
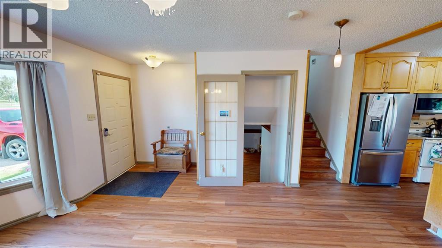
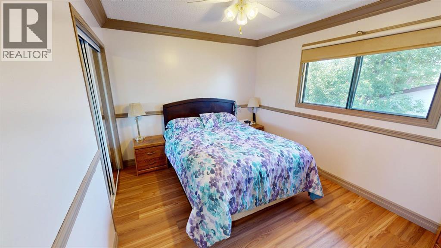
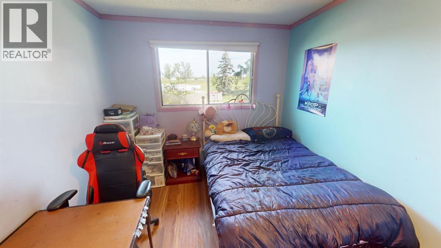
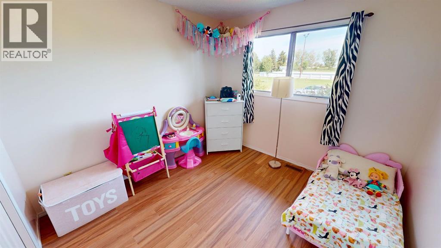
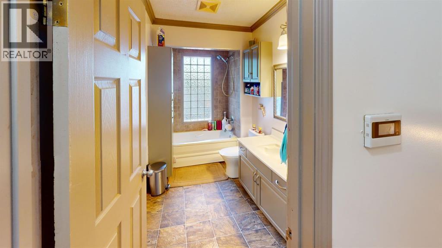
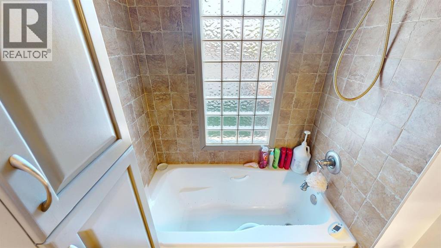
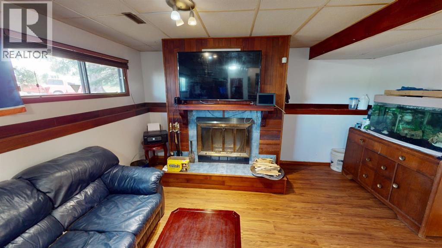
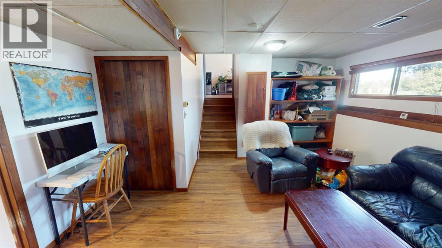
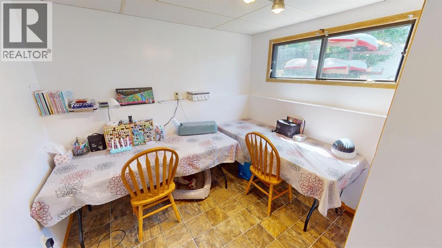
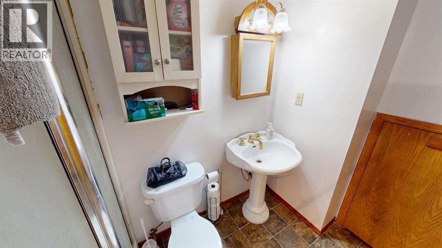
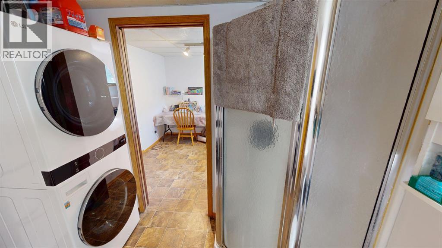
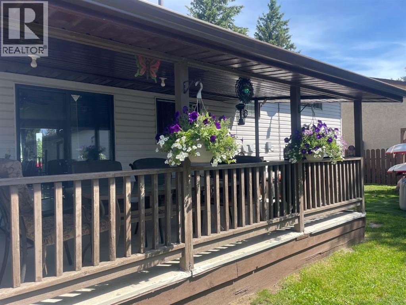
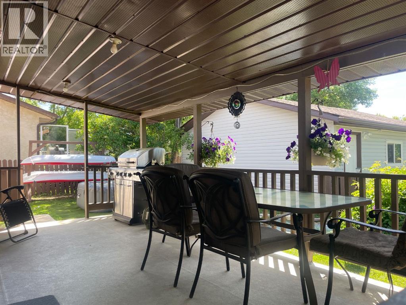
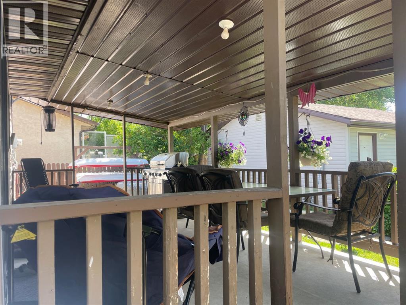
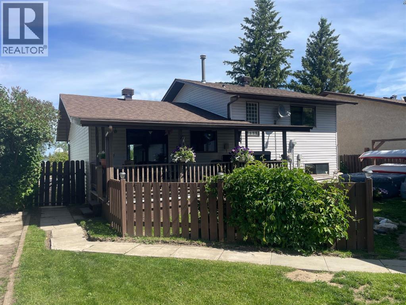
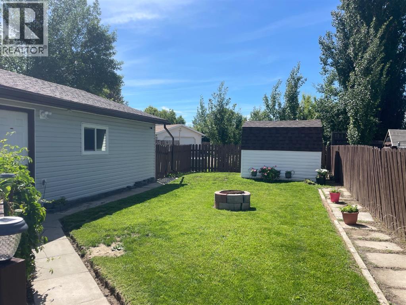
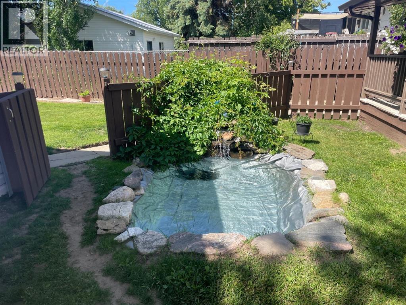
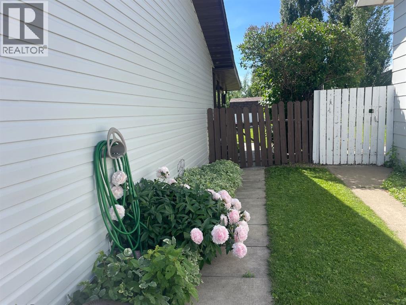
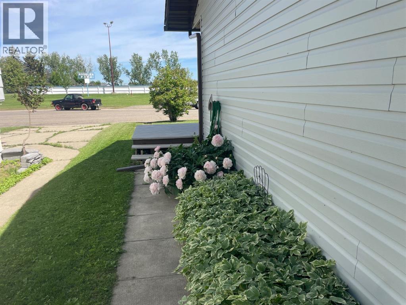
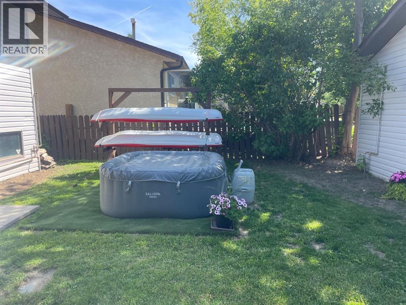
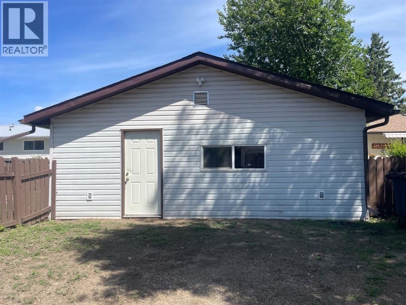
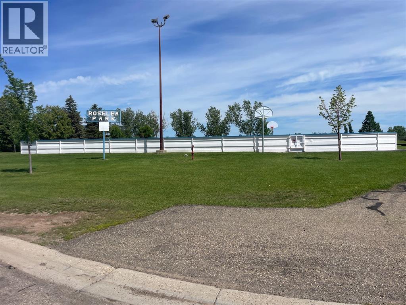
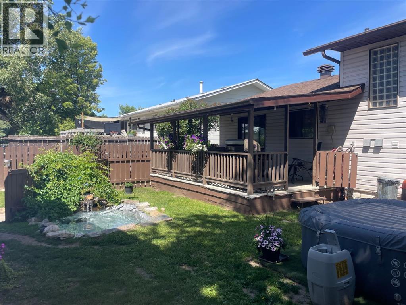
MEANT FOR YOU! A location like this comes to market once a generation & it's worth waiting for. To have a playground & outdoor skating rink just steps from your front door is more than a childhood dream; its freedom, exercise & quality family time that couldn't be easier. 99 Spruce Avenue is a home where you can enjoy the most important things in life without having to worry about unexpected big ticket improvements or spending all of your free time on them. Extensive exterior renovations include new shingles, fascia, soffits, eavestroughs & just installed living room windows. Front deck is constructed of low maintenance composite; it's more than curb appeal, there is room for your outdoor furniture & container garden with no painting in your future! The covered, metal lined back deck is another 3 season living space; morning coffee, summer meals & cozy evenings listening to the waterfall! Whole house interior has just been professionally painted & new premium quality Lock-click vinyl flooring installed through living, dining, kitchen, bedrooms & family room, giving a cohesive look. Main family bath has jetted tub, attractive glass block window & towel tower for lots of storage. 3 nicely sized bdrms on upper level. Open kitchen, dining & living room offers ideal layout for keeping an eye on the littles or connecting with guests while entertaining. Maple kitchen with lots of storage & well placed island; kitchen sink overlooks fenced backyard. Patio doors have been professionally refurbished with new rollers for easy function & extended life. Bright, raised basement has lots of natural light with large windows & a cozy, wood burning fireplace. Office space could be 4th bdrm with ensuite shower bath. Disappear your off season items in the massive crawl space storage area. Back yard is private & securely fenced. Garage with 220 power, high efficiency furnace, central vac, hot & cold water & sewer line has been converted to work shop but with garage door framing intact. Removal of the partition wall & a few other minor changes restores it to a deluxe heated garage or develop your home salon, pet grooming, aesthetics or even a kitchen set up. Underground sprinklers keep the pretty yard looking good with reduced water usage. Homes at this price point sell quickly & this one has been Pre-Sale inspected for peace of mind & a smoother sale. View the virtual tour by clicking on the video link & walk through this home anytime. Book your showing! There's still lots of summer ahead to enjoy this wonderful yard. (id:53676)
| Bathroom Total | 2 | Bedrooms Above Ground | 3 |
| Bedrooms Below Ground | 1 | Bedrooms Total | 4 |
| Appliances | Refrigerator, Dishwasher, Stove, Washer & Dryer | Architectural Style | 3 Level |
| Basement Development | Finished | Basement Type | Partial (finished) |
| Constructed Date | 1981 | Construction Style Attachment | Detached |
| Cooling Type | None | Exterior Finish | Vinyl Siding |
| Fireplace Present | Yes | Fireplace Total | 1 |
| Flooring Type | Laminate, Vinyl | Foundation Type | Poured Concrete |
| Heating Fuel | Natural Gas | Heating Type | Forced Air |
| Size Interior | 1040 Sqft | Total Finished Area | 1040 Sqft |
| Type | House |
| Other |
| Acreage | No | Fence Type | Fence |
| Land Amenities | Playground, Schools, Shopping | Size Depth | 36.57 M |
| Size Frontage | 15.85 M | Size Irregular | 6234.00 |
| Size Total | 6234 Sqft|4,051 - 7,250 Sqft | Size Total Text | 6234 Sqft|4,051 - 7,250 Sqft |
| Zoning Description | R1 |
| Level | Type | Dimensions |
|---|---|---|
| Second Level | Primary Bedroom | 13.00 Ft x 9.92 Ft |
| Second Level | Bedroom | 9.25 Ft x 13.50 Ft |
| Second Level | Bedroom | 9.58 Ft x 13.50 Ft |
| Second Level | 4pc Bathroom | .00 Ft x .00 Ft |
| Basement | Bedroom | 10.08 Ft x 9.50 Ft |
| Basement | Family Room | 19.17 Ft x 15.17 Ft |
| Basement | 3pc Bathroom | .00 Ft x .00 Ft |
| Main Level | Kitchen | 8.67 Ft x 13.25 Ft |
| Main Level | Dining Room | 8.75 Ft x 13.25 Ft |

Start Your Mortgage Application
