
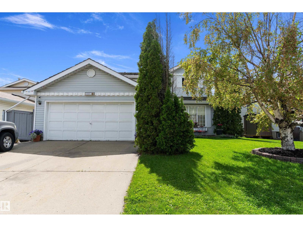
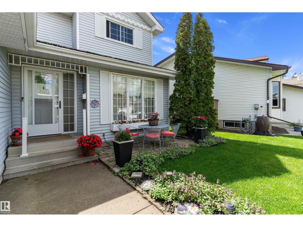
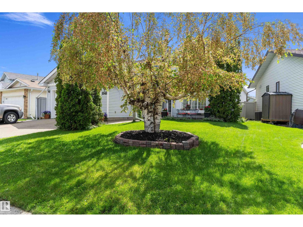
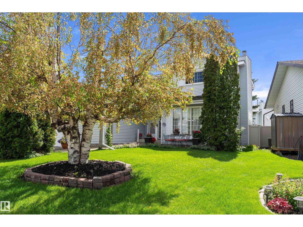
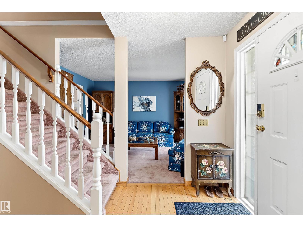
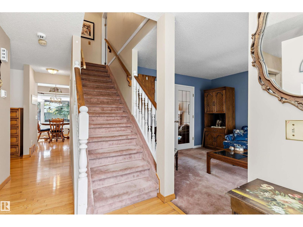
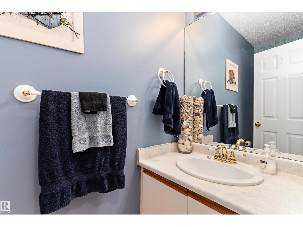
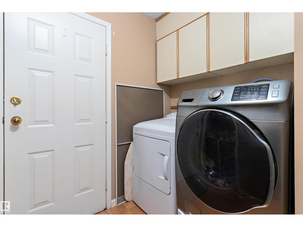
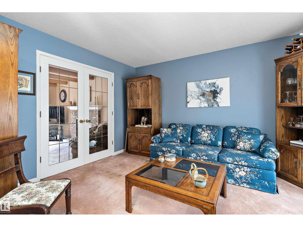
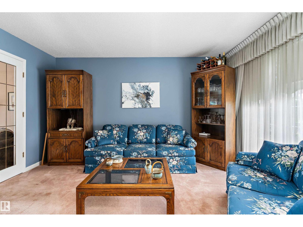
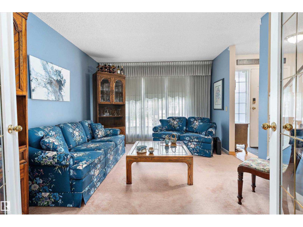
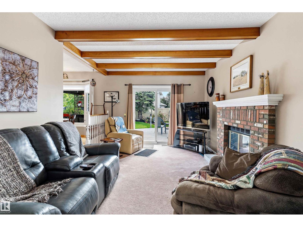
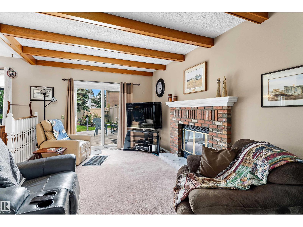
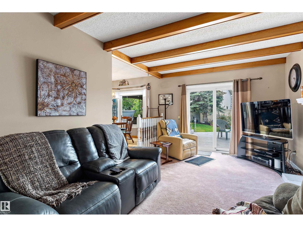
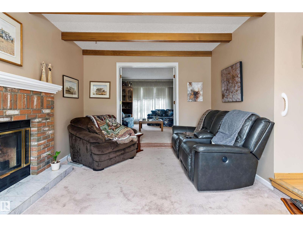
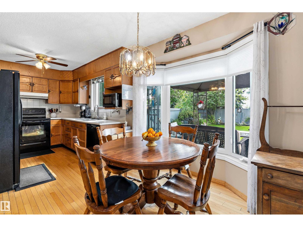
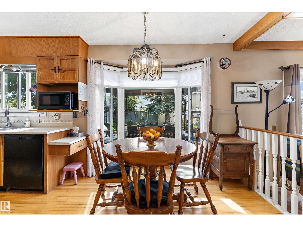
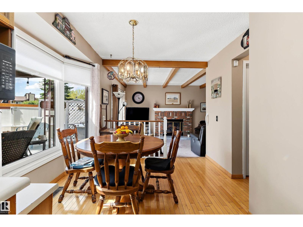
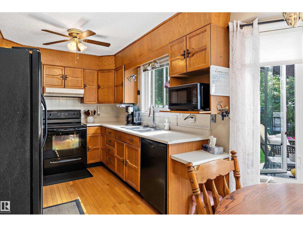
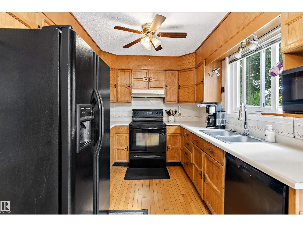
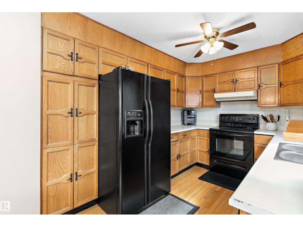
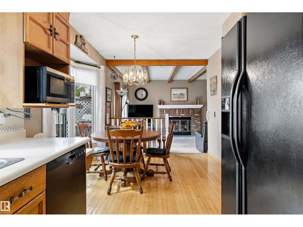
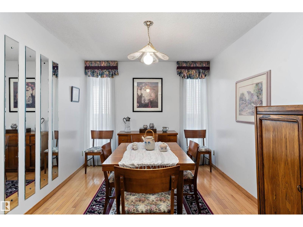
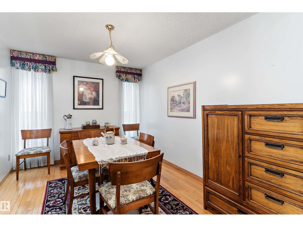
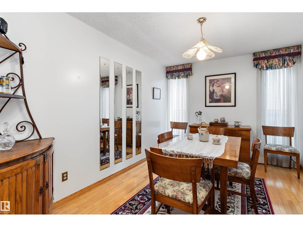
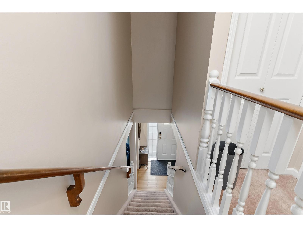
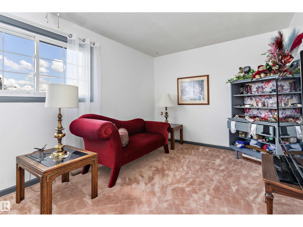
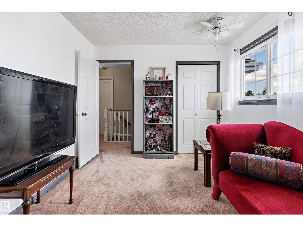
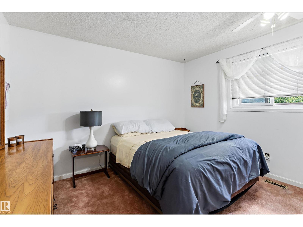
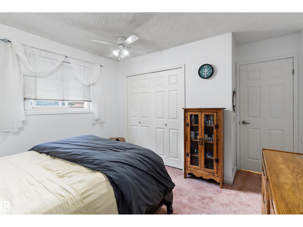
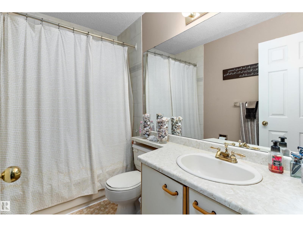
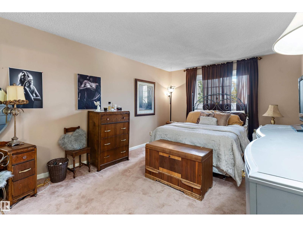
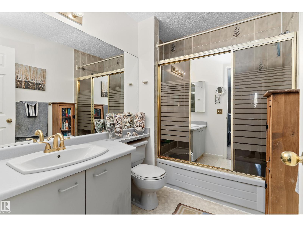
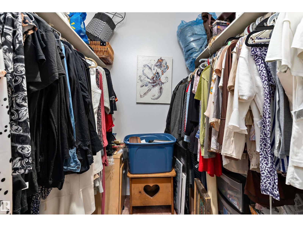
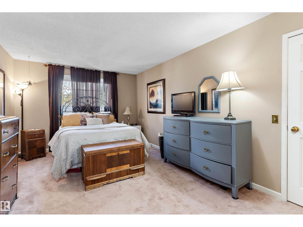
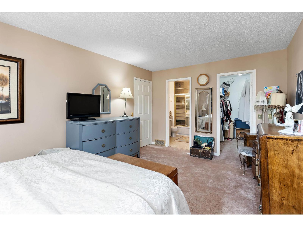
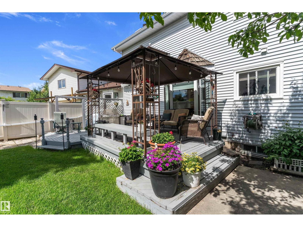
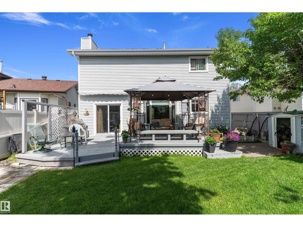
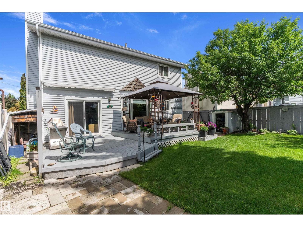
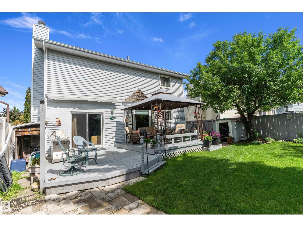
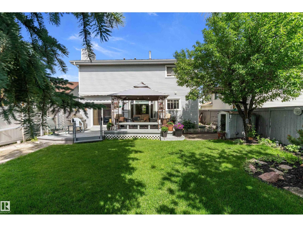
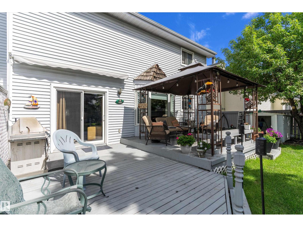
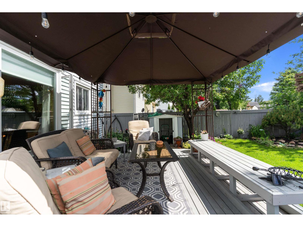
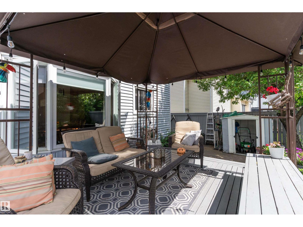
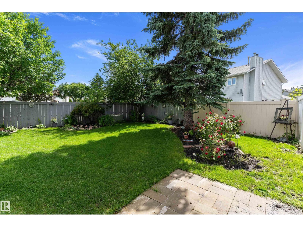
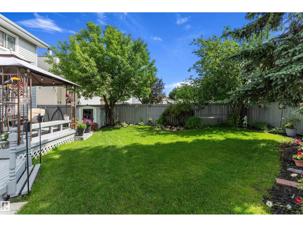
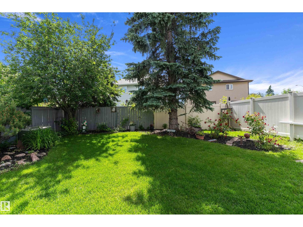
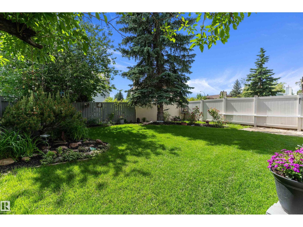
Welcome to this 1744 sq. ft. 2-STOREY IN DESIRABLE BEARSPAW! This family home is perfectly situated on a beautifully landscaped lot with a sunny southwest-facing backyard featuring a gazebo—ideal for outdoor entertaining. The bright and functional main floor offers spacious living, dining, and kitchen areas overlooking the backyard. French doors separate the formal living and family rooms, while exposed beam ceilings and a rustic brick gas fireplace add warmth and character. Upstairs you'll find 3 generous bedrooms with the primary bedroom with a walk-in closet, full ensuite, and ample space for large furniture. The fully finished basement offers plenty of storage space, a dedicated indoor workshop and 2 bedrooms. Additional features include central A/C, updated windows, furnace, a fully fenced yard, and a double attached garage. Ideally located in the sought-after community of Bearspaw, close to schools, parks, shopping and public transportation. This could be your house to call HOME! (id:53676)
| Bathroom Total | 3 | Bedrooms Total | 5 |
| Appliances | Dishwasher, Dryer, Garage Door Opener Remote(s), Garage Door Opener, Hood Fan, Microwave, Refrigerator, Storage Shed, Stove, Washer, Window Coverings | Basement Development | Finished |
| Basement Type | Full (finished) | Constructed Date | 1986 |
| Construction Style Attachment | Detached | Cooling Type | Central Air Conditioning |
| Fireplace Fuel | Gas | Fireplace Present | Yes |
| Fireplace Type | Unknown | Half Bath Total | 1 |
| Heating Type | Forced Air | Stories Total | 2 |
| Size Interior | 1744 Sqft | Type | House |
| Attached Garage |
| Acreage | No | Fence Type | Fence |
| Land Amenities | Playground, Public Transit, Schools, Shopping | Size Irregular | 532.92 |
| Size Total | 532.92 M2 | Size Total Text | 532.92 M2 |
| Level | Type | Dimensions |
|---|---|---|
| Basement | Bedroom 5 | 4.58 m x 3.81 m |
| Lower Level | Bedroom 4 | 3.21 m x 3.15 m |
| Main Level | Living Room | 4.12 m x 3.42 m |
| Main Level | Dining Room | 3.91 m x 2.95 m |
| Main Level | Kitchen | 3.45 m x 2.6 m |
| Main Level | Family Room | 4.7 m x 3.42 m |
| Main Level | Breakfast | 3.03 m x 2.78 m |
| Main Level | Laundry Room | 1.97 m x 1.53 m |
| Upper Level | Primary Bedroom | 5.27 m x 3.41 m |
| Upper Level | Bedroom 2 | 3.94 m x 3.58 m |
| Upper Level | Bedroom 3 | 3.98 m x 3.11 m |

Start Your Mortgage Application
