
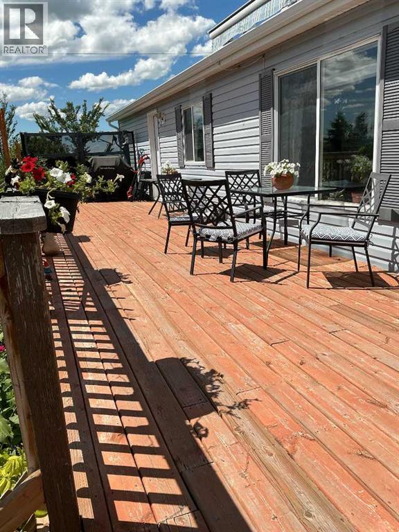
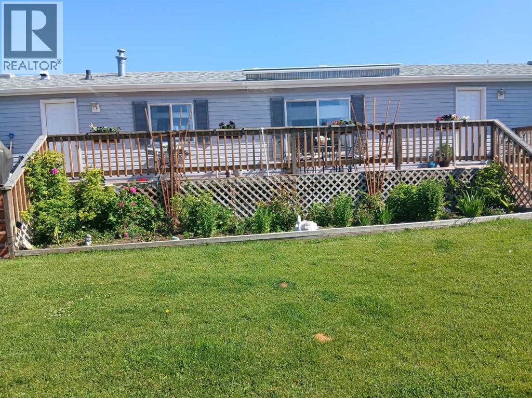
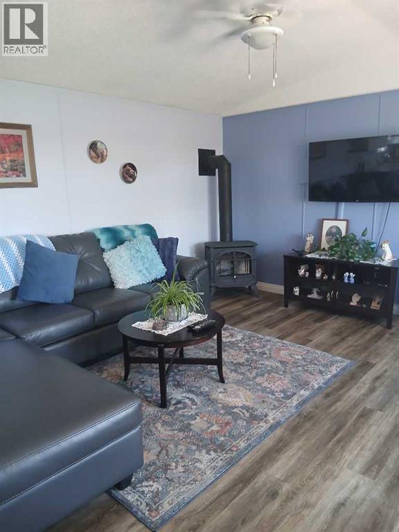
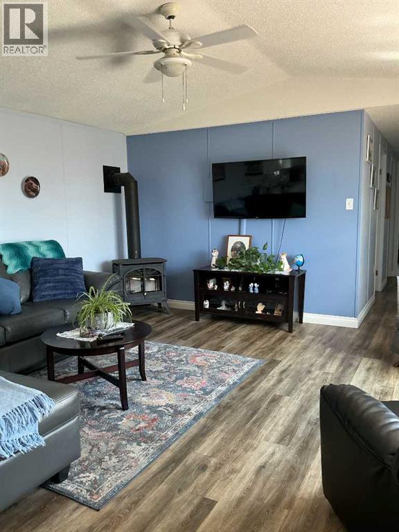
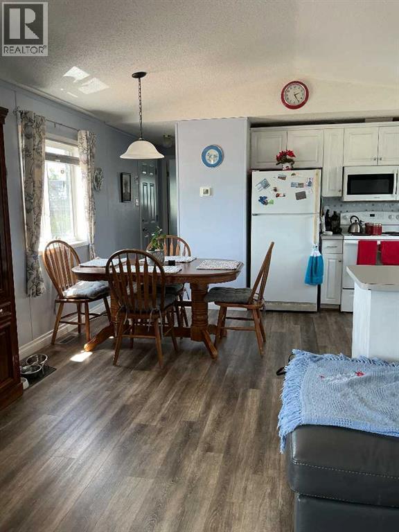
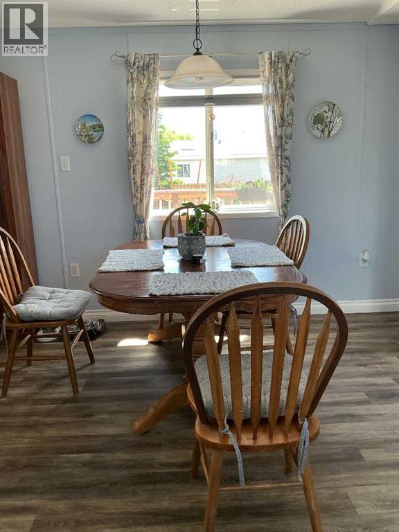
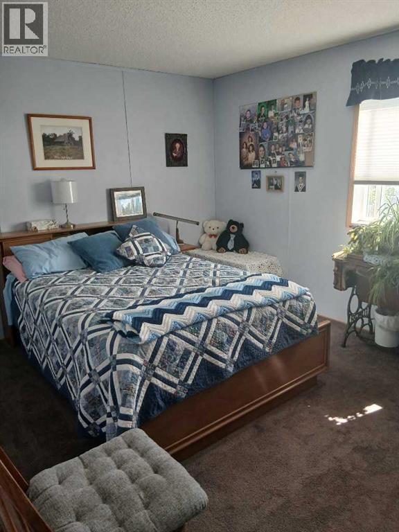
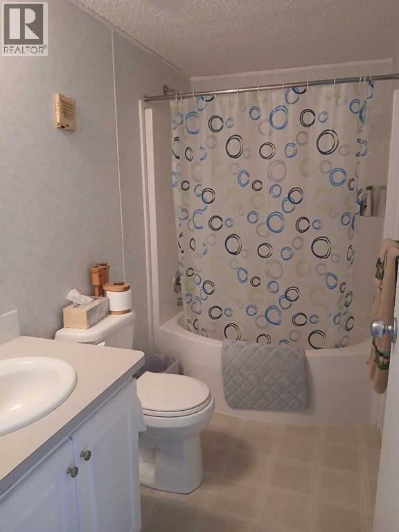
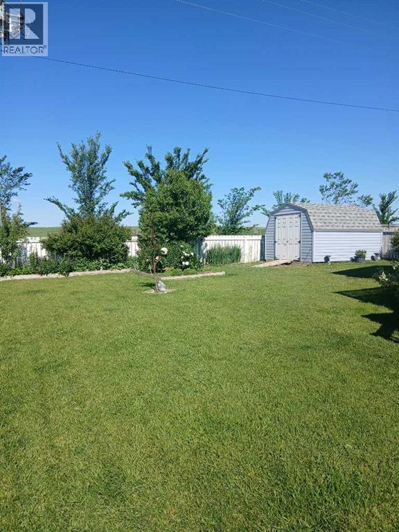
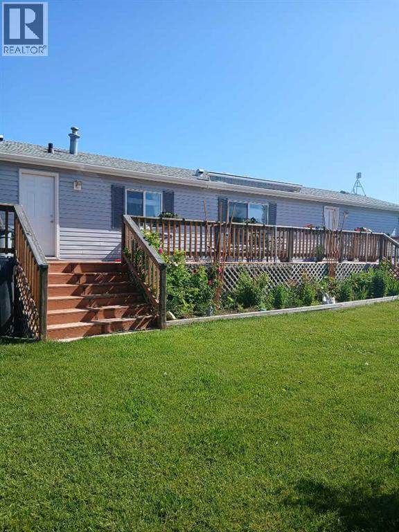
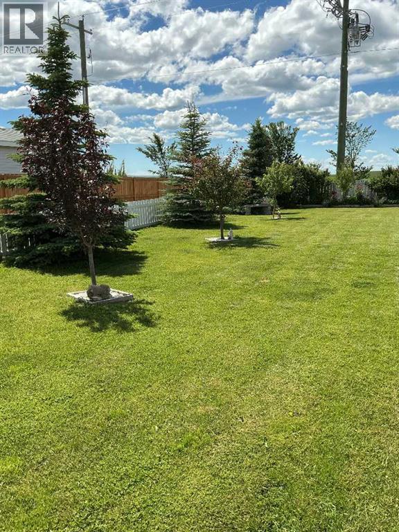
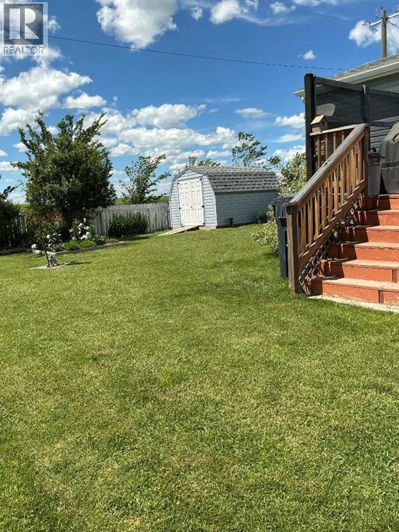
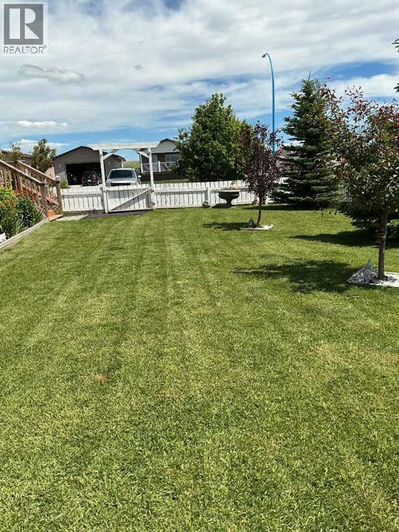
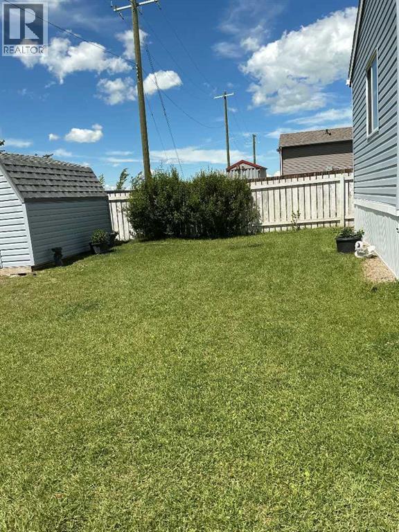
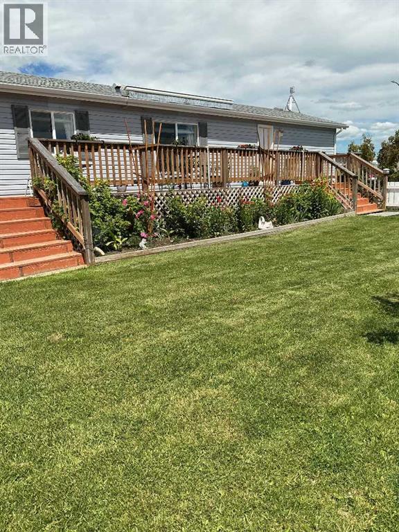
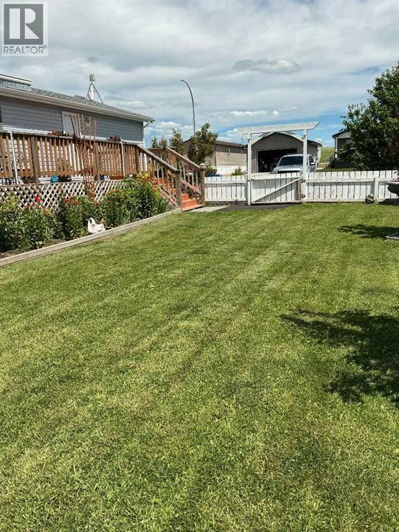
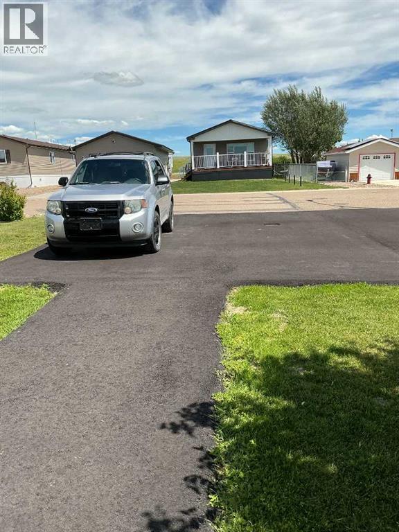
A beautifully landscaped mobile home on its own land. This 3 bedroom, 2 bathroom home is immaculately kept. Central air has been recently added. Everything you need on one level. Roof is 5-6 years old. The yard is a haven with mature tree and flower gardens with the convenience of underground sprinklers. A huge deck for barbecuing and entertaining. There is also an awning on the deck in case you need shade. Enjoy life inside or out. Newly paved parking pad easily parks 3 vehicles. The town of Milk River has schools, pharmacy, medical clinic, shops, groceries, post office, hair salons, hardware store and an active seniors club. Call your realtor today! (id:53676)
| Bathroom Total | 2 | Bedrooms Above Ground | 3 |
| Bedrooms Total | 3 | Appliances | Washer, Dishwasher, Range, Dryer, Microwave Range Hood Combo |
| Architectural Style | Mobile Home | Basement Type | Crawl Space |
| Constructed Date | 2002 | Construction Style Attachment | Detached |
| Cooling Type | Central Air Conditioning | Exterior Finish | Vinyl Siding |
| Fire Protection | Smoke Detectors | Fireplace Present | Yes |
| Fireplace Total | 1 | Flooring Type | Carpeted, Laminate |
| Foundation Type | Slab | Heating Type | Forced Air |
| Stories Total | 1 | Size Interior | 1054 Sqft |
| Total Finished Area | 1054 Sqft | Type | Manufactured Home |
| Parking Pad |
| Acreage | No | Fence Type | Fence |
| Land Amenities | Playground, Recreation Nearby, Schools, Shopping | Landscape Features | Landscaped |
| Size Depth | 38.04 M | Size Frontage | 17.08 M |
| Size Irregular | 6993.79 | Size Total | 6993.79 Sqft|4,051 - 7,250 Sqft |
| Size Total Text | 6993.79 Sqft|4,051 - 7,250 Sqft | Zoning Description | R-2 |
| Level | Type | Dimensions |
|---|---|---|
| Main Level | Primary Bedroom | 11.58 Ft x 12.17 Ft |
| Main Level | 4pc Bathroom | Measurements not available |
| Main Level | Bedroom | 14.83 Ft x 9.92 Ft |
| Main Level | Bedroom | 7.83 Ft x 9.00 Ft |
| Main Level | 4pc Bathroom | Measurements not available |

Start Your Mortgage Application
