
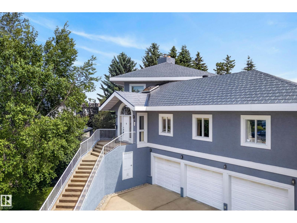
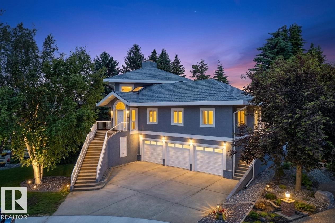
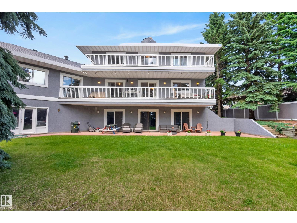
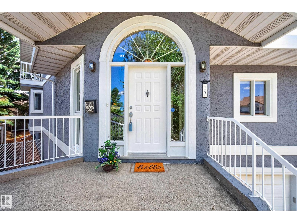
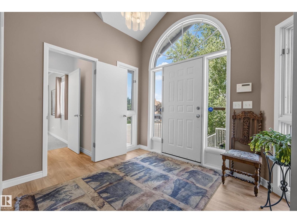
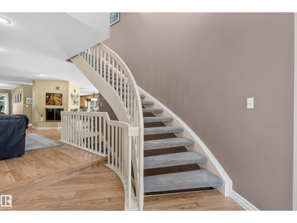
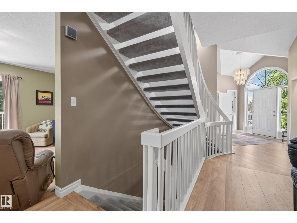
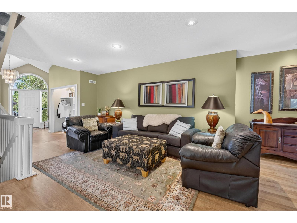
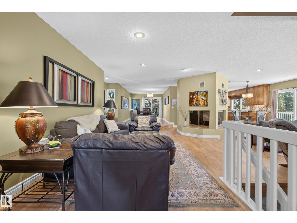
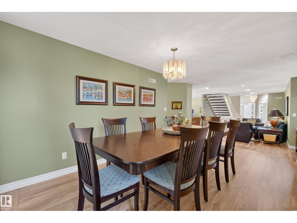
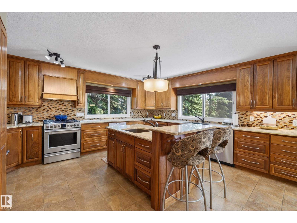
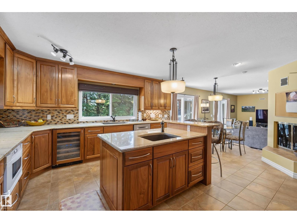
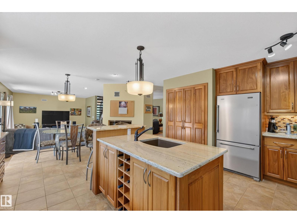
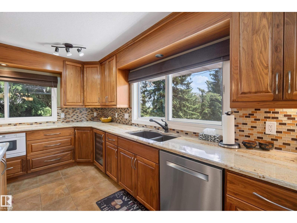
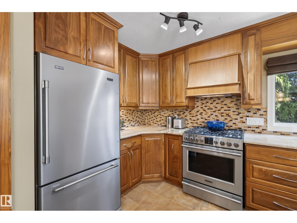
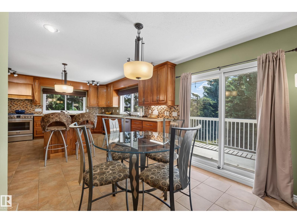
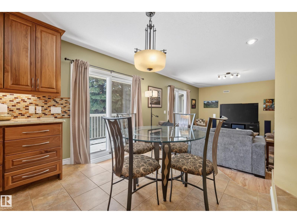
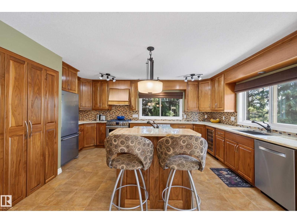
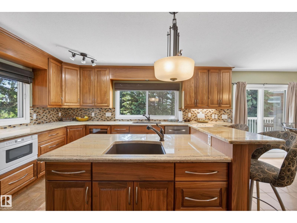
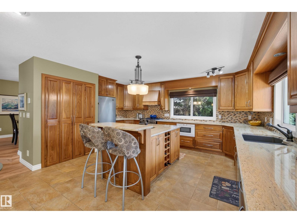
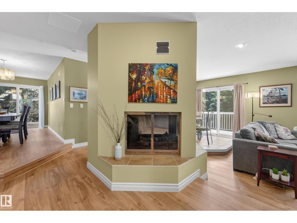
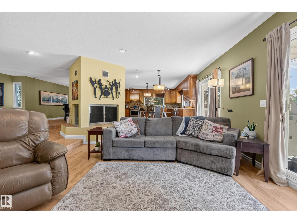
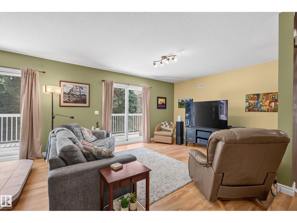
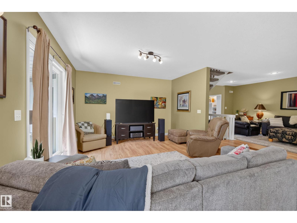
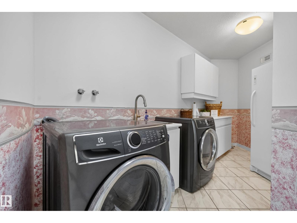
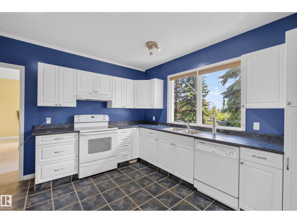
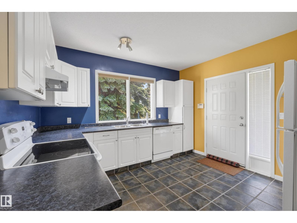
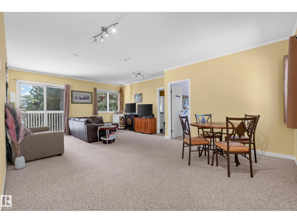
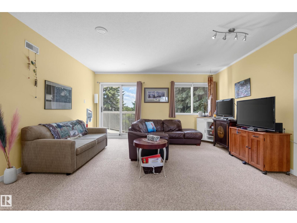
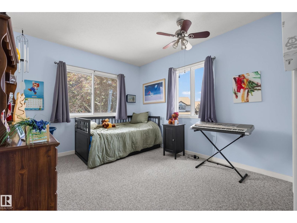
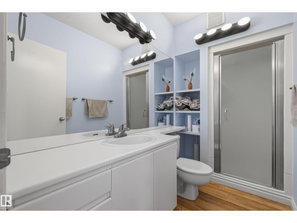
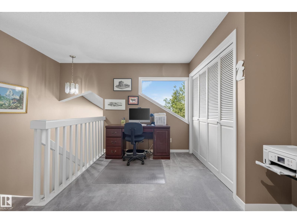
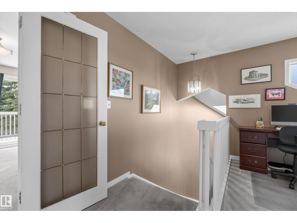
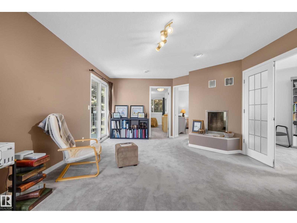
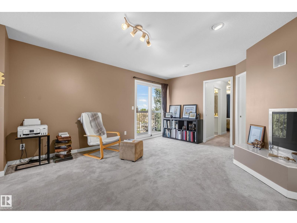
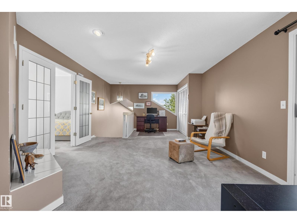
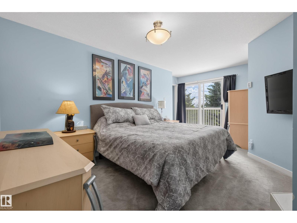
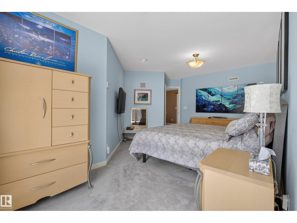
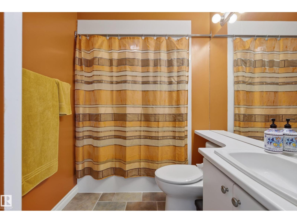
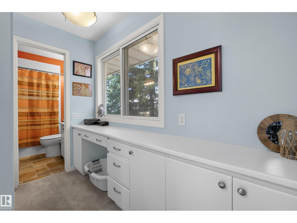
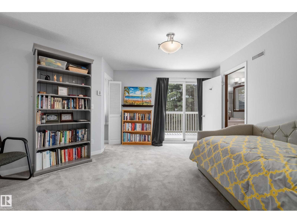
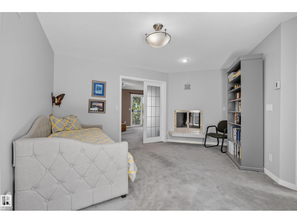
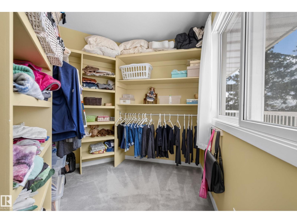
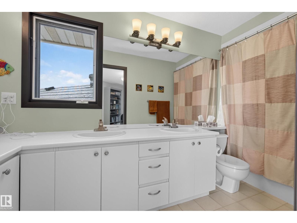
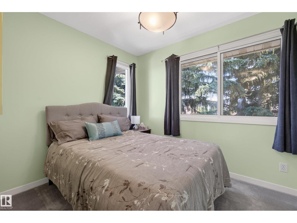
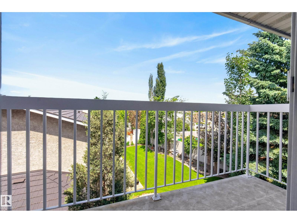
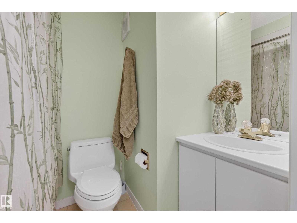
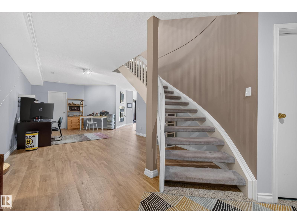
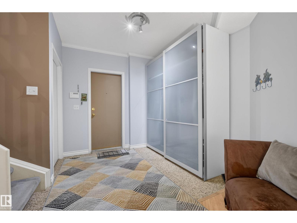
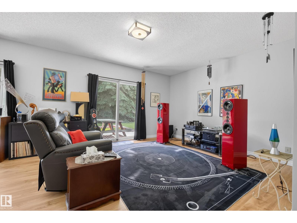
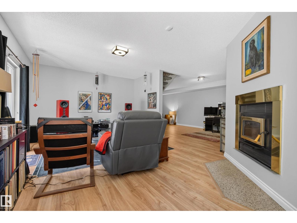
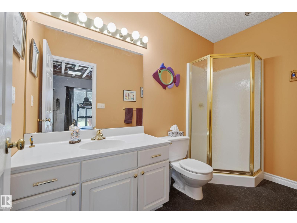
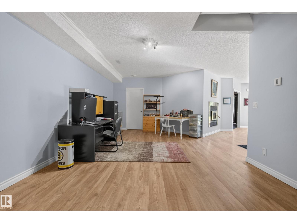
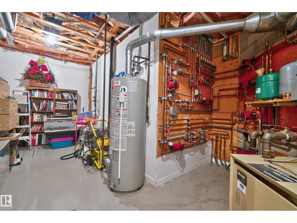
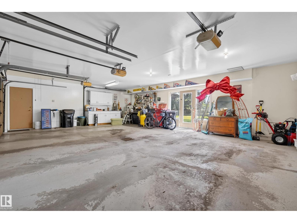
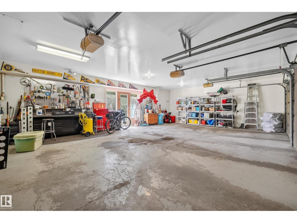
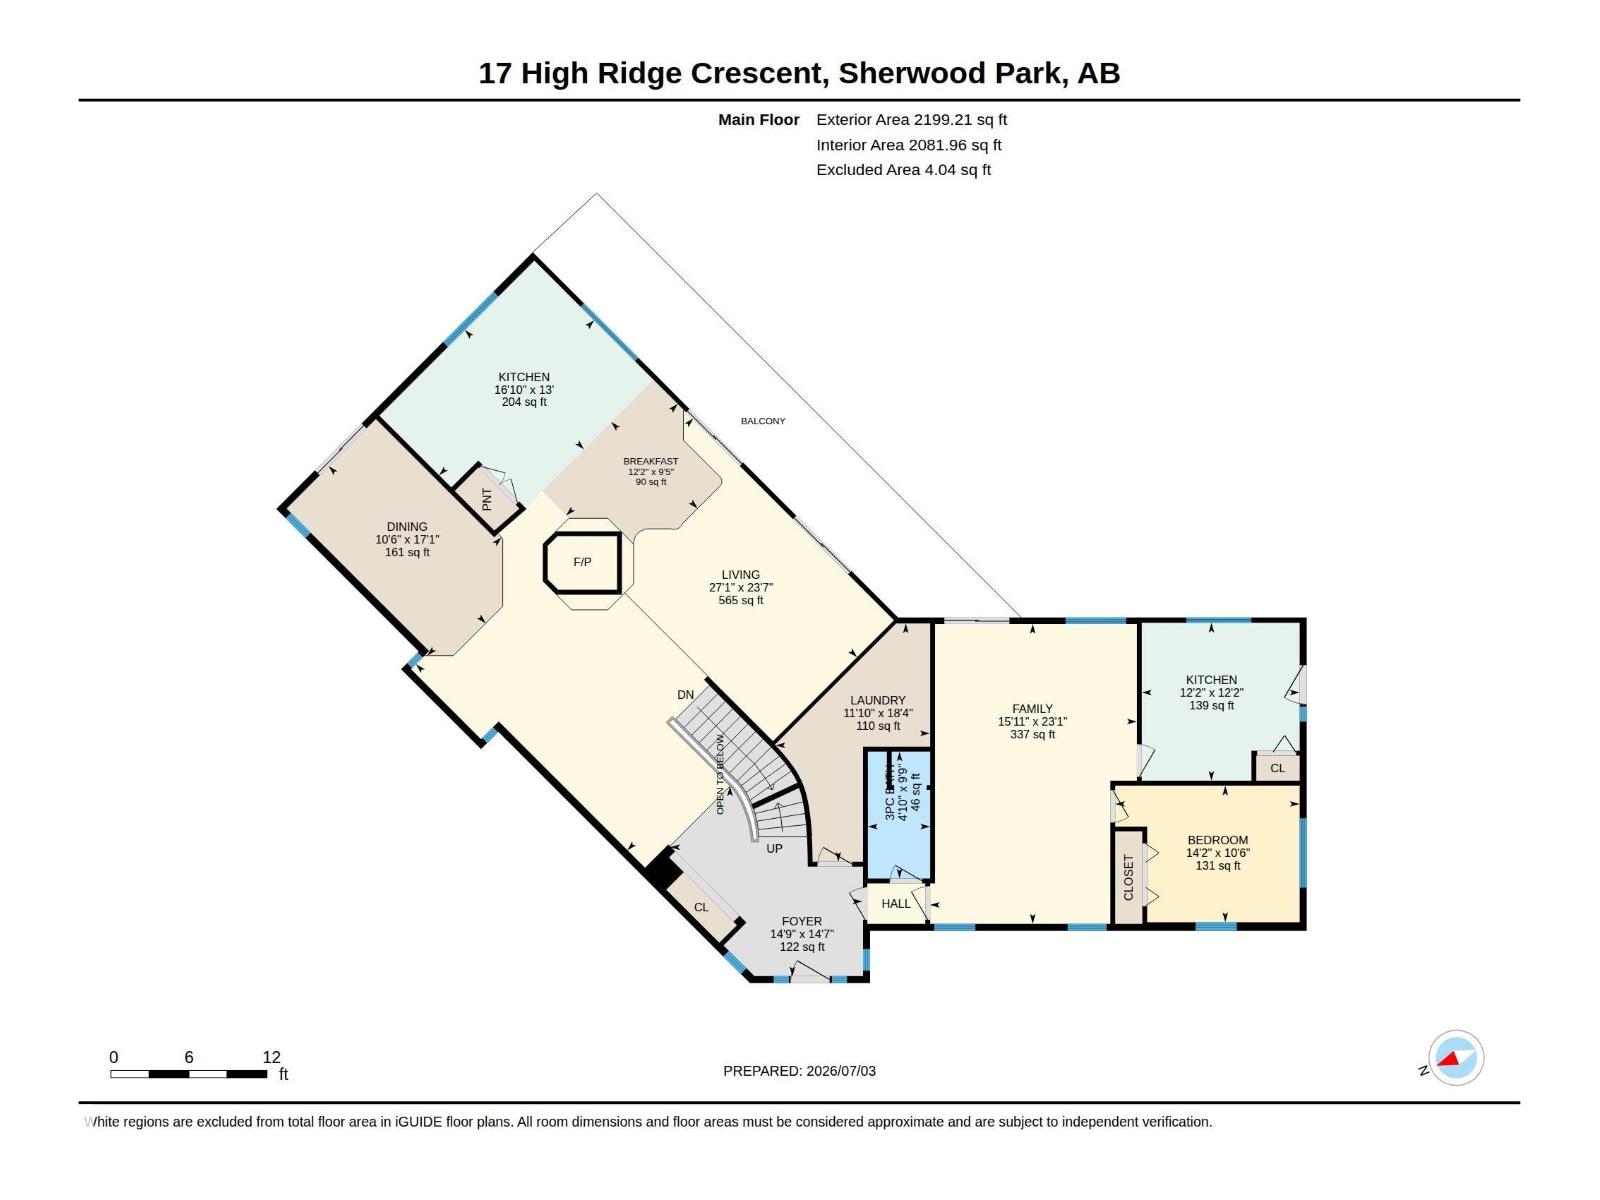
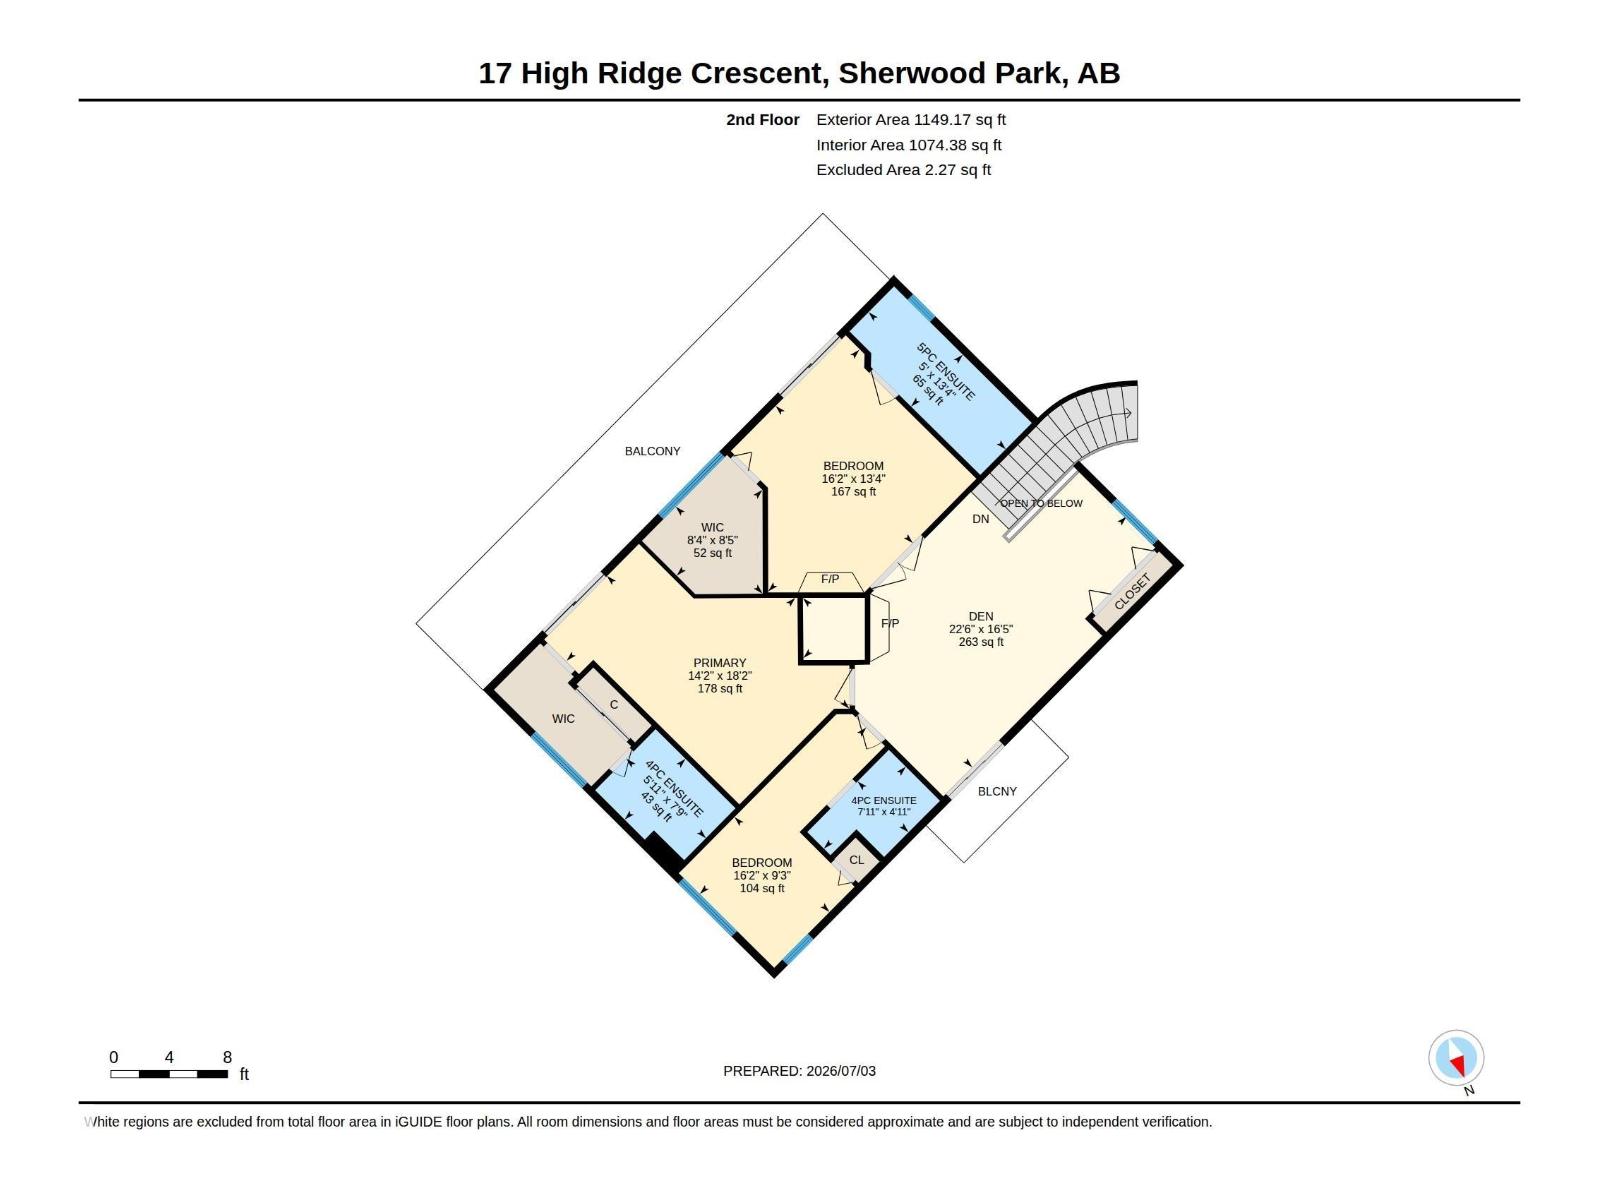
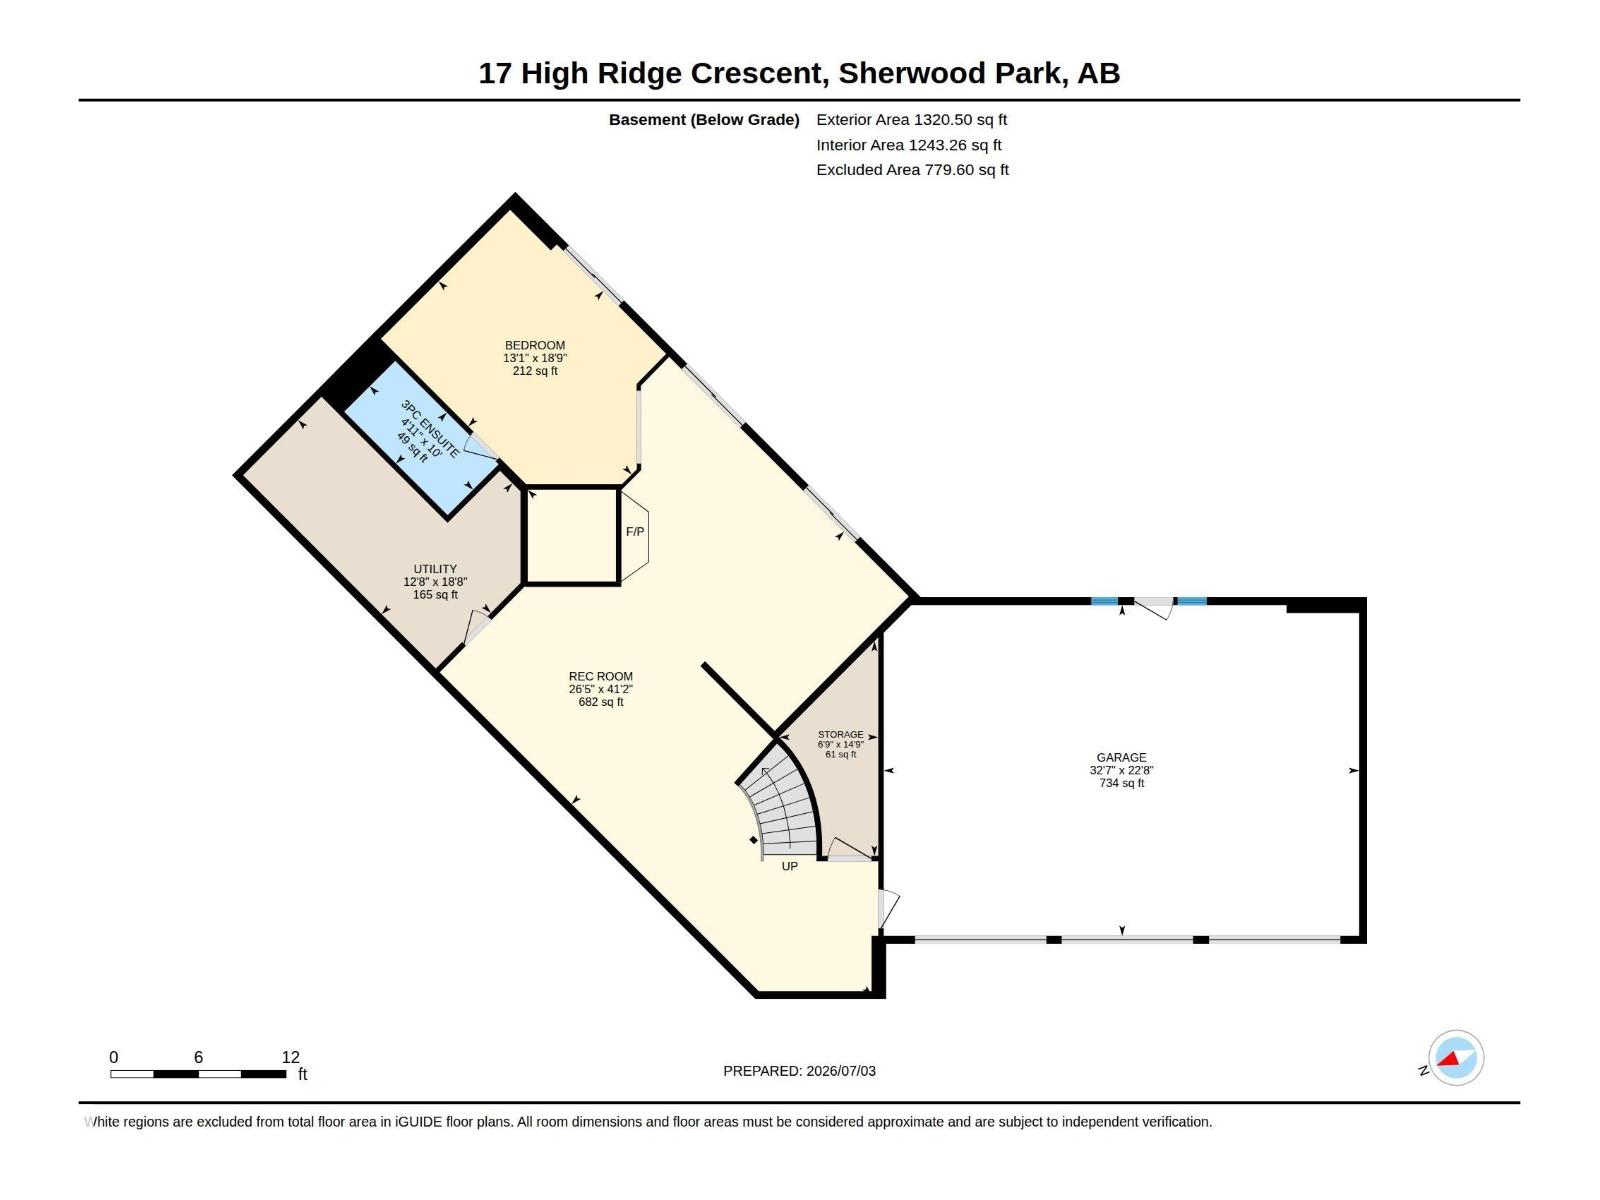
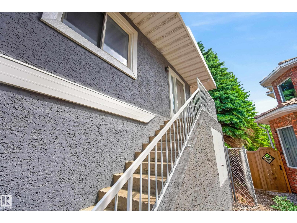
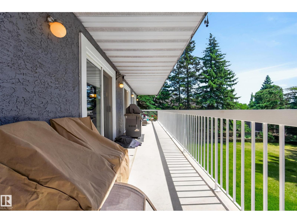
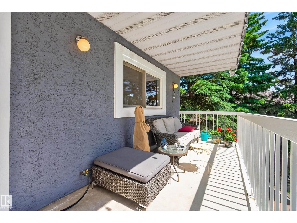
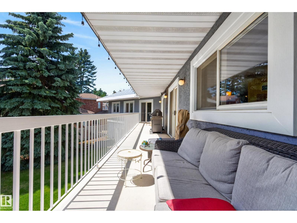
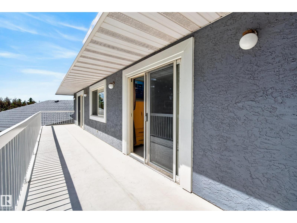
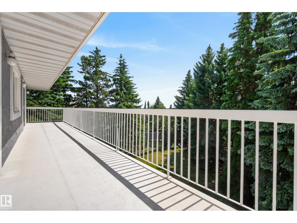
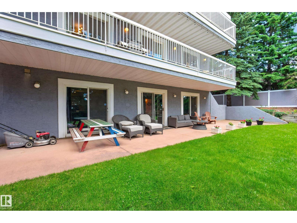
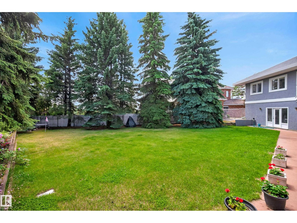
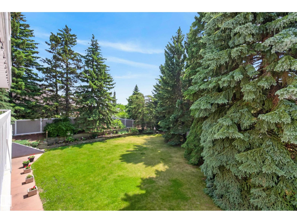
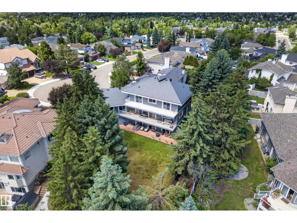
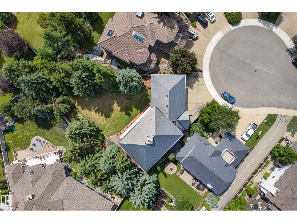
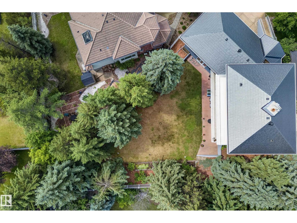
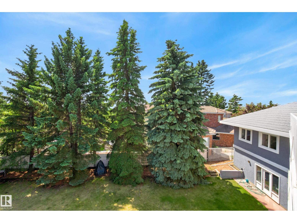
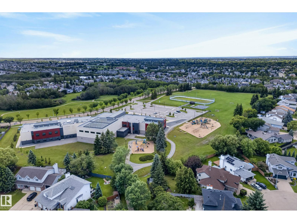
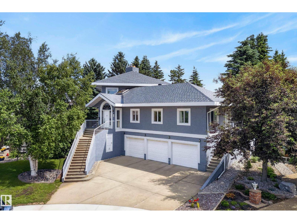
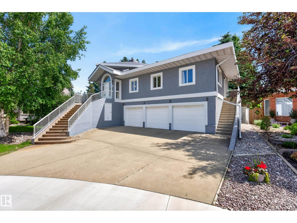
Homes that combine this square footage and yard size rarely come available. This WALKOUT two-storey is located on a high & dry setting in a premium Heritage Hills cul-de-sac. The foyer brings the “wow factor” with a grand curving staircase. With five bathrooms and almost 4670 ft.² finished on 3 levels, there’s room for everyone…including an area perfect for an extra family member, featuring a separate entrance and its own bedroom, bathroom, kitchen, living room (not a legal suite). Distinctive features include 3 balconies, 3 fireplaces & a 3-car attached garage with in-floor heat/ floor drain/ tap. The large kitchen is finished in walnut, & equipped with microwave drawer, wine fridge, island with extra sink. This rare home sits on a 1040 m² lot, with a south-facing patio & private backyard. A new metal roof & skylight in 2020, laminate flooring 2025. Views of Sherwood Park and beyond to Fort Saskatchewan. Great location just a couple of blocks to Heritage Hills Elementary School. (id:53676)
| Bathroom Total | 5 | Bedrooms Total | 4 |
| Appliances | Dishwasher, Dryer, Fan, Freezer, Garburator, Hood Fan, Microwave, Stove, Gas Stove(s), Washer, Window Coverings, Wine Fridge, Two Refrigerators | Basement Development | Finished |
| Basement Features | Walk Out | Basement Type | Full (finished) |
| Constructed Date | 1988 | Construction Style Attachment | Detached |
| Fireplace Fuel | Wood | Fireplace Present | Yes |
| Fireplace Type | Unknown | Heating Type | Hot Water Radiator Heat, In Floor Heating |
| Stories Total | 2 | Size Interior | 3348 Sqft |
| Type | House |
| Attached Garage |
| Acreage | No | Fence Type | Fence |
| Land Amenities | Public Transit, Schools, Shopping | Size Irregular | 1039 |
| Size Total | 1039 M2 | Size Total Text | 1039 M2 |
| Level | Type | Dimensions |
|---|---|---|
| Lower Level | Den | Measurements not available |
| Lower Level | Recreation Room | Measurements not available |
| Main Level | Living Room | Measurements not available |
| Main Level | Dining Room | Measurements not available |
| Main Level | Kitchen | Measurements not available |
| Main Level | Family Room | Measurements not available |
| Main Level | Bedroom 4 | Measurements not available |
| Main Level | Laundry Room | Measurements not available |
| Main Level | Second Kitchen | Measurements not available |
| Upper Level | Primary Bedroom | Measurements not available |
| Upper Level | Bedroom 2 | Measurements not available |
| Upper Level | Bedroom 3 | Measurements not available |
| Upper Level | Loft | Measurements not available |

Start Your Mortgage Application
