
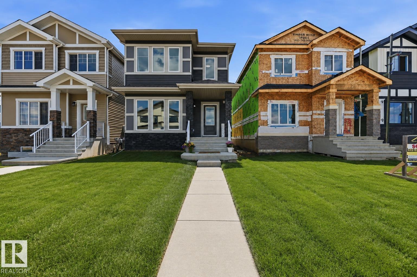
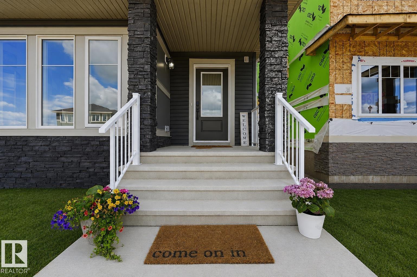
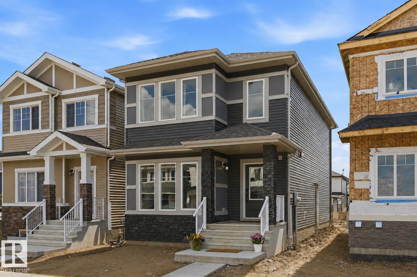
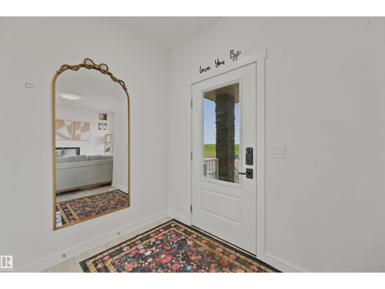
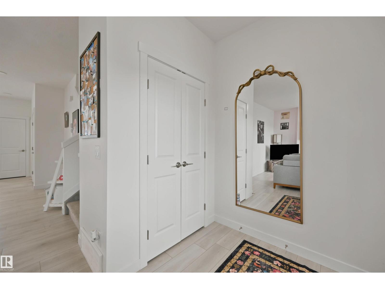
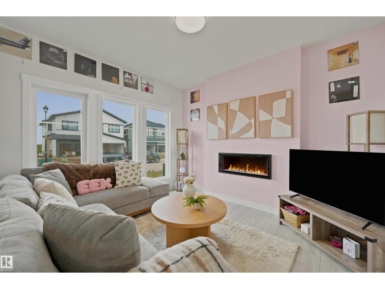
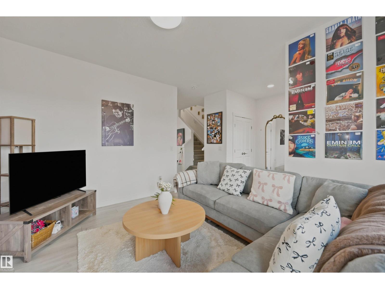
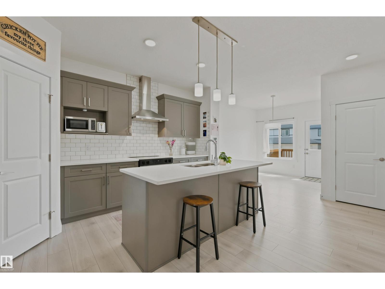
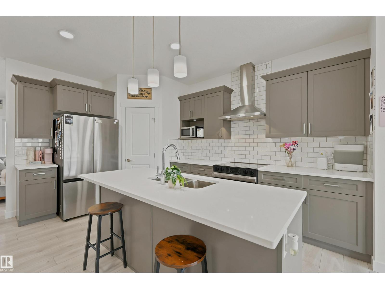
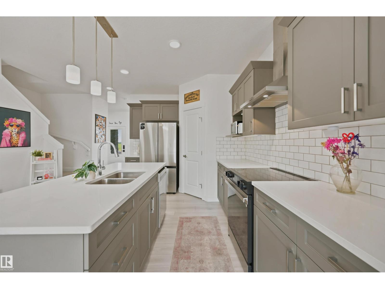
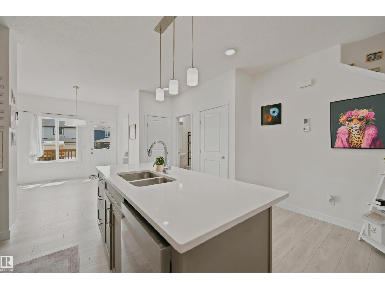
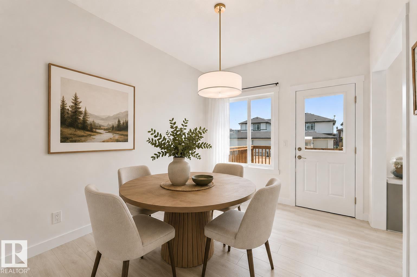
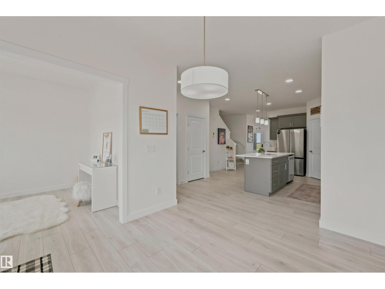
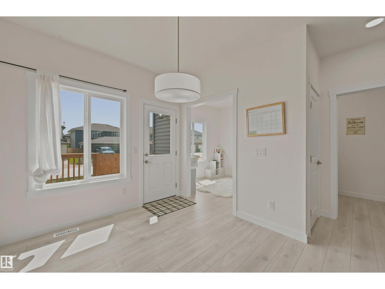
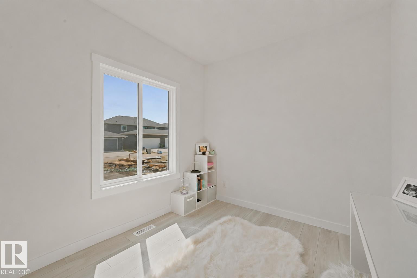
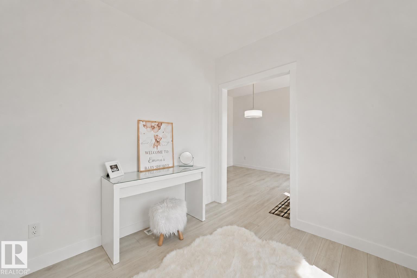
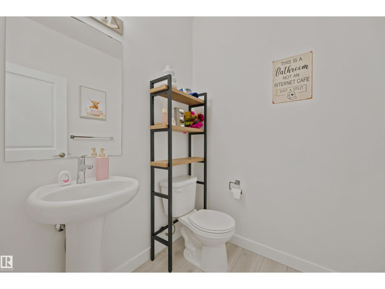
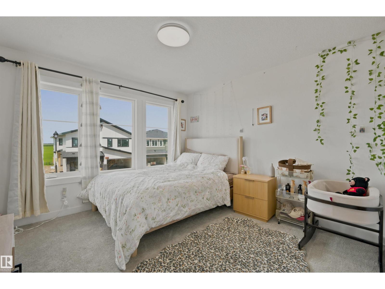
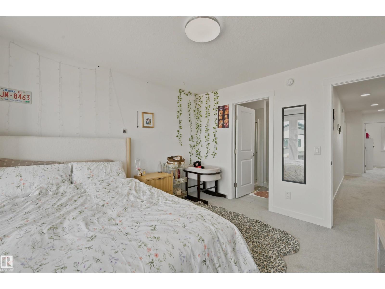
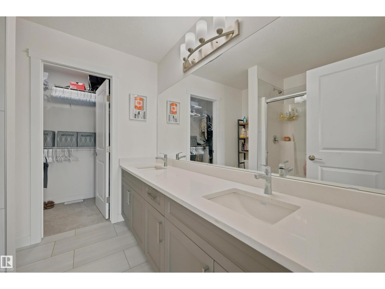
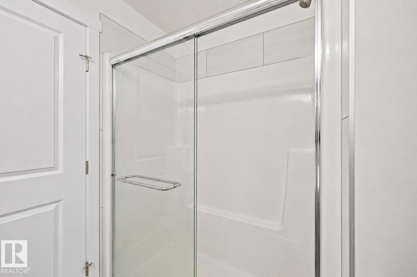
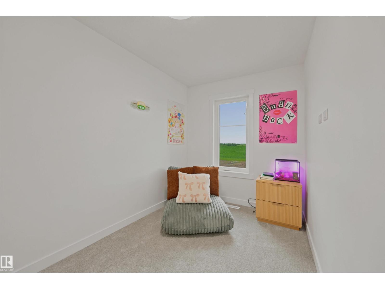
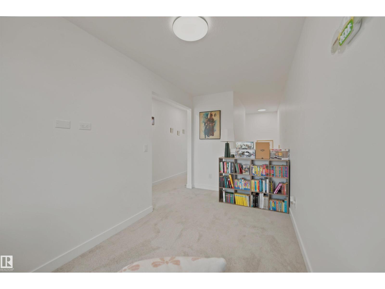
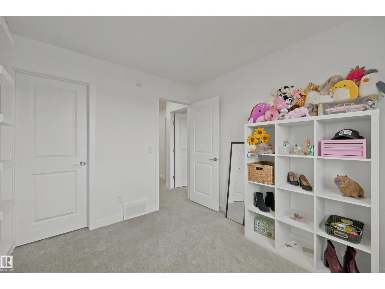
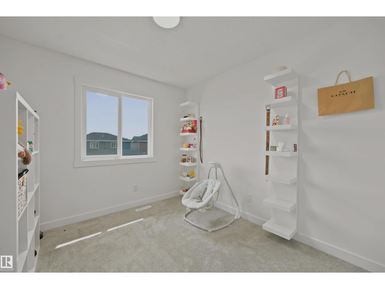
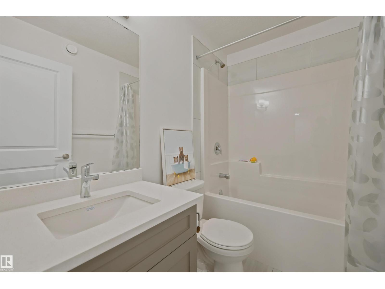
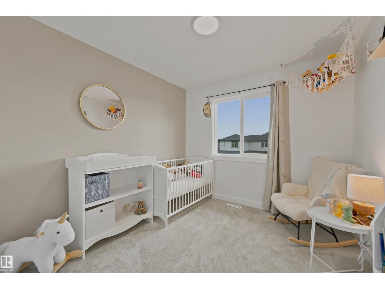
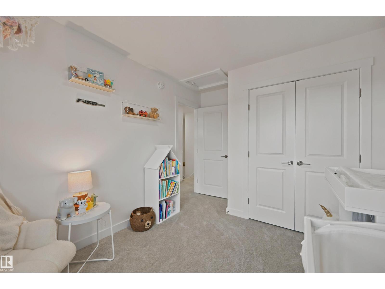
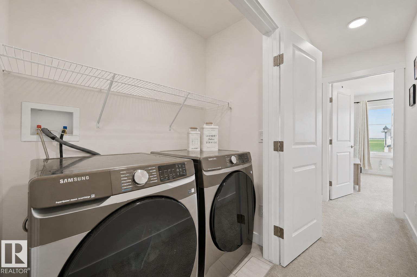
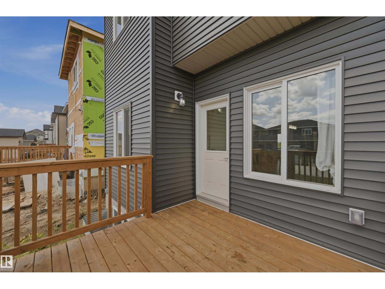
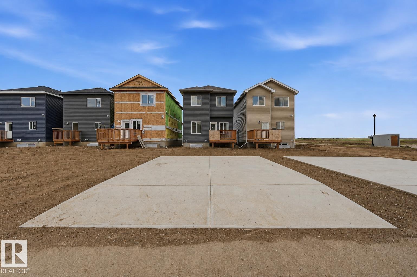
This AKASH built home with 1,686 sq. ft. of thoughtfully designed living space, featuring UPPER LEVEL LAUNDRY, 3 bedrooms, 2.5 bathrooms, a BONUS ROOM, a main-floor den, and a separate entrance for added flexibility and future potential. The bright, open-concept main floor seamlessly connects the living, dining, and kitchen areas, while large windows flood the home with natural light. Stylish laminate and vinyl flooring add both beauty and durability throughout. Upstairs, the spacious primary suite offers a private retreat complete with a 4-piece ensuite, alongside two additional bedrooms and a versatile bonus room. Located in Edgewood, Morinville, you'll enjoy quiet streets, modern homes, and a welcoming family-friendly community with easy access to schools, parks, and everyday amenities. Some images have been virtually staged or digitally enhanced using AI. (id:53676)
| Bathroom Total | 3 | Bedrooms Total | 3 |
| Amenities | Ceiling - 9ft, Vinyl Windows | Appliances | Dishwasher, Dryer, Hood Fan, Microwave, Refrigerator, Washer |
| Basement Development | Unfinished | Basement Type | Full (unfinished) |
| Constructed Date | 2025 | Construction Style Attachment | Detached |
| Fire Protection | Smoke Detectors | Fireplace Fuel | Electric |
| Fireplace Present | Yes | Fireplace Type | Unknown |
| Half Bath Total | 1 | Heating Type | Forced Air |
| Stories Total | 2 | Size Interior | 1685 Sqft |
| Type | House |
| Stall | |
| Parking Pad | |
| Rear |
| Acreage | No | Land Amenities | Golf Course, Playground, Schools, Shopping |
| Size Irregular | 297.38 | Size Total | 297.38 M2 |
| Size Total Text | 297.38 M2 |
| Level | Type | Dimensions |
|---|---|---|
| Main Level | Living Room | Measurements not available |
| Main Level | Dining Room | Measurements not available |
| Main Level | Kitchen | Measurements not available |
| Main Level | Family Room | Measurements not available |
| Main Level | Den | Measurements not available |
| Upper Level | Primary Bedroom | Measurements not available |
| Upper Level | Bedroom 2 | Measurements not available |
| Upper Level | Bedroom 3 | Measurements not available |
| Upper Level | Bonus Room | Measurements not available |

Start Your Mortgage Application
