fbpx

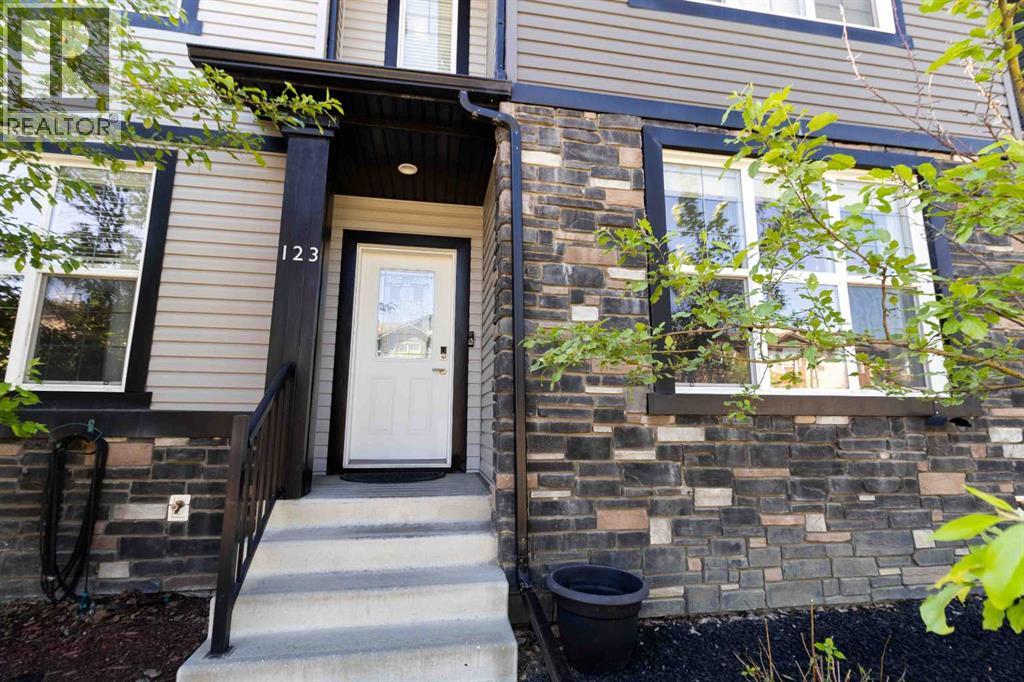
123 Sandpiper Road, Fort Mcmurray, Alberta T9K 0L9

MLS® # A2326419

$444,900

Property Size 1764
Bedrooms 4
Bathrooms 4
Year Built 2012
Garages 4

Description

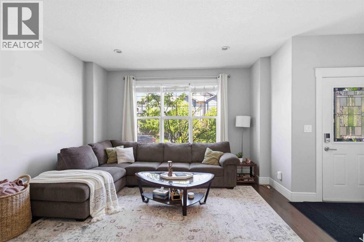
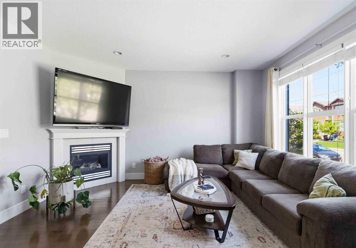
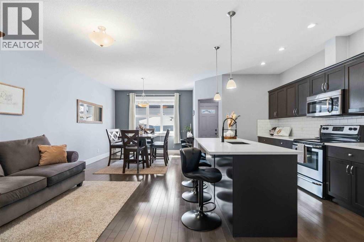
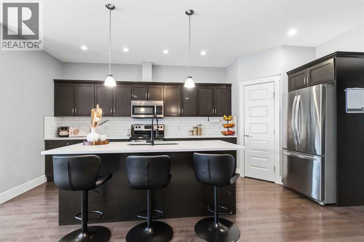
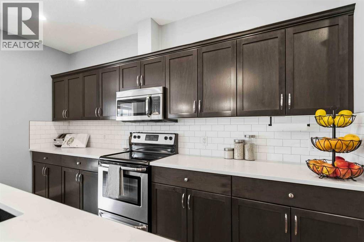
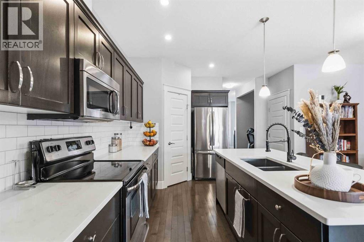
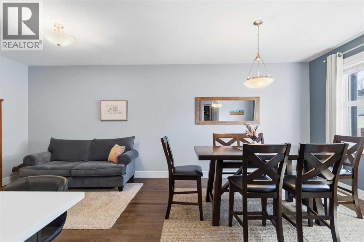
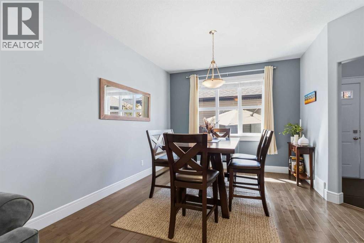
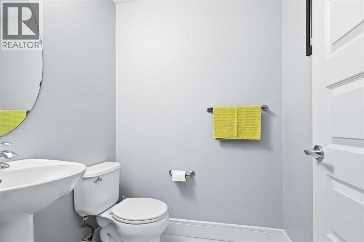
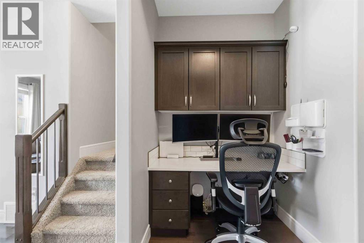
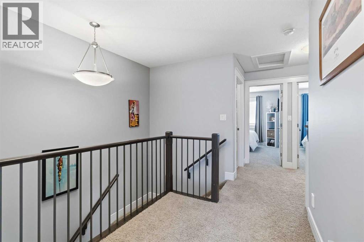
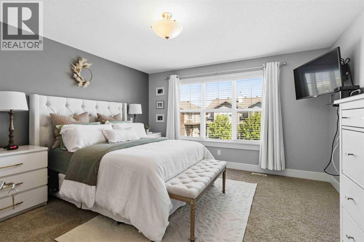
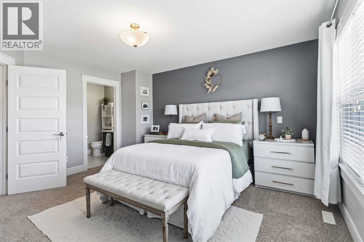
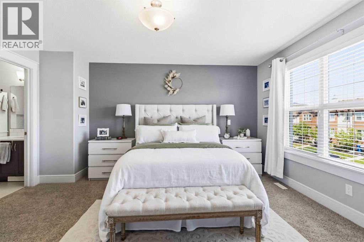
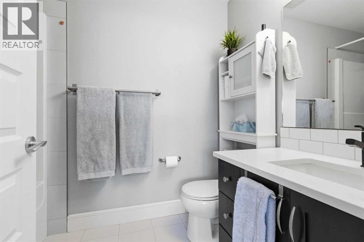
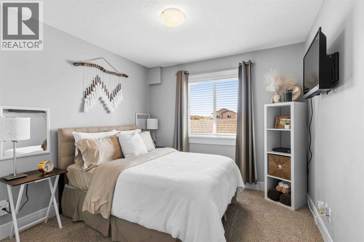
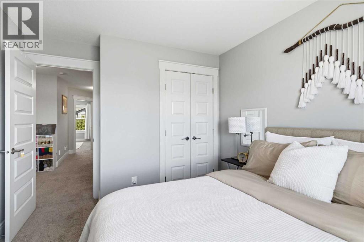
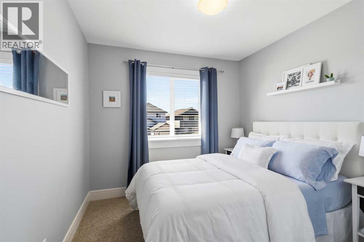
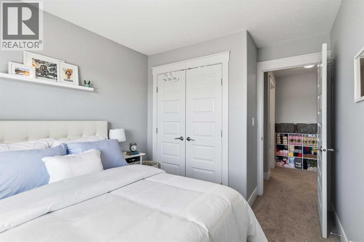
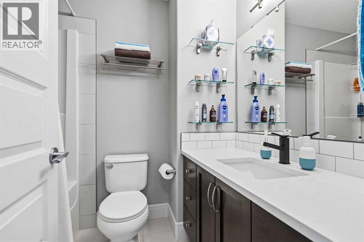
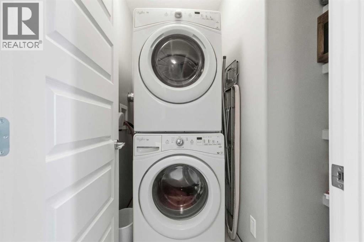
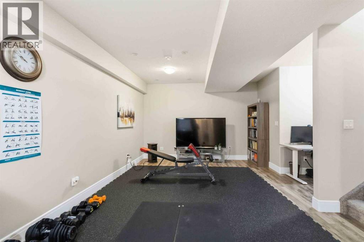
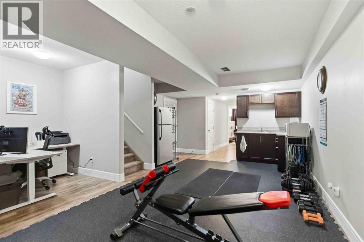
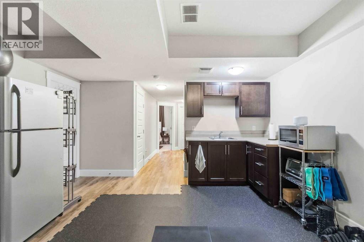
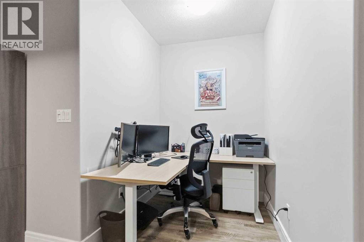
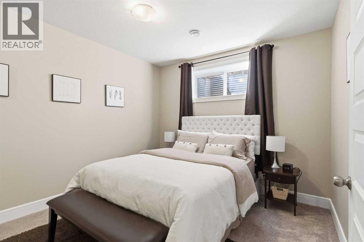
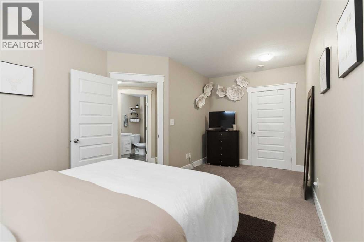
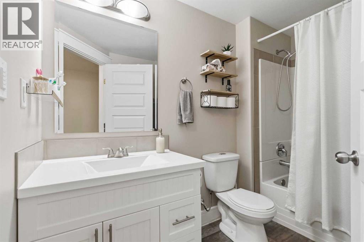
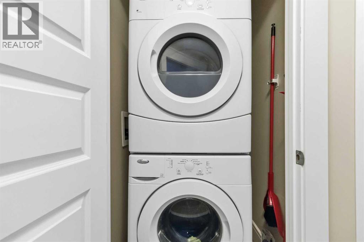
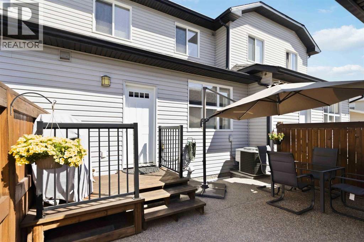
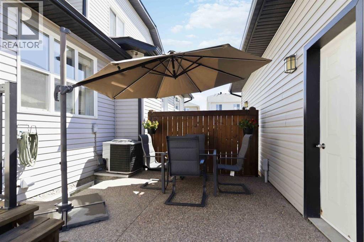
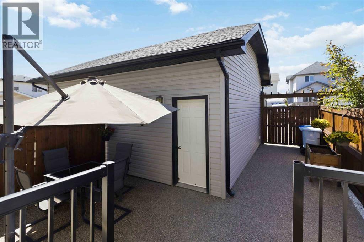
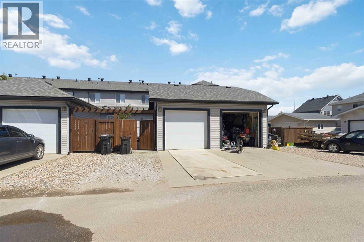
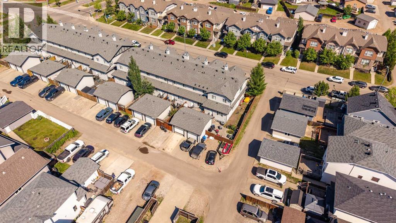
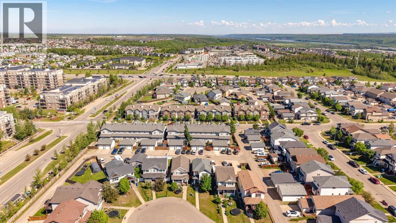
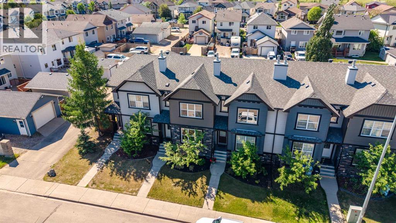
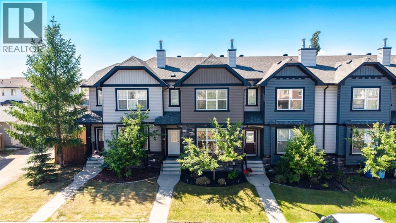
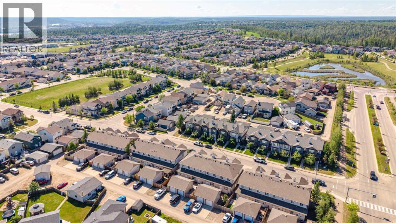
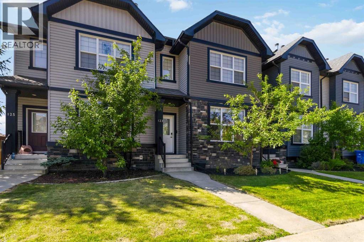
A truly one-of-a-kind townhome in the heart of Eagle Ridge, welcome to 123 Sandpiper Road. Meticulously maintained and showcasing pride of ownership throughout, this beautiful home offers timeless finishes, an exceptional layout, and incredible functionality. Rich hardwood and ceramic tile flooring welcome you into the bright main level, where a cozy corner gas fireplace creates the perfect focal point for the inviting living room. A built-in office nook adds convenience, while the stunning kitchen impresses with quartz countertops, stainless steel appliances, abundant cabinetry, a spacious corner pantry, a breakfast bar, and an adjoining dining area with large windows. An additional sitting area makes this the ideal space for entertaining family and friends. A convenient mudroom with a large closet provides access to the rear deck, detached garage, and a 2-piece powder room, completing the main floor.Upstairs, you'll find three generously sized bedrooms, including a spacious primary retreat with a walk-in closet and a private 4-piece ensuite featuring a relaxing jetted tub. Two additional bedrooms, a full 4-piece bathroom, and convenient upper-level laundry complete this level.The fully finished basement has been completed with the same quality craftsmanship found throughout the home and features a spacious recreation room with a stylish wet bar/servery, perfect for movie nights, game nights, or entertaining guests. This level also includes a large fourth bedroom, a full 4-piece bathroom, a second laundry area, and additional storage space beneath the stairs for added convenience.Outside, enjoy the updated exposed aggregate patio, a functional deck perfect for BBQ season, an 11X20 detached garage, and an additional three-car driveway. Ideally located close to schools, parks, playgrounds, shopping, walking and biking trails, and all amenities, with the added bonus of lower condo fees, this exceptional home is one you won't want to miss!Check out the photos a nd floor plans, and call today to book your personal viewing. (id:53676)

PROPERTY FEATURES

  • MLS® Number A2326419
  • Price $444,900
  • Bedrooms: 4
  • Bathrooms: 4
  • Square Footage: 1764 sqft
  • Property Type: Row / Townhouse
  • Community Name: Eagle Ridge
  • Amenities Near By Playground, Schools, Shopping
  • Community Features Pets Allowed
  • Features Back Lane, Wet Bar
  • Parking Space Total 4
  • Plan 1224387
  • Structure Deck

Buildings

Bathroom Total 4 Bedrooms Above Ground 3
Bedrooms Below Ground 1 Bedrooms Total 4
Appliances Refrigerator, Dishwasher, Stove, Dryer, Microwave, Window Coverings, Washer & Dryer Basement Development Finished
Basement Type Full (finished) Constructed Date 2012
Construction Style Attachment Attached Cooling Type Central Air Conditioning
Exterior Finish Stone, Vinyl Siding Fireplace Present Yes
Fireplace Total 1 Flooring Type Carpeted, Ceramic Tile, Hardwood
Foundation Type Poured Concrete Half Bath Total 1
Heating Fuel Natural Gas Heating Type Forced Air
Stories Total 2 Size Interior 1764 Sqft
Total Finished Area 1764 Sqft Type Row / Townhouse

Parking

Detached Garage 1

Land

Acreage No Fence Type Fence
Land Amenities Playground, Schools, Shopping Size Irregular 1.00
Size Total 1 Sqft|0-4,050 Sqft Size Total Text 1 Sqft|0-4,050 Sqft
Zoning Description R3

Rooms

Level Type Dimensions
Second Level Primary Bedroom 13.50 Ft x 14.67 Ft
Second Level 4pc Bathroom 8.67 Ft x 5.50 Ft
Second Level Bedroom 9.00 Ft x 11.67 Ft
Second Level Bedroom 9.75 Ft x 11.67 Ft
Basement Recreational, Games Room 18.58 Ft x 14.67 Ft
Basement Other 14.25 Ft x 8.67 Ft
Basement 4pc Bathroom 5.58 Ft x 9.17 Ft
Basement Bedroom 10.83 Ft x 18.83 Ft
Basement Furnace 7.33 Ft x 8.67 Ft
Main Level Living Room 13.92 Ft x 14.83 Ft
Main Level Family Room 11.08 Ft x 10.08 Ft
Main Level Kitchen 8.00 Ft x 20.58 Ft
Main Level Dining Room 11.08 Ft x 12.25 Ft
Main Level 2pc Bathroom 5.00 Ft x 5.50 Ft
Main Level Office 3.50 Ft x 5.25 Ft

BROKERAGE

  • Office: Royal LePage Benchmark

Start Your Mortgage Application

Schedule a Tour

Do you have questions?

Call or text today, we are here to help!

587-719-1004

Scroll to Top