
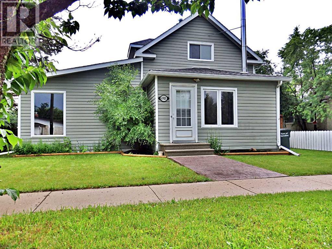
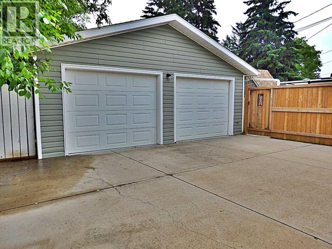
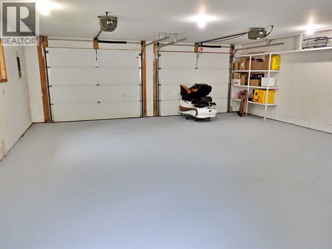
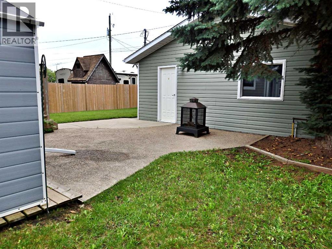
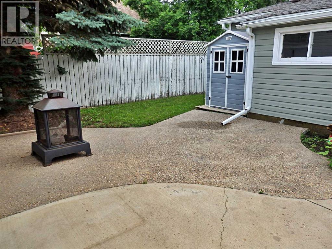
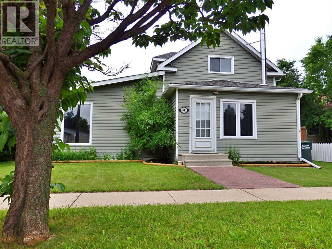
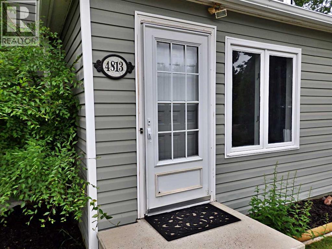
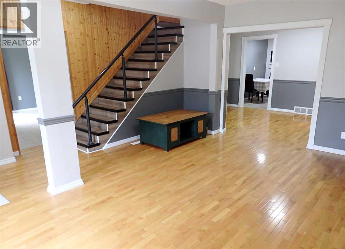
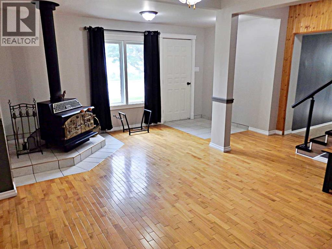
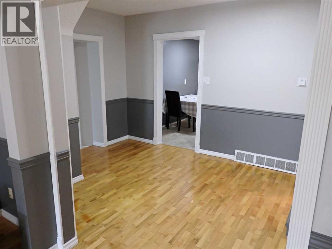
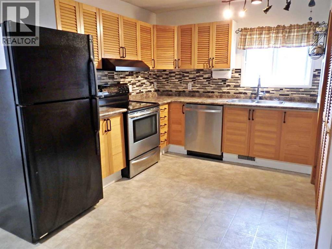
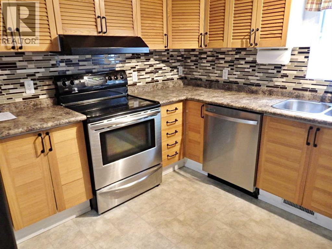
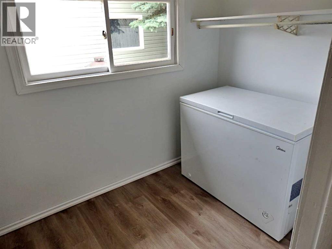
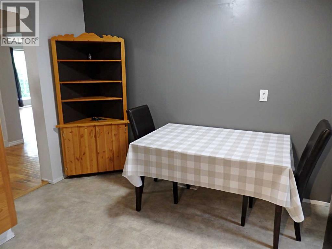
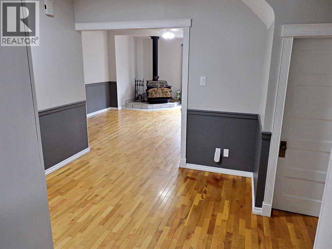
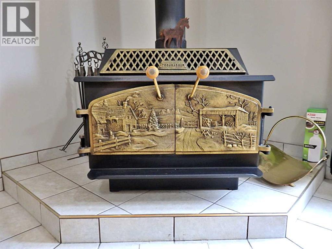
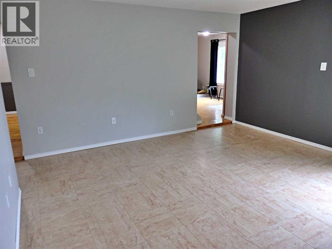
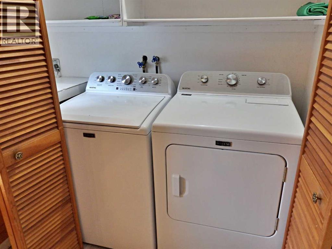
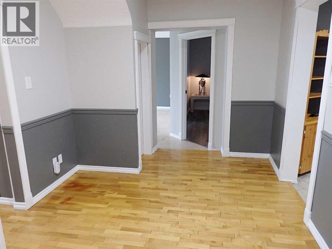
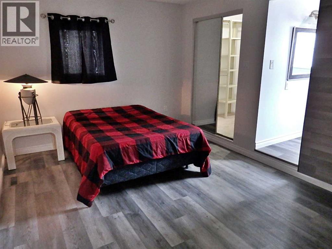
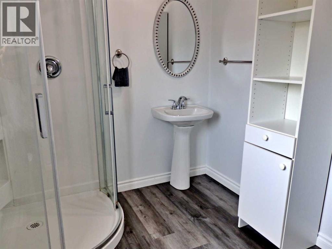
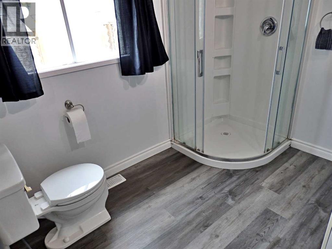
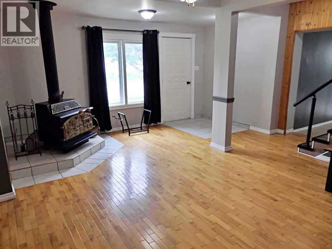
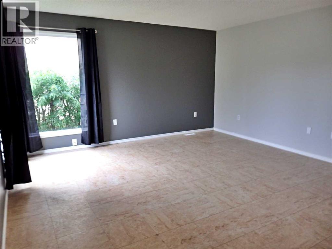
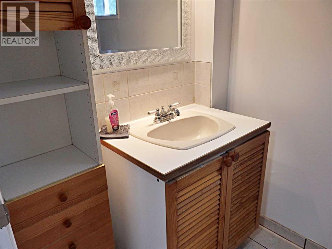
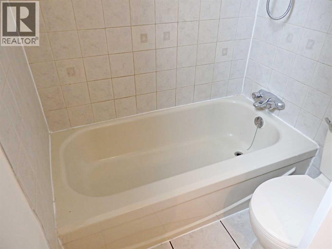
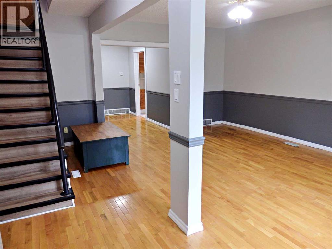
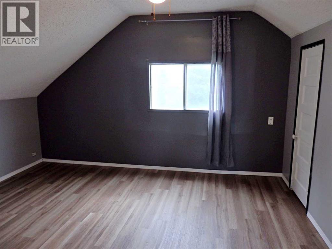
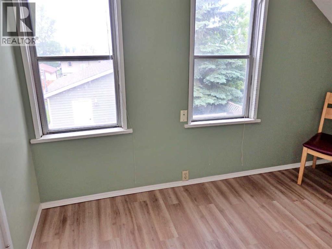
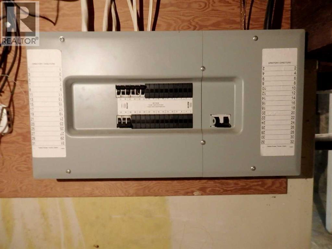
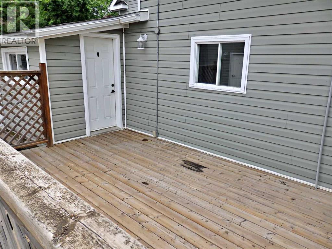
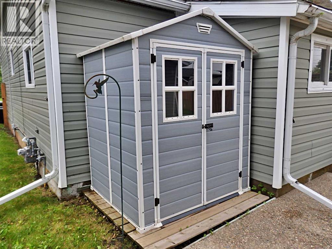
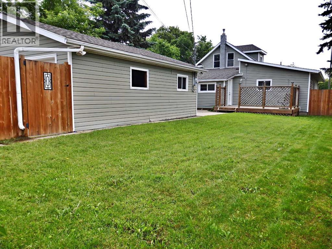
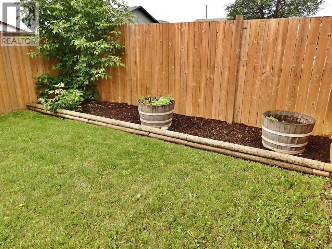
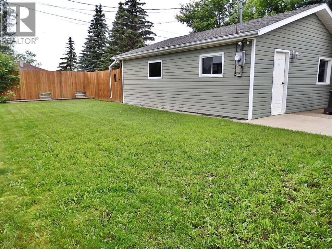
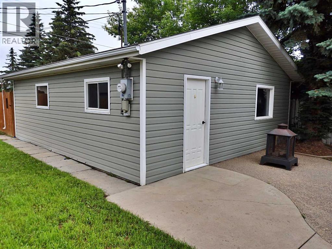
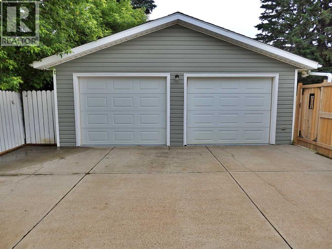
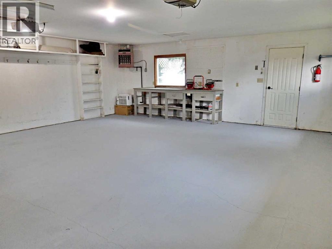
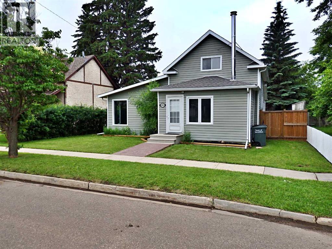
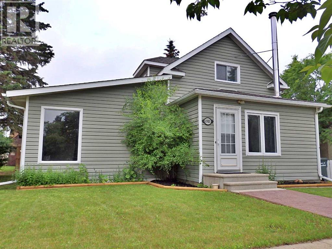
Bone-Dry Basement on this Well-Maintained Story & 1/2 home, situated on a fully-fenced lot, supplying a MASSIVE, heated garage (26' x 24'.) The house's siding & roof were replaced in 2011. More recent updates include: most piping replaced to PEX, HWT, 100 Amp panel, as well as fencing. Once inside, you'll notice the solid hardwood flooring, renovated bathrooms, and main floor laundry. Rare combination at this price-point; double garage / 2 bathrooms / great size. Nearly all the appliances are brand new and are set to stay with the home. Vacant & can accommodate an immediate possession transfer. (id:53676)
| Bathroom Total | 2 | Bedrooms Above Ground | 3 |
| Bedrooms Total | 3 | Appliances | Refrigerator, Dishwasher, Stove, Window Coverings, Garage Door Opener, Washer & Dryer |
| Basement Development | Unfinished | Basement Type | Partial (unfinished) |
| Constructed Date | 1913 | Construction Style Attachment | Detached |
| Cooling Type | None | Fireplace Present | Yes |
| Fireplace Total | 1 | Flooring Type | Hardwood, Laminate, Linoleum, Vinyl |
| Foundation Type | Poured Concrete | Heating Fuel | Natural Gas |
| Heating Type | Forced Air | Stories Total | 2 |
| Size Interior | 1554 Sqft | Total Finished Area | 1554 Sqft |
| Type | House |
| Detached Garage | 2 |
| Acreage | No | Fence Type | Fence |
| Land Amenities | Shopping | Landscape Features | Lawn |
| Size Depth | 37.49 M | Size Frontage | 15.24 M |
| Size Irregular | 6175.00 | Size Total | 6175 Sqft|4,051 - 7,250 Sqft |
| Size Total Text | 6175 Sqft|4,051 - 7,250 Sqft | Zoning Description | R2 |
| Level | Type | Dimensions |
|---|---|---|
| Second Level | Bedroom | 9.33 Ft x 9.17 Ft |
| Second Level | Bedroom | 11.83 Ft x 11.67 Ft |
| Main Level | Other | 8.17 Ft x 6.00 Ft |
| Main Level | 4pc Bathroom | .00 Ft x .00 Ft |
| Main Level | Family Room | 15.08 Ft x 15.00 Ft |
| Main Level | Primary Bedroom | 15.08 Ft x 10.58 Ft |
| Main Level | Laundry Room | 6.00 Ft x 5.00 Ft |
| Main Level | Other | 17.08 Ft x 12.25 Ft |
| Main Level | Living Room | 18.58 Ft x 17.08 Ft |
| Main Level | 3pc Bathroom | .00 Ft x .00 Ft |

Start Your Mortgage Application
