
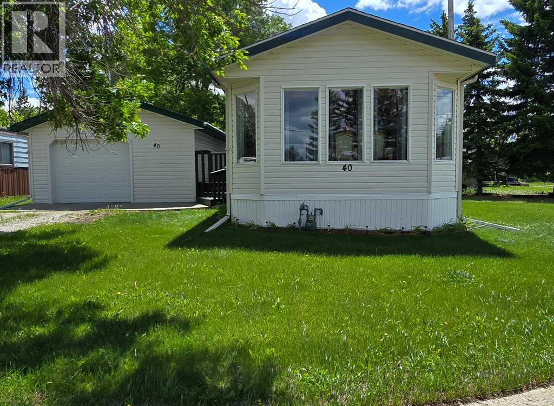
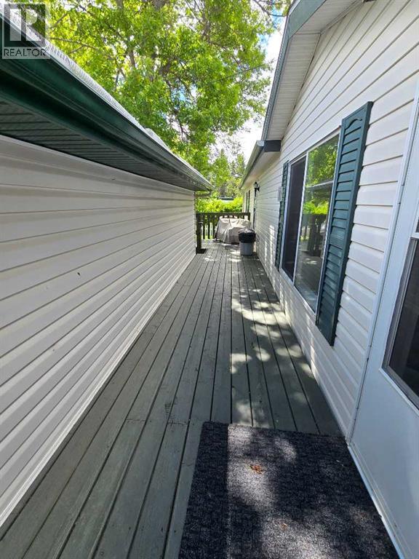
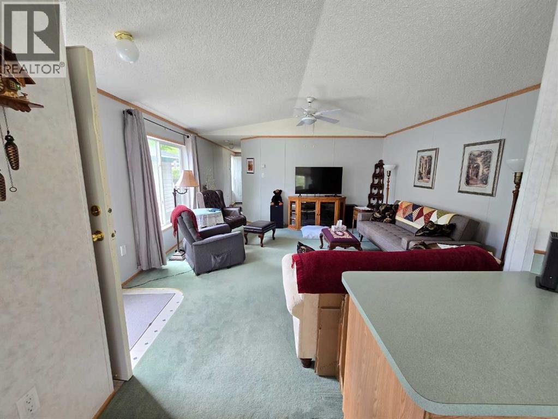
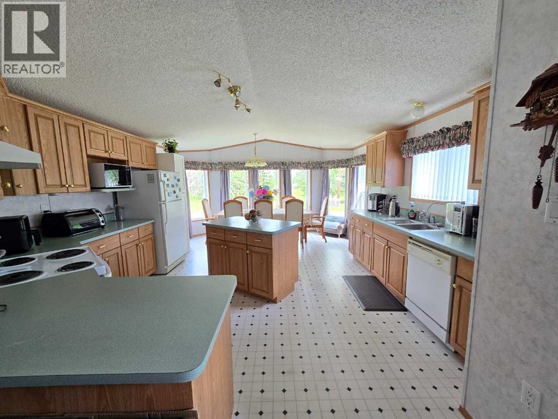
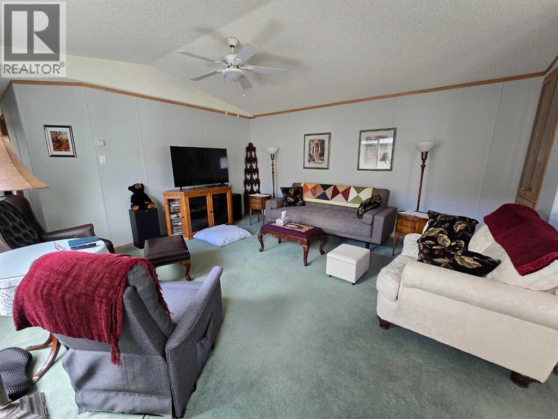
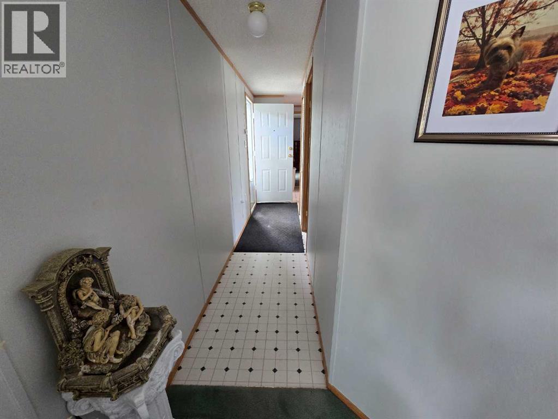
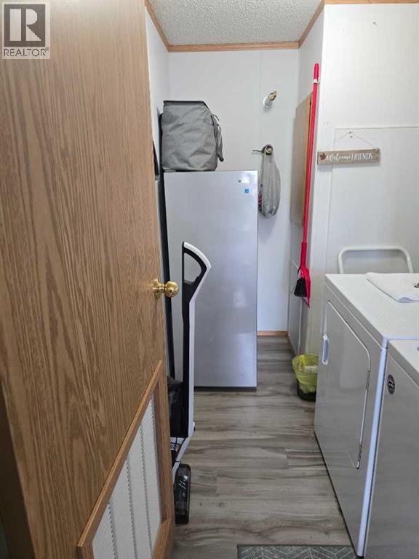
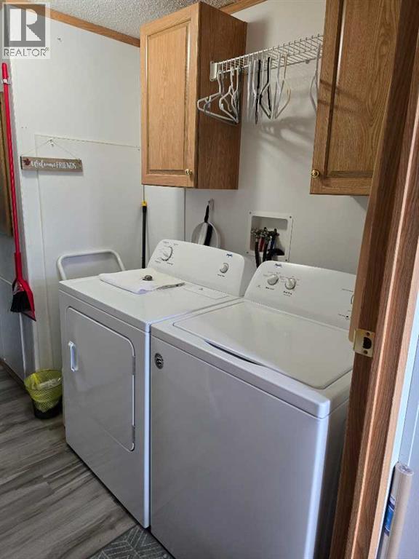
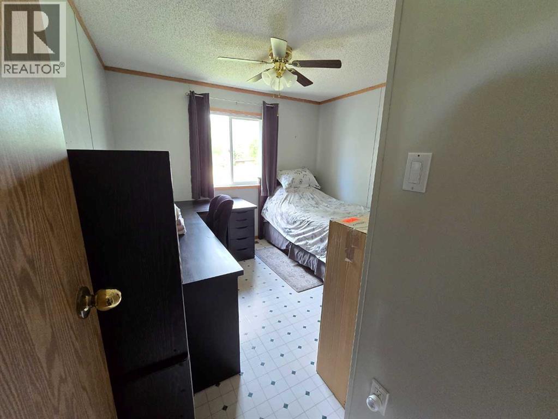
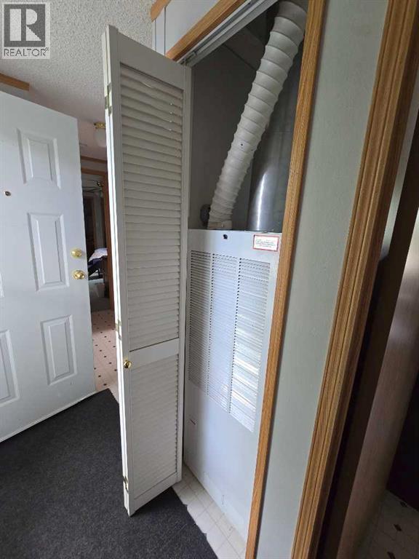
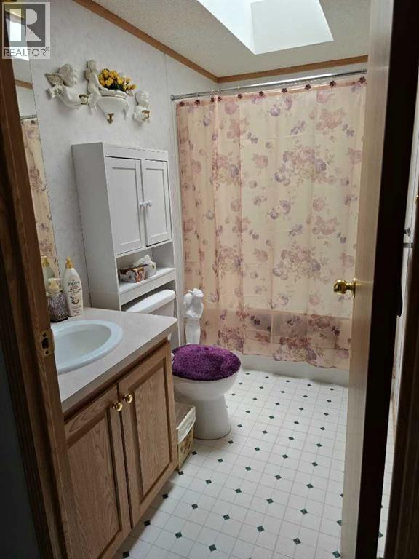
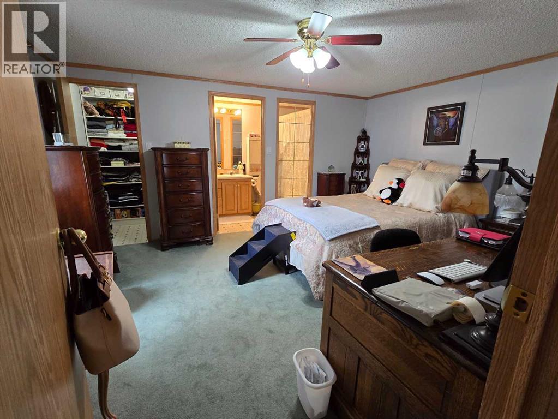
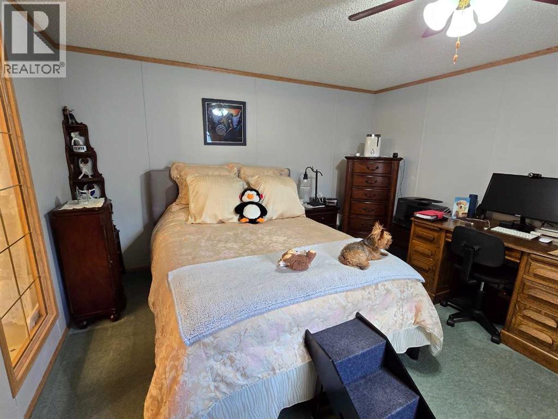
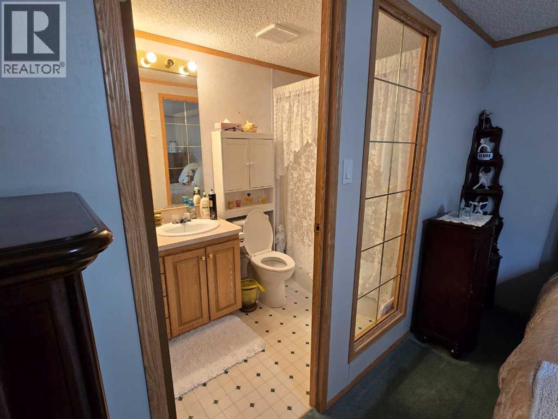
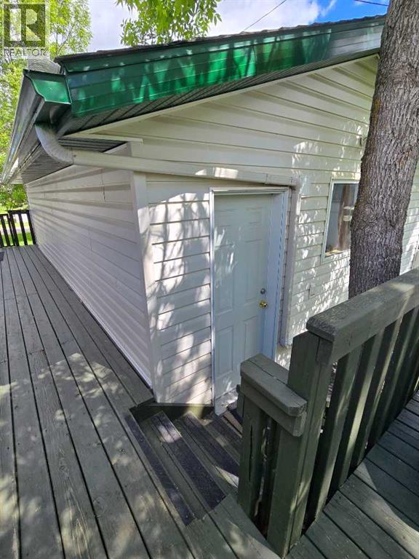
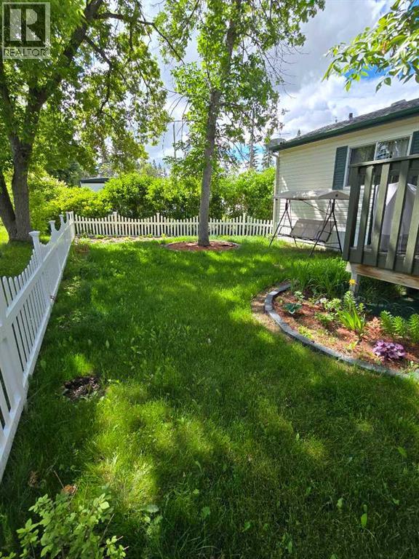
Affordable Home Ownership Starts Here! Looking for space, comfort, and value? This bright and inviting 2-bed, 2-bath home offers all three on a desirable corner lot in Three Hills. The open-concept floor plan is filled with natural light and features vaulted ceilings, a spacious living room with a built-in display cabinet, and a functional kitchen with abundant cabinetry and counter space that flows effortlessly into the large dining area, perfect for everyday living and entertaining.Escape to the generous primary suite, complete with a walk-in closet and private 4-piece ensuite featuring a relaxing jetted tub. A second bedroom and full bathroom provide comfortable space for family, guests, or a home office, while the separate laundry and utility room adds everyday convenience.Outside, you'll appreciate the mature trees, large deck with plenty of room to relax or entertain, and a single oversized detached garage, that has enough space to accommodate two vehicles. The corner lot offers additional privacy and attractive curb appeal, with views toward the green space across the street.Whether you're a first-time buyer, downsizing, or looking for an affordable retirement home, this well-maintained property delivers exceptional value in a peaceful community. Move in, make it your own, and enjoy affordable living in Three Hills. Schedule your private showing today! Current Lot Rent is $410/month. (id:53676)
| Bathroom Total | 2 | Bedrooms Above Ground | 2 |
| Bedrooms Total | 2 | Appliances | Washer, Refrigerator, Dishwasher, Range, Dryer, Hood Fan |
| Architectural Style | Mobile Home | Constructed Date | 1999 |
| Flooring Type | Carpeted, Linoleum | Foundation Type | Block, Wood |
| Heating Type | Forced Air | Stories Total | 1 |
| Size Interior | 1216 Sqft | Total Finished Area | 1216 Sqft |
| Type | Mobile Home |
| Detached Garage | 1 |
| Acreage | No | Fence Type | Fence |
| Land Amenities | Schools, Shopping | Size Total Text | Mobile Home Pad (mhp) |
| Level | Type | Dimensions |
|---|---|---|
| Main Level | Other | 19.75 Ft x 15.00 Ft |
| Main Level | Living Room | 15.17 Ft x 14.92 Ft |
| Main Level | Bedroom | 9.83 Ft x 9.33 Ft |
| Main Level | Laundry Room | 9.08 Ft x 5.75 Ft |
| Main Level | 4pc Bathroom | 8.83 Ft x 4.92 Ft |
| Main Level | Primary Bedroom | 12.58 Ft x 14.92 Ft |
| Main Level | 4pc Bathroom | 9.00 Ft x 4.92 Ft |

Start Your Mortgage Application
