
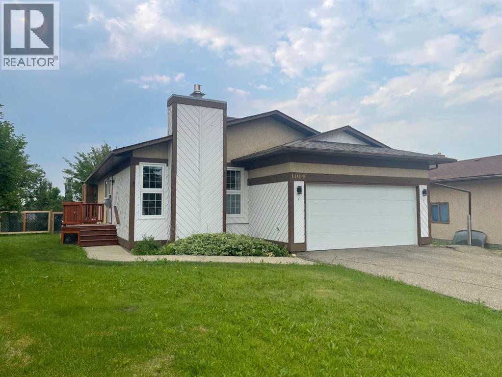
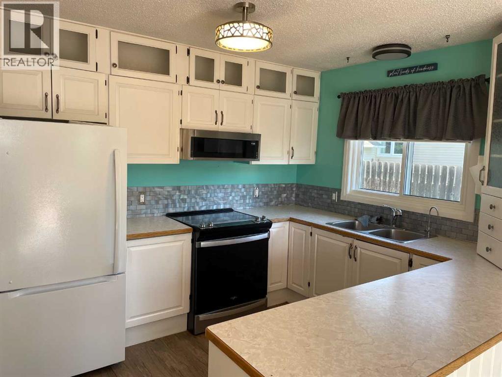
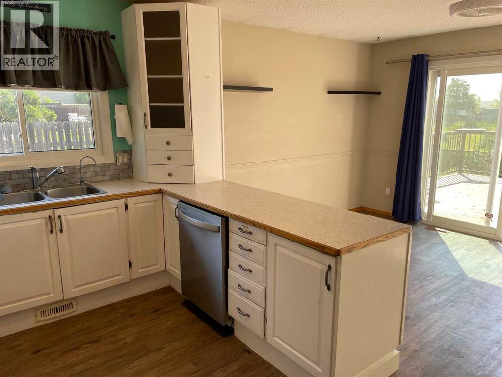
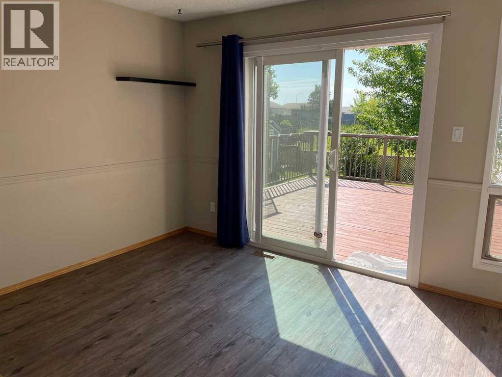
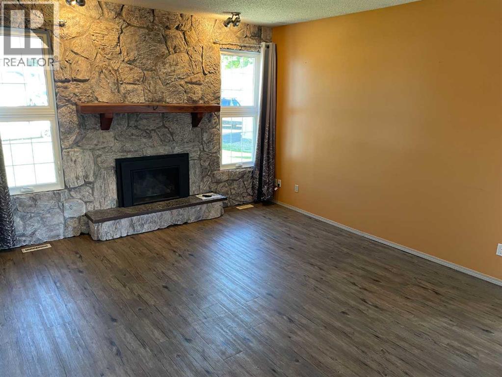
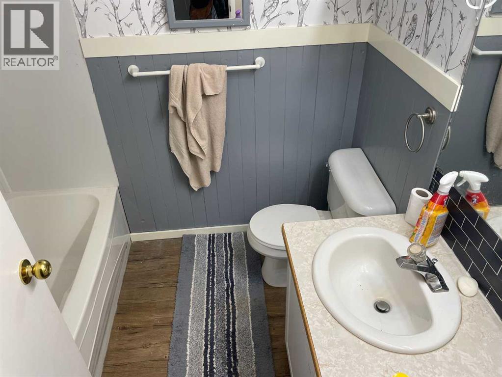
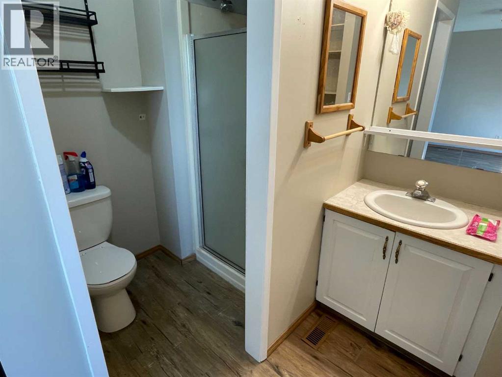
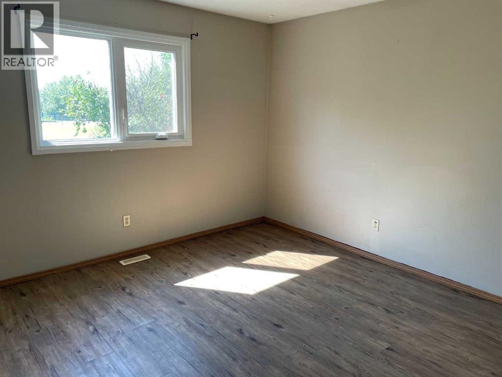
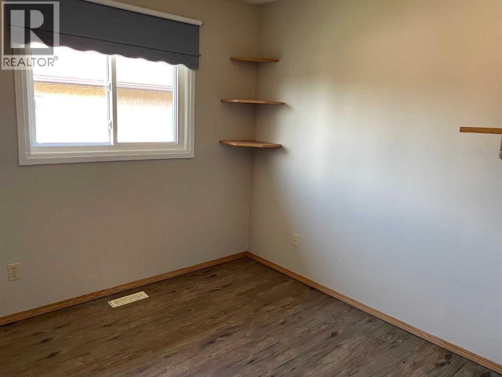
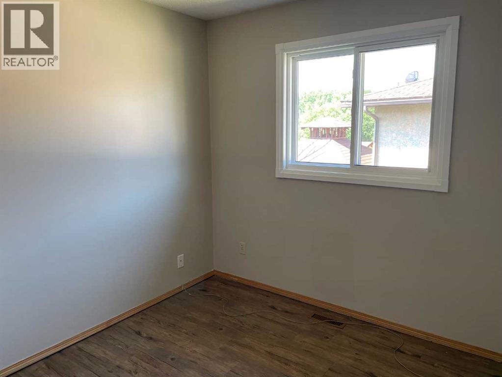
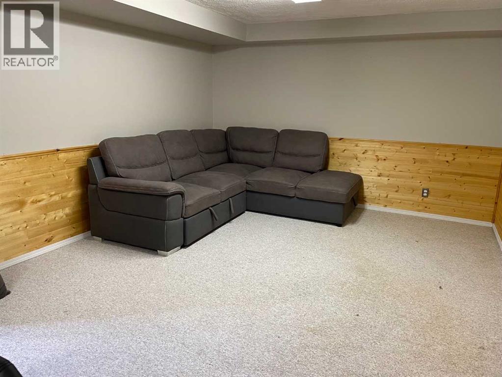
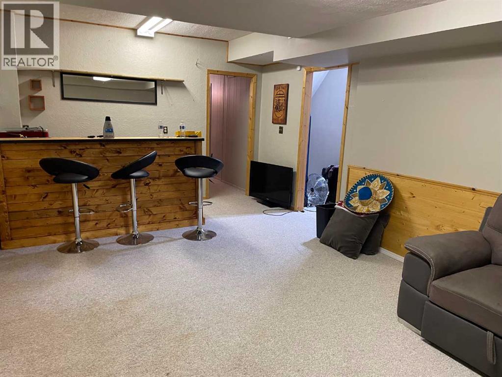
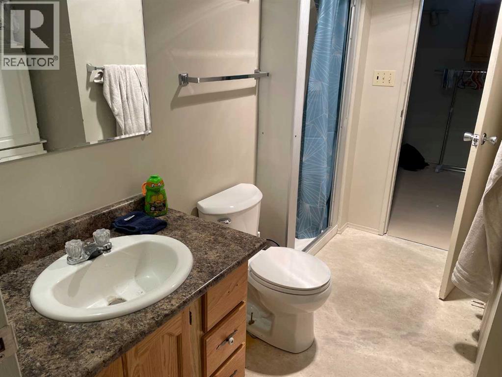
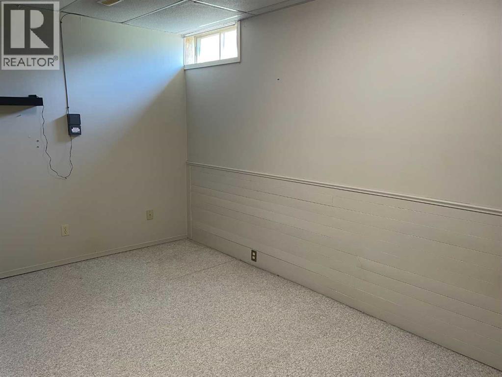
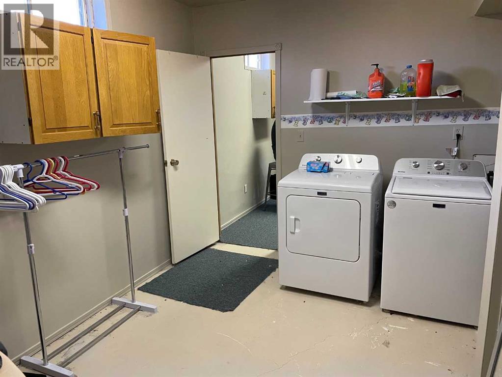
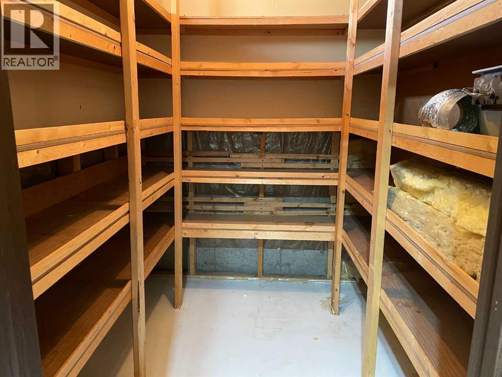
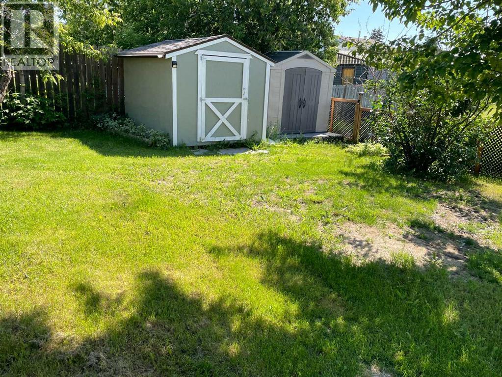
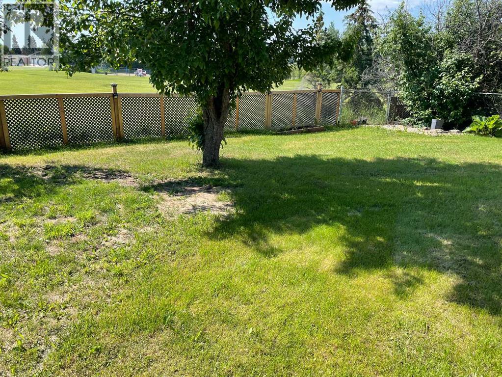
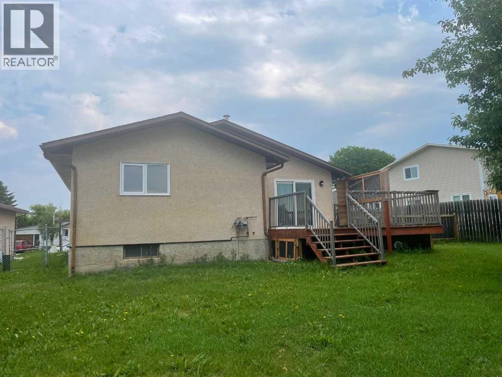
MOTIVATED SELLER-BRING OFFERS-Desirable location backing onto greenspace and a playground close by. Home offers 3 bedrooms on the main level along with 2 full bathrooms. Kitchen and dining area are well placed for daily family functions and entertaining alike. The living room is outfitted with a new gas fireplace ready for cozy family nights. The basement comes with a large family room that features a custom bar, an office, a spacious laundry room, a flex/spare room and plenty of cold storage. The double attached garage adds extra convenience and protected parking. The back yard is fenced and comes with a large deck and 2 storage sheds. Shingles were installed in 2023 and the furnace was replaced in 2020. Call your Realtor for an appointment to view. (id:53676)
| Bathroom Total | 3 | Bedrooms Above Ground | 3 |
| Bedrooms Total | 3 | Appliances | Washer, Refrigerator, Dishwasher, Stove, Dryer |
| Architectural Style | Bungalow | Basement Development | Finished |
| Basement Type | Full (finished) | Constructed Date | 1979 |
| Construction Style Attachment | Detached | Cooling Type | None |
| Exterior Finish | Stucco, Wood Siding | Fireplace Present | Yes |
| Fireplace Total | 1 | Flooring Type | Carpeted, Laminate |
| Foundation Type | Poured Concrete | Heating Type | Central Heating, Forced Air |
| Stories Total | 1 | Size Interior | 1216 Sqft |
| Total Finished Area | 1216 Sqft | Type | House |
| Attached Garage | 2 |
| Acreage | No | Fence Type | Fence |
| Land Amenities | Airport, Golf Course, Playground, Schools, Shopping | Size Depth | 39.6 M |
| Size Frontage | 16.6 M | Size Irregular | 783.00 |
| Size Total | 783 M2|7,251 - 10,889 Sqft | Size Total Text | 783 M2|7,251 - 10,889 Sqft |
| Zoning Description | R1 |
| Level | Type | Dimensions |
|---|---|---|
| Basement | Bonus Room | 8.75 Ft x 15.17 Ft |
| Basement | 3pc Bathroom | 9.33 Ft x 7.17 Ft |
| Basement | Family Room | 12.17 Ft x 21.42 Ft |
| Basement | Office | 9.67 Ft x 11.58 Ft |
| Basement | Laundry Room | 8.42 Ft x 14.00 Ft |
| Main Level | Kitchen | 13.33 Ft x 9.17 Ft |
| Main Level | Dining Room | 13.25 Ft x 10.00 Ft |
| Main Level | Living Room | 13.25 Ft x 14.67 Ft |
| Main Level | Primary Bedroom | 11.58 Ft x 12.25 Ft |
| Main Level | Bedroom | 9.00 Ft x 9.17 Ft |
| Main Level | Bedroom | 9.00 Ft x 8.67 Ft |
| Main Level | 3pc Bathroom | 6.25 Ft x 7.17 Ft |
| Main Level | 3pc Bathroom | 7.42 Ft x 6.50 Ft |

Start Your Mortgage Application
