
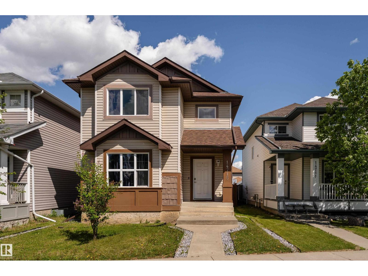
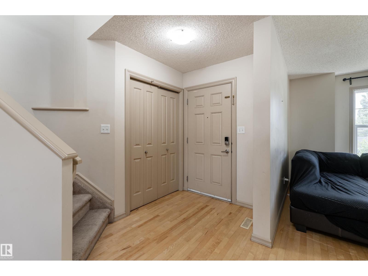
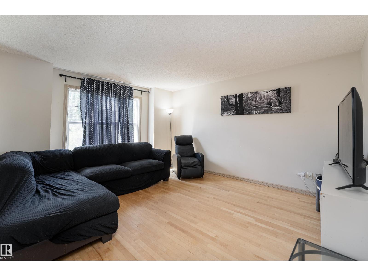
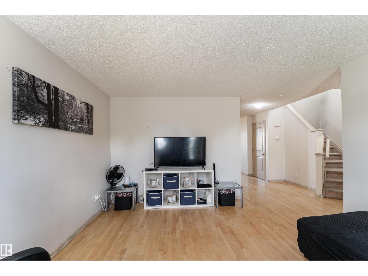
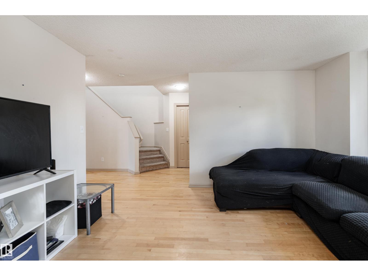
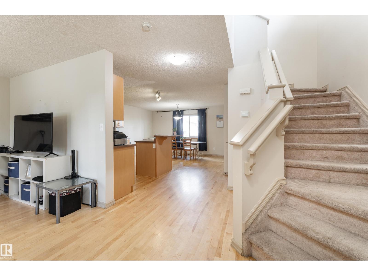
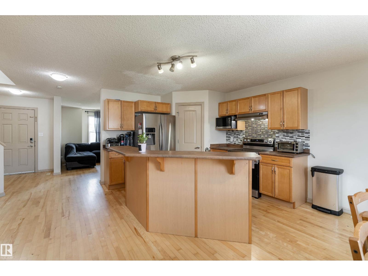
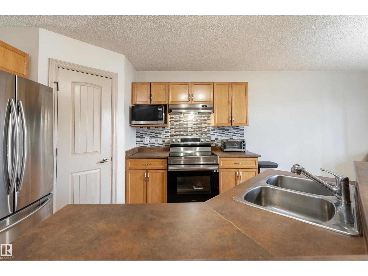
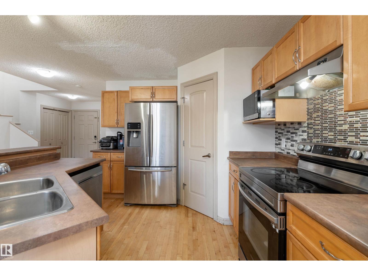
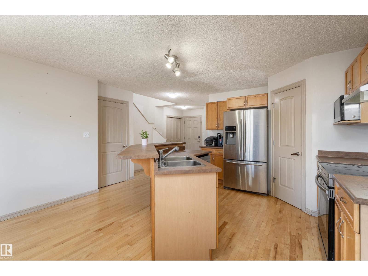
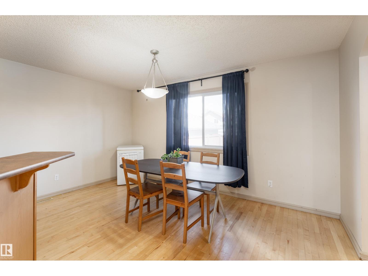
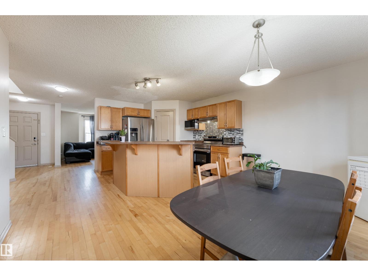
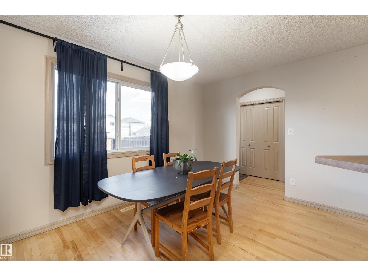
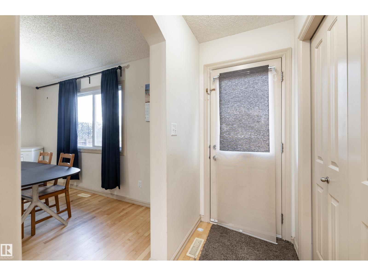
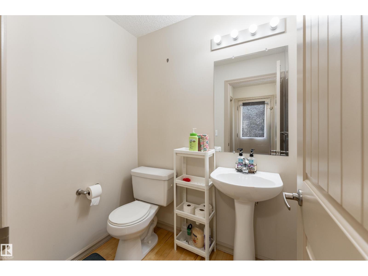
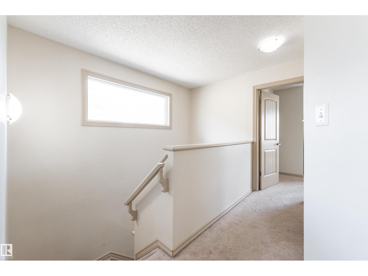
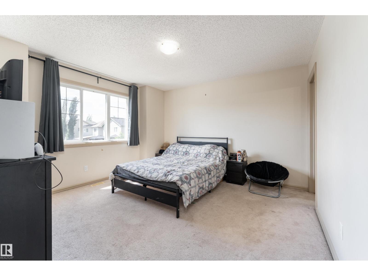
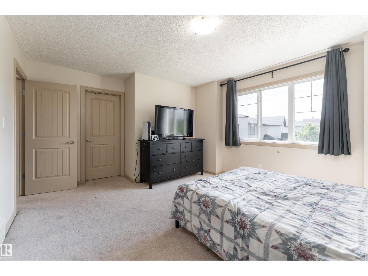
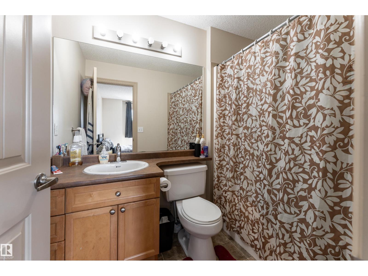
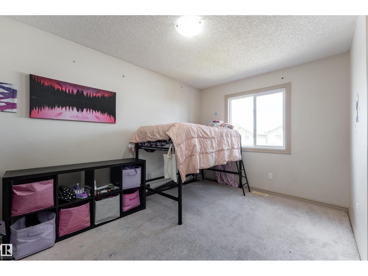
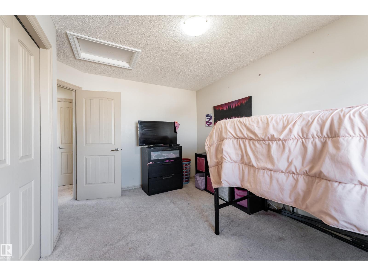
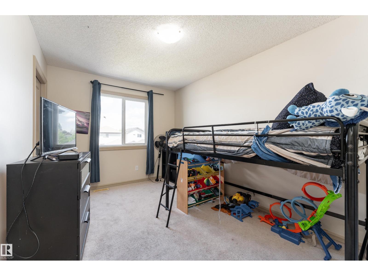
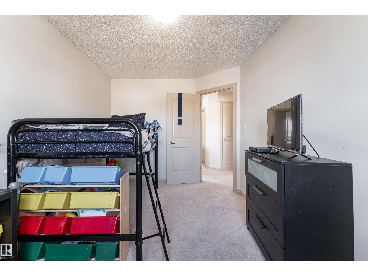
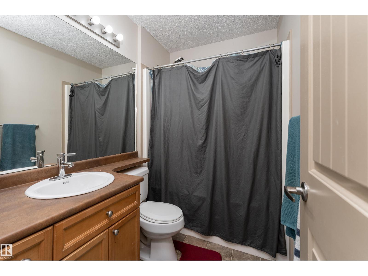
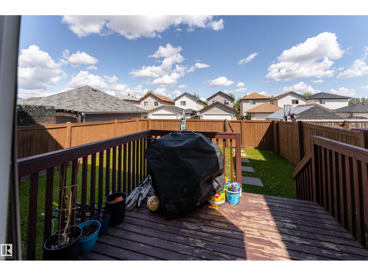
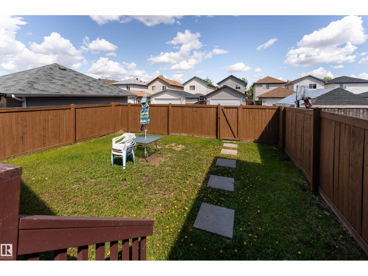
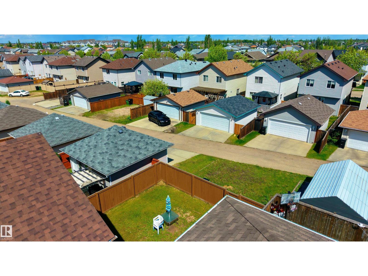
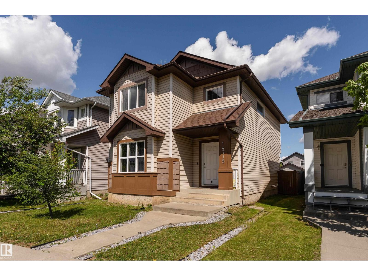
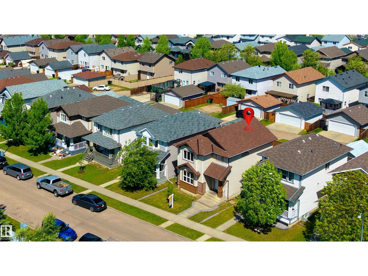
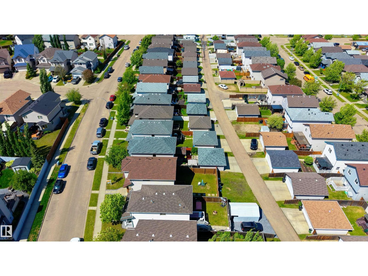
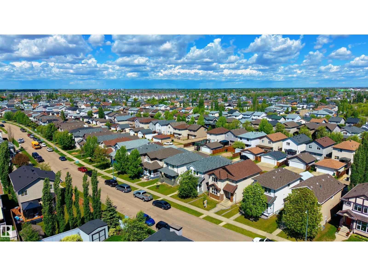
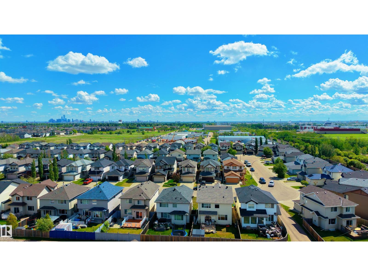
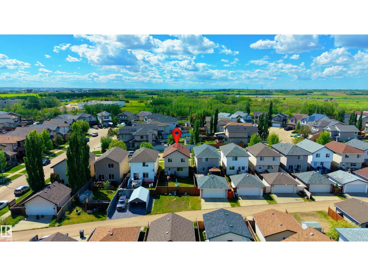
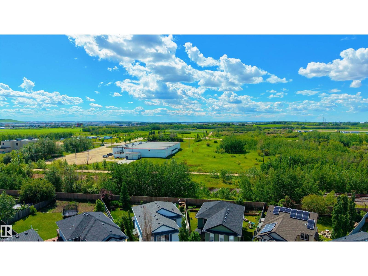
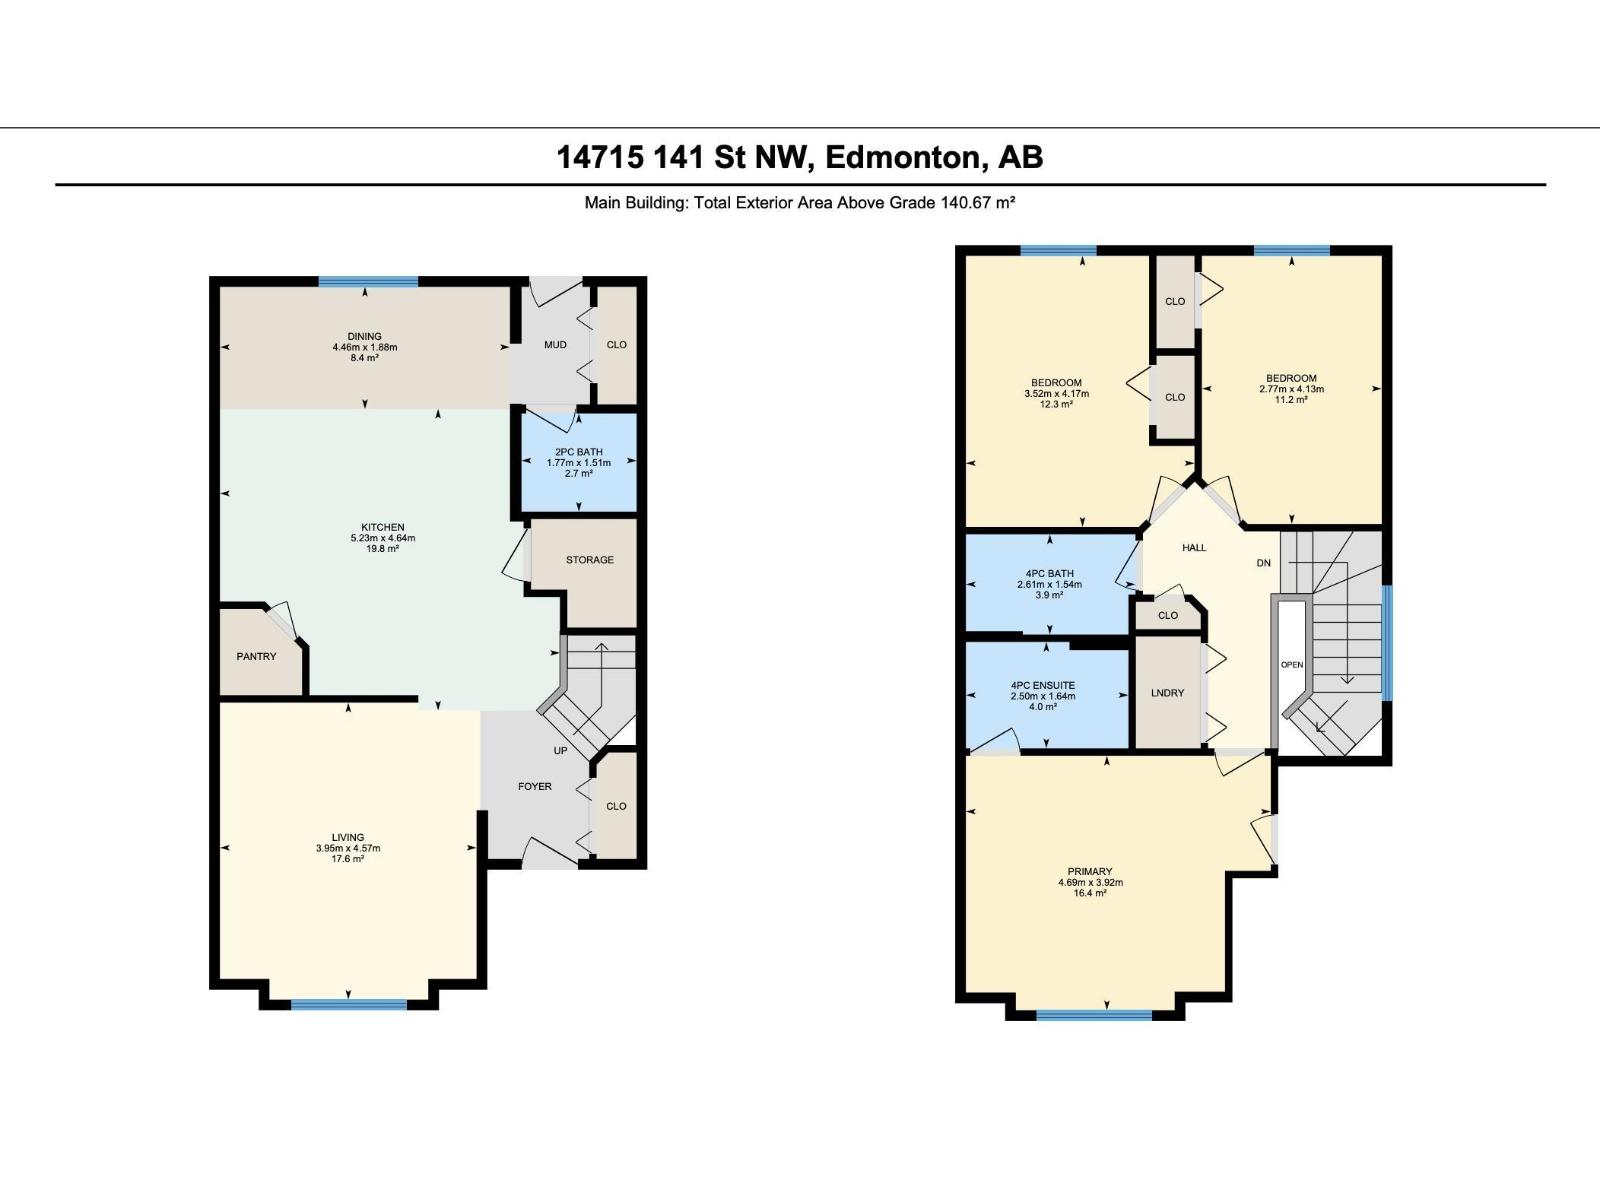
Large kitchen with island seating, spacious backyard, 3 bedrooms, 2.5 bathrooms, and over 1,500 sq. ft. of living space—this Cumberland 2-storey checks all the boxes for family living. The bright, light-toned interior features an open-concept layout that seamlessly connects the kitchen, dining, and living areas, creating a welcoming space for both everyday life and entertaining. The kitchen offers ample cabinetry, generous counter space, and a large island that naturally becomes the gathering place for family meals, homework sessions, and hosting friends. Upstairs, you'll find a spacious primary suite with a 4-piece ensuite, plus two additional bedrooms and a full bathroom. Outside, the fully fenced backyard offers plenty of room for kids, pets, gardening, or summer gatherings. Shingles have also been replaced in 2025! Complete with a cement parking pad and located close to parks, schools, shopping, playgrounds, and public transit, this move-in-ready home is ready for its next chapter. (id:53676)
| Bathroom Total | 3 | Bedrooms Total | 3 |
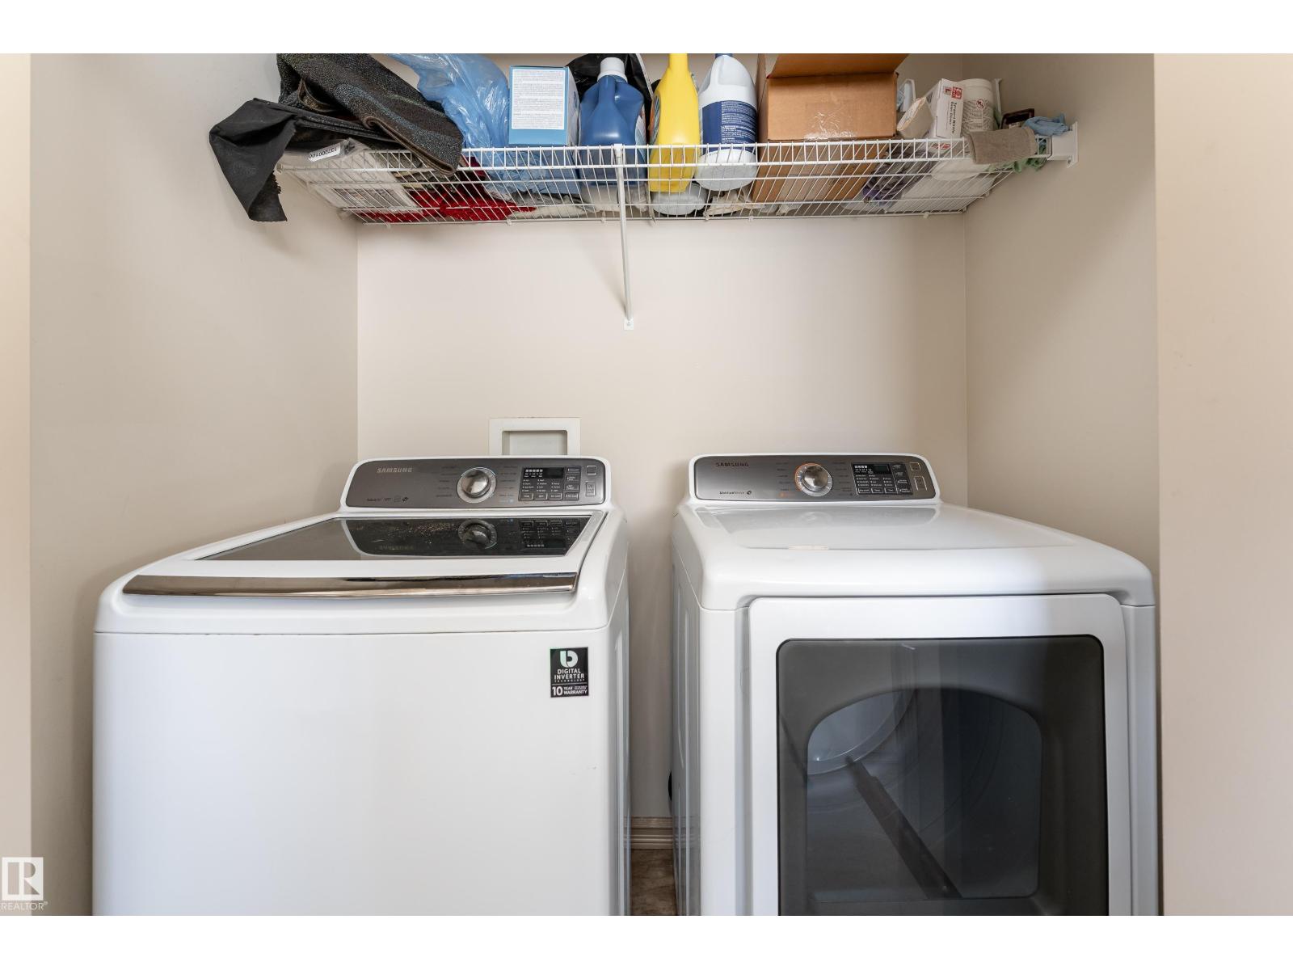
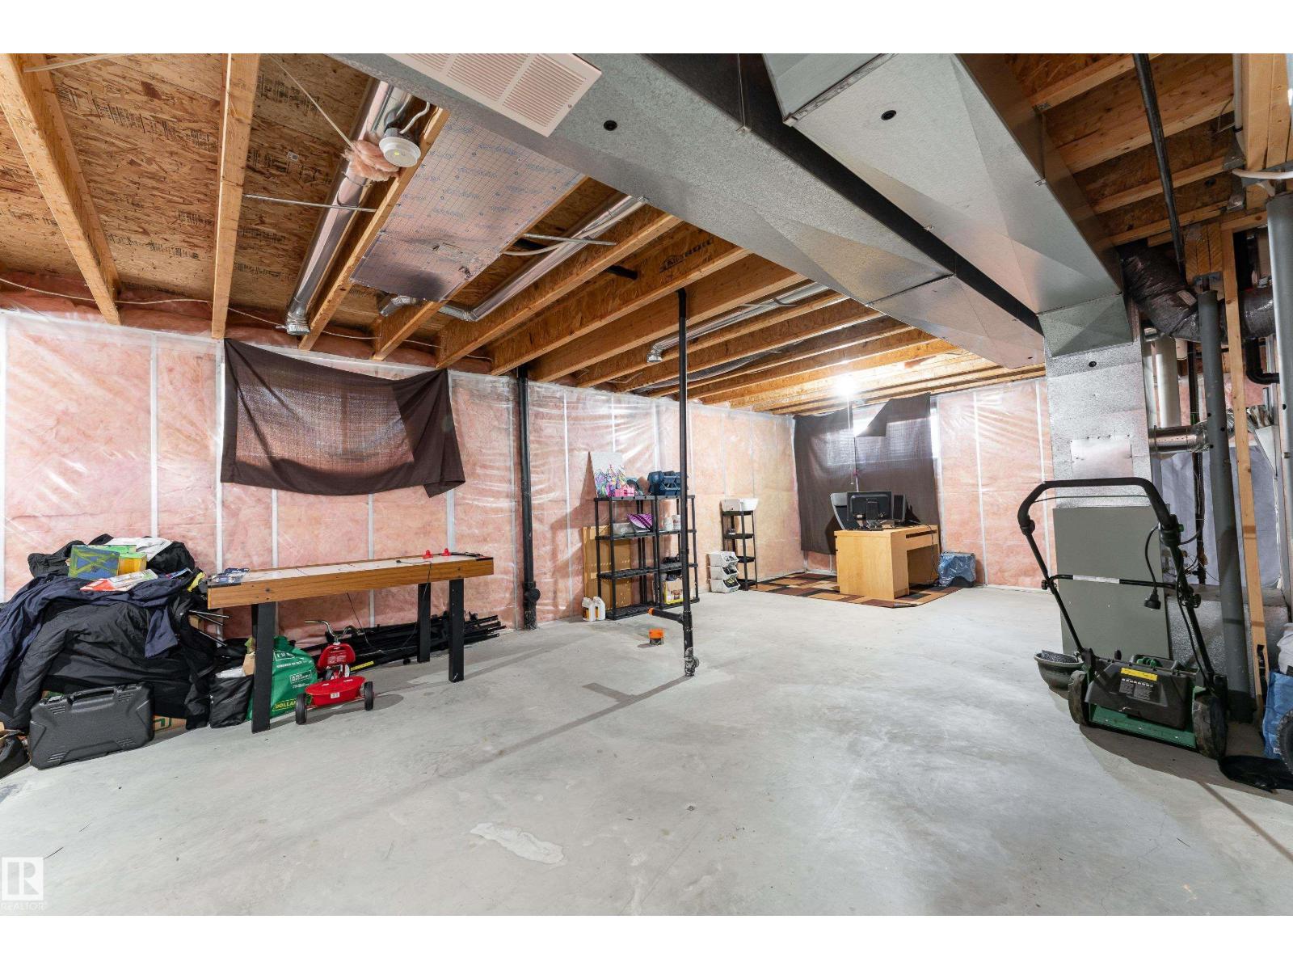
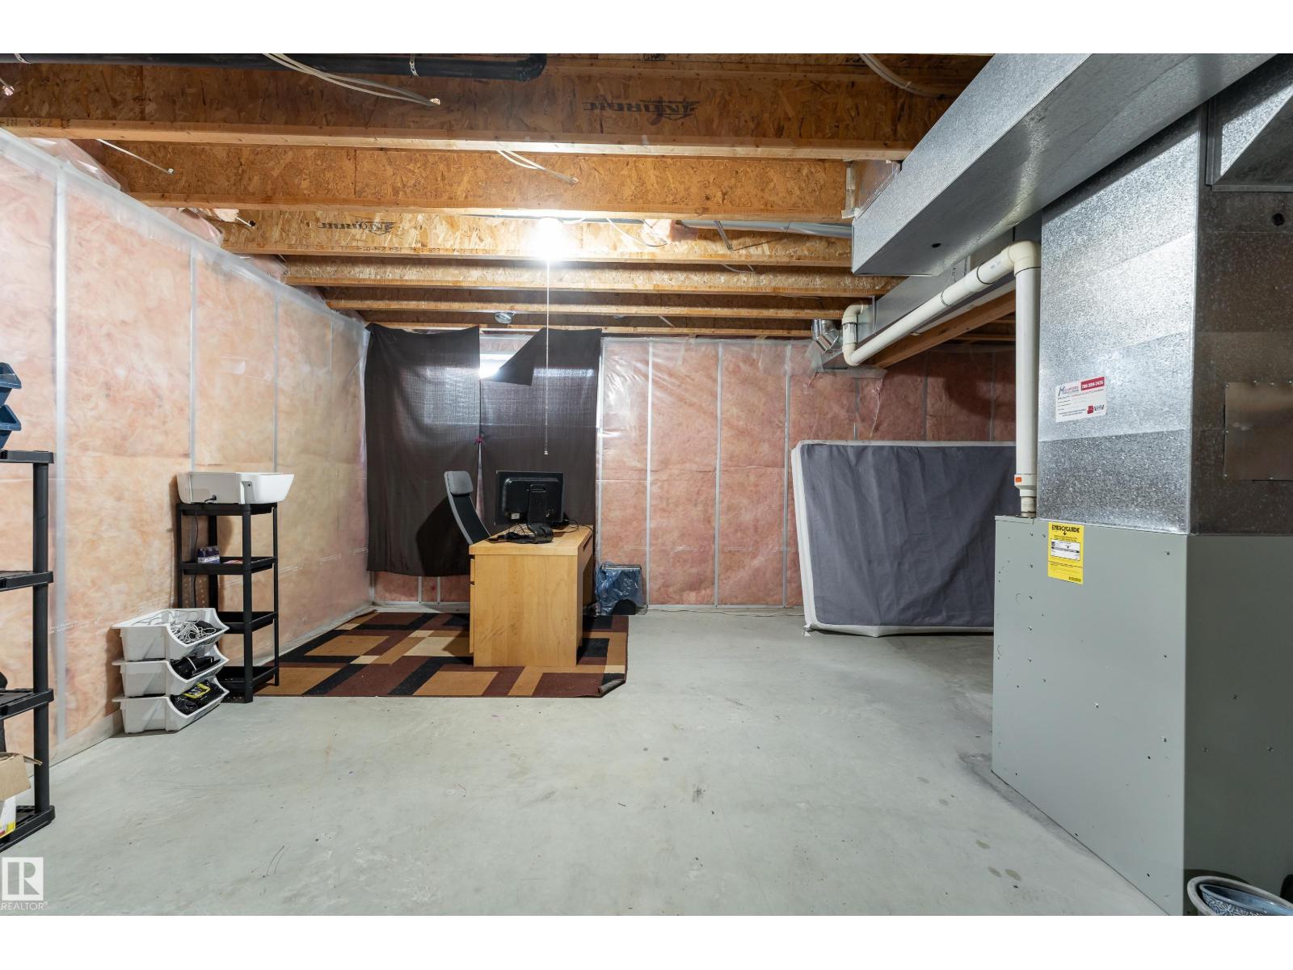
| Appliances | Dishwasher, Dryer, Humidifier, Refrigerator, Stove, Washer | Basement Development | Unfinished |
| Basement Type | Full (unfinished) | Constructed Date | 2008 |
| Construction Style Attachment | Detached | Half Bath Total | 1 |
| Heating Type | Forced Air | Stories Total | 2 |
| Size Interior | 1514 Sqft | Type | House |
| Parking Pad |
| Acreage | No | Fence Type | Fence |
| Land Amenities | Golf Course, Playground, Public Transit, Schools, Shopping |
| Level | Type | Dimensions |
|---|---|---|
| Main Level | Living Room | 3.95m x 4.57m |
| Main Level | Dining Room | 4.46m x 1.88m |
| Main Level | Kitchen | 5.23m x 4.64m |
| Upper Level | Primary Bedroom | 4.69m x 3.92m |
| Upper Level | Bedroom 2 | 3.52m x 4.17m |
| Upper Level | Bedroom 3 | 2.77m x 4.13m |

Start Your Mortgage Application
