
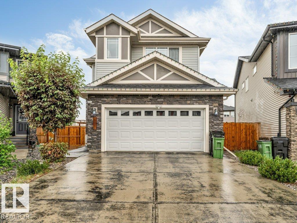
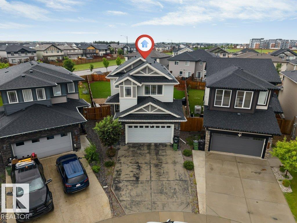
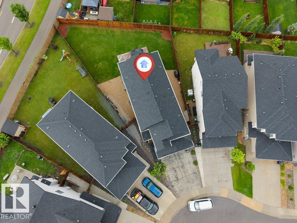
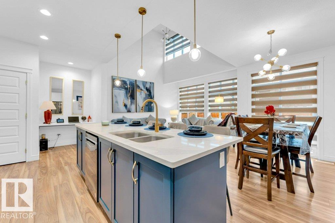
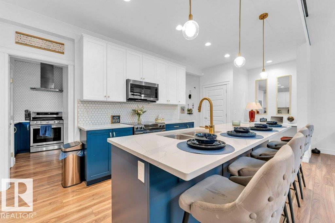
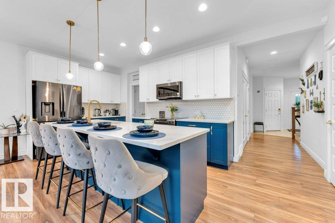
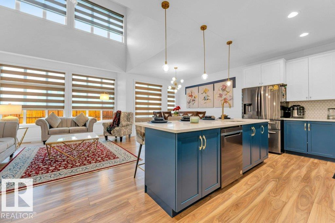
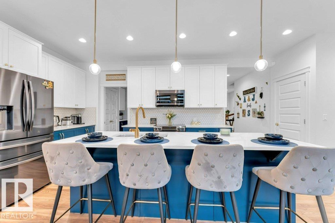
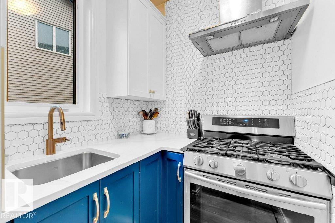
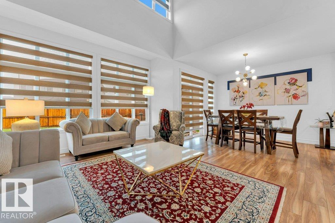
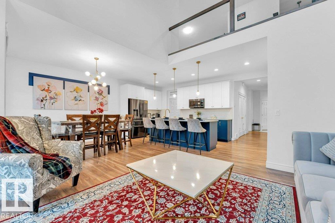
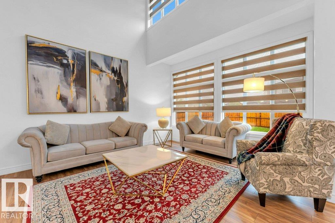
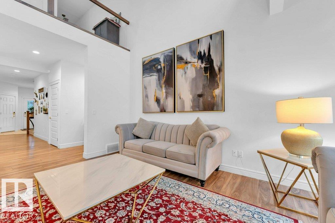
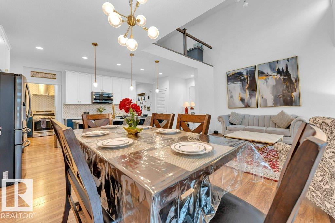
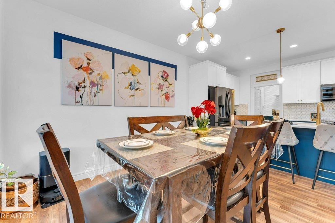
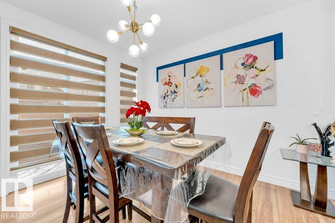
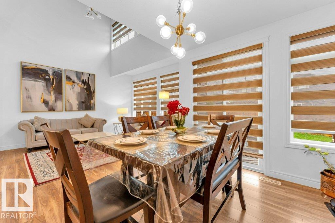
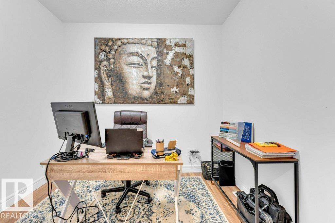
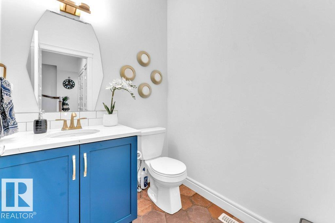
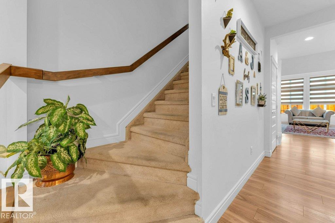
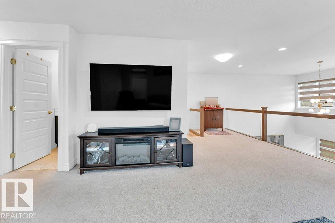
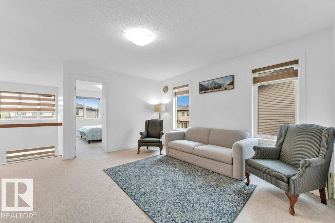
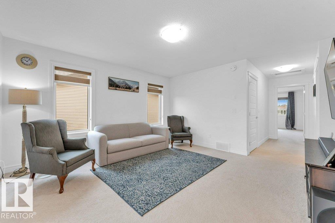
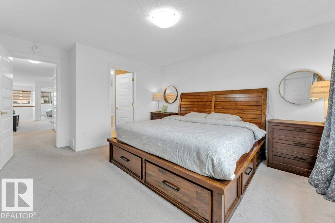
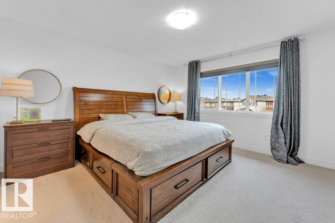
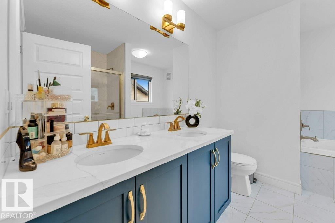
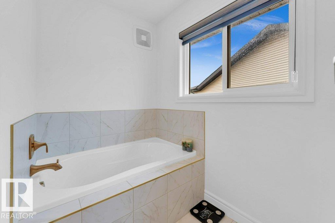
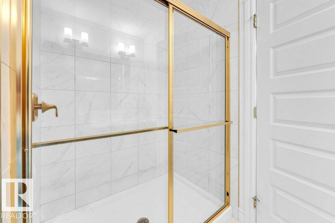
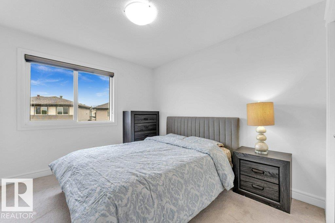
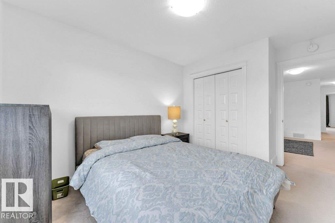
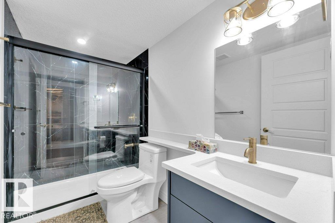
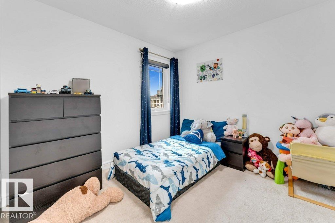
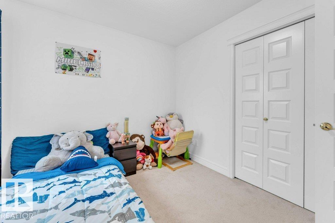
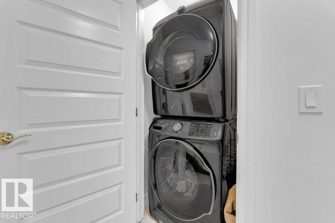
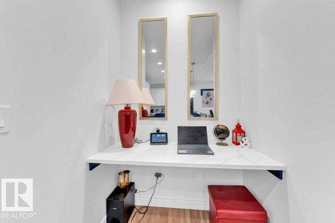
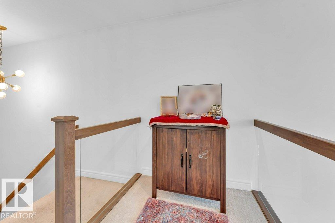
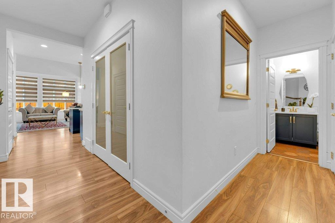
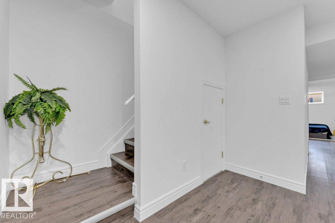
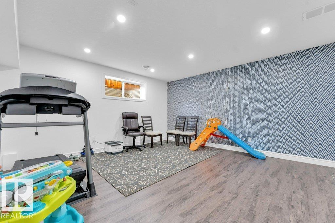
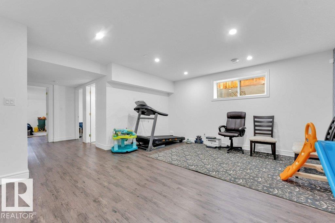
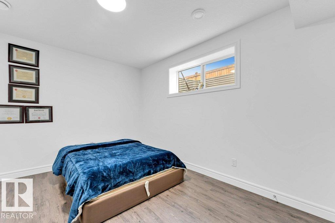
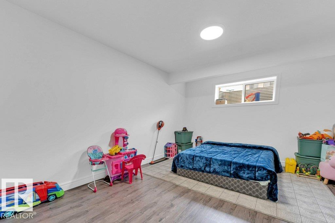
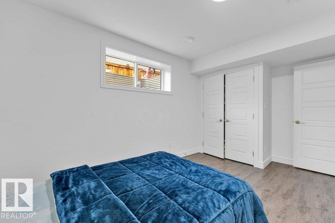
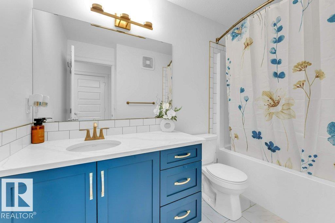
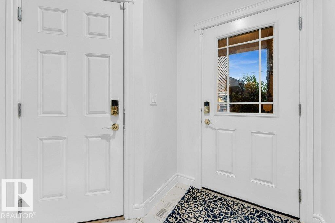
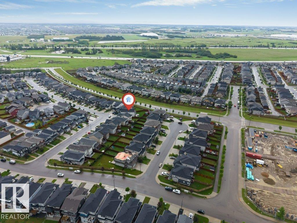
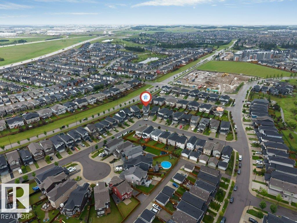
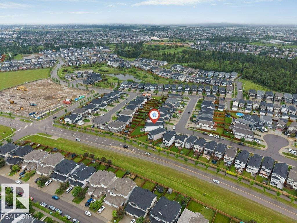
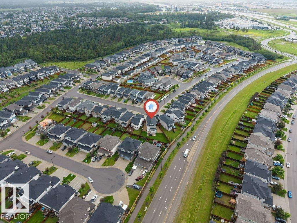
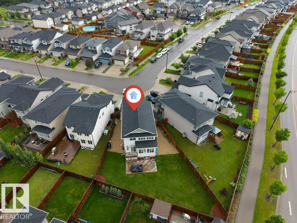
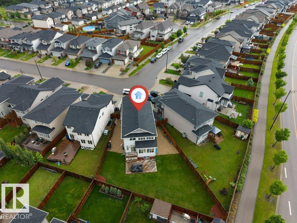
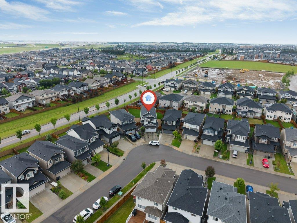
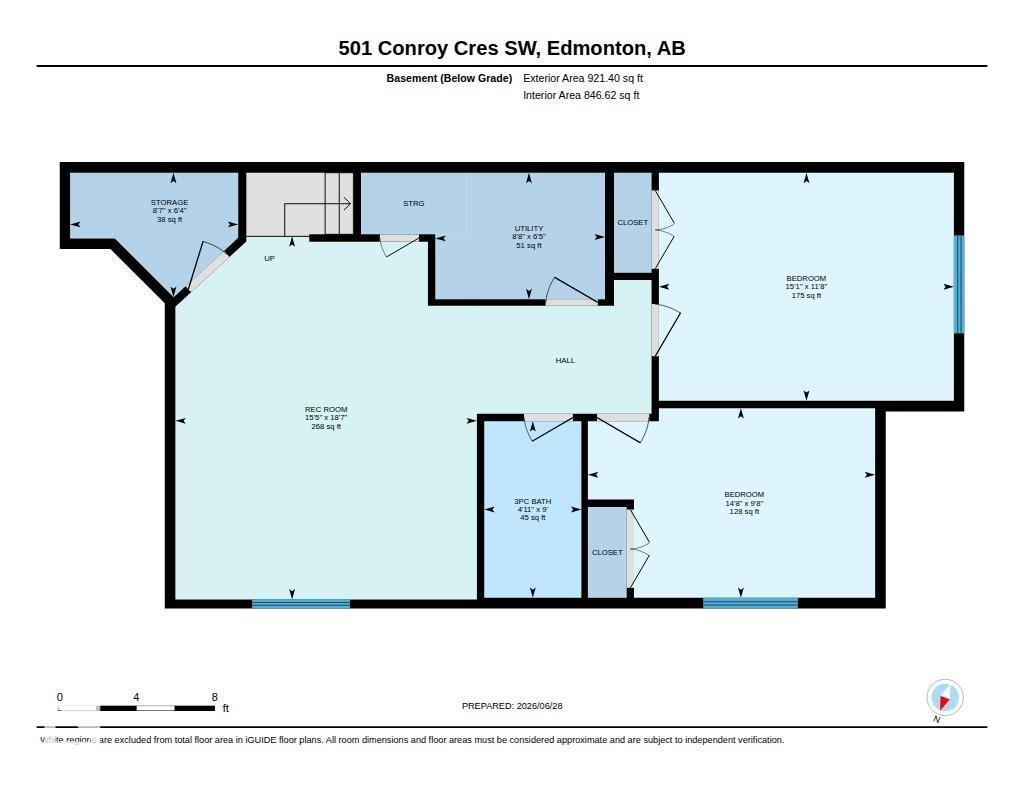
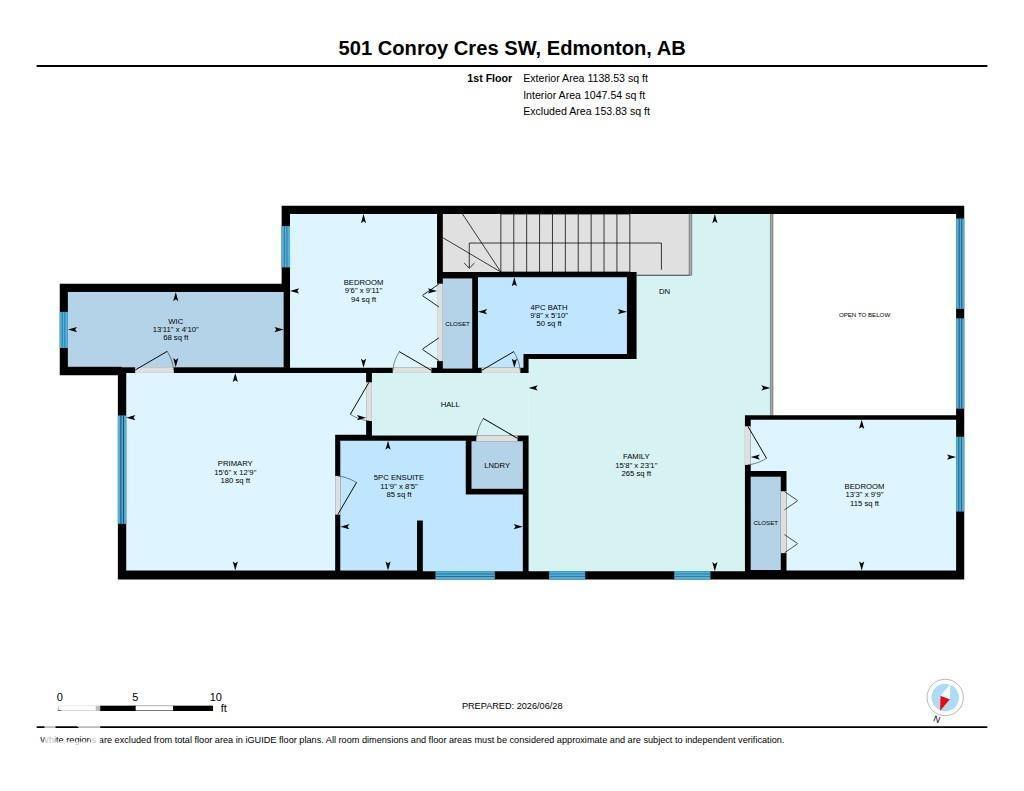
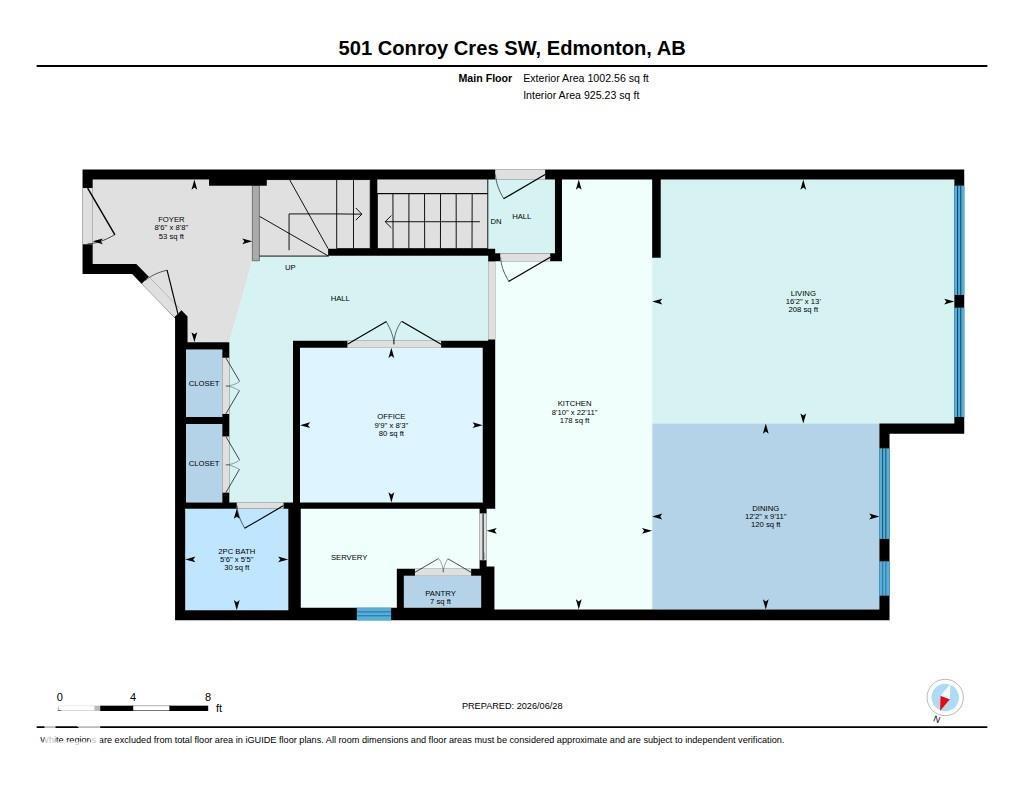
**EXTENDED GARAGE**SPICE KITCHEN**OPEN TO ABOVE**OFFICE SPACE**HUGE BONUS ROOM**FULLY FINISHED BASEMENT**SEPARATE ENTRANCE** Welcome to this exceptional 2019-built home in the desirable community of Cavanagh! Offering nearly 2,140 sq ft above grade, this beautifully upgraded home features a bright open-concept layout with a main floor bedroom, upgraded powder room, convenient spice kitchen, and a pocket office. The impressive open-to-above design fills the home with natural light, while the upper level offers 3 spacious bedrooms, a huge bonus room, upper-floor laundry, and a luxurious primary suite with a large walk-in closet and 5-piece ensuite. The fully finished basement with a separate entrance includes 2 additional bedrooms, a recreation room, and a full bath. Enjoy an extended double attached garage with built-in storage and cabinetry, central A/C, a spacious backyard with a deck, and premium showhome-quality finishes throughout. Close to schools, shopping, parks, transit, and the airport. (id:53676)
| Bathroom Total | 4 | Bedrooms Total | 6 |
| Appliances | Dishwasher, Dryer, Microwave, Refrigerator, Stove, Washer | Basement Development | Finished |
| Basement Type | Full (finished) | Constructed Date | 2019 |
| Construction Style Attachment | Detached | Half Bath Total | 1 |
| Heating Type | Forced Air | Stories Total | 2 |
| Size Interior | 2210 Sqft | Type | House |
| Attached Garage |
| Acreage | No | Fence Type | Fence |
| Land Amenities | Airport, Playground, Public Transit, Schools, Shopping | Size Irregular | 621.71 |
| Size Total | 621.71 M2 | Size Total Text | 621.71 M2 |
| Level | Type | Dimensions |
|---|---|---|
| Basement | Bedroom 5 | Measurements not available |
| Basement | Bedroom 6 | Measurements not available |
| Basement | Recreation Room | Measurements not available |
| Basement | Utility Room | Measurements not available |
| Basement | Storage | Measurements not available |
| Main Level | Living Room | Measurements not available |
| Main Level | Dining Room | Measurements not available |
| Main Level | Kitchen | Measurements not available |
| Main Level | Bedroom 4 | Measurements not available |
| Upper Level | Family Room | Measurements not available |
| Upper Level | Primary Bedroom | Measurements not available |
| Upper Level | Bedroom 2 | Measurements not available |
| Upper Level | Bedroom 3 | Measurements not available |
| Upper Level | Laundry Room | Measurements not available |

Start Your Mortgage Application
