
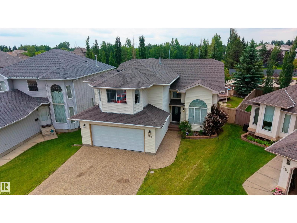
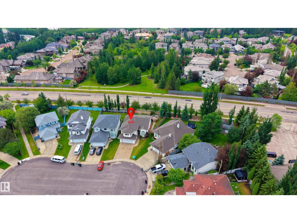
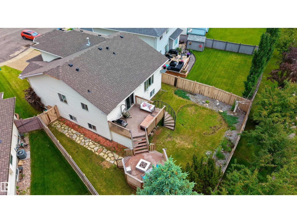
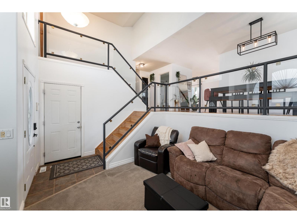
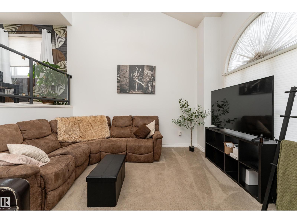
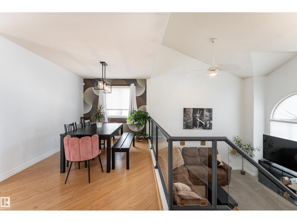
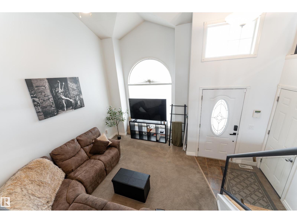
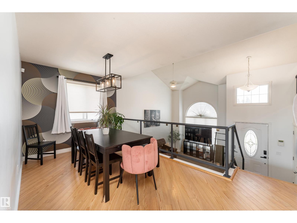
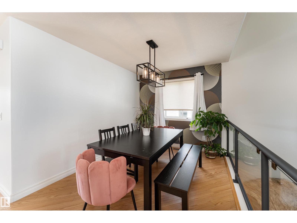
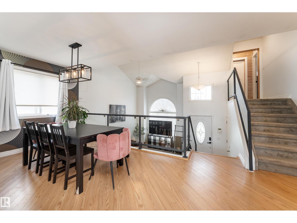
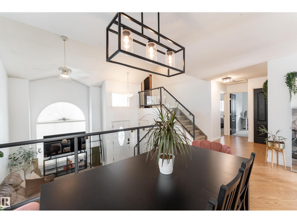
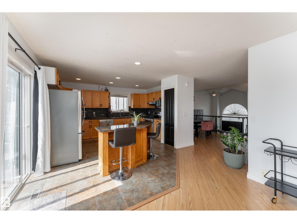
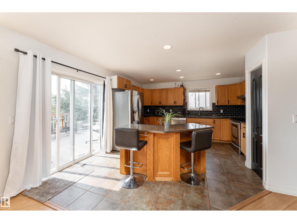
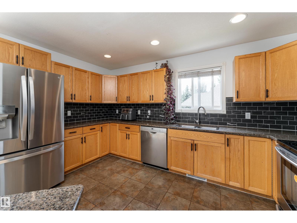
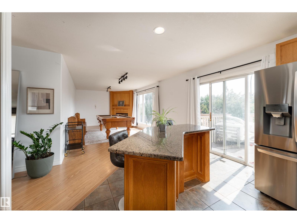
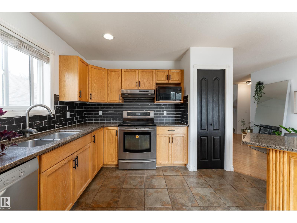
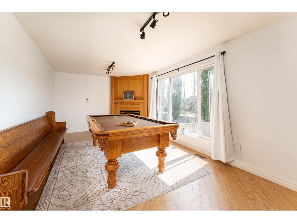
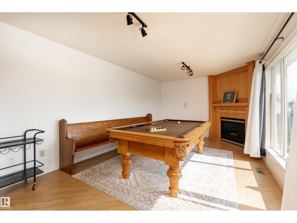
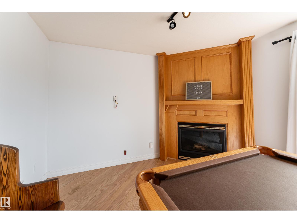
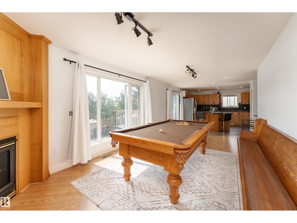
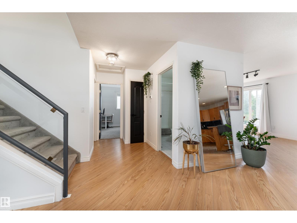
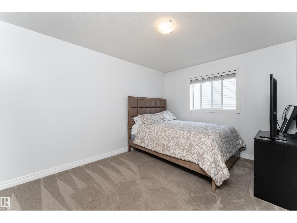
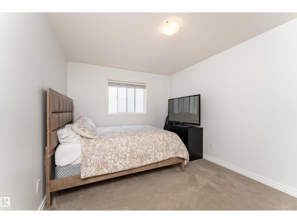
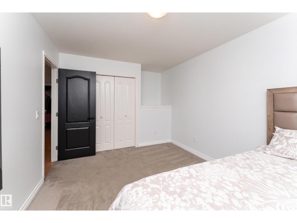
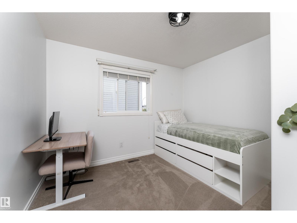
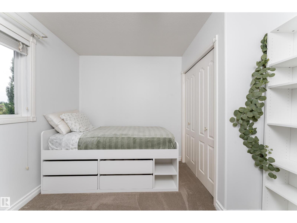
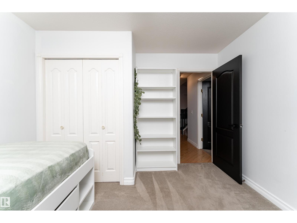
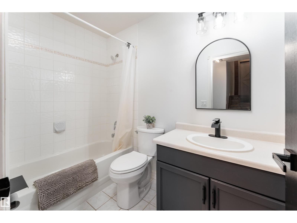
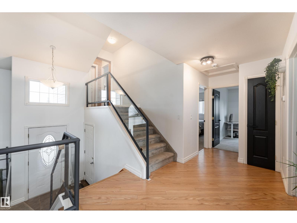
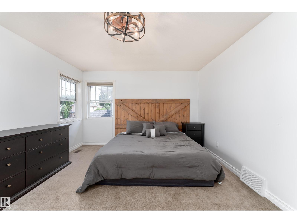
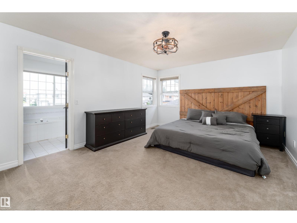
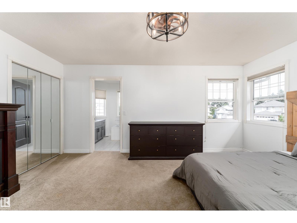
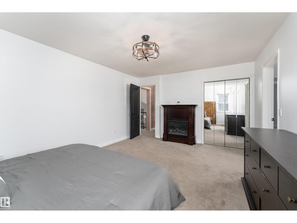
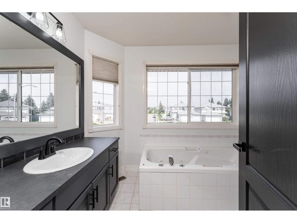
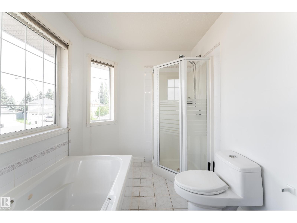
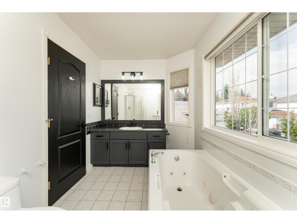
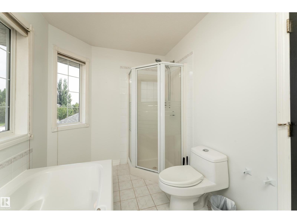
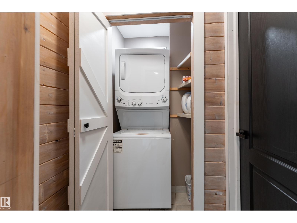
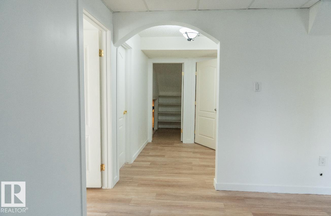
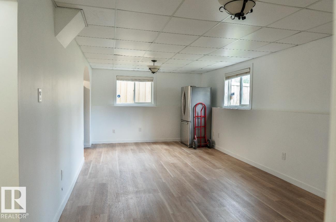
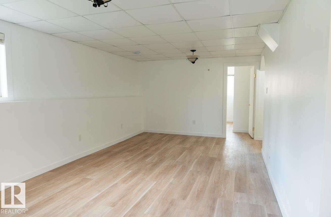
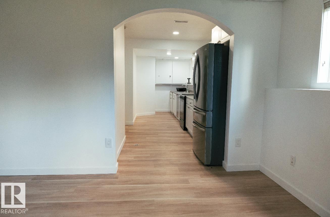
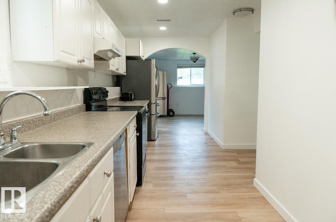
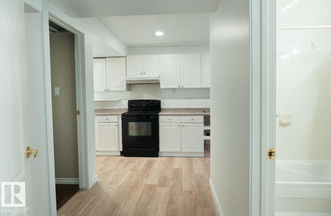
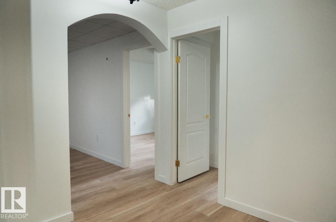
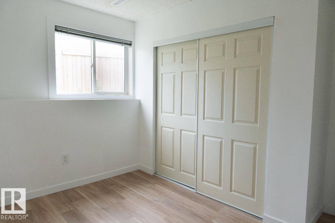
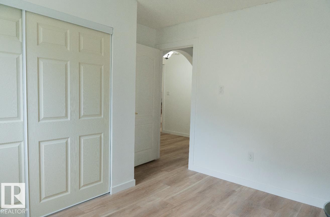
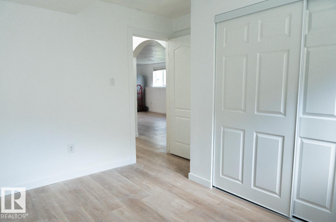
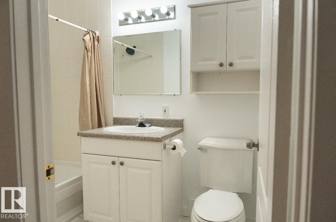
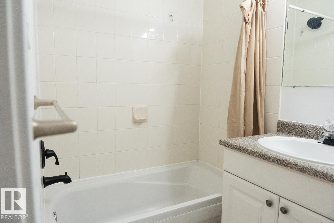
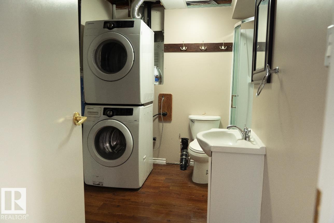
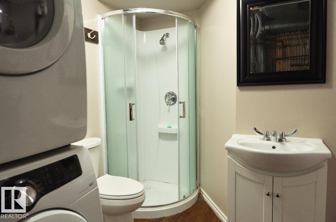
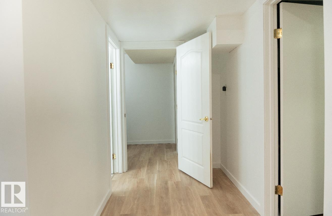
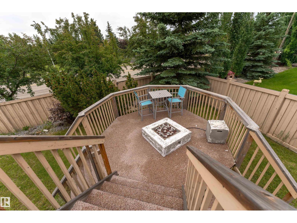
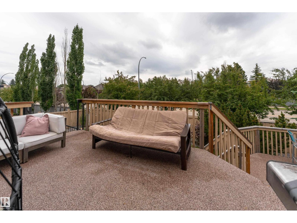
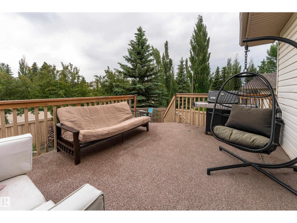
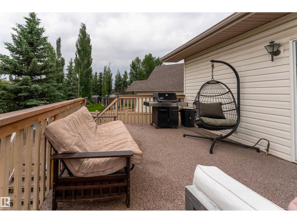
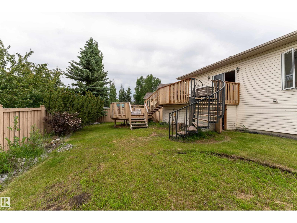
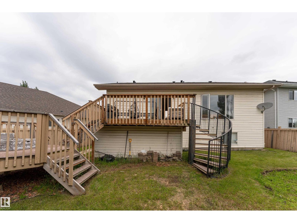
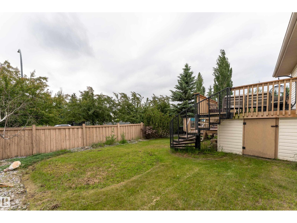
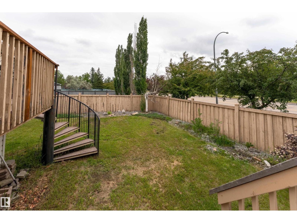
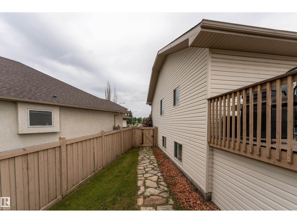
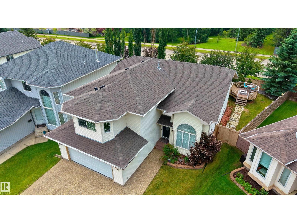
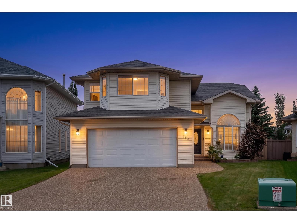
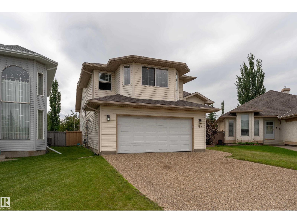
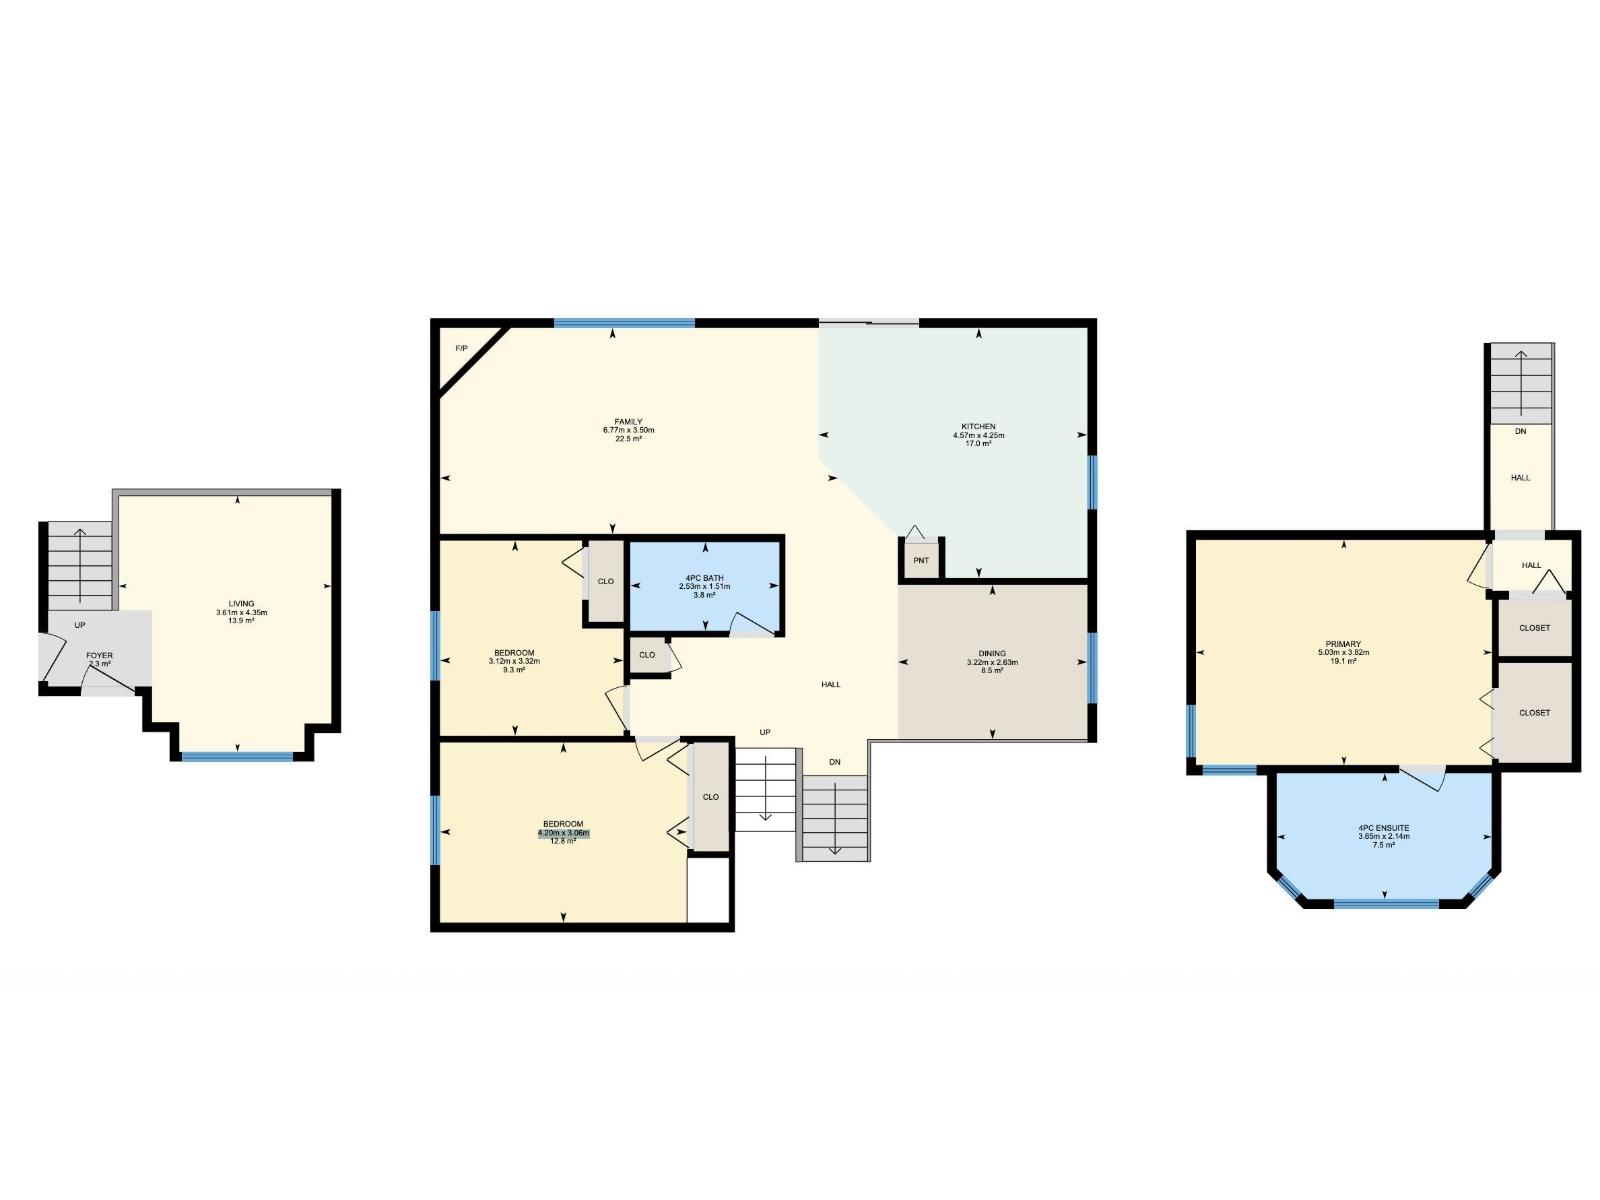
Tucked away in a quiet cul-de-sac in the sought-after community of Dechene, this beautifully renovated bi-level blends timeless style, thoughtful updates, and exceptional versatility. The renovated main floor features soaring vaulted ceilings in the family room and a stunning kitchen with granite countertops and stainless steel appliances, seamlessly connecting to the dining area and overlooking the incredible multi-tiered deck and large private backyard. Upstairs you'll find 3 bedrooms and 2 full bathrooms, including a spacious primary suite with a spa-like ensuite featuring a relaxing jetted soaker tub. The fully finished basement offers endless possibilities with a 2 bedroom, 2 full bathroom complete with separate laundry, making it ideal for multi-generational living, large families, guests, or added flexibility. Newer shingles and a heated oversized garage complete the package. Walking distance to schools, parks, and trails, with quick access to Anthony Henday. (id:53676)
| Bathroom Total | 4 | Bedrooms Total | 5 |
| Appliances | Garage Door Opener Remote(s), Hood Fan, Stove, Window Coverings, Dryer, Two Refrigerators, Two Washers, Dishwasher | Architectural Style | Bi-level |
| Basement Development | Finished | Basement Type | Full (finished) |
| Constructed Date | 1998 | Construction Style Attachment | Detached |
| Fireplace Fuel | Gas | Fireplace Present | Yes |
| Fireplace Type | Unknown | Heating Type | Forced Air |
| Size Interior | 1745 Sqft | Type | House |
| Attached Garage | |
| Heated Garage |
| Acreage | No | Fence Type | Fence |
| Land Amenities | Schools, Shopping |
| Level | Type | Dimensions |
|---|---|---|
| Basement | Bedroom 4 | Measurements not available |
| Basement | Bedroom 5 | Measurements not available |
| Basement | Second Kitchen | Measurements not available |
| Main Level | Living Room | 3.61m x 4.35m |
| Upper Level | Dining Room | 3.22m x 2.63m |
| Upper Level | Kitchen | 4.57m x 4.25m |
| Upper Level | Family Room | 6.77 m x Measurements not available |
| Upper Level | Primary Bedroom | 5.03m x 3.82m |
| Upper Level | Bedroom 2 | 3.12m x 3.32m |
| Upper Level | Bedroom 3 | 4.20m x 3.06m |

Start Your Mortgage Application
