
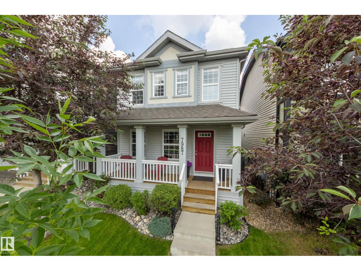
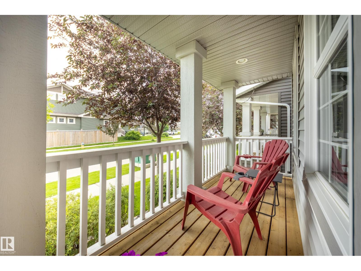
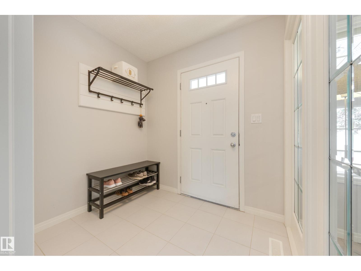
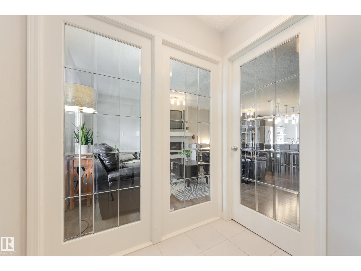
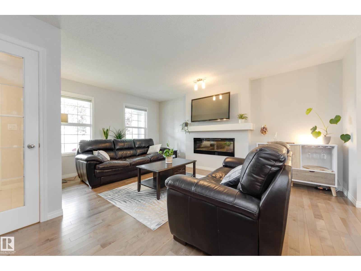
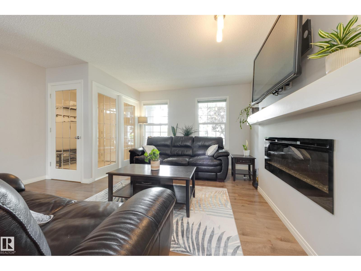
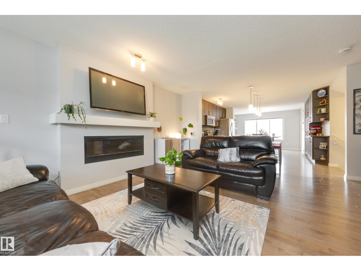
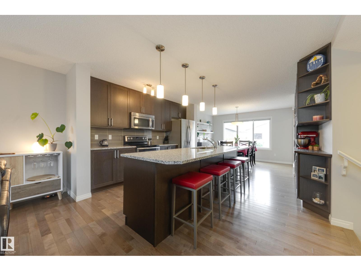
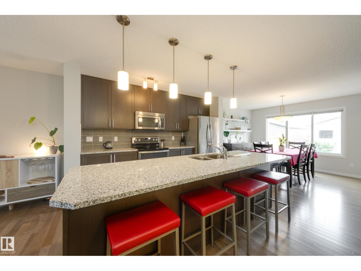
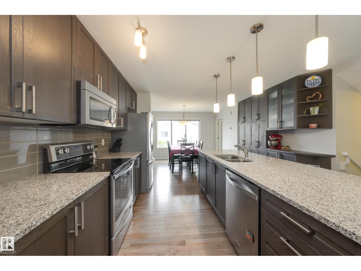
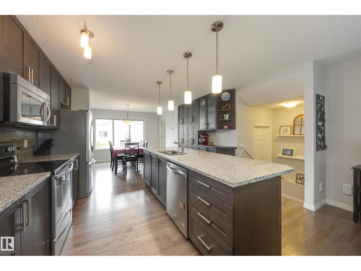
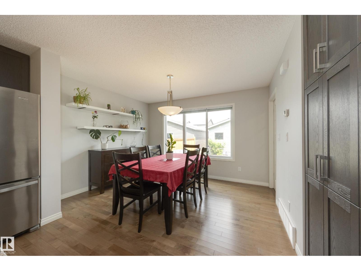
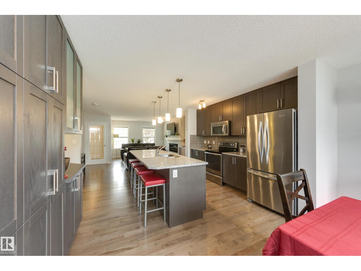
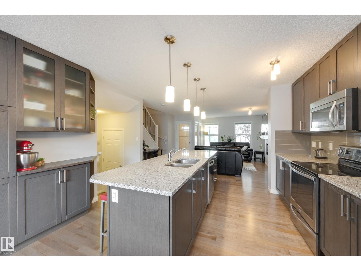
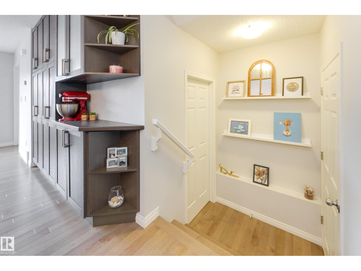
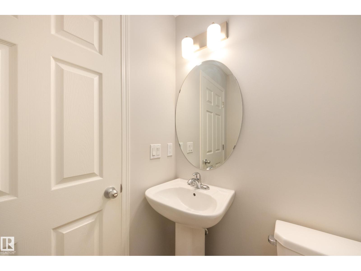
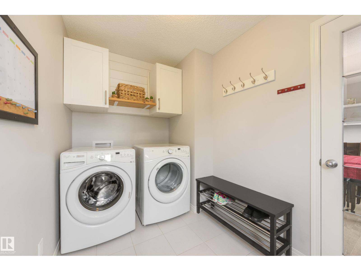
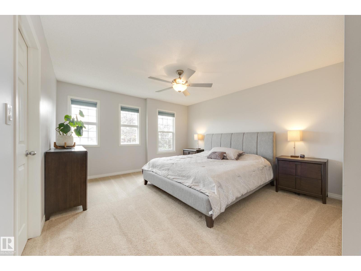
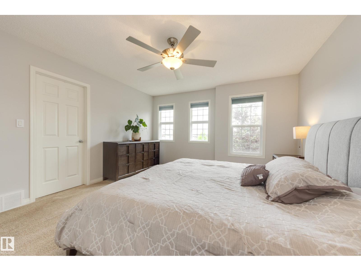
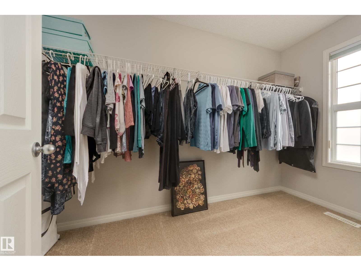
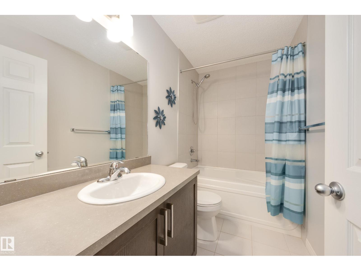
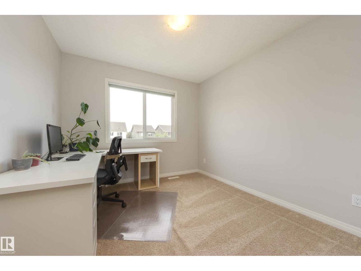
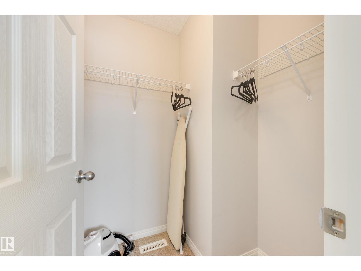
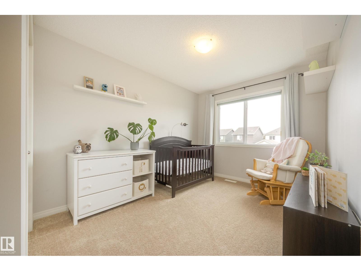
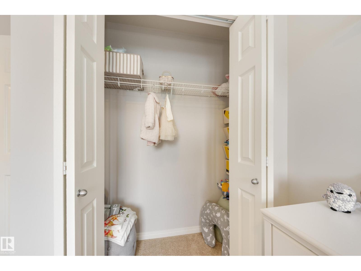
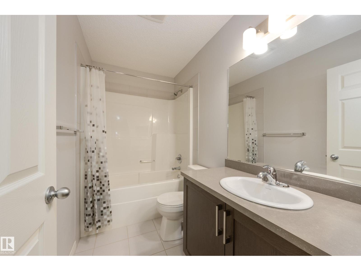
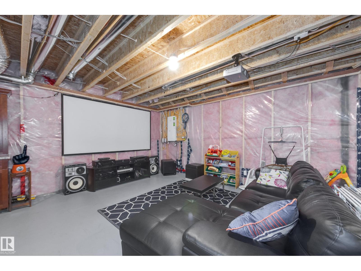
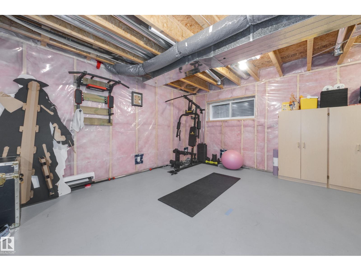
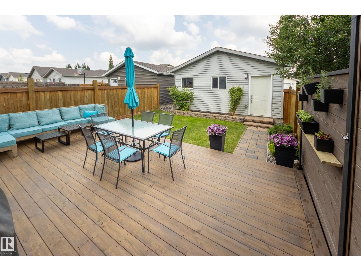
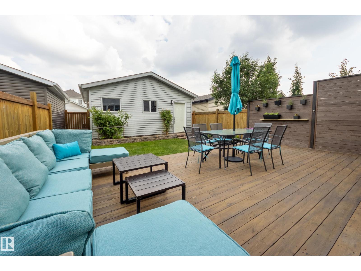
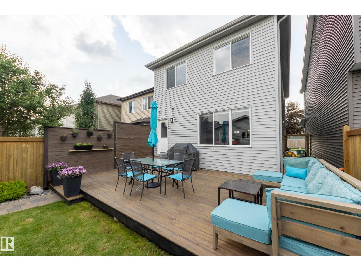
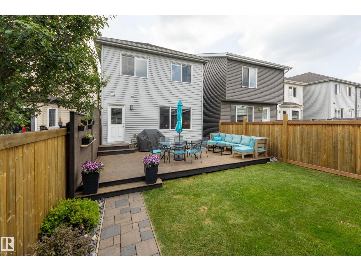
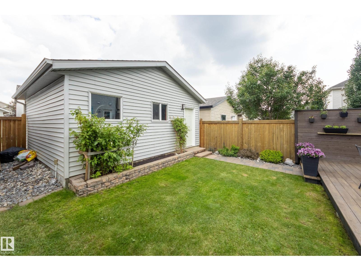
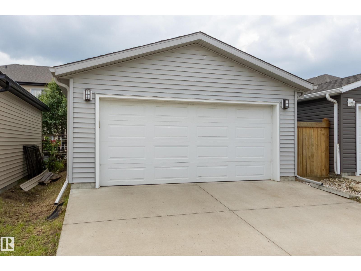
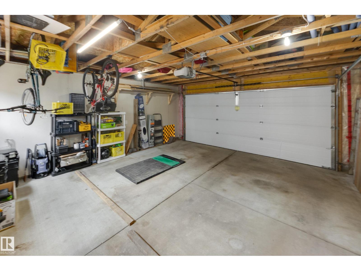
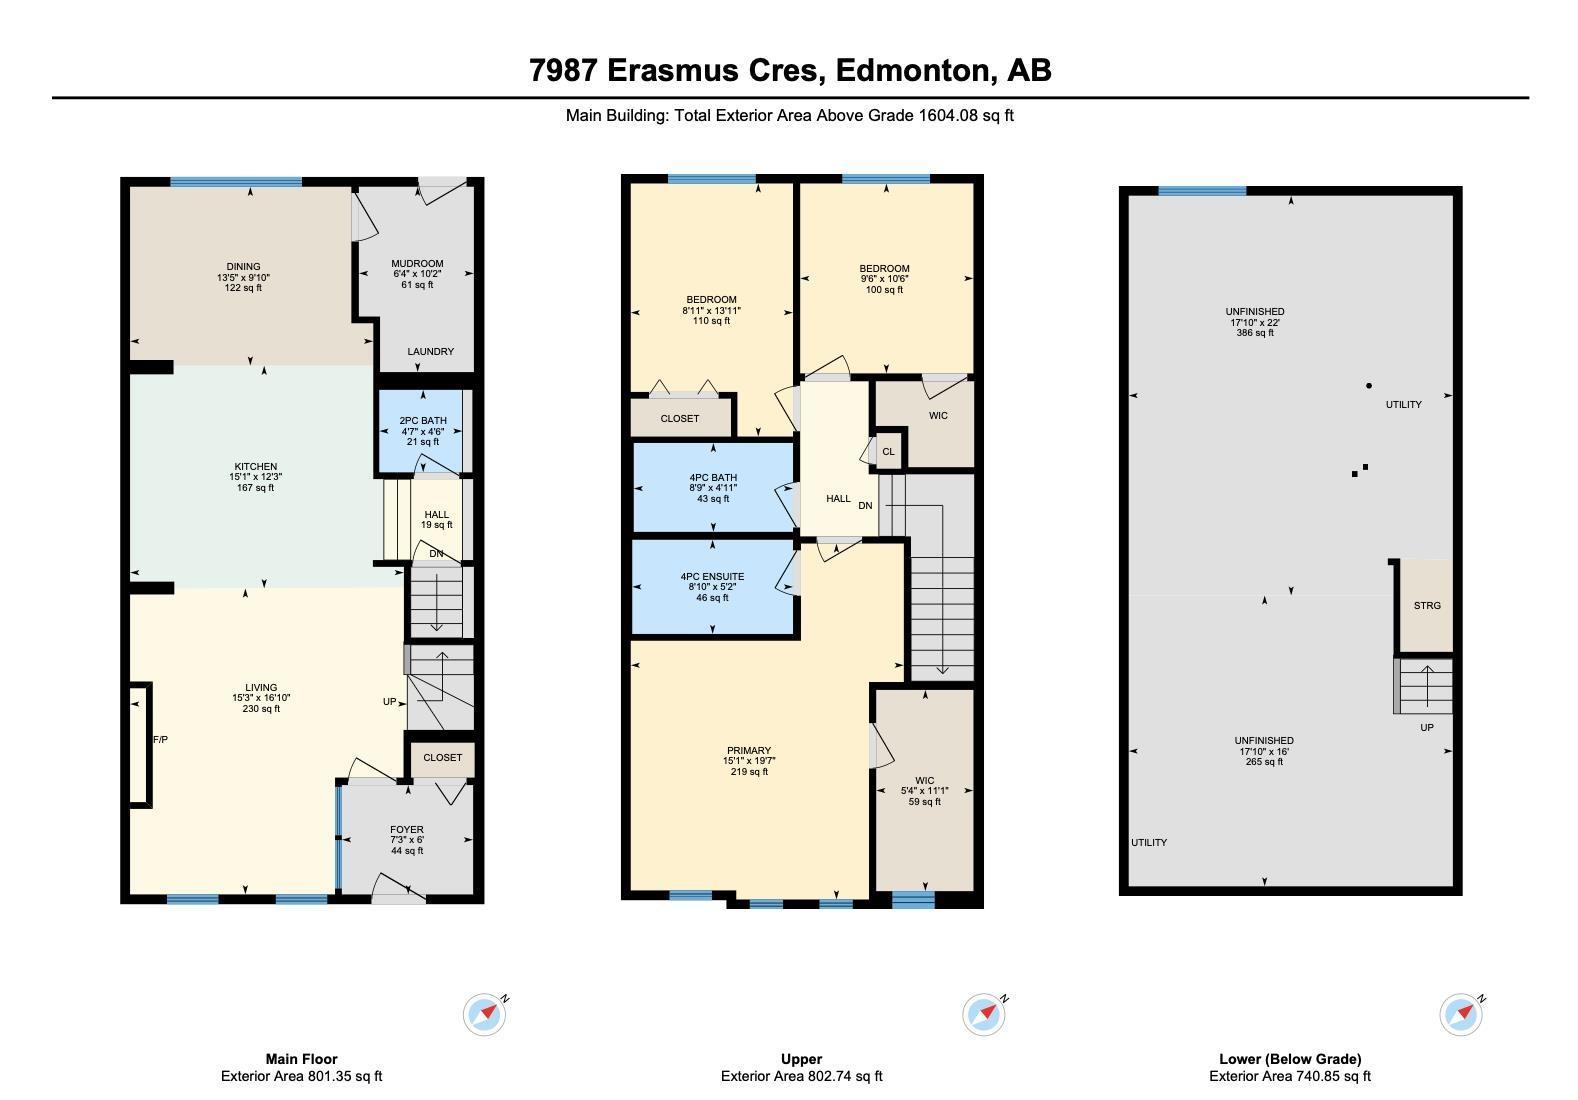
This beautiful 1600sqft home features 3 bedrooms, a front veranda and high-end modern finishes throughout! Located on a quiet street in Edgemont, a short walk from local lakes, walking trails and ravine. Stepping into the home you’ll find an open-concept layout with hardwood floors and lots of natural light, plus a unique enclosed front foyer. The living room is spacious and sunny, with big south-facing windows and a cozy fireplace. The modern kitchen features full-height cabinets, granite counters and a huge island, plus custom pantry-style cabinets and coffee station. A dining room and a half bath complete the main level, along with an upgraded laundry/mud room with built-in storage. Upstairs you’ll find 3 spacious bedrooms and 2 full baths, including a luxurious primary suite with a walk-in closet and full ensuite. The basement offers lots of storage, as well as space for a future family room and 4th bedroom. The private backyard is fully landscaped and features a large deck and detached double garage. (id:53676)
| Bathroom Total | 3 | Bedrooms Total | 3 |
| Appliances | Dishwasher, Dryer, Garage Door Opener Remote(s), Microwave Range Hood Combo, Refrigerator, Stove, Central Vacuum, Washer, Window Coverings | Basement Development | Unfinished |
| Basement Type | Full (unfinished) | Constructed Date | 2015 |
| Construction Style Attachment | Detached | Fireplace Fuel | Electric |
| Fireplace Present | Yes | Fireplace Type | Unknown |
| Half Bath Total | 1 | Heating Type | Forced Air |
| Stories Total | 2 | Size Interior | 1604 Sqft |
| Type | House |
| Detached Garage |
| Acreage | No | Land Amenities | Playground, Public Transit, Schools, Shopping |
| Size Irregular | 269.39 | Size Total | 269.39 M2 |
| Size Total Text | 269.39 M2 |
| Level | Type | Dimensions |
|---|---|---|
| Basement | Family Room | Measurements not available |
| Main Level | Living Room | 5.14 m x 4.66 m |
| Main Level | Dining Room | 4.08 m x 3 m |
| Main Level | Kitchen | 4.6 m x 3.74 m |
| Main Level | Laundry Room | 3.11 m x 1.93 m |
| Upper Level | Primary Bedroom | 5.98 m x 4.59 m |
| Upper Level | Bedroom 2 | 4.25 m x 2.72 m |
| Upper Level | Bedroom 3 | 3.19 m x 2.91 m |

Start Your Mortgage Application
