
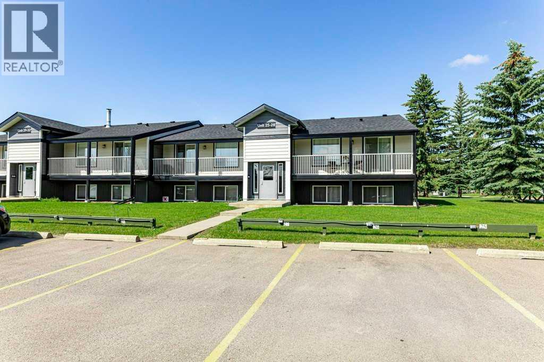
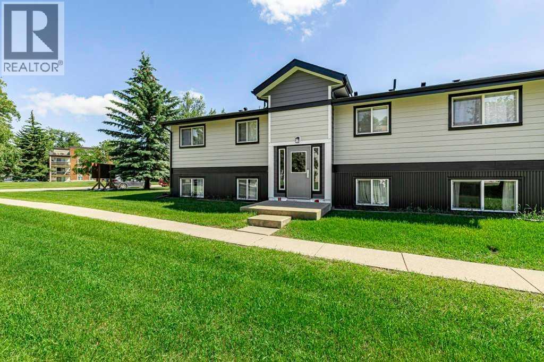
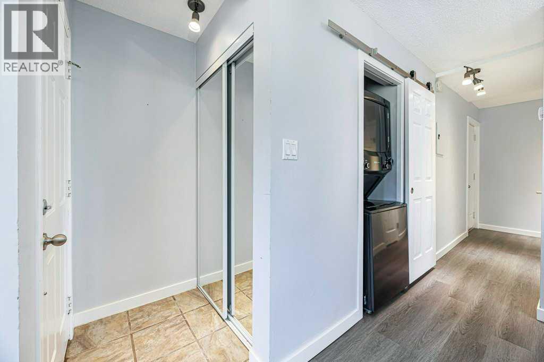
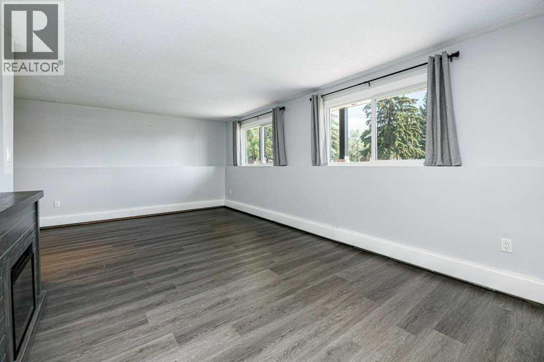
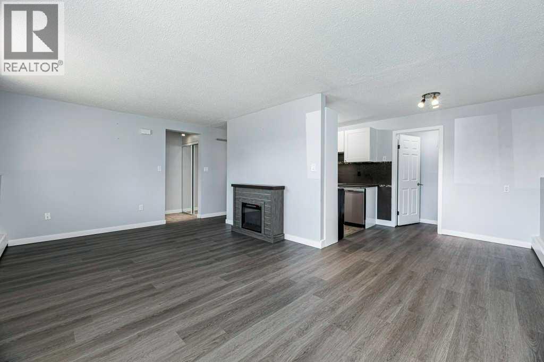
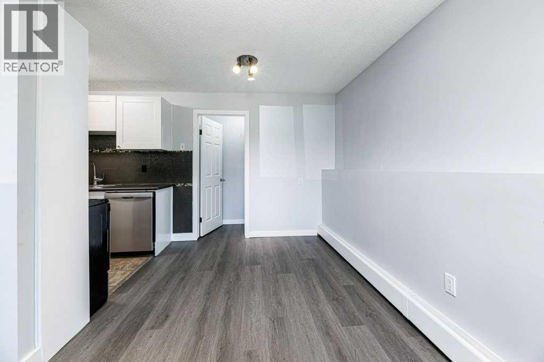
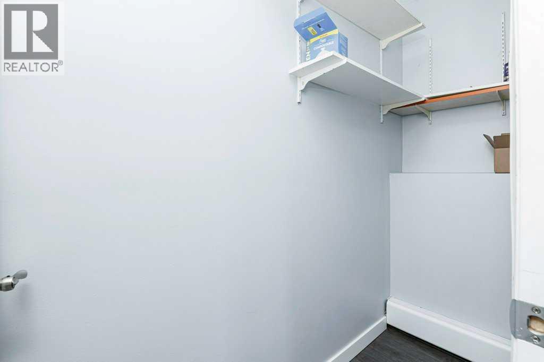
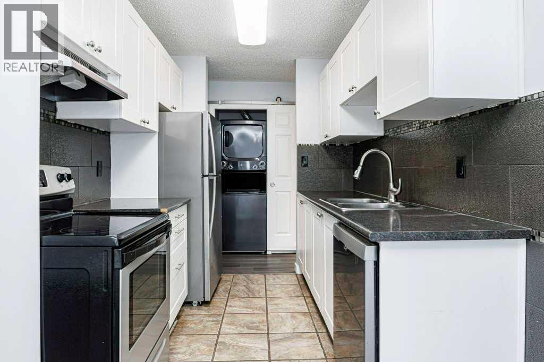
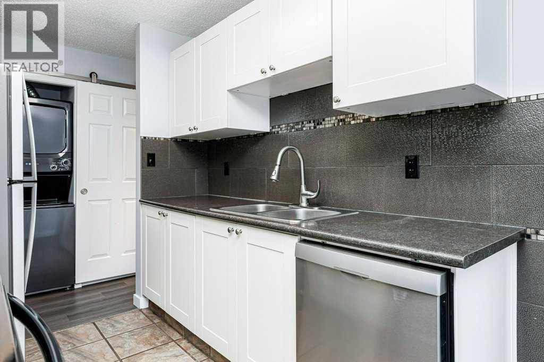
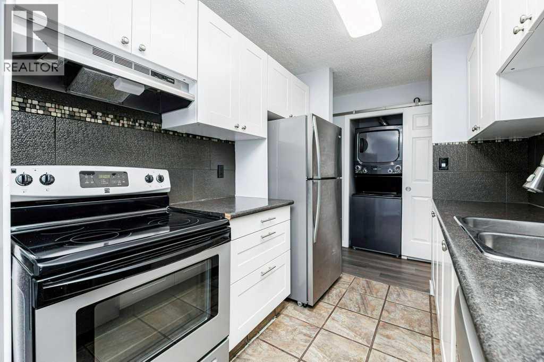
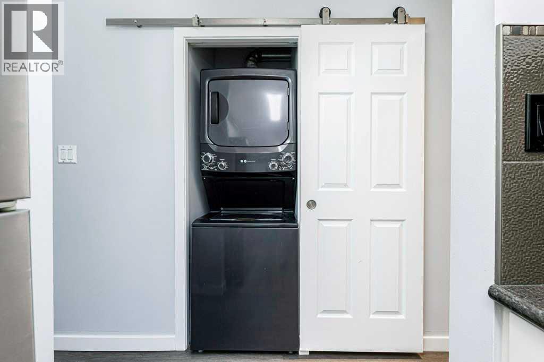
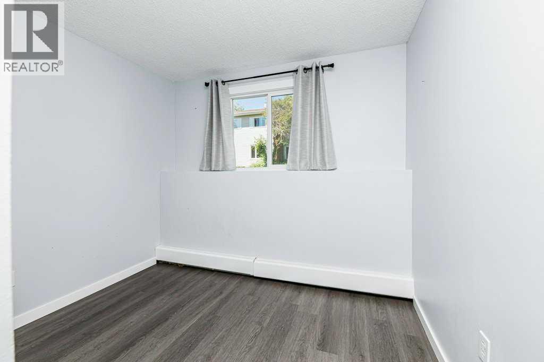
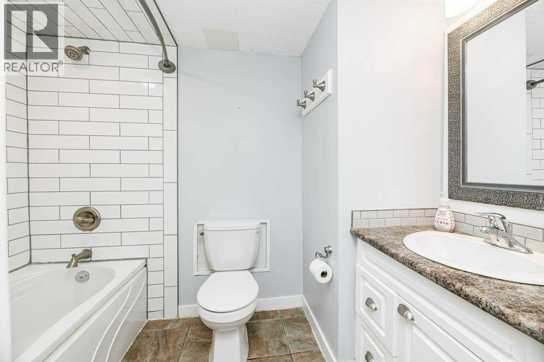
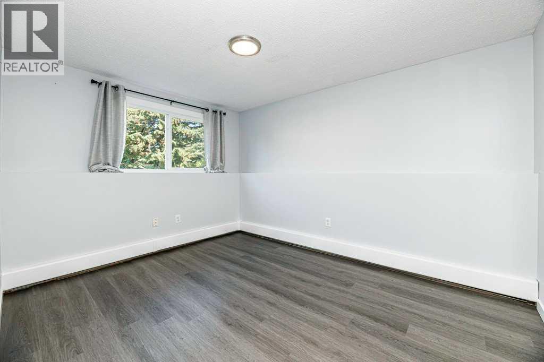
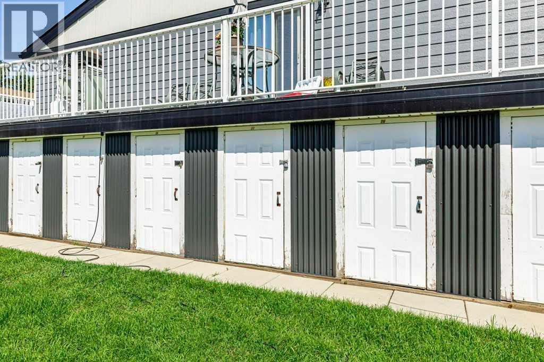
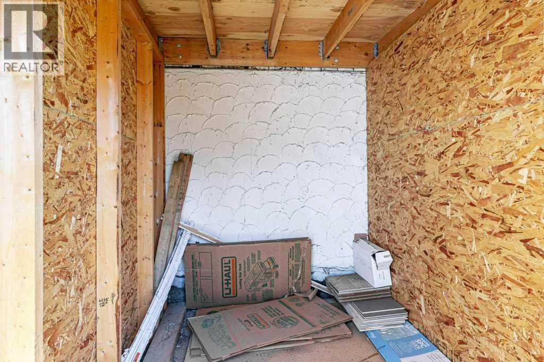
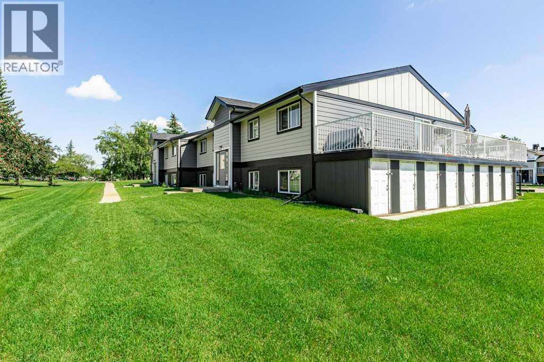
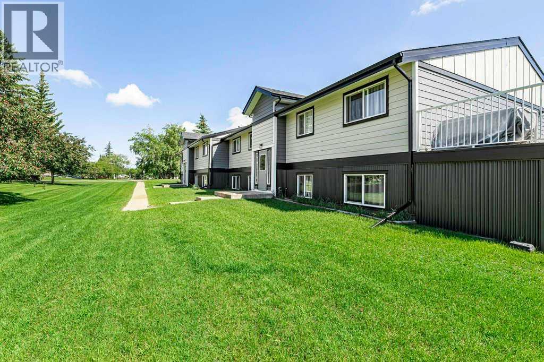
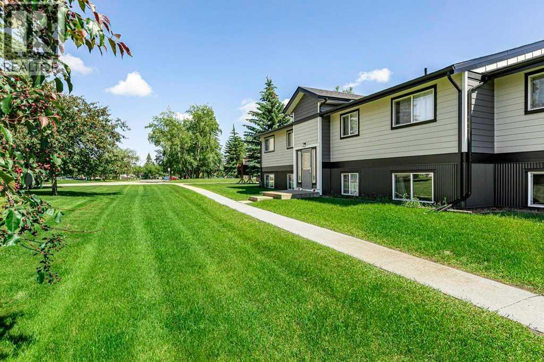
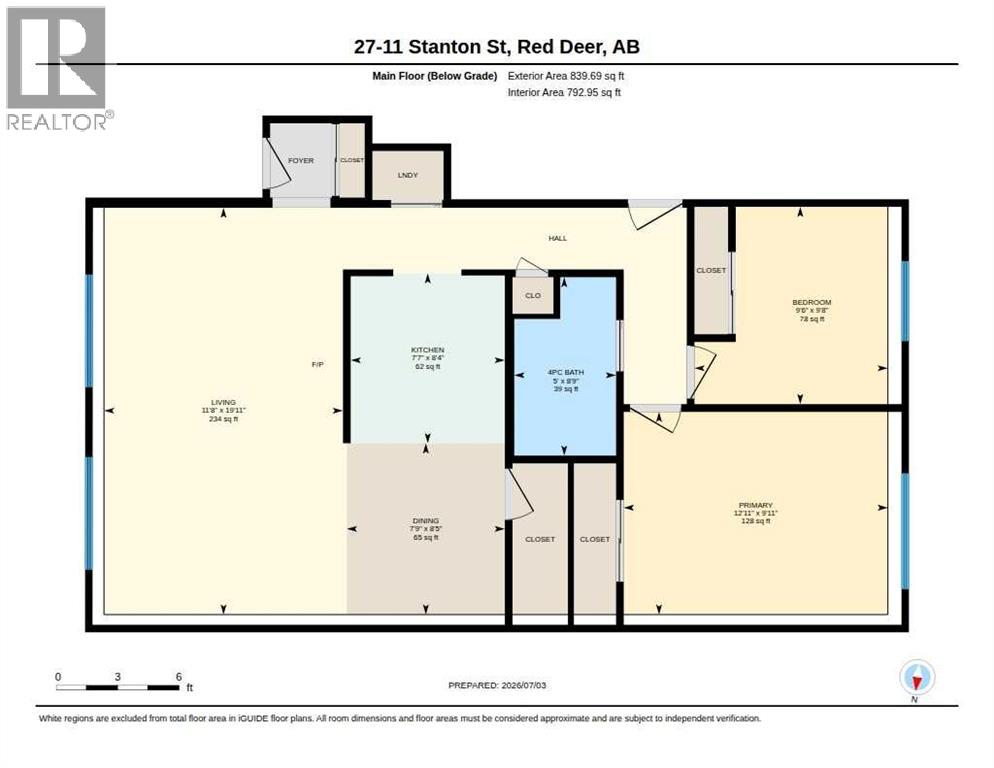
WELCOME to one of Red Deer’s most desirable neighbourhoods for all the right reasons. This cute little 2-bedroom condo is perfect for first time home buyers or downsizing into an easy lifestyle with virtually maintenance free living. We offer a nice sized living/dining area, 2 bedrooms, a full bath plus insuite laundry and a walk in pantry, a functional kitchen plus in-suite laundry. This unit also includes one assigned parking stall and a private exterior storage unit. Pets are allowed: cats and dogs less than 12” in height are allowed upon board approval. The below market asking price reflects the current increase in condo fees associated with the extensive building improvements making this an investment for future in an area that continues to remain on top for desirability. Condo fees include heat, water, sewer, garbage collection, exterior maintenance, landscaping, professional management, building insurance and Loan Contribution for current renovation costs. A pleasure to show! (id:53676)
| Bathroom Total | 1 | Bedrooms Above Ground | 2 |
| Bedrooms Total | 2 | Appliances | Refrigerator, Dishwasher, Stove, Hood Fan, Window Coverings, Washer/dryer Stack-up |
| Constructed Date | 1974 | Construction Style Attachment | Attached |
| Cooling Type | None | Exterior Finish | Vinyl Siding |
| Flooring Type | Laminate, Linoleum, Tile | Heating Type | Baseboard Heaters |
| Stories Total | 1 | Size Interior | 839 Sqft |
| Total Finished Area | 839 Sqft | Type | Apartment |
| Visitor Parking |
| Acreage | No | Land Amenities | Park, Playground, Schools, Shopping |
| Size Irregular | 0.00 | Size Total | 0.00|0-4,050 Sqft |
| Size Total Text | 0.00|0-4,050 Sqft | Zoning Description | R-h |
| Level | Type | Dimensions |
|---|---|---|
| Main Level | 4pc Bathroom | .00 Ft x .00 Ft |
| Main Level | Bedroom | 9.67 Ft x 9.50 Ft |
| Main Level | Other | 8.42 Ft x 7.75 Ft |
| Main Level | Kitchen | 8.33 Ft x 7.58 Ft |
| Main Level | Living Room | 19.92 Ft x 11.67 Ft |
| Main Level | Primary Bedroom | 9.92 Ft x 12.92 Ft |

Start Your Mortgage Application
