
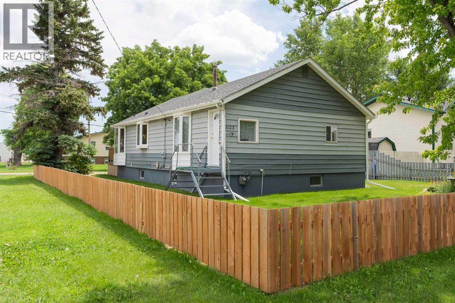
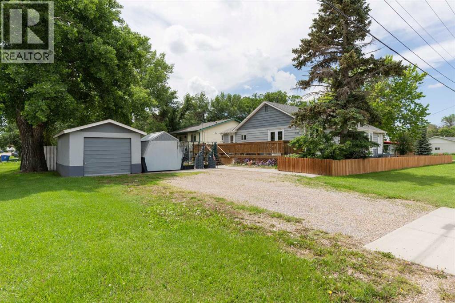
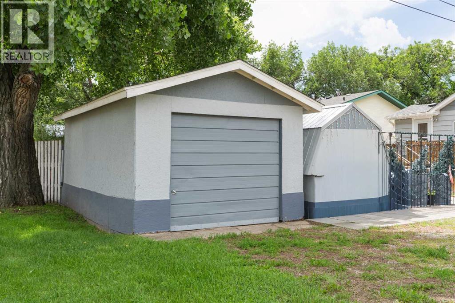
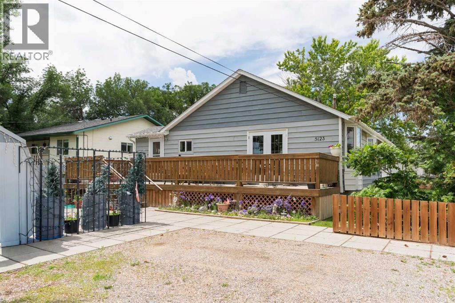
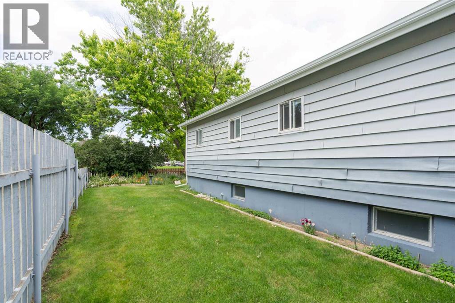
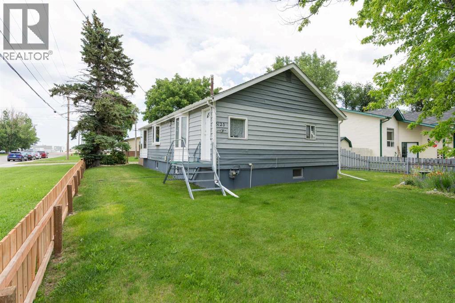
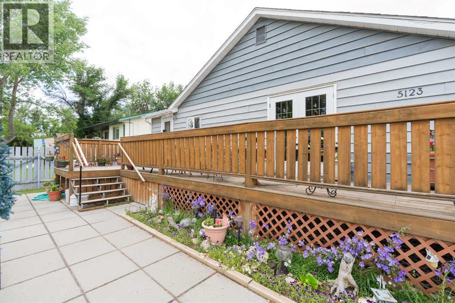
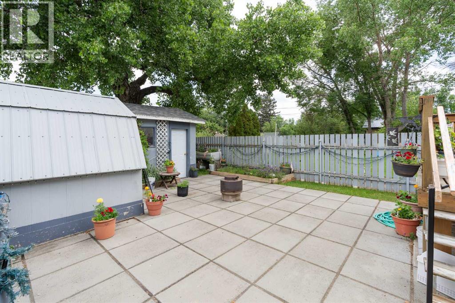
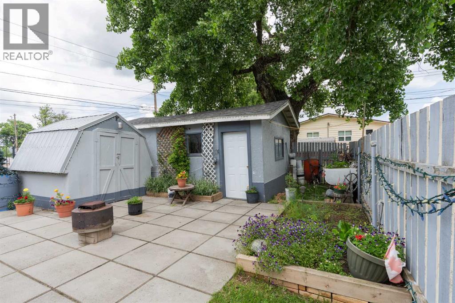
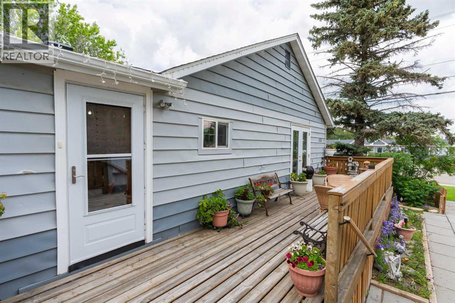
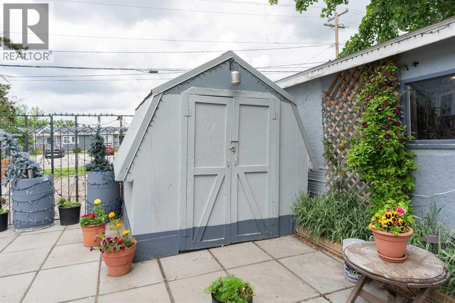
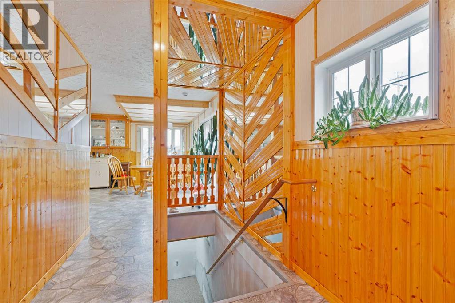
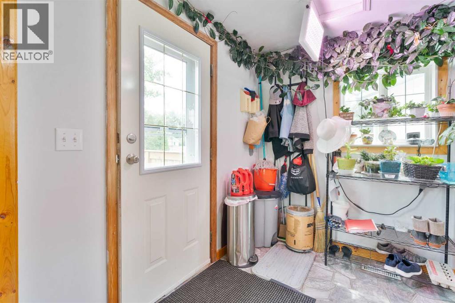
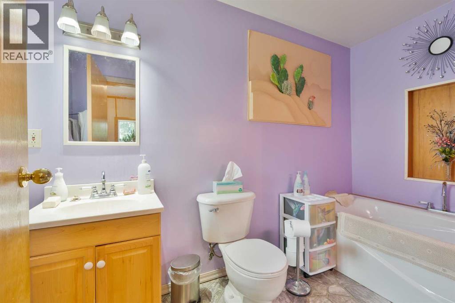
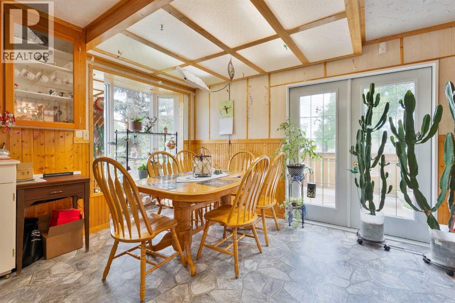
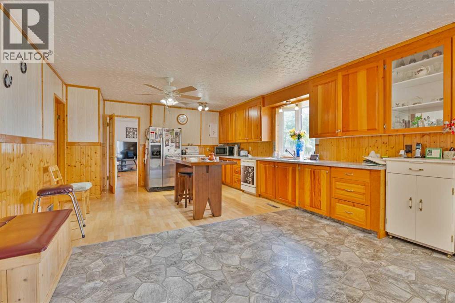
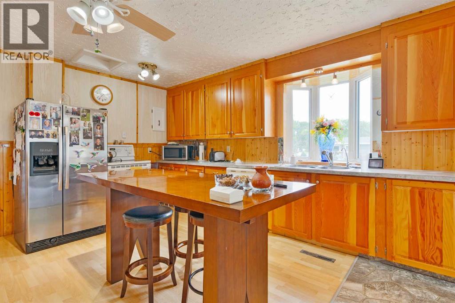
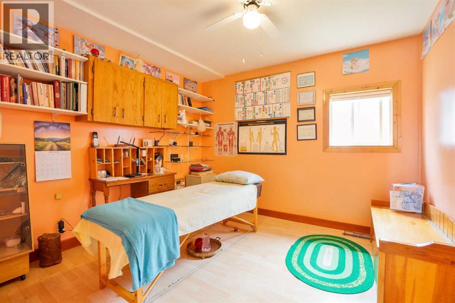
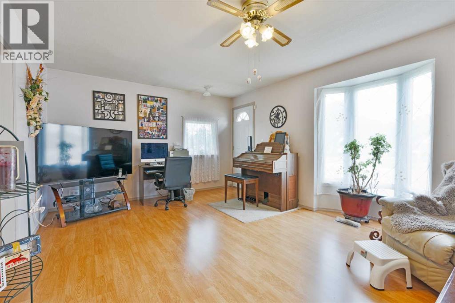
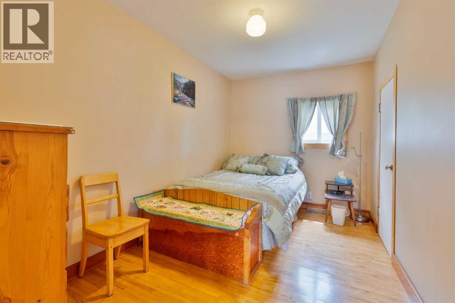
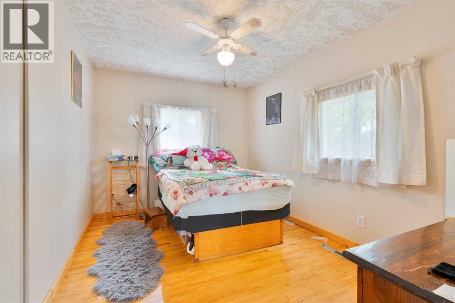
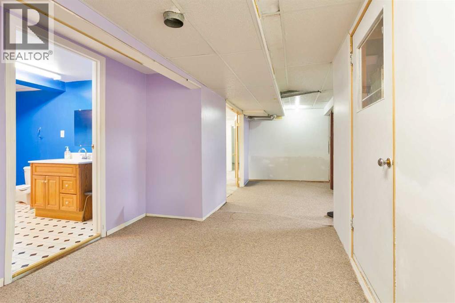
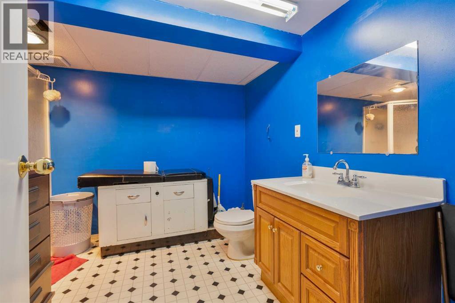
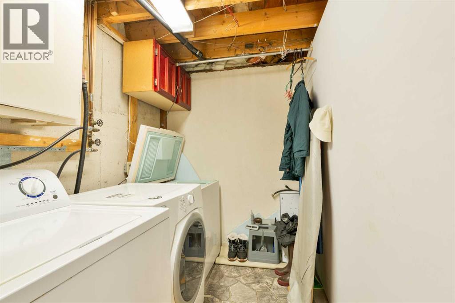
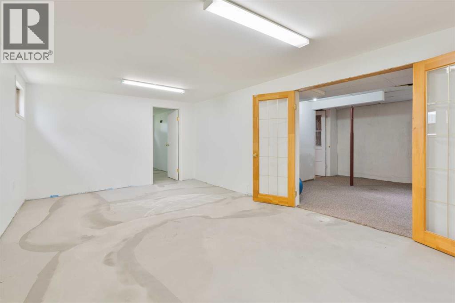
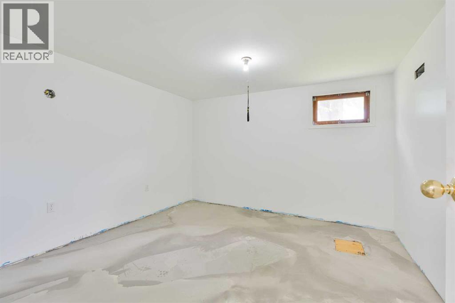
This well maintained bungalow has 5 year old shingles, a new water tank, new furnace and pvc windows. It offers plenty of space and features to enjoy. Outside, you'll find a spacious back deck overlooking a patio area among flower beds throughout the yard and a single garage for parking or hobbies. Inside, the main floor has three bedrooms, a 3pc bathroom with jet tub, an open kitchen, dining space with garden doors to the deck, a cozy living room with bay windows making the perfect spot for plants. The fully finished basement adds even more living space, with a 4th bedroom, another 3pc bathroom, family room, laundry room and expansive utility room with a new furnace and water tank. Located within walking to schools, parks and downtown. (id:53676)
| Bathroom Total | 2 | Bedrooms Above Ground | 3 |
| Bedrooms Below Ground | 1 | Bedrooms Total | 4 |
| Appliances | See Remarks | Architectural Style | Bungalow |
| Basement Development | Partially Finished | Basement Type | Full (partially Finished) |
| Constructed Date | 1954 | Construction Style Attachment | Detached |
| Cooling Type | None | Exterior Finish | Vinyl Siding |
| Flooring Type | Carpeted, Hardwood | Foundation Type | Poured Concrete |
| Heating Fuel | Natural Gas | Heating Type | Forced Air |
| Stories Total | 1 | Size Interior | 1236 Sqft |
| Total Finished Area | 1235.88 Sqft | Type | House |
| Other | |
| Parking Pad | |
| Detached Garage | 1 |
| Acreage | No | Fence Type | Partially Fenced |
| Landscape Features | Lawn | Size Depth | 38.1 M |
| Size Frontage | 16.76 M | Size Irregular | 6872.00 |
| Size Total | 6872 Sqft|4,051 - 7,250 Sqft | Size Total Text | 6872 Sqft|4,051 - 7,250 Sqft |
| Zoning Description | R-2 |
| Level | Type | Dimensions |
|---|---|---|
| Basement | 3pc Bathroom | 9.08 Ft x 11.25 Ft |
| Basement | Bedroom | 11.75 Ft x 11.75 Ft |
| Basement | Other | 12.17 Ft x 11.50 Ft |
| Basement | Family Room | 11.92 Ft x 19.58 Ft |
| Basement | Laundry Room | 5.58 Ft x 11.67 Ft |
| Basement | Furnace | 12.17 Ft x 19.83 Ft |
| Main Level | 3pc Bathroom | 10.50 Ft x 5.08 Ft |
| Main Level | Bedroom | 12.42 Ft x 8.00 Ft |
| Main Level | Bedroom | 10.50 Ft x 10.92 Ft |
| Main Level | Bedroom | 12.50 Ft x 9.17 Ft |
| Main Level | Dining Room | 14.33 Ft x 12.75 Ft |
| Main Level | Other | 7.67 Ft x 9.00 Ft |
| Main Level | Kitchen | 14.33 Ft x 14.83 Ft |
| Main Level | Living Room | 12.42 Ft x 16.25 Ft |

Start Your Mortgage Application
