
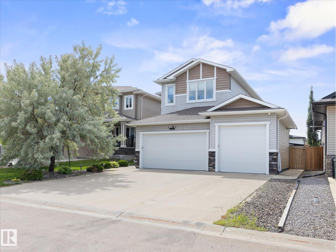
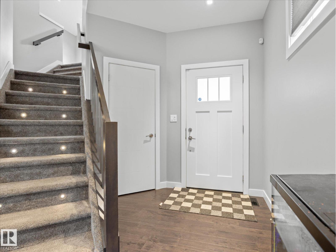
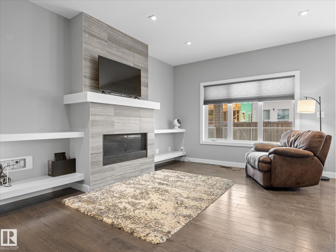
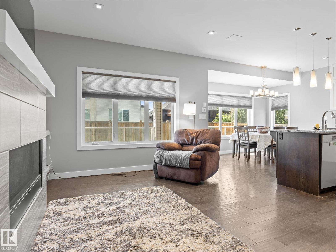
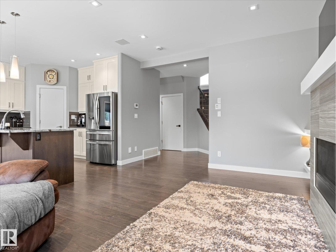
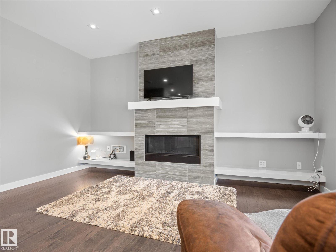
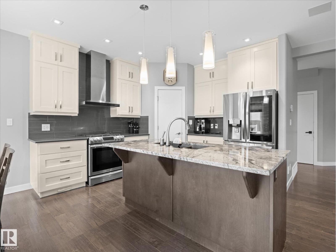
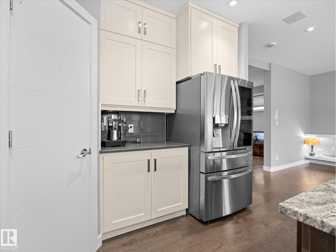
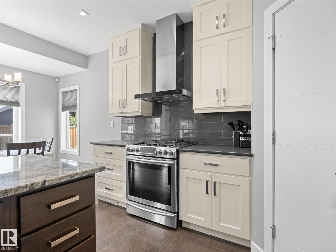
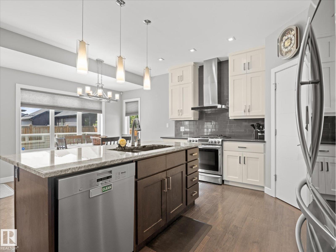
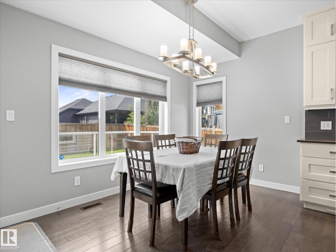
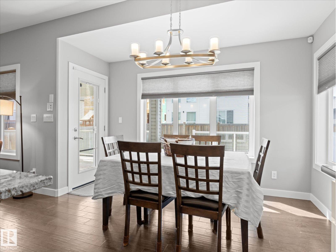
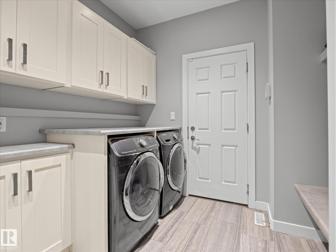
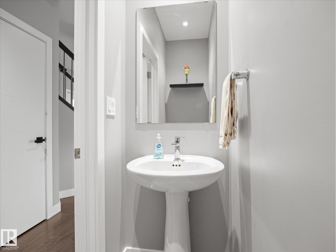
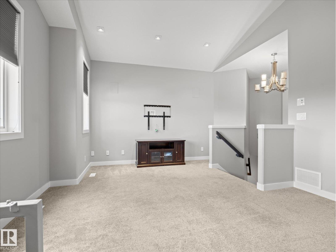
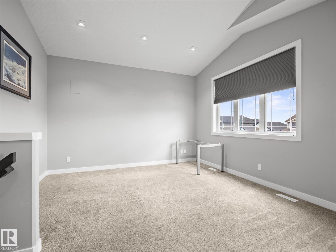
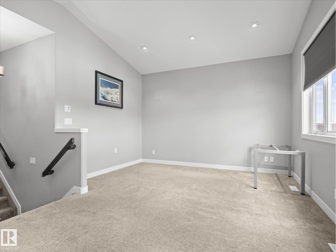
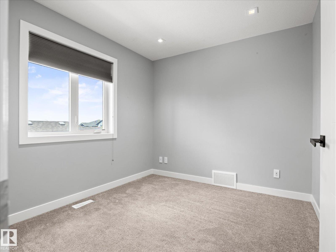
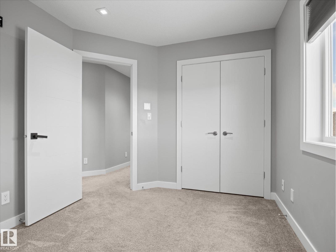
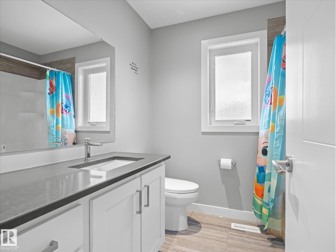
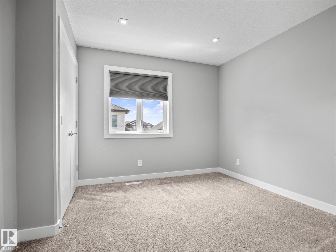
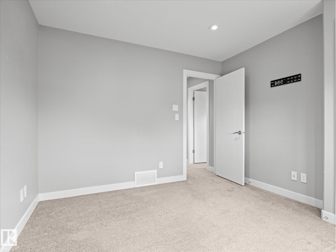
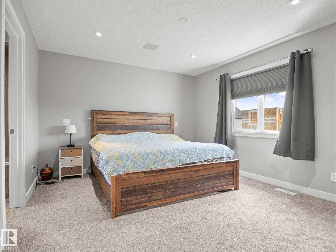
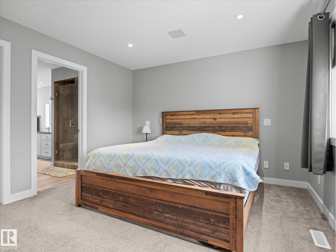
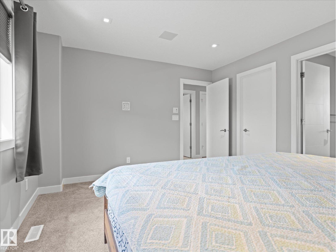
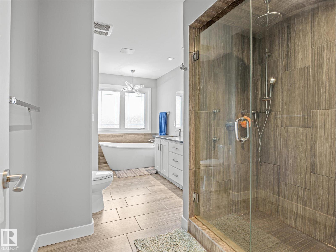
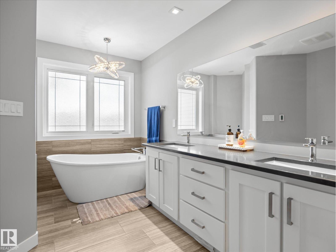
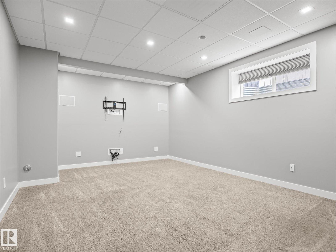
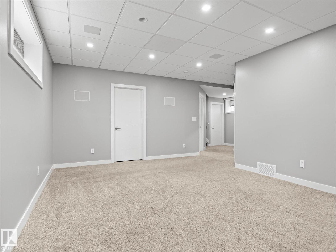
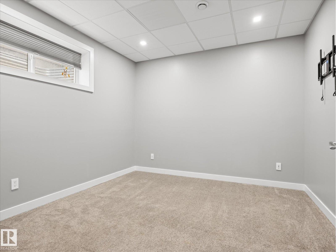
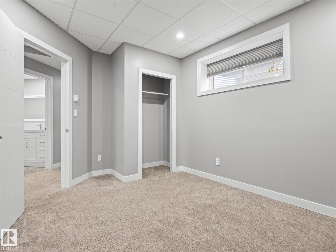
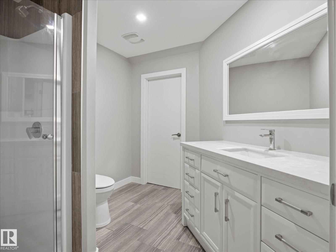
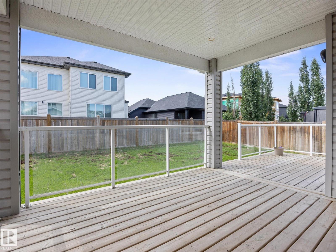
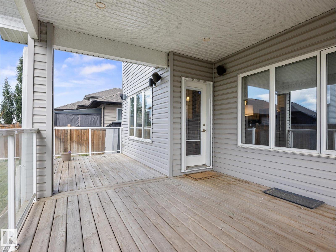
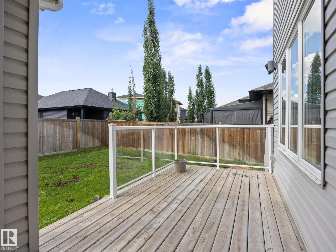
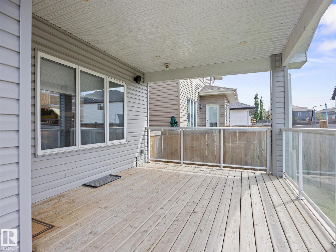
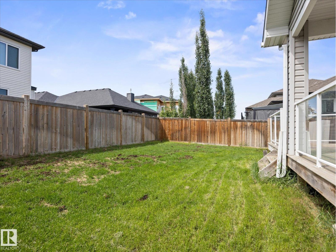
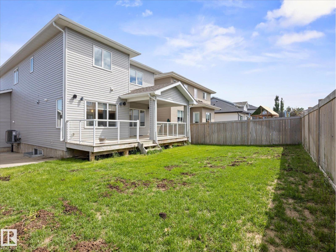
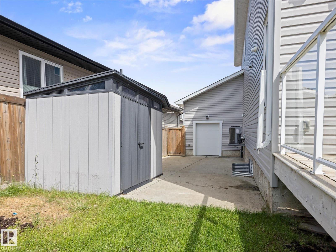
PLATINUM PROPERTY! From the heated drive-through triple garage to the covered deck & fully finished basement, this home was designed with comfort, convenience & entertaining in mind. The bright open-concept main floor features 9' ceilings, a stunning tiled fireplace with custom built-ins, a chef-inspired kitchen with mixed solid surface countertops, gas stove, oversized island & walk-through pantry connecting directly to the mudroom & laundry for ultimate convenience. Upstairs, the bonus room creates the perfect second living space, while the primary retreat offers a walk-in closet & spa-like ensuite with dual sinks, an oversized glass shower & freestanding soaker tub. Two additional bedrooms & a full bath complete the upper level, while the professionally finished basement provides even more room to relax, entertain or let the kids spread out. Step outside to the covered deck overlooking the fenced backyard, and enjoy the convenience of the heated drive-through triple attached garage. (id:53676)
| Bathroom Total | 4 | Bedrooms Total | 4 |
| Amenities | Vinyl Windows | Appliances | Dishwasher, Dryer, Garage Door Opener, Hood Fan, Microwave, Refrigerator, Storage Shed, Stove, Central Vacuum, Washer, Window Coverings |
| Basement Development | Finished | Basement Type | Full (finished) |
| Constructed Date | 2015 | Construction Style Attachment | Detached |
| Cooling Type | Central Air Conditioning | Fire Protection | Smoke Detectors, Sprinkler System-fire |
| Fireplace Fuel | Gas | Fireplace Present | Yes |
| Fireplace Type | Unknown | Half Bath Total | 1 |
| Heating Type | Forced Air | Stories Total | 2 |
| Size Interior | 1923 Sqft | Type | House |
| Heated Garage | |
| Oversize | |
| Attached Garage |
| Acreage | No | Fence Type | Fence |
| Size Irregular | 476.59 | Size Total | 476.59 M2 |
| Size Total Text | 476.59 M2 |
| Level | Type | Dimensions |
|---|---|---|
| Basement | Bedroom 4 | 3.26 m x 4.1 m |
| Basement | Recreation Room | 3.85 m x 5.8 m |
| Basement | Storage | 2.88 m x 2.2 m |
| Main Level | Living Room | 4.14 m x 4.67 m |
| Main Level | Dining Room | 3.62 m x 1.94 m |
| Main Level | Kitchen | 3.62 m x 3.96 m |
| Upper Level | Primary Bedroom | 4.24 m x 3.64 m |
| Upper Level | Bedroom 2 | 2.72 m x 3.3 m |
| Upper Level | Bedroom 3 | 3.25 m x 3.46 m |
| Upper Level | Bonus Room | 5.46 m x 4.78 m |

Start Your Mortgage Application
