
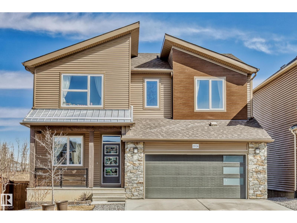
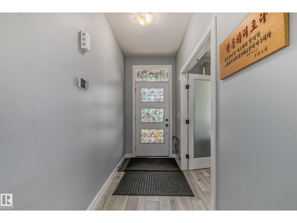
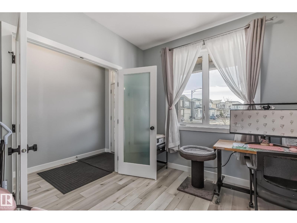
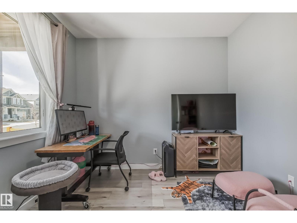
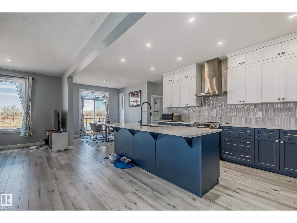
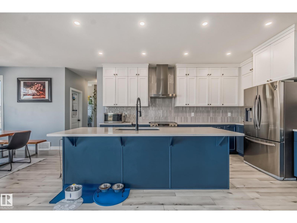
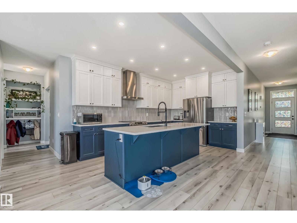
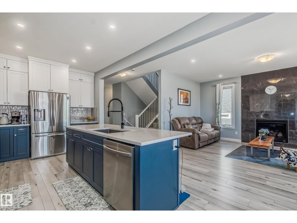
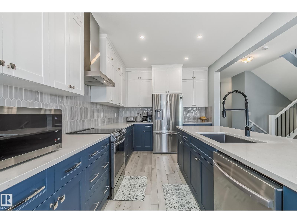
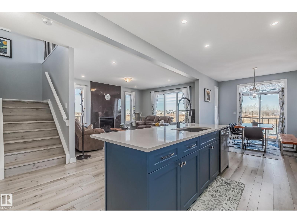
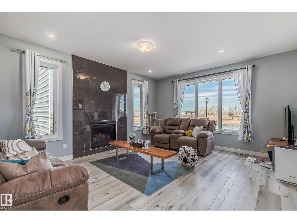
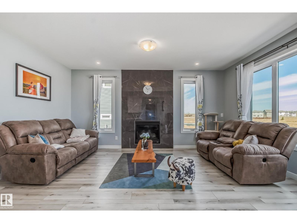
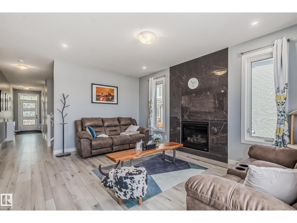
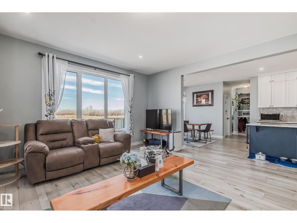
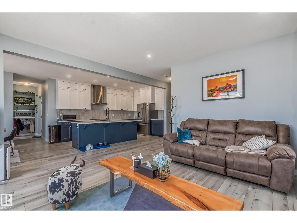
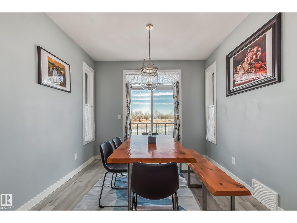
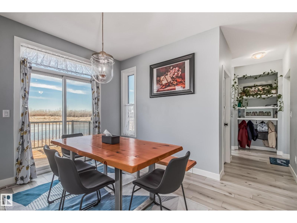
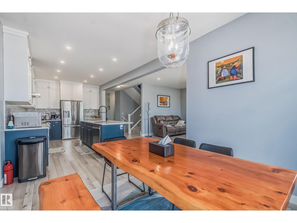
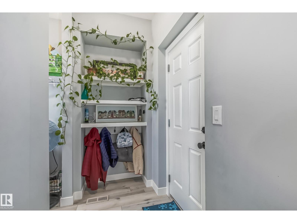
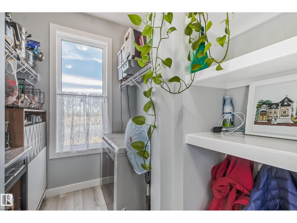
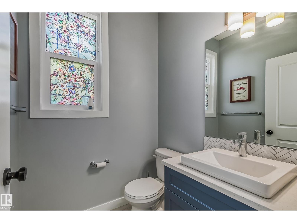
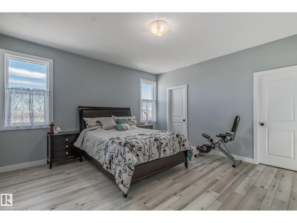
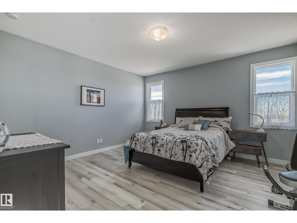
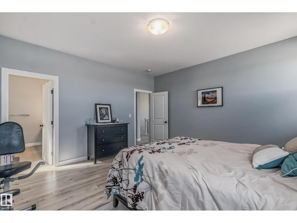
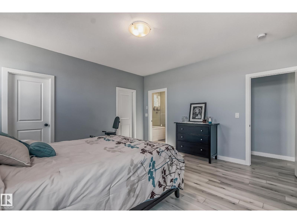
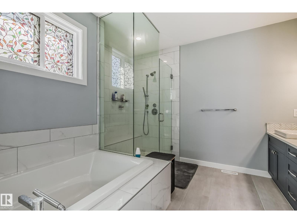
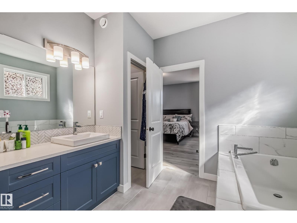
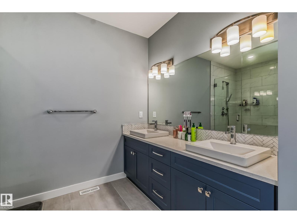
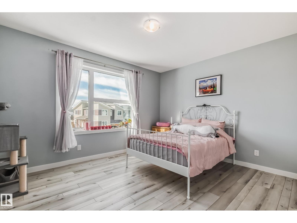
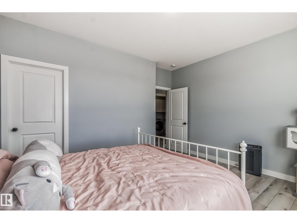
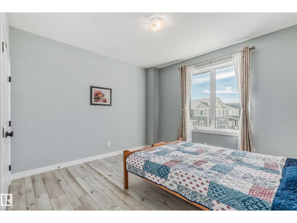
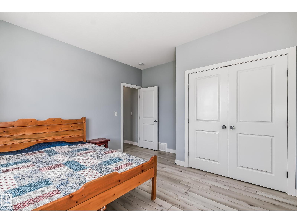
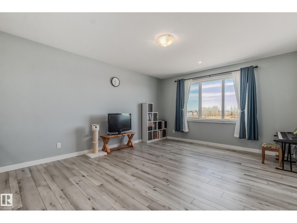
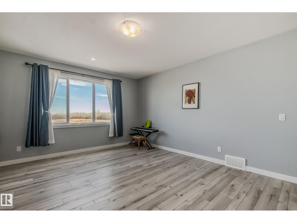
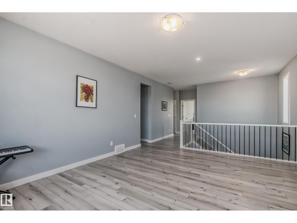
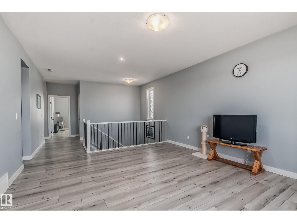
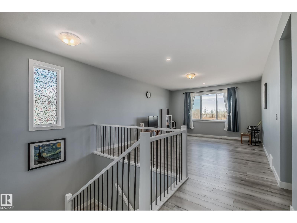
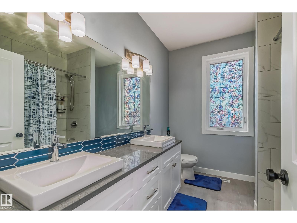
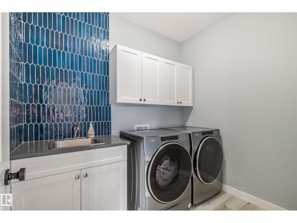
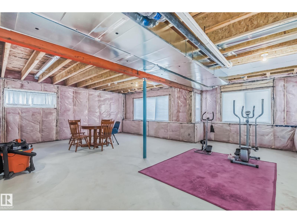
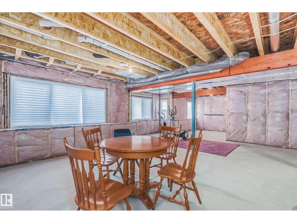
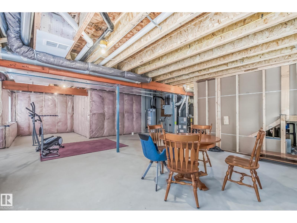
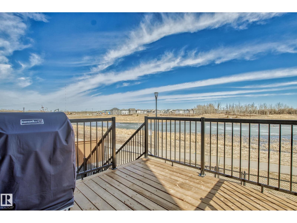
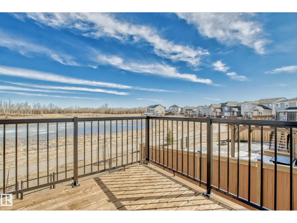
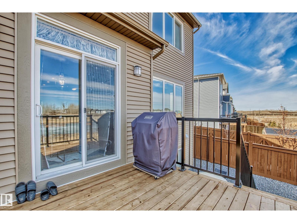
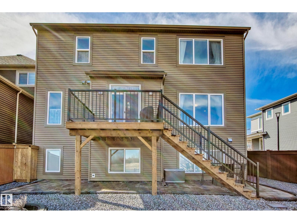
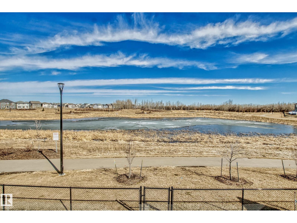
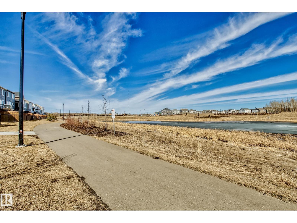
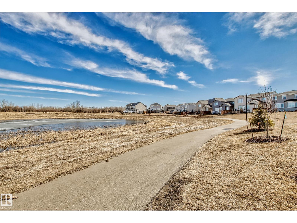
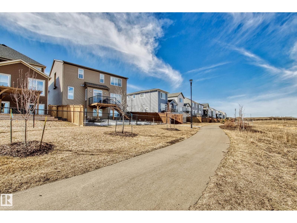
Looking for a modern, spacious, nearly brand-new home that blends comfort, luxury, and convenience? This beautifully designed property showcases sleek lines, refined finishes, and an inviting atmosphere throughout. The chef-inspired kitchen features ceiling-height cabinetry in two elegant tones, a striking granite countertop, and a walk-in pantry with extra storage. The expansive living room offers a serene place to unwind, enhanced by large windows framing peaceful natural views. Upstairs, the primary bedroom with ensuite is complemented by two additional bedrooms, a versatile bonus room, and a conveniently located laundry room. Adding exceptional value, both the furnace and air conditioner were newly installed just two years ago, providing efficiency and peace of mind. The unfinished semi-walkout basement offers excellent potential, with regular-sized windows welcoming natural light. Outside, the low-maintenance backyard includes garden boxes perfect for flowers or vegetables. (id:53676)
| Bathroom Total | 3 | Bedrooms Total | 3 |
| Amenities | Ceiling - 9ft, Vinyl Windows | Appliances | Dishwasher, Dryer, Garage Door Opener Remote(s), Garage Door Opener, Humidifier, Refrigerator, Stove, Washer, Window Coverings |
| Basement Development | Unfinished | Basement Type | Full (unfinished) |
| Constructed Date | 2021 | Construction Style Attachment | Detached |
| Cooling Type | Central Air Conditioning | Fire Protection | Smoke Detectors |
| Half Bath Total | 1 | Heating Type | Forced Air |
| Stories Total | 2 | Size Interior | 2664 Sqft |
| Type | House |
| Attached Garage |
| Acreage | No | Fence Type | Fence |
| Size Irregular | 430.32 | Size Total | 430.32 M2 |
| Size Total Text | 430.32 M2 |
| Level | Type | Dimensions |
|---|---|---|
| Main Level | Living Room | 4.39*5.37 |
| Main Level | Dining Room | 2.43*3.09 |
| Main Level | Kitchen | 3.11*4.79 |
| Main Level | Den | 2.93*3.18 |
| Upper Level | Primary Bedroom | 4.55*4.51 |
| Upper Level | Bedroom 2 | 3.73*4.42 |
| Upper Level | Bedroom 3 | 3.84*4.04 |
| Upper Level | Bonus Room | 5.40*4.42 |

Start Your Mortgage Application
