
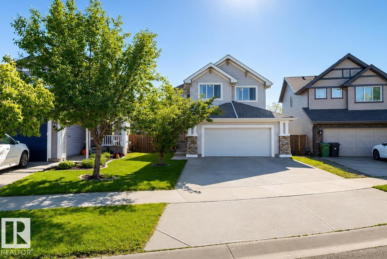
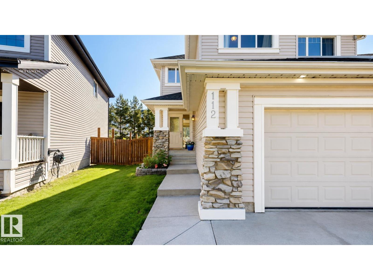
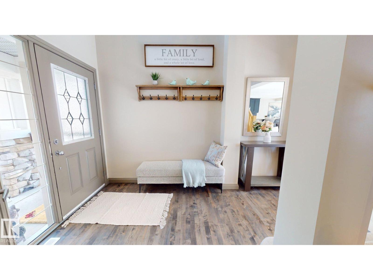
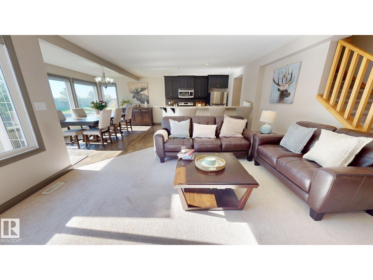
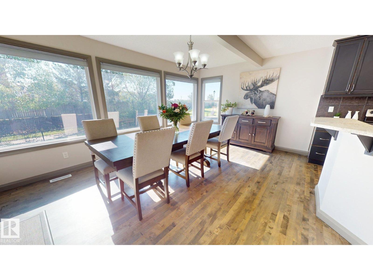
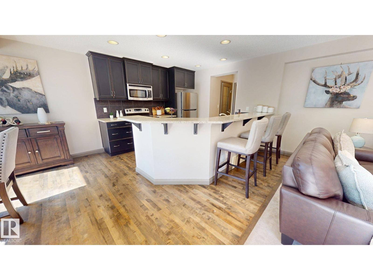
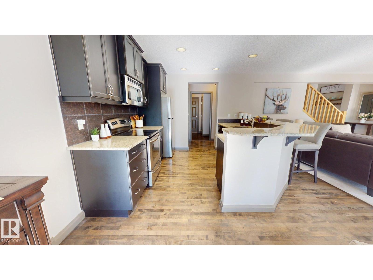
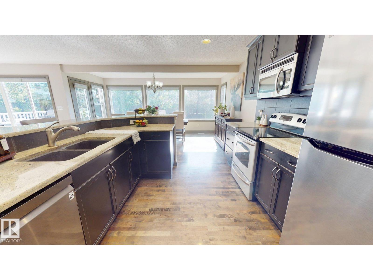
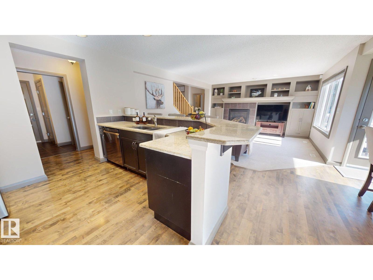
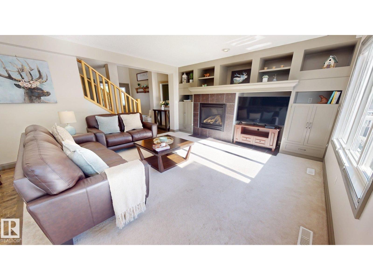
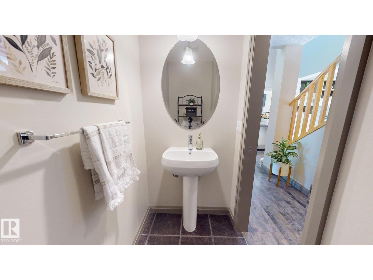
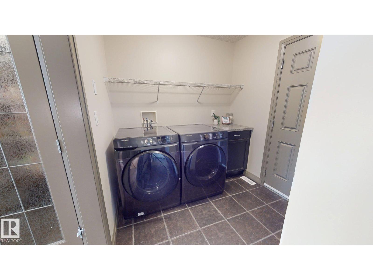
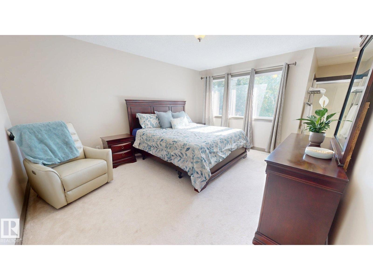
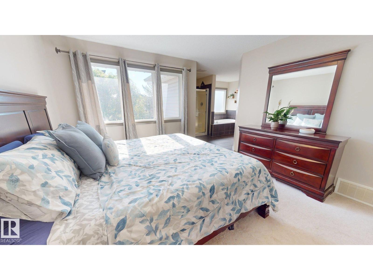
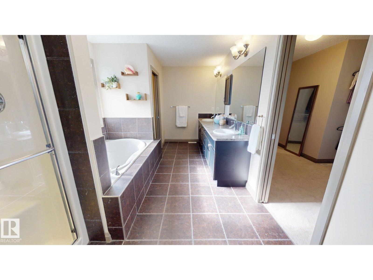
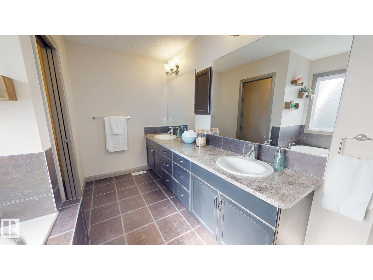
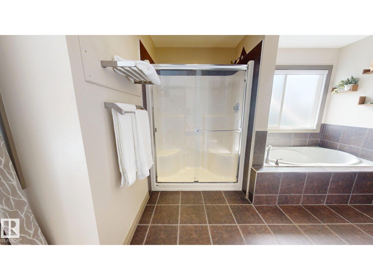
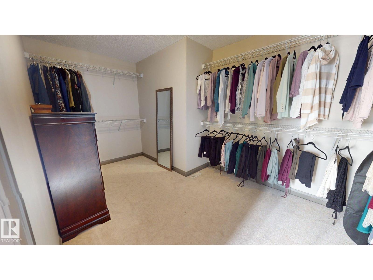
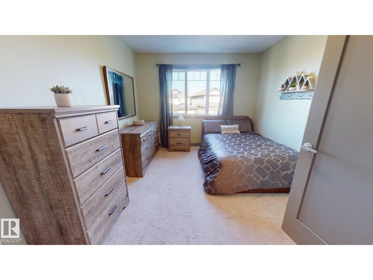
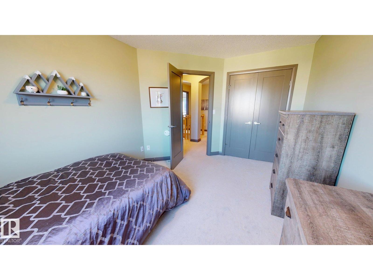
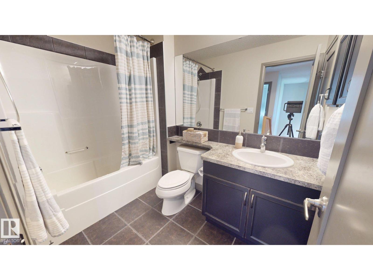
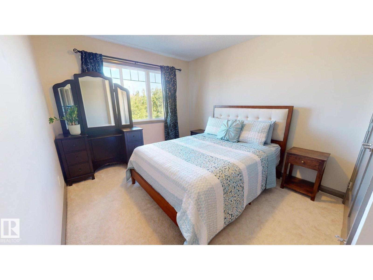
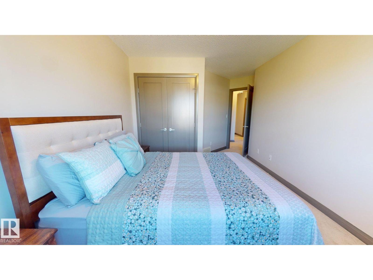
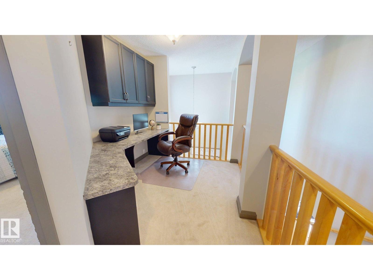
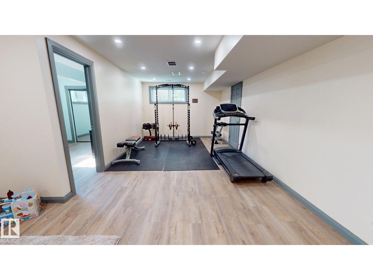
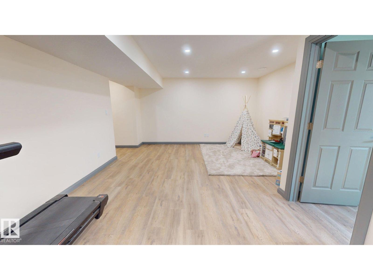
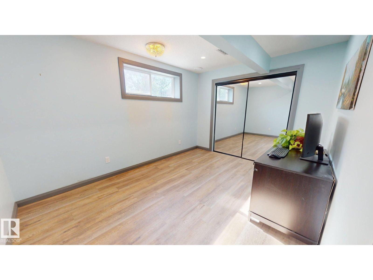
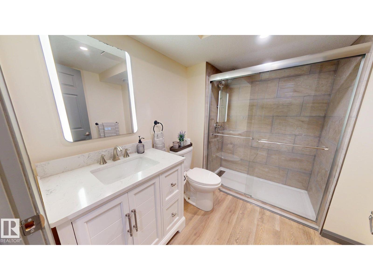
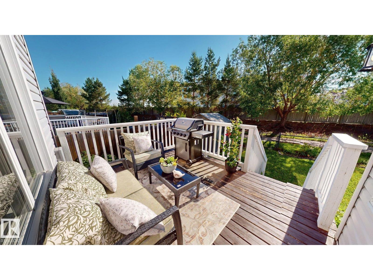
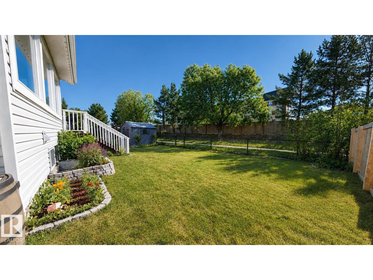
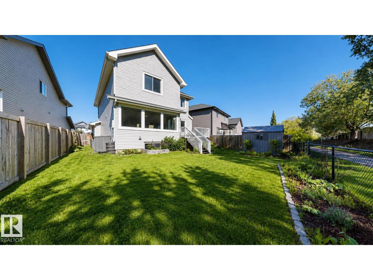
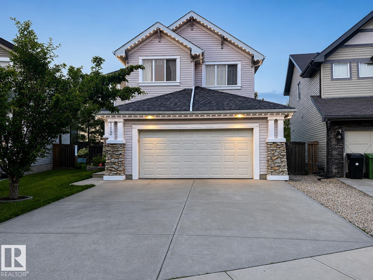
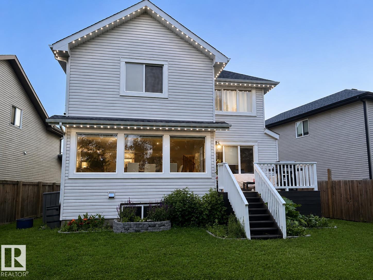
Pride of ownership is evident throughout this beautifully upgraded home. The bright open-concept main floor features a spacious dining area, perfect for entertaining, and a well-appointed kitchen with granite countertops, stainless steel appliances, a walk-in pantry, and a large island with an eating bar. The inviting living room showcases a full wall of custom built-ins, while main floor laundry and a 2-piece bath add convenience. Upstairs offers a primary bedroom with a walk-in closet and private ensuite, two additional bedrooms, a 4-piece bath, and a versatile loft ideal for a home office or reading area. The fully finished basement includes a fourth bedroom and a full bathroom, providing excellent additional living space. Extras include central air conditioning, outdoor LED lighting, and beautifully landscaped grounds. Backing onto scenic walking paths and located close to schools, shopping, parks, and other amenities, this home is ready to enjoy. (id:53676)
| Bathroom Total | 4 | Bedrooms Total | 4 |
| Appliances | Dishwasher, Dryer, Garage Door Opener, Microwave, Refrigerator, Stove, Washer | Basement Development | Finished |
| Basement Type | Full (finished) | Constructed Date | 2009 |
| Construction Style Attachment | Detached | Fire Protection | Smoke Detectors |
| Fireplace Fuel | Gas | Fireplace Present | Yes |
| Fireplace Type | Unknown | Half Bath Total | 1 |
| Heating Type | Forced Air | Stories Total | 2 |
| Size Interior | 1991 Sqft | Type | House |
| Attached Garage | |
| Parking Pad |
| Acreage | No | Fence Type | Fence |
| Land Amenities | Park, Playground | Size Irregular | 483.56 |
| Size Total | 483.56 M2 | Size Total Text | 483.56 M2 |
| Level | Type | Dimensions |
|---|---|---|
| Basement | Family Room | Measurements not available |
| Basement | Bedroom 4 | Measurements not available |
| Main Level | Living Room | Measurements not available |
| Main Level | Dining Room | Measurements not available |
| Main Level | Kitchen | Measurements not available |
| Upper Level | Primary Bedroom | Measurements not available |
| Upper Level | Bedroom 2 | Measurements not available |
| Upper Level | Bedroom 3 | Measurements not available |
| Upper Level | Loft | Measurements not available |

Start Your Mortgage Application
