
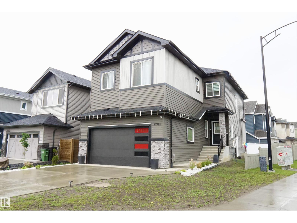
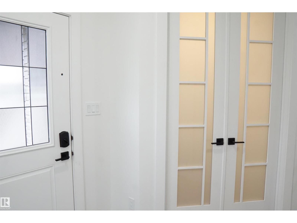
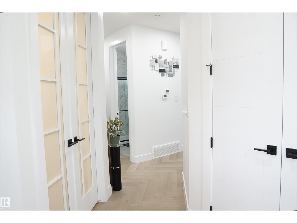
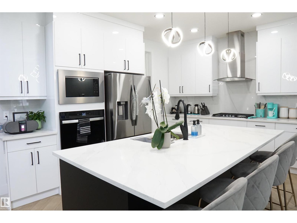
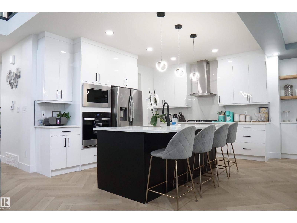
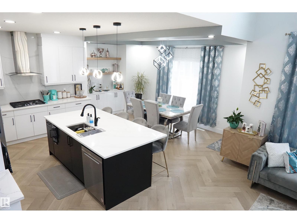
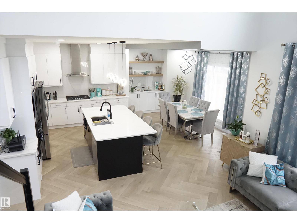
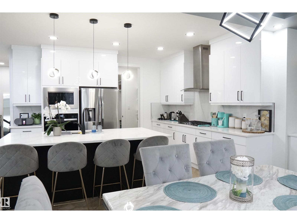
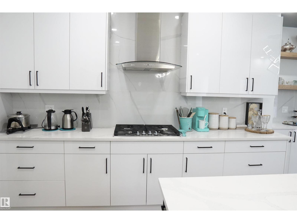
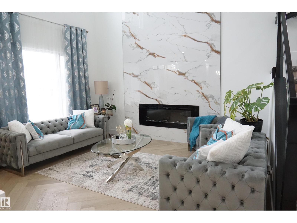
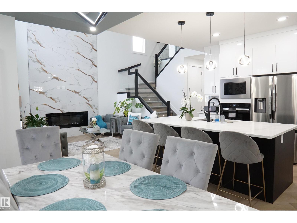
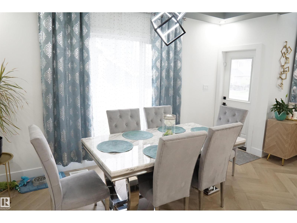
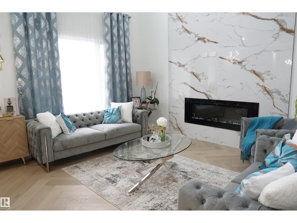
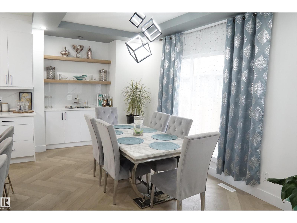
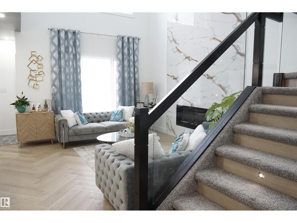
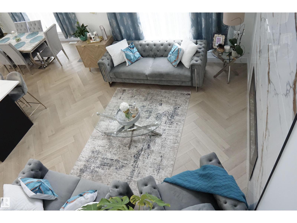
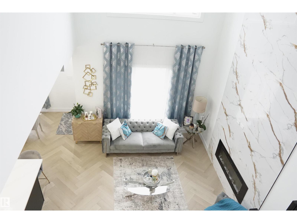
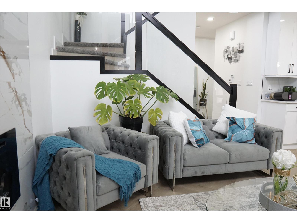
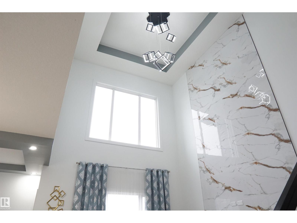
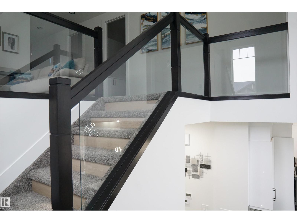
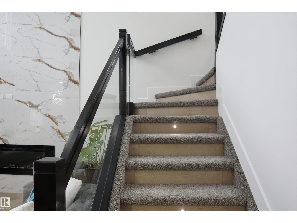
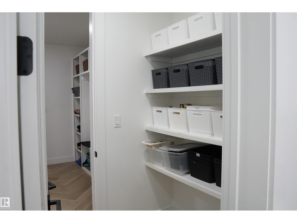
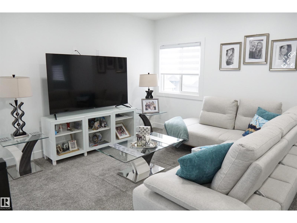
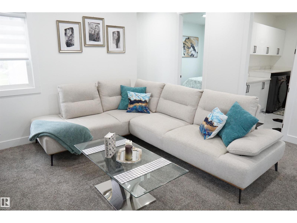
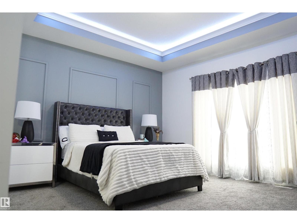
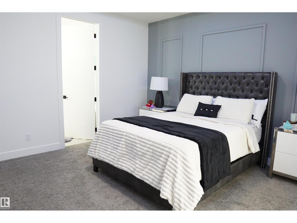
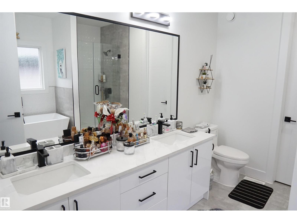
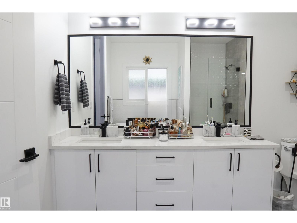
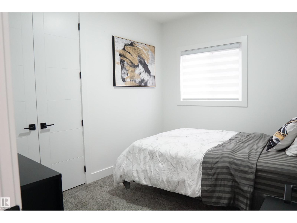
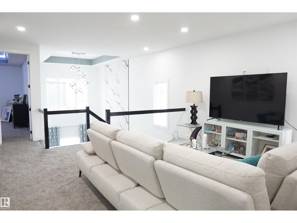
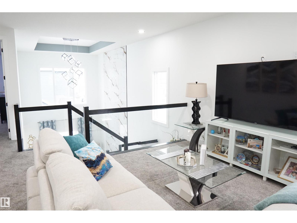
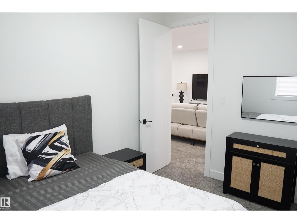
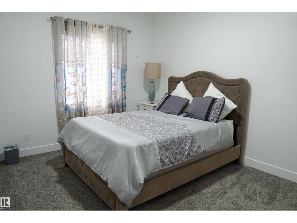
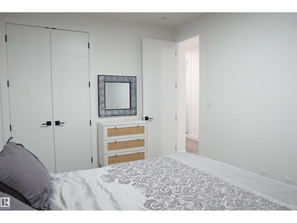
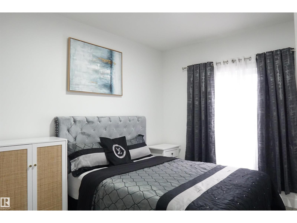
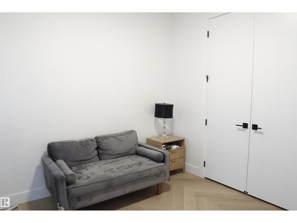
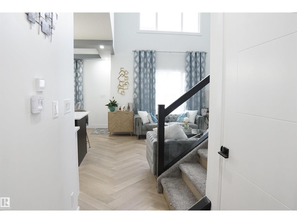
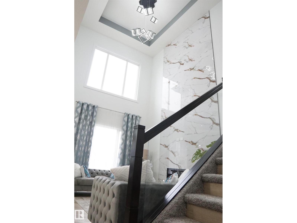
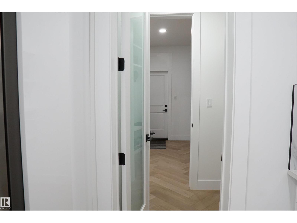
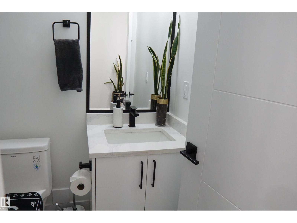
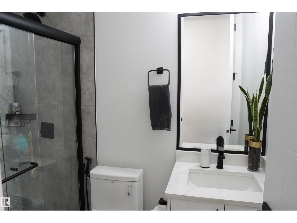
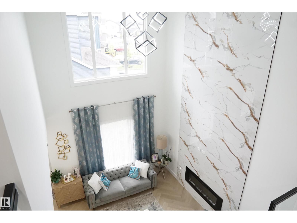
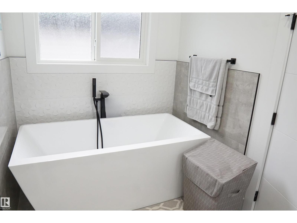
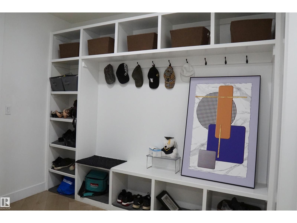
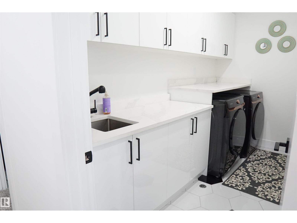
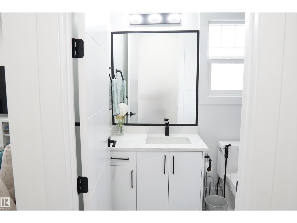
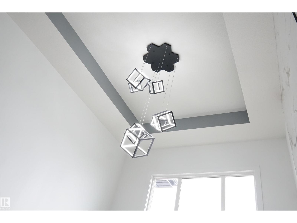
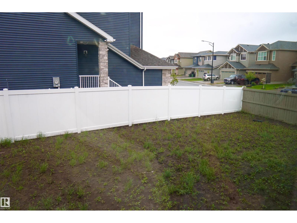
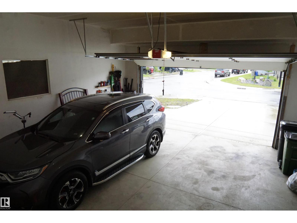
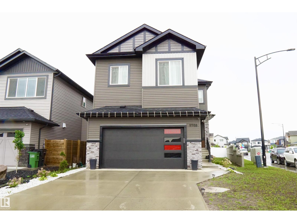
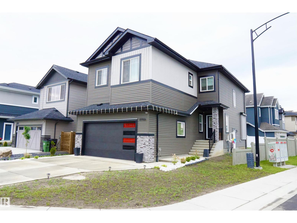
Fully Upgraded 5 bedroom and 3 full bathroom in the desirable community of Crystallina Nera West. Cathedral Ceiling in the living room. 9 ft. ceiling on main floor, upper floor and basement. As you enter this gorgeous property, you are greeted by a spacious entrance that leads you to the main floor bedroom and full bathroom and to the open concept living room, kitchen and dining room. The modern kitchen is equipped with high end appliances (counter top gas stove, built-in oven, hood fan). It has a bright design with plenty of counter and cabinet space with large walk-through pantry. All interior doors are extra tall and upgraded. Heading to the upper floor you will discover the gorgeous primary bedroom that comes with a large walk in closet and 5 piece ensuite bath. This floor is complete with 3 additional bedrooms, living room, 4 piece bath and a convenient laundry room with sink, cabinets and quartz counter tops. The unfinished basement has a separate entrance to a potential suite. A must see! (id:53676)
| Bathroom Total | 3 | Bedrooms Total | 5 |
| Amenities | Ceiling - 9ft | Appliances | Dishwasher, Dryer, Hood Fan, Oven - Built-in, Microwave, Refrigerator, Stove |
| Basement Development | Unfinished | Basement Type | Full (unfinished) |
| Constructed Date | 2023 | Construction Style Attachment | Detached |
| Heating Type | Forced Air | Stories Total | 2 |
| Size Interior | 2323 Sqft | Type | House |
| Attached Garage |
| Acreage | No | Fence Type | Fence |
| Land Amenities | Playground | Size Irregular | 476.05 |
| Size Total | 476.05 M2 | Size Total Text | 476.05 M2 |
| Level | Type | Dimensions |
|---|---|---|
| Main Level | Living Room | 2.99 m x 4.21 m |
| Main Level | Dining Room | 2.64 m x 4.55 m |
| Main Level | Kitchen | 3.55 m x 4.34 m |
| Main Level | Family Room | 3.49 m x 4.07 m |
| Main Level | Bedroom 5 | 3.02 m x 3.26 m |
| Upper Level | Primary Bedroom | 4.25 m x 4.55 m |
| Upper Level | Bedroom 2 | 3.1 m x 3.68 m |
| Upper Level | Bedroom 3 | 3.18 m x 4.07 m |
| Upper Level | Bedroom 4 | 2.73 m x 3.4 m |

Start Your Mortgage Application
