
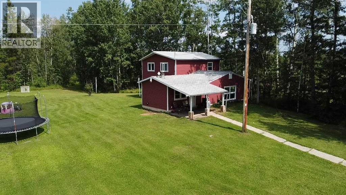
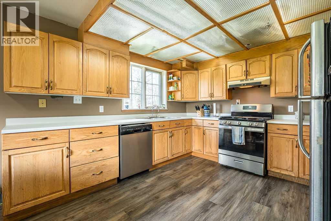
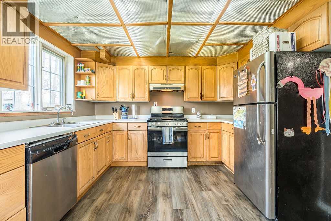
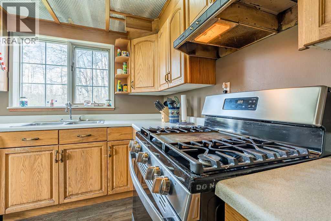
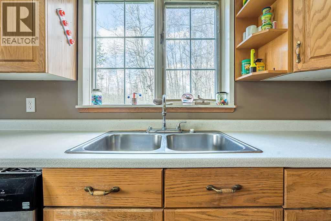
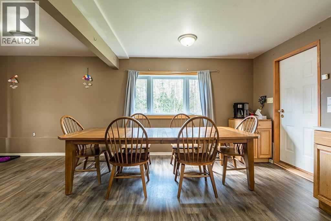
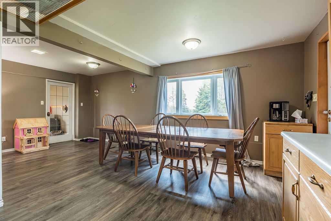
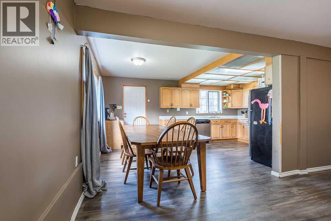
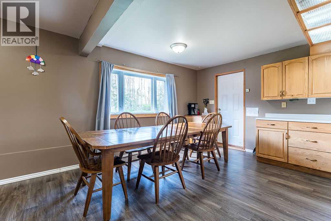
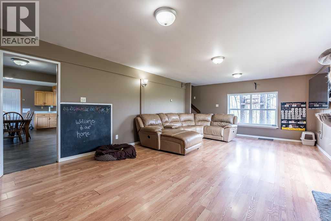
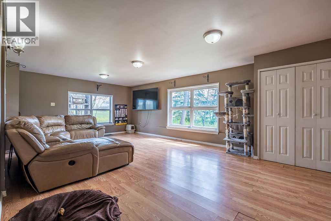
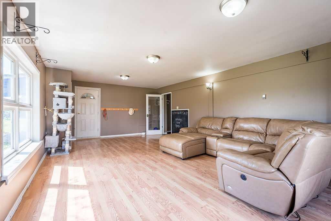
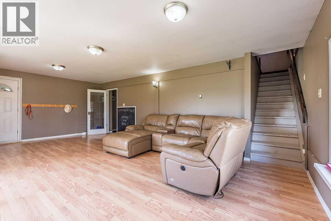
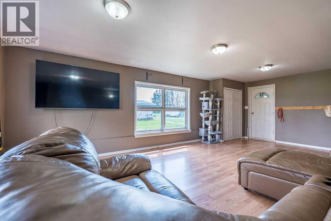
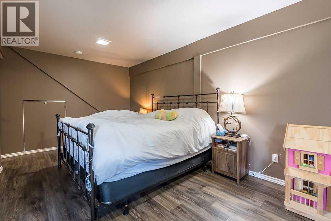
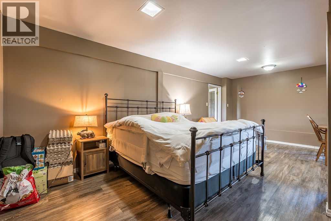
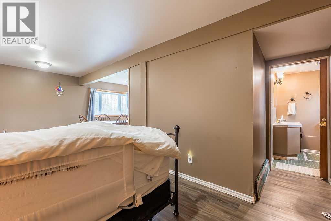
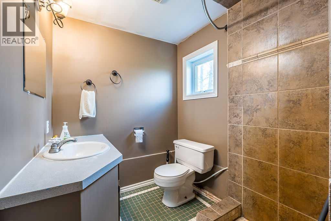
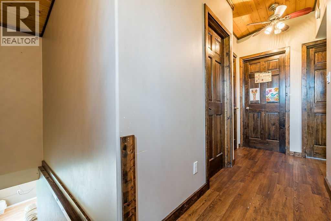
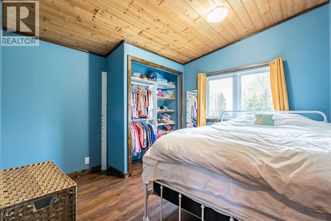
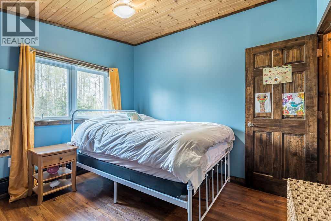
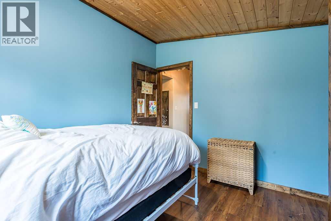
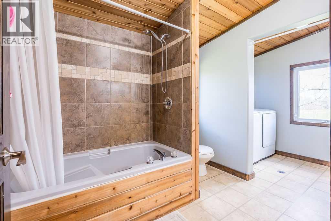
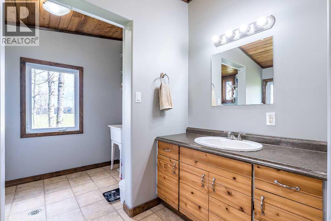
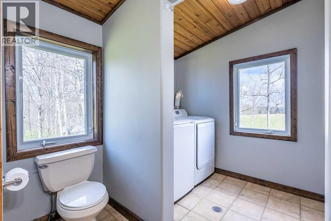
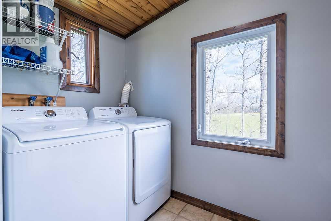
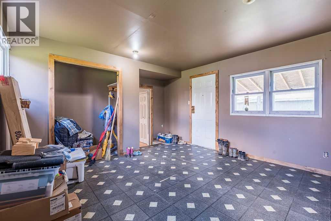
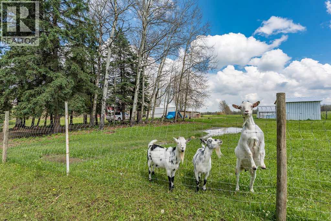
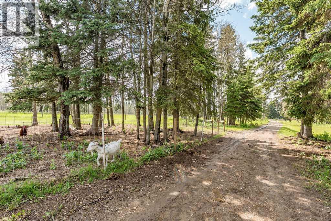
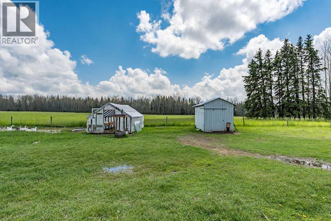
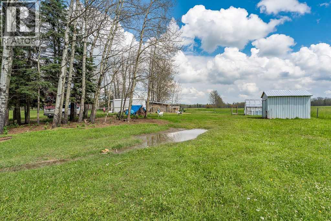
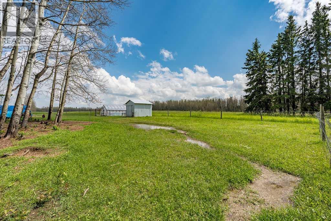
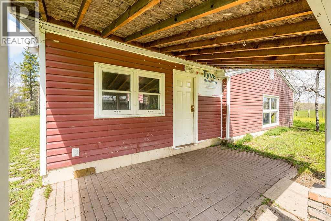
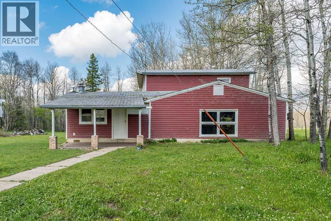
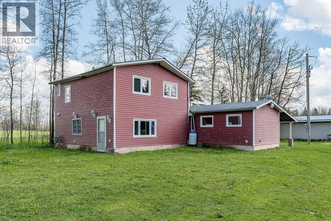
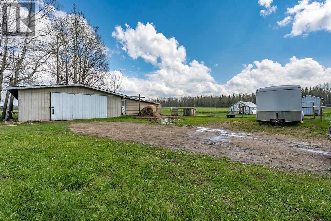
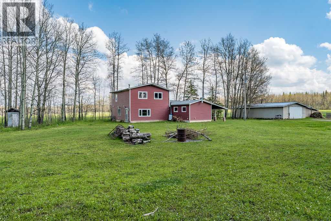
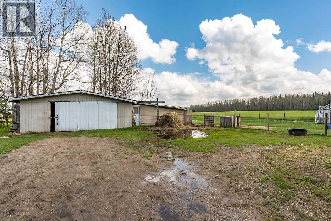
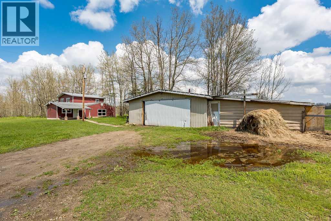
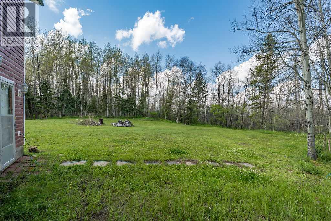
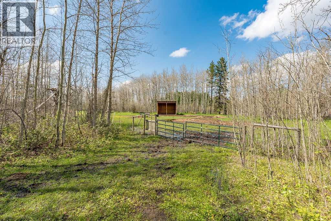
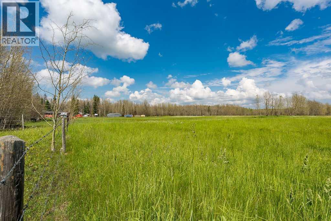
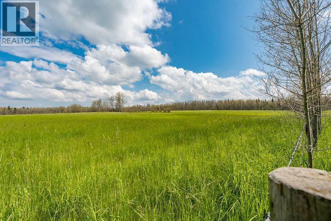
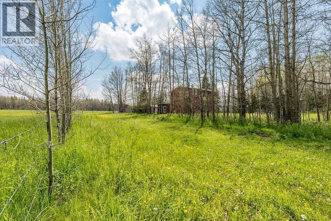
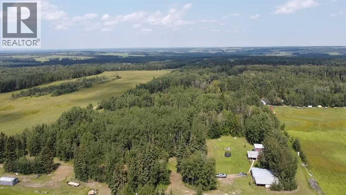
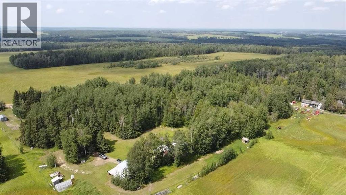
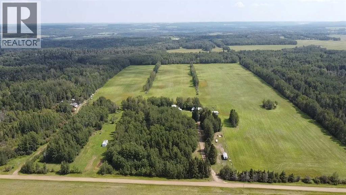
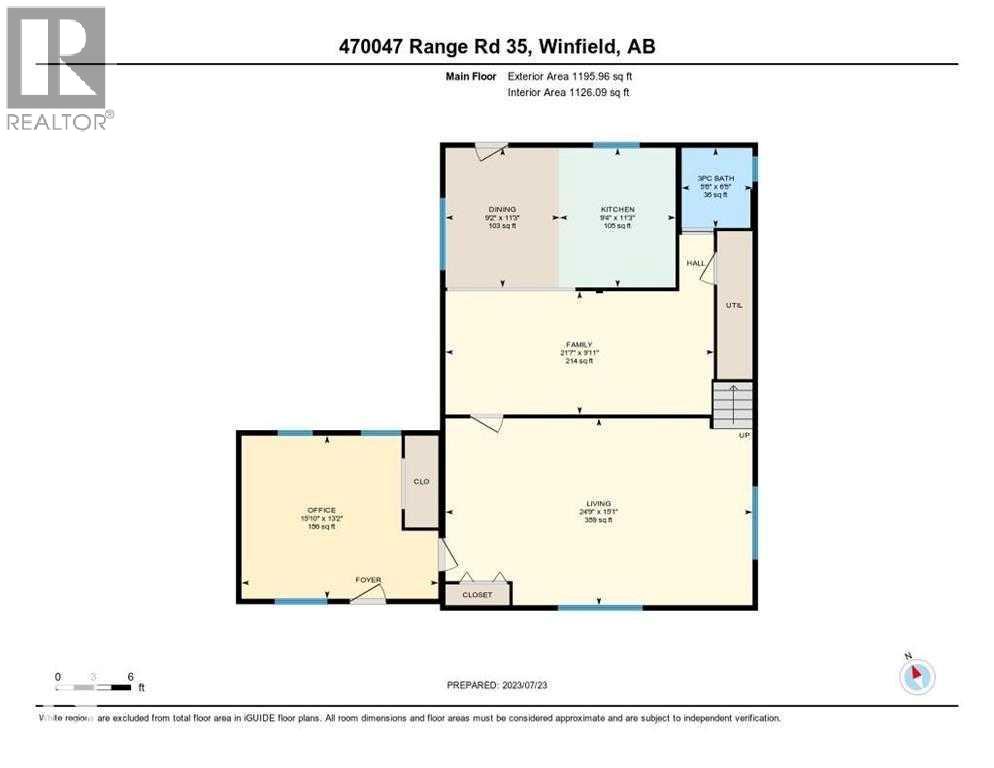
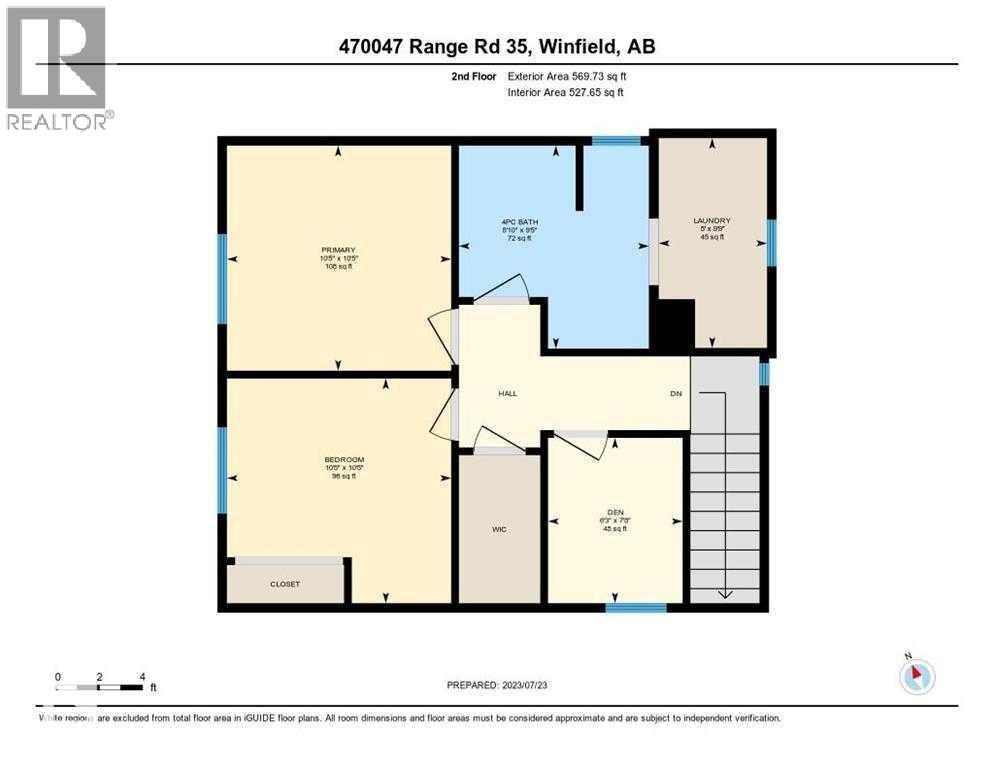
Escape to the peace and privacy of this beautiful 9-acre hobby farm, tucked away on a quiet dead-end road. Surrounded by mature trees and a park-like setting with rolling landscape, this property is perfectly set back from the road for ultimate seclusion. The land is fenced and cross-fenced, making it ideal for horses and livestock, and includes a horse shelter and chicken coop, ready for your country lifestyle. The welcoming 1,765 sq. ft. home offers 3 bedrooms, 2 bathrooms, spacious living areas, and efficient in-floor heating for year-round comfort. An oversized, partially insulated garage/shop with durable metal siding and roof provides excellent space for vehicles, storage, or projects. Located just minutes from Winfield and Breton, you'll also enjoy easy access to nearby lakes for fishing, boating, and recreation. A private, well-equipped country property that's ready to make your hobby farm dreams a reality. (id:53676)
| Bathroom Total | 2 | Bedrooms Above Ground | 3 |
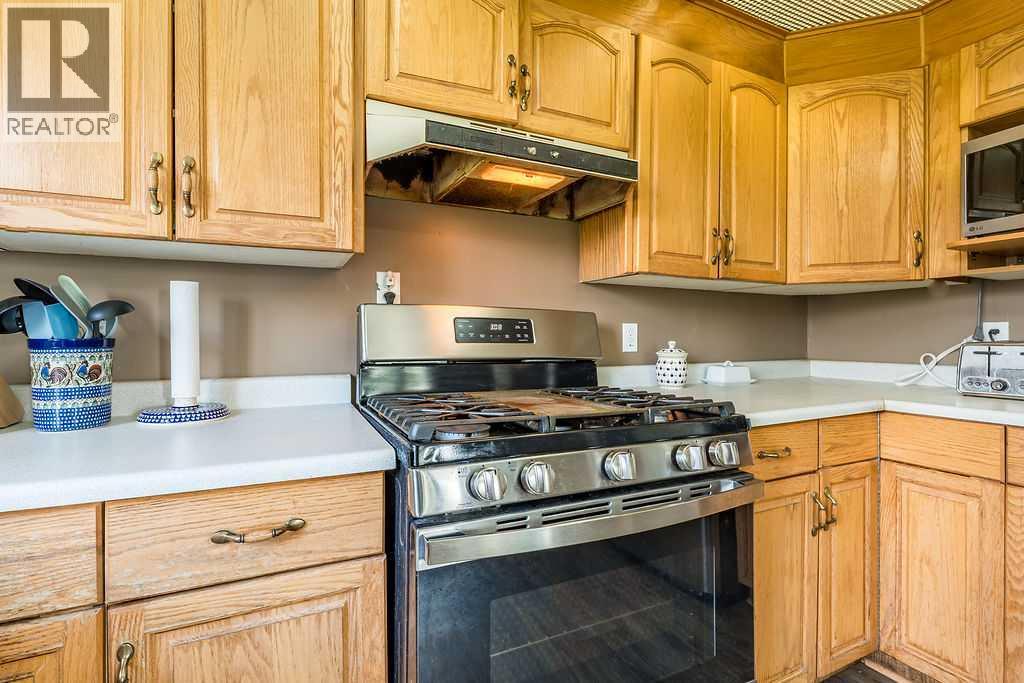
| Bedrooms Total | 3 | Appliances | Refrigerator, Oven - Gas, Dishwasher, Washer & Dryer |
| Basement Type | None | Constructed Date | 1976 |
| Construction Material | Wood Frame | Construction Style Attachment | Detached |
| Cooling Type | None | Flooring Type | Laminate, Linoleum |
| Foundation Type | Poured Concrete | Heating Fuel | Natural Gas |
| Heating Type | In Floor Heating | Stories Total | 2 |
| Size Interior | 1766 Sqft | Total Finished Area | 1765.73 Sqft |
| Type | House |
| Detached Garage | 3 |
| Acreage | Yes | Cleared Total | 9.02 Ac |
| Fence Type | Cross Fenced, Fence | Landscape Features | Lawn |
| Size Irregular | 9.02 | Size Total | 9.02 Ac|5 - 9.99 Acres |
| Size Total Text | 9.02 Ac|5 - 9.99 Acres | Zoning Description | Ag |
| Level | Type | Dimensions |
|---|---|---|
| Second Level | Primary Bedroom | 3.17 M x 3.18 M |
| Second Level | Bedroom | 3.17 M x 3.17 M |
| Second Level | 4pc Bathroom | .00 M x .00 M |
| Main Level | Living Room | 7.54 M x 8.59 M |
| Main Level | Dining Room | 2.81 M x 3.43 M |
| Main Level | Kitchen | 2.84 M x 3.43 M |
| Main Level | Other | 4.83 M x 4.00 M |
| Main Level | Bedroom | 3.00 M x 3.00 M |
| Main Level | 3pc Bathroom | .00 M x .00 M |

Start Your Mortgage Application
