
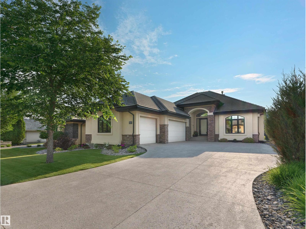
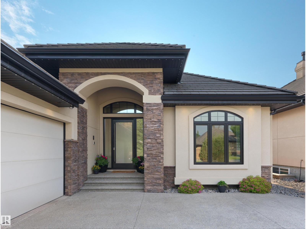
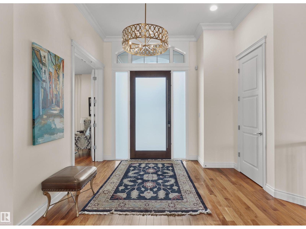
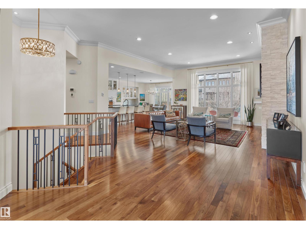
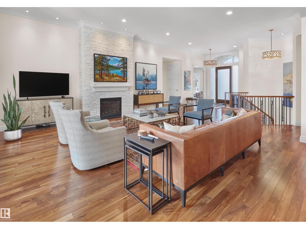
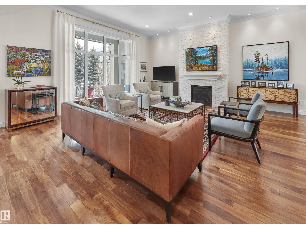
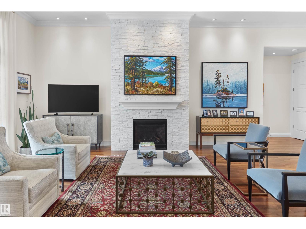
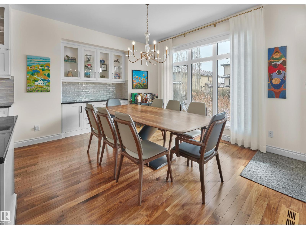
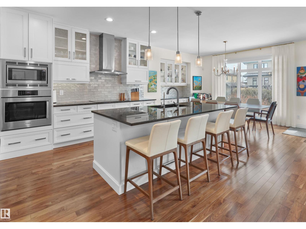
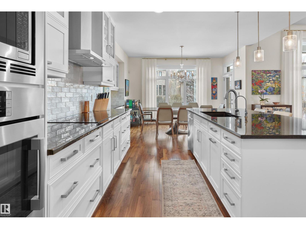
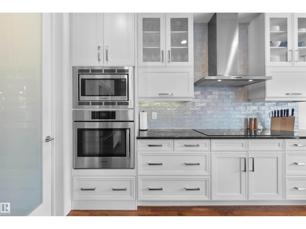
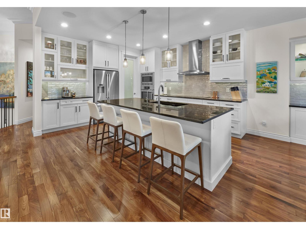
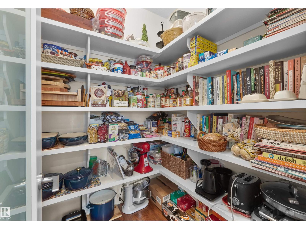
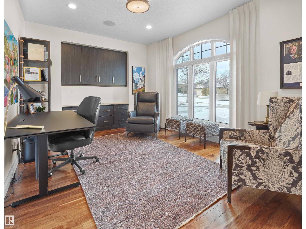
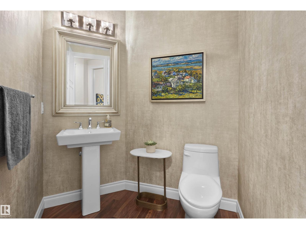
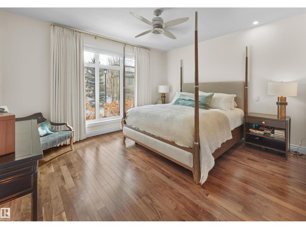
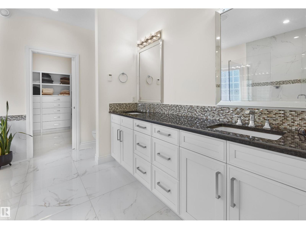
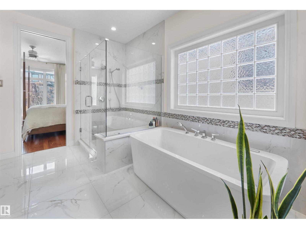
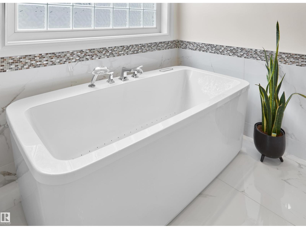
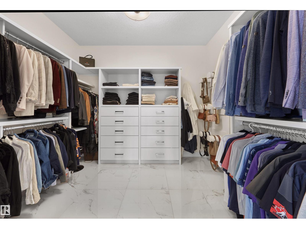
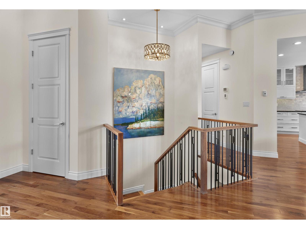
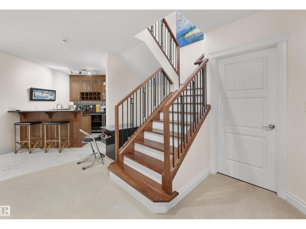
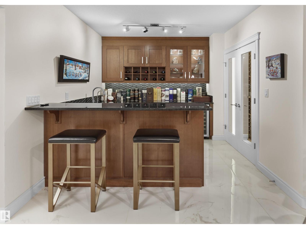
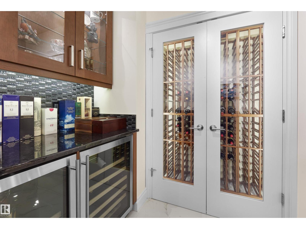
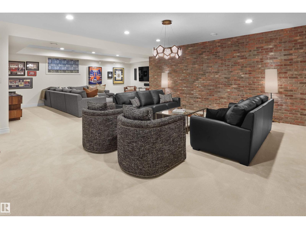
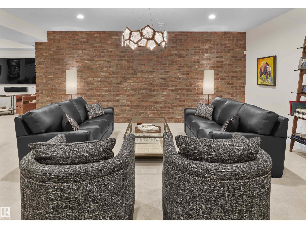
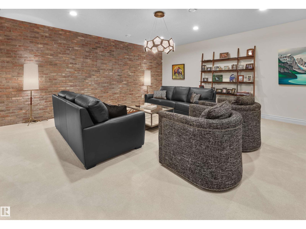
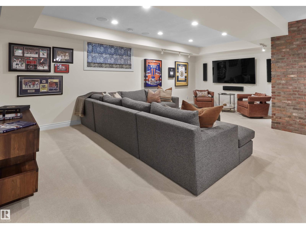
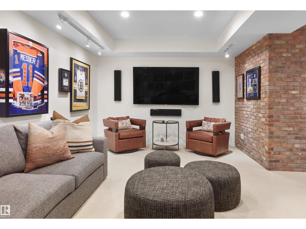
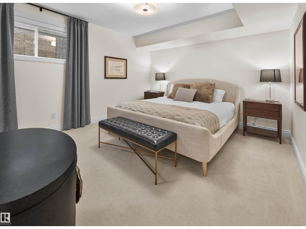
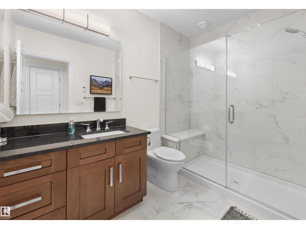
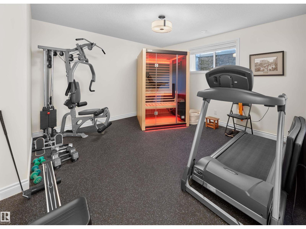
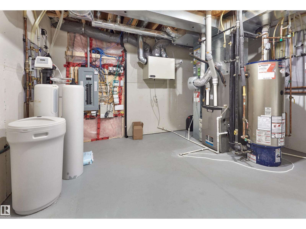
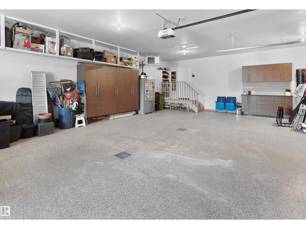
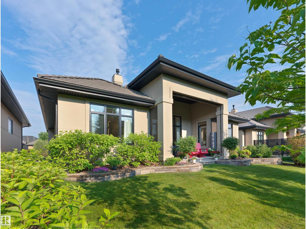
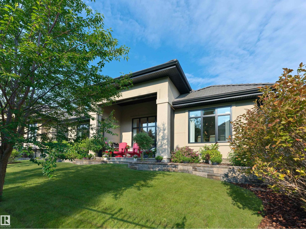
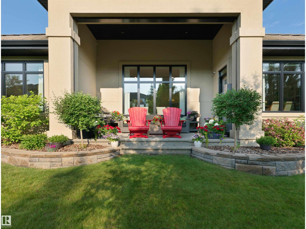
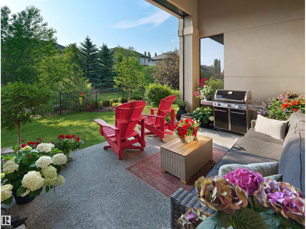
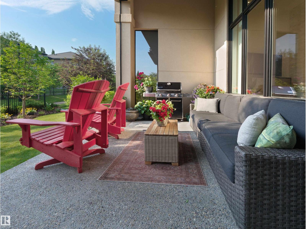
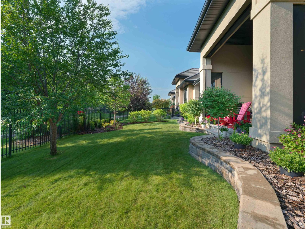
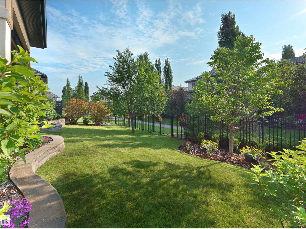
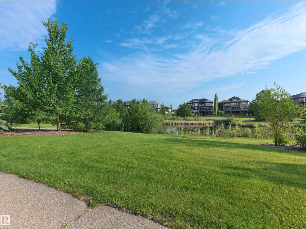
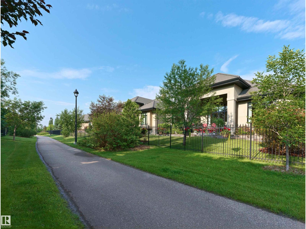
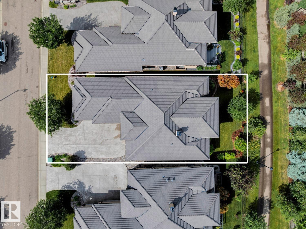
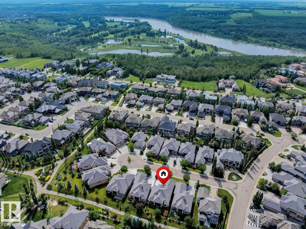
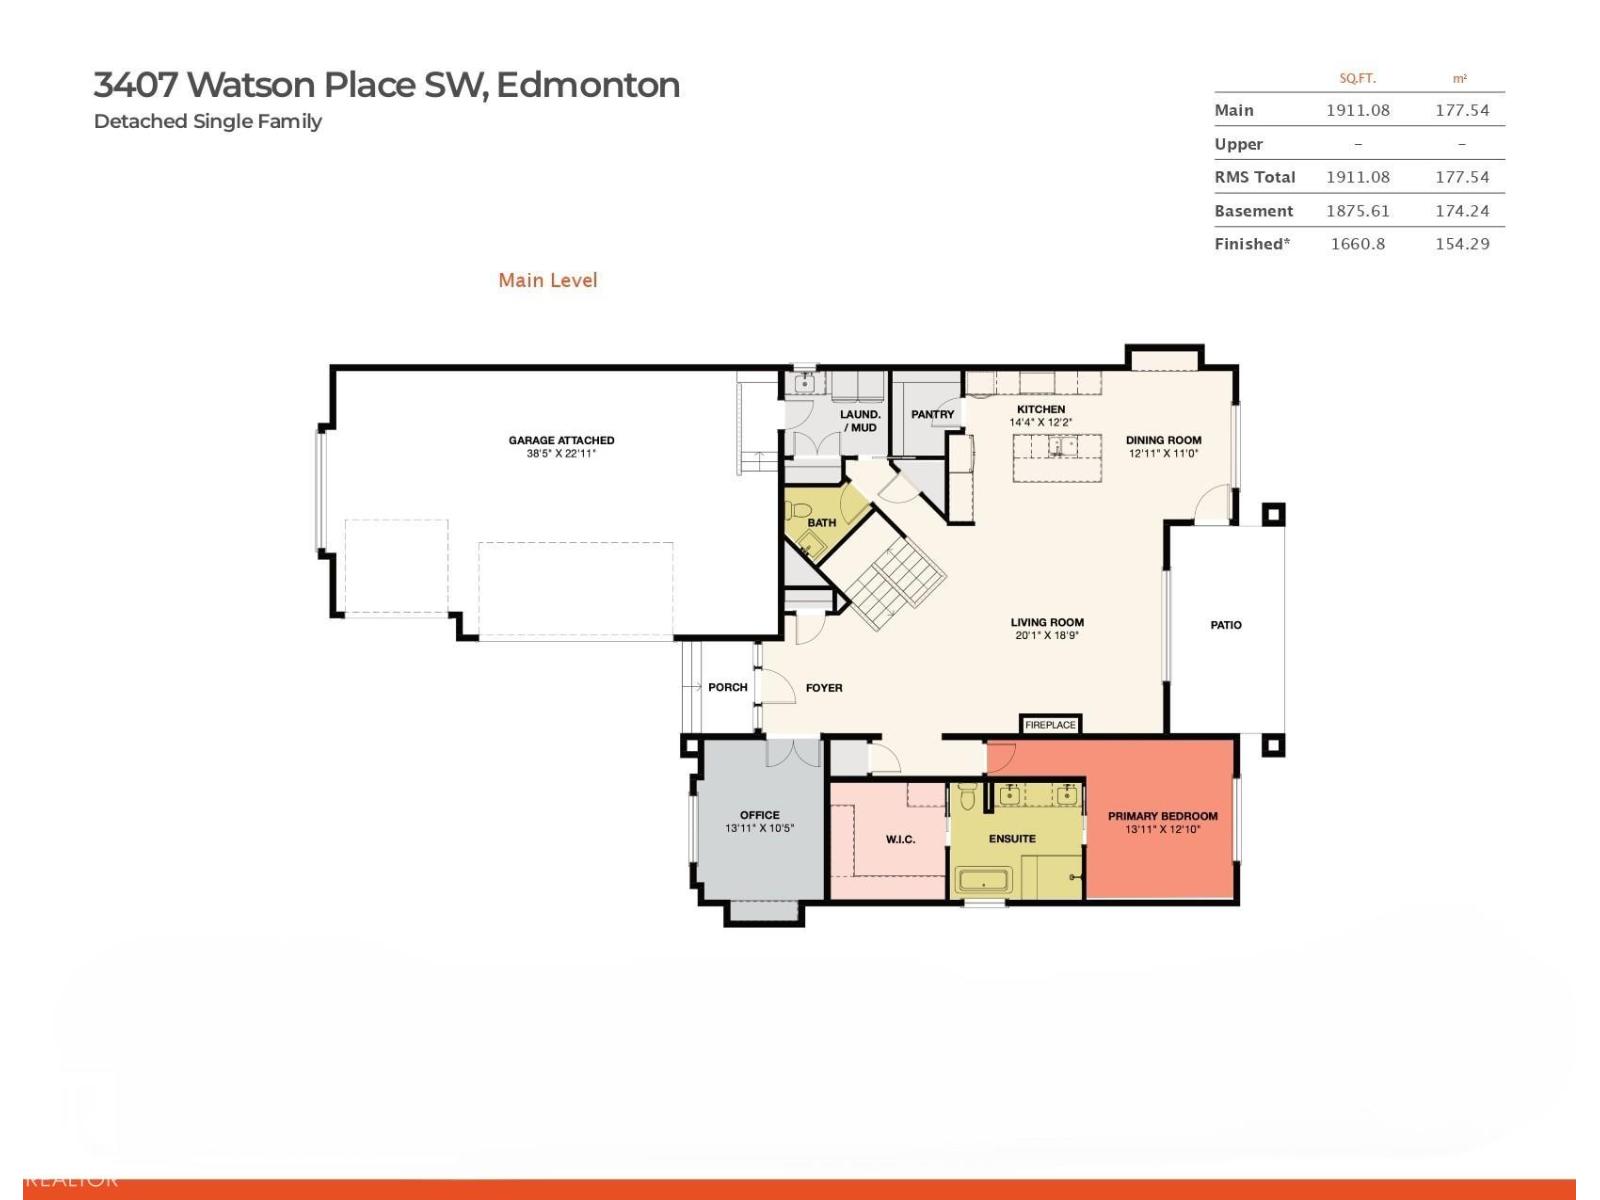
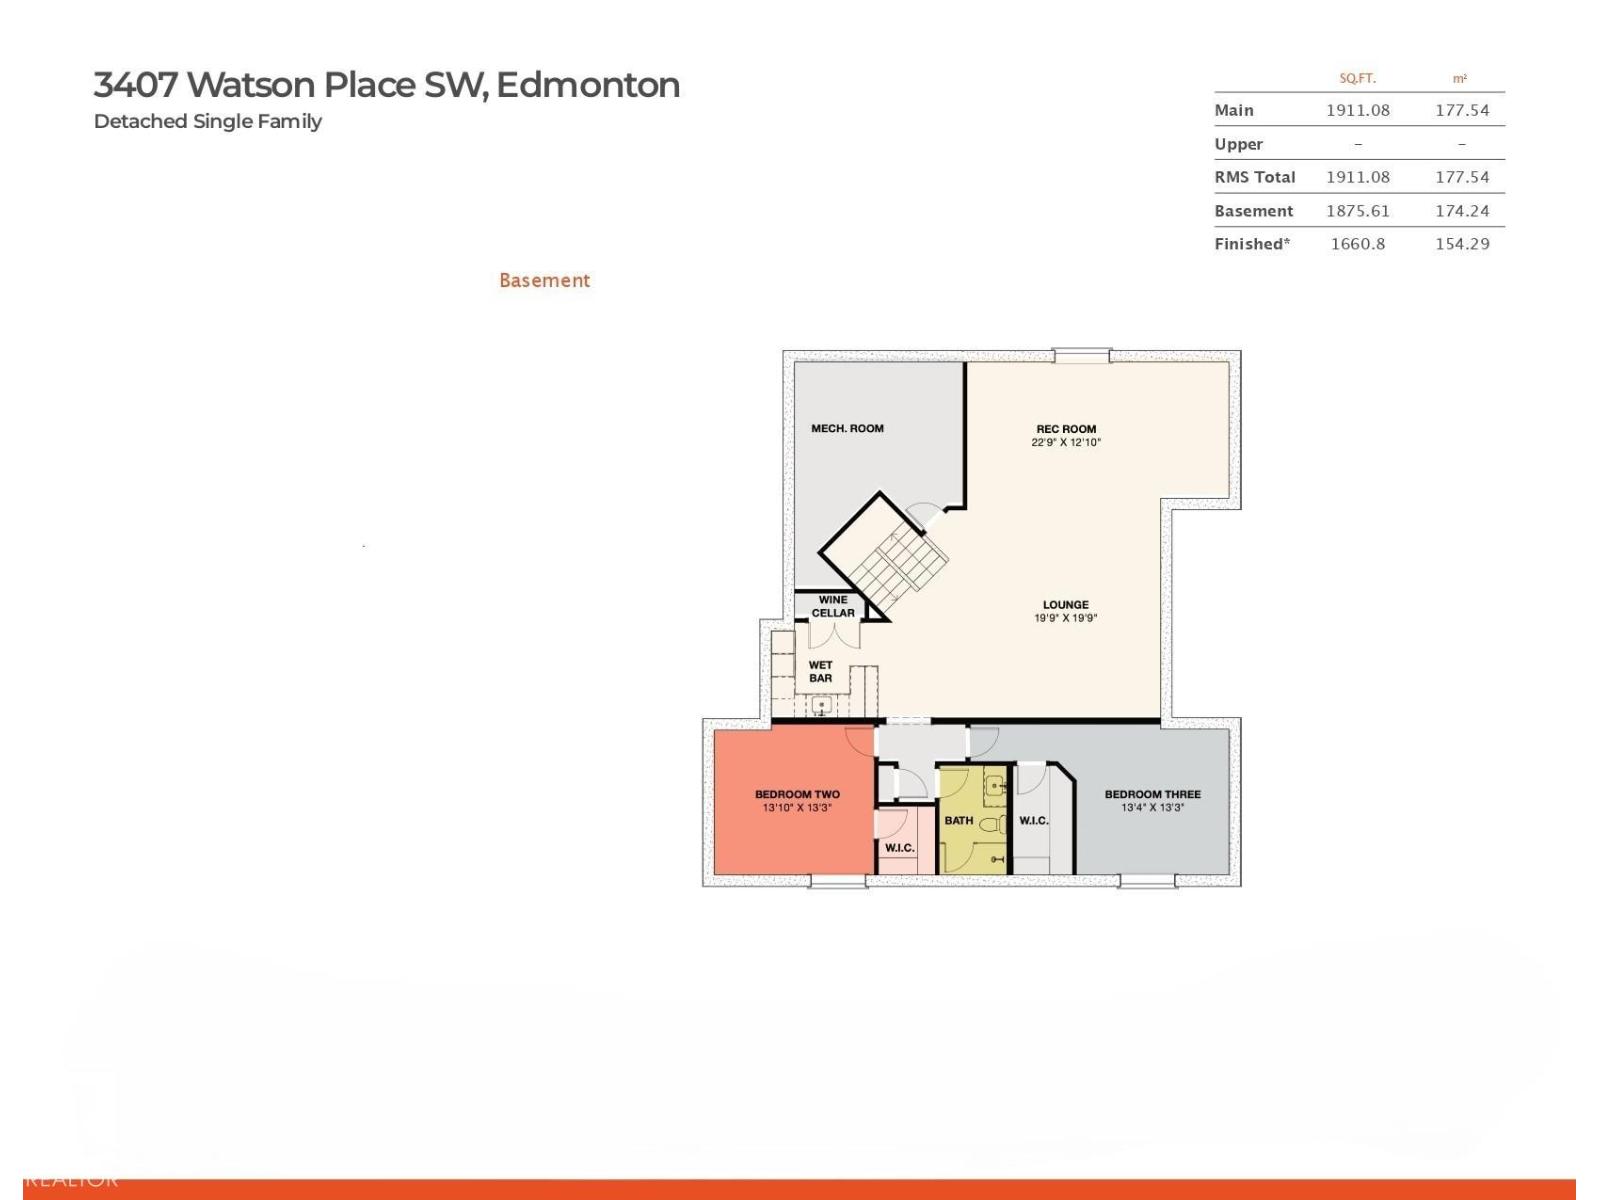
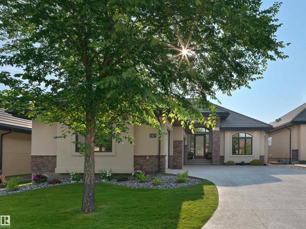
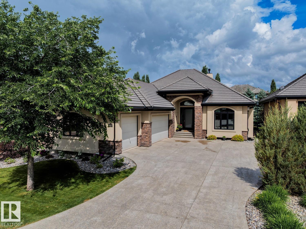
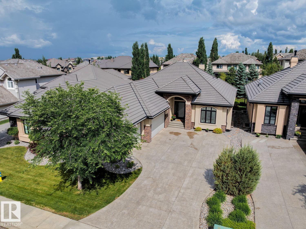
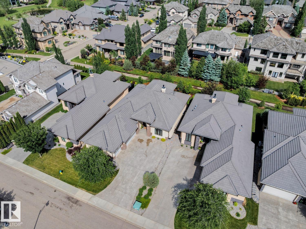
Nestled in the quiet, exclusive community of Upper Windermere, this luxury bungalow offers an exceptional blend of quality construction, elegance & privacy. Featuring soaring 11ft ceilings & an open-concept design, the home feels both spacious & inviting. Encompassing 1911sqft on the main floor – totaling 3786sqft of living space including the finished basement – 3 bedrooms, main floor office, 2.5 bathrooms, triple oversized attached garage – all located on a 7053sqft beautifully landscaped lot – backing onto a walking trail. The chef-inspired kitchen is the heart of the home, complete with premium appliances, custom cabinetry & a large island—perfect for entertaining. A main floor office/den provides a functional & private workspace. The heated triple-car garage (10ft ceilings) adds year-round convenience & ample storage. Step outside to a private patio oasis with motorized drop screens, backing onto a serene walking path—ideal for relaxing or hosting guests. Experience the refined bungalow lifestyle! (id:53676)
| Bathroom Total | 3 | Bedrooms Total | 3 |
| Appliances | Dishwasher, Dryer, Garage Door Opener Remote(s), Garage Door Opener, Microwave Range Hood Combo, Refrigerator, Washer, Water Softener, Window Coverings, Wine Fridge | Architectural Style | Bungalow |
| Basement Development | Finished | Basement Type | Full (finished) |
| Constructed Date | 2014 | Construction Style Attachment | Detached |
| Fire Protection | Smoke Detectors | Fireplace Fuel | Gas |
| Fireplace Present | Yes | Fireplace Type | Unknown |
| Half Bath Total | 1 | Heating Type | Forced Air, In Floor Heating |
| Stories Total | 1 | Size Interior | 1911 Sqft |
| Type | House |
| Heated Garage | |
| Attached Garage |
| Acreage | No | Fence Type | Fence |
| Land Amenities | Park, Playground, Public Transit, Schools, Shopping | Size Irregular | 655.33 |
| Size Total | 655.33 M2 | Size Total Text | 655.33 M2 |
| Level | Type | Dimensions |
|---|---|---|
| Basement | Family Room | 6.02 m x 6.02 m |
| Basement | Bedroom 2 | 4.22 m x 4.05 m |
| Basement | Bedroom 3 | 4.06 m x 4.02 m |
| Basement | Recreation Room | 6.95 m x 3.92 m |
| Main Level | Living Room | 6.14 m x 5.73 m |
| Main Level | Dining Room | 3.95 m x 3.37 m |
| Main Level | Kitchen | 4.38 m x 3.95 m |
| Main Level | Primary Bedroom | 4.25 m x 3.93 m |
| Main Level | Office | 4.23 m x 3.18 m |
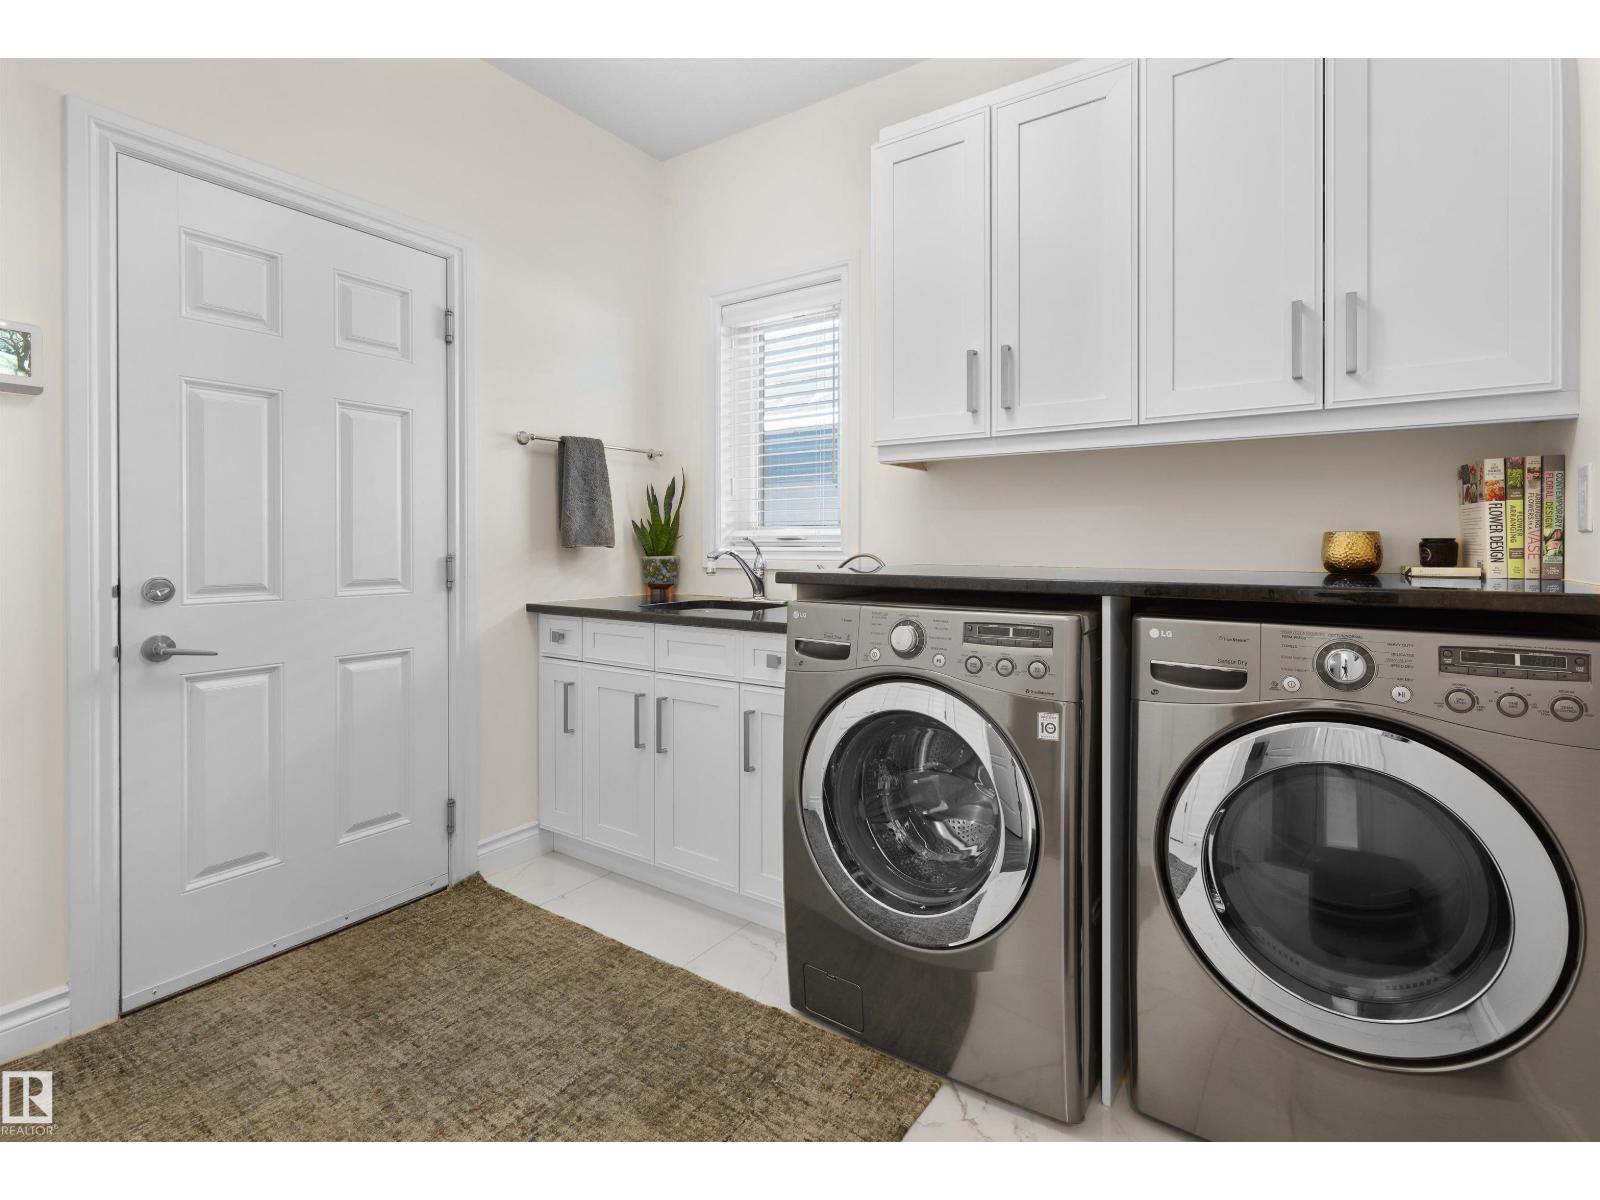
| Main Level | Laundry Room | 2.74 m x 2.26 m |
| Main Level | Pantry | 2.26 m x 1.75 m |

Start Your Mortgage Application
