
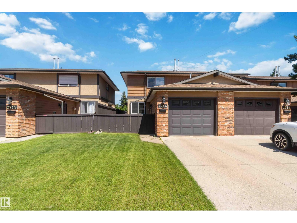
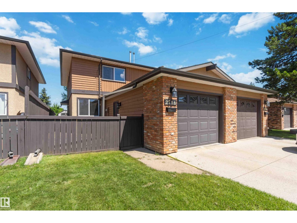
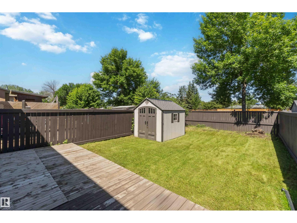
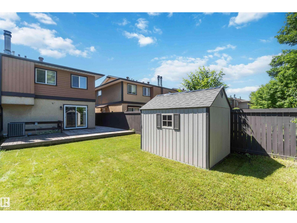
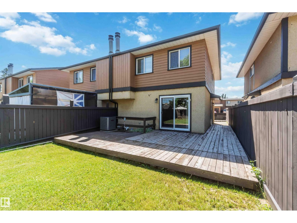
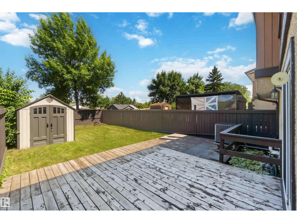
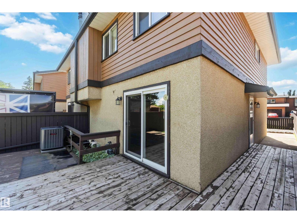
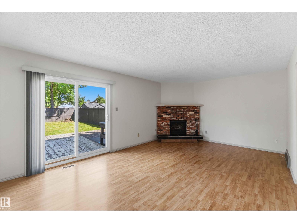
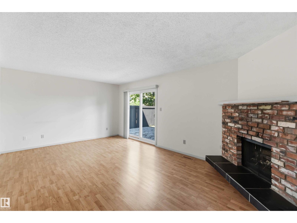
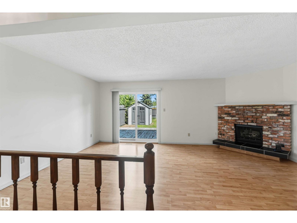
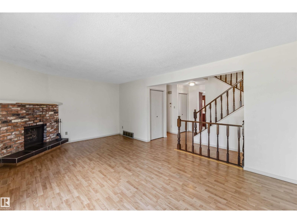
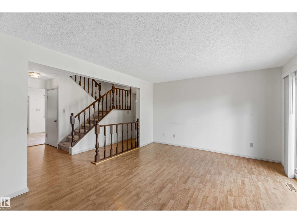
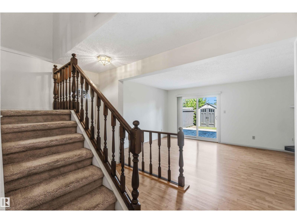
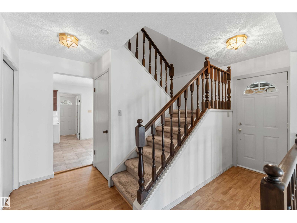
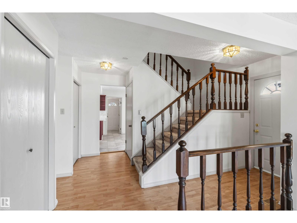
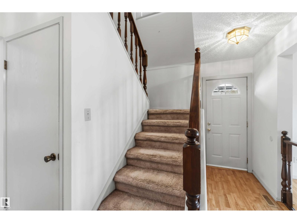
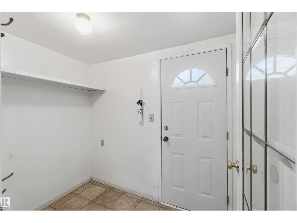
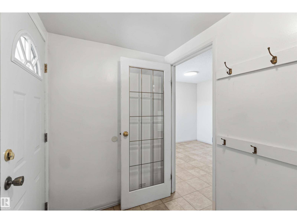
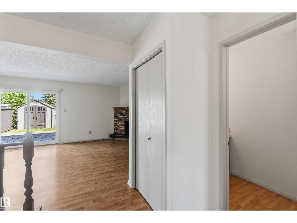
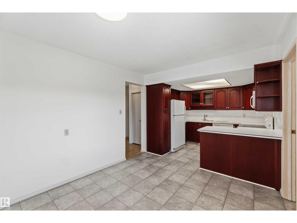
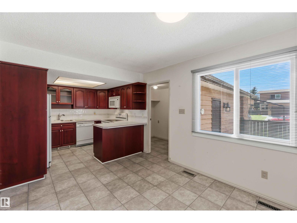
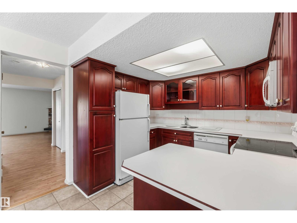
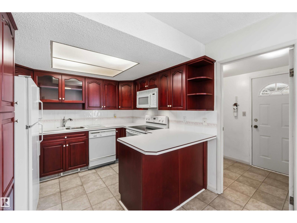
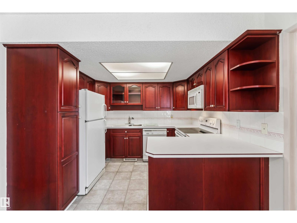
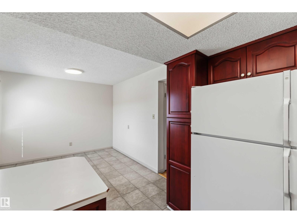
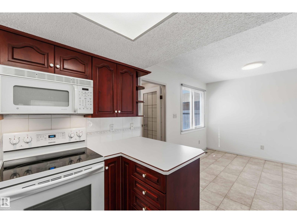
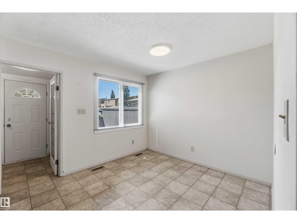
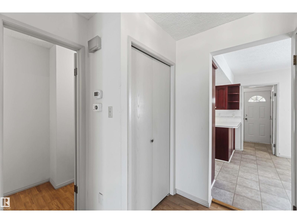
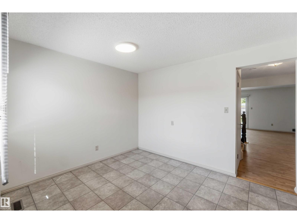
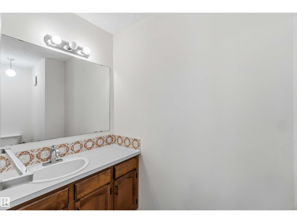
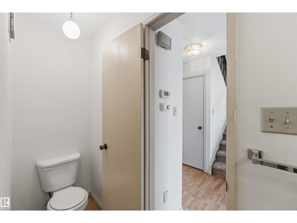
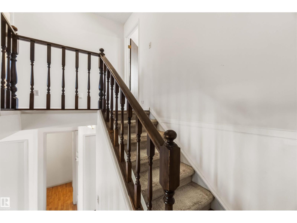
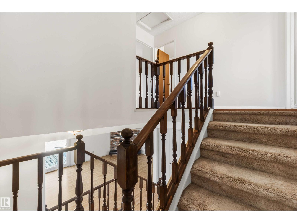
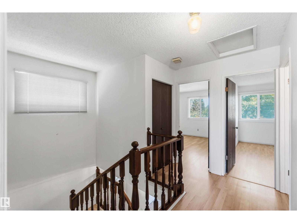
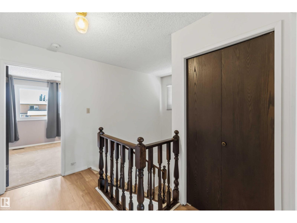
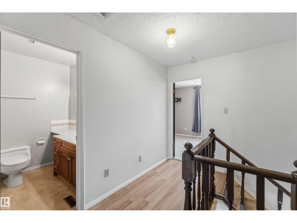
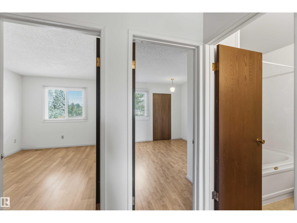
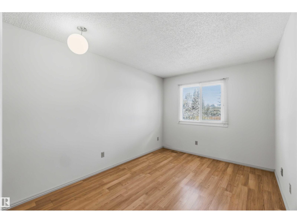
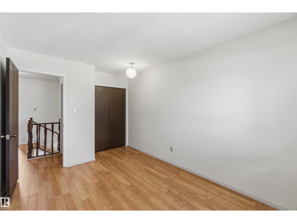
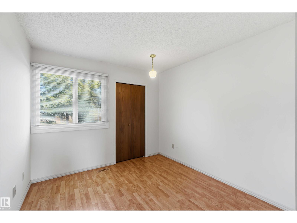
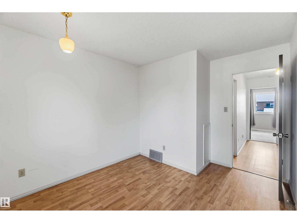
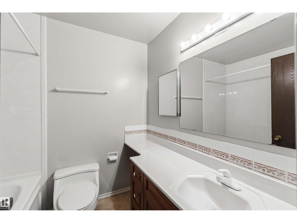
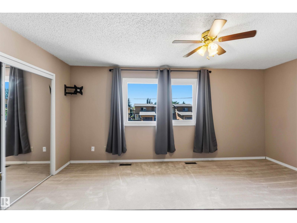
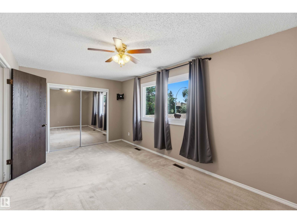
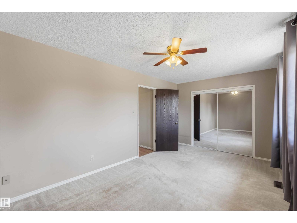
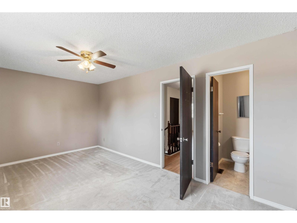
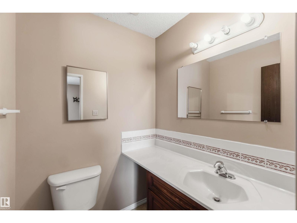
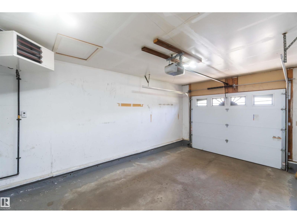
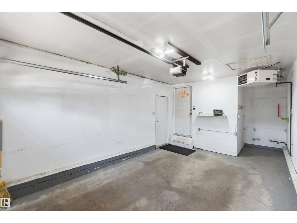
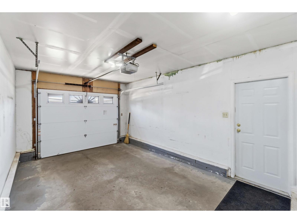
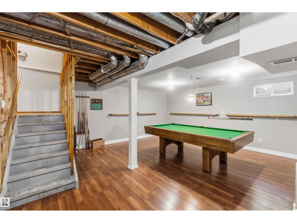
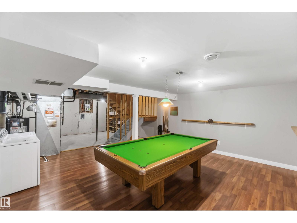
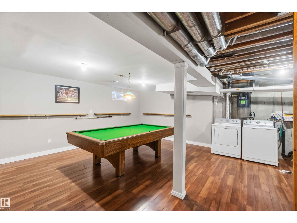
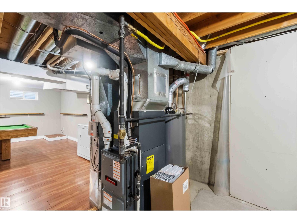
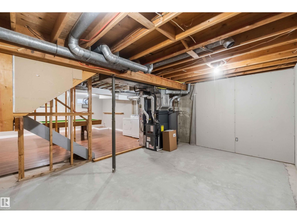
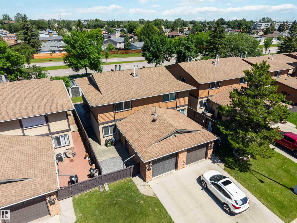
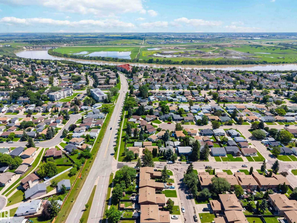
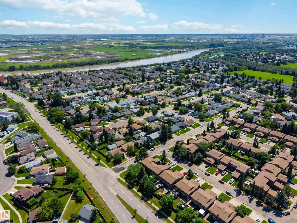
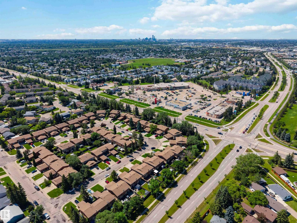
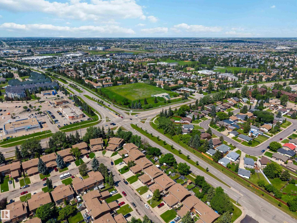
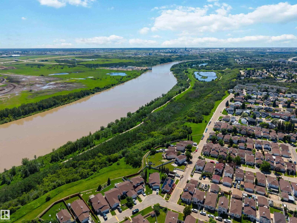
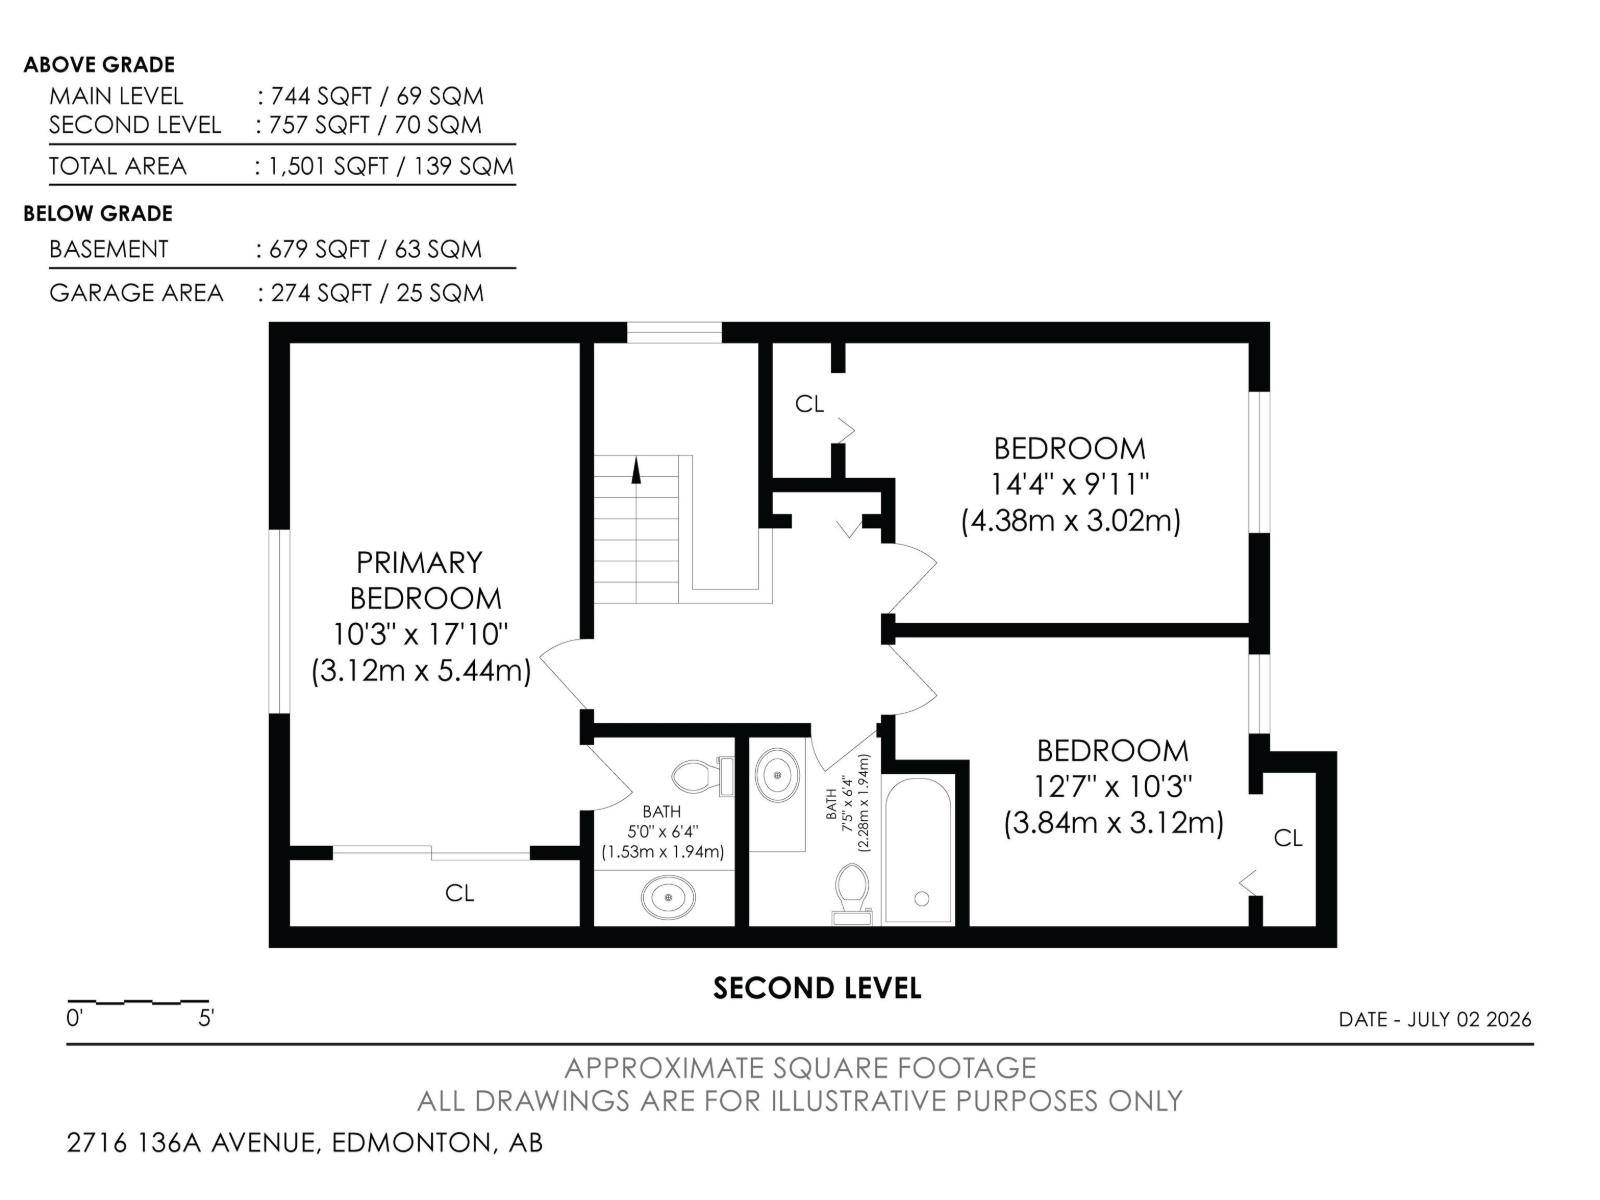
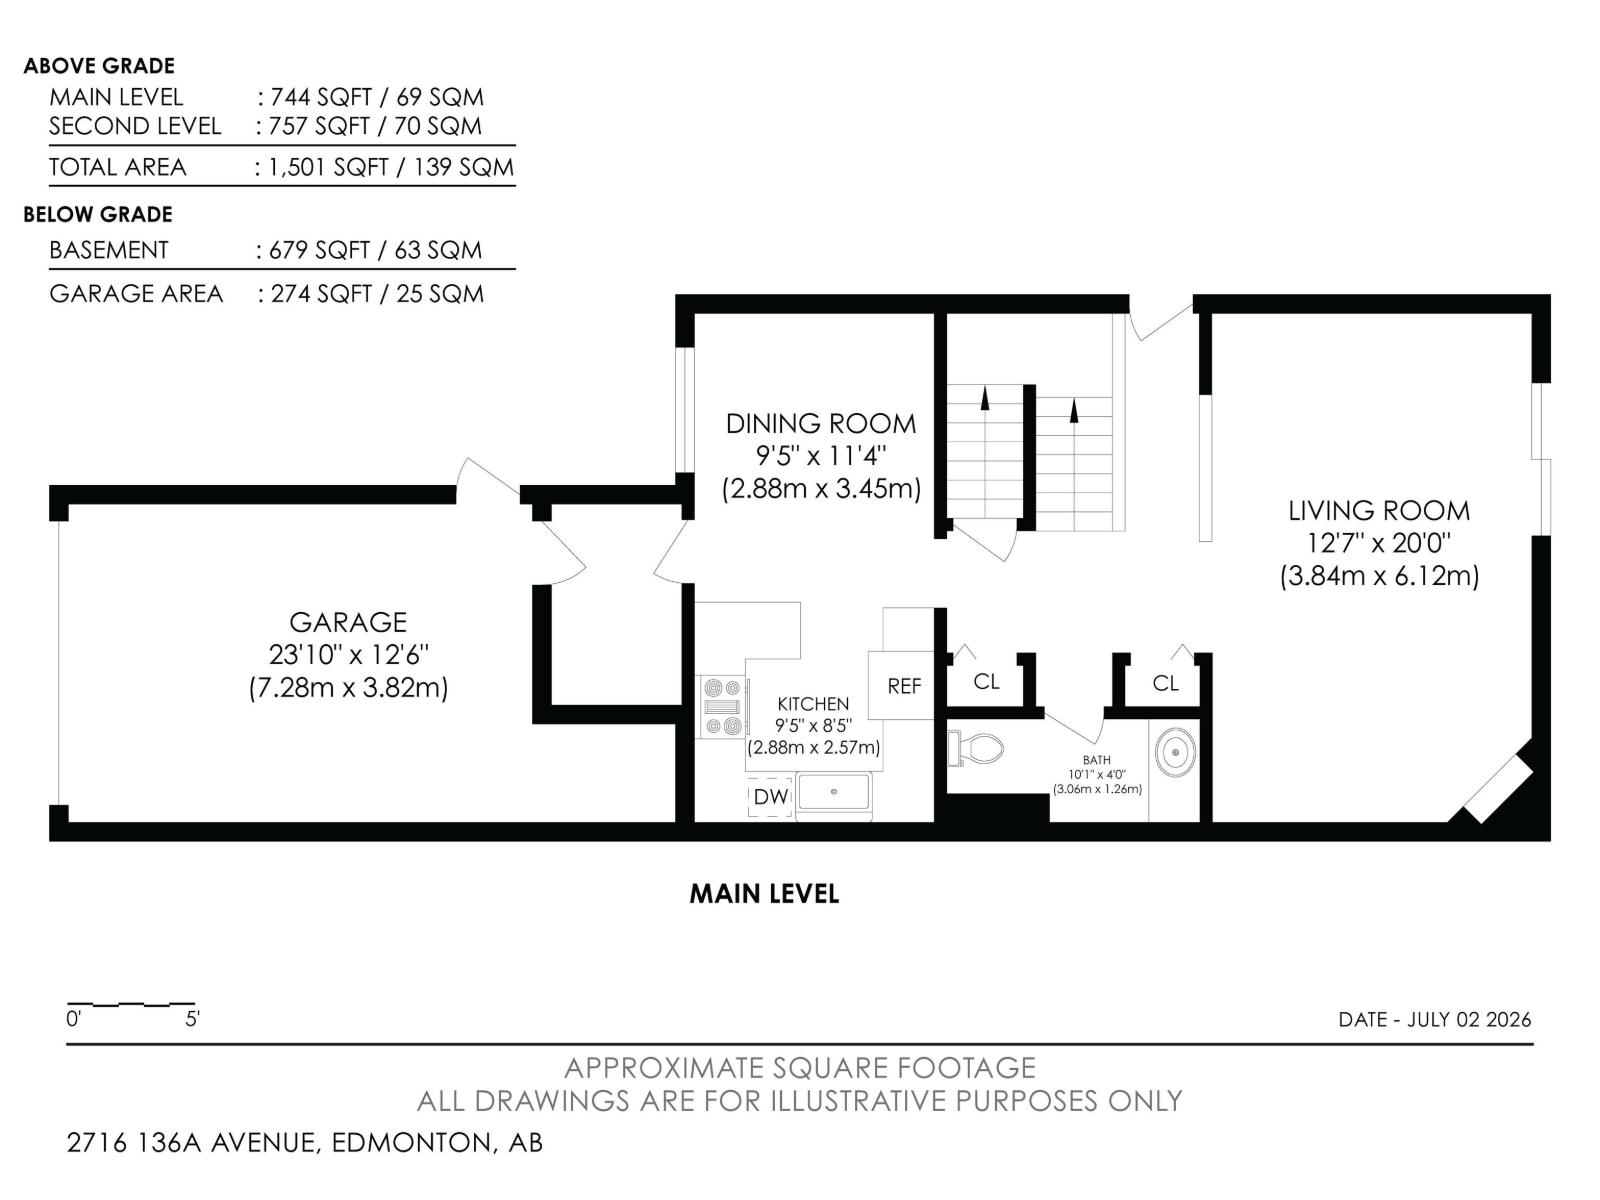
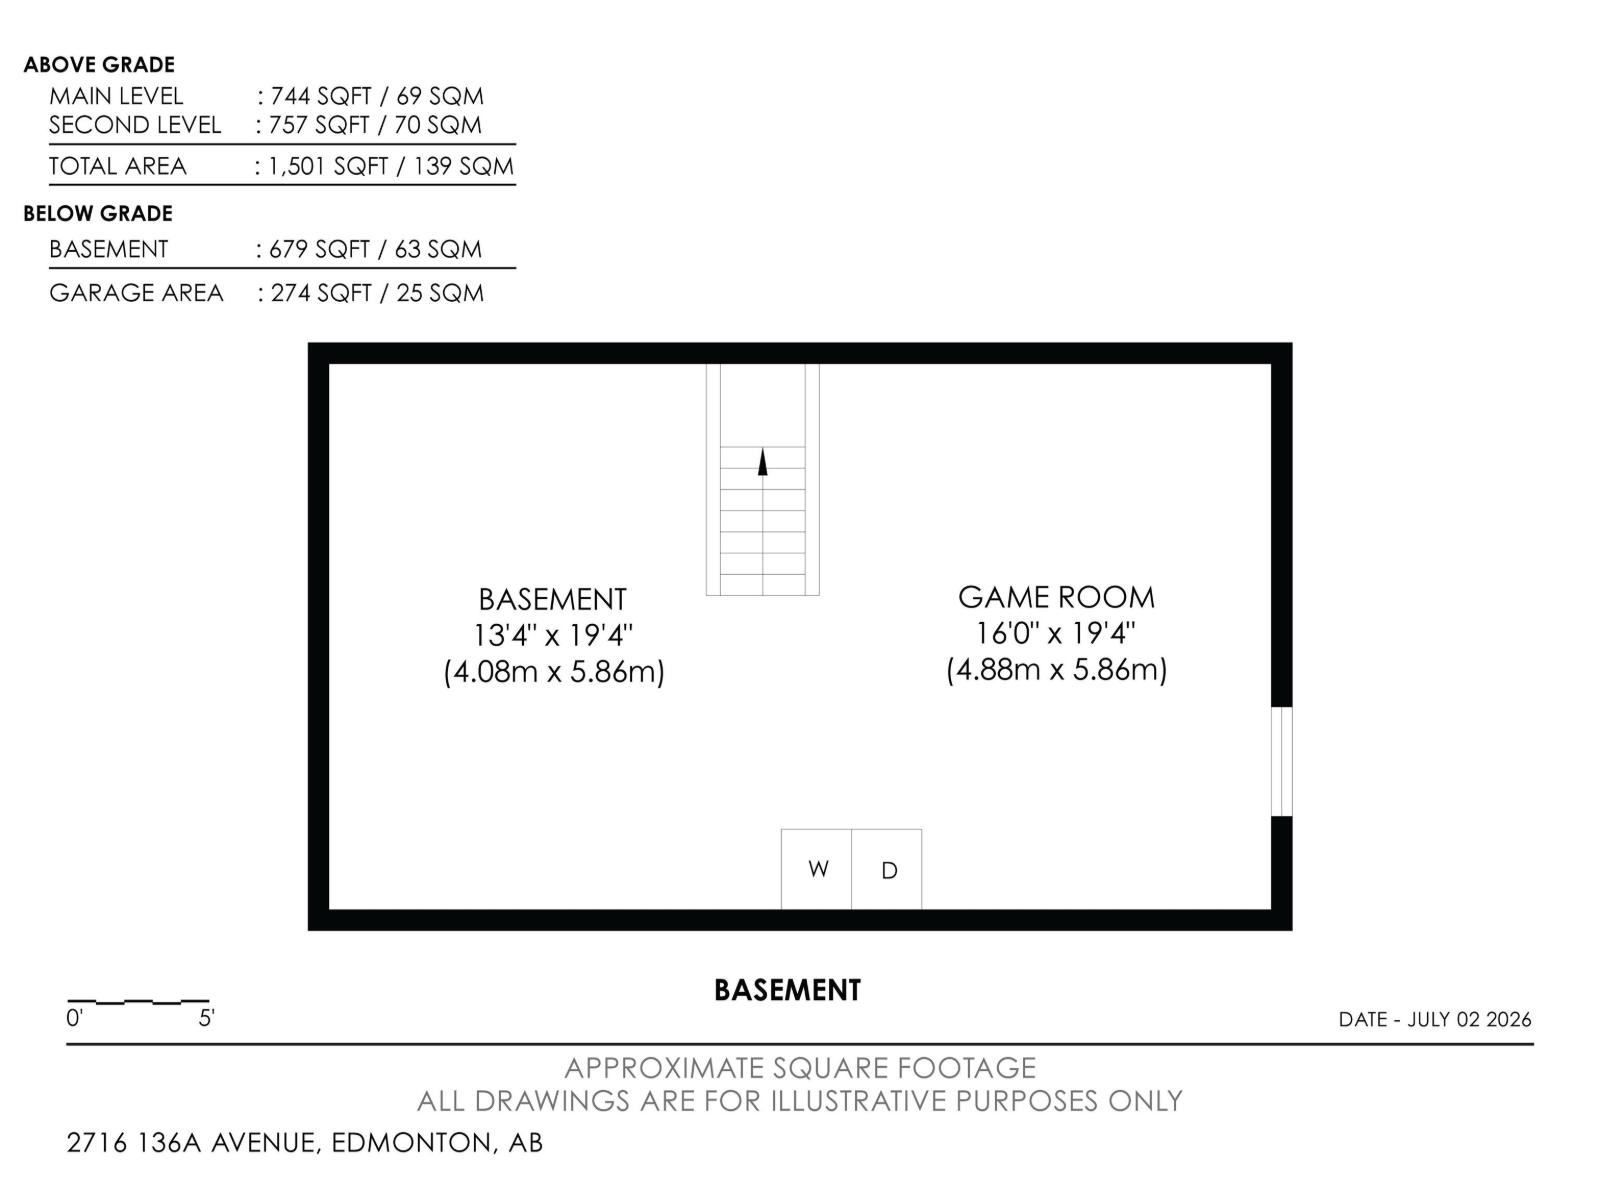
This spacious 3-bedroom townhouse is situated in a highly sought-after complex. The open, bright layout features a large mudroom/entry. The kitchen contains plenty of cabinet and counter space. In the living room, there is a corner wood-burning fireplace with a brick surround and hearth. Sliding patio doors lead to a private deck and a spacious, fully fenced and landscaped yard with a storage shed. Upstairs is a large primary suite with a 2 PC ENSUITE, main bath and 2 additional bedrooms. The partially finished basement contains a REC ROOM. The meticulously maintained POOL TABLE & CUES are INCLUDED. There's a side-by-side washer/dryer, HIGH EFF. FURNACE, storage type HWT , and laminate flooring. The remainder of the basement is great for storage. This home has many upgrades and big-ticket items already completed, including AIR CONDITIONING, UPGRADED VINYL WINDOWS, GARAGE HEATER and GARAGE DOOR (2019). Close to the River Valley, walking trails, shopping and green space. (id:53676)
| Bathroom Total | 3 | Bedrooms Total | 3 |
| Amenities | Vinyl Windows | Appliances | Dishwasher, Dryer, Garage Door Opener, Microwave Range Hood Combo, Refrigerator, Storage Shed, Stove, Washer |
| Basement Development | Partially Finished | Basement Type | Full (partially Finished) |
| Constructed Date | 1978 | Construction Style Attachment | Attached |
| Cooling Type | Central Air Conditioning | Half Bath Total | 2 |
| Heating Type | Forced Air | Stories Total | 2 |
| Size Interior | 1496 Sqft | Type | Row / Townhouse |
| Attached Garage |
| Acreage | No | Fence Type | Fence |
| Land Amenities | Public Transit, Schools, Shopping | Size Irregular | 315.36 |
| Size Total | 315.36 M2 | Size Total Text | 315.36 M2 |
| Level | Type | Dimensions |
|---|---|---|
| Basement | Recreation Room | Measurements not available |
| Main Level | Living Room | Measurements not available |
| Main Level | Dining Room | Measurements not available |
| Main Level | Kitchen | Measurements not available |
| Upper Level | Primary Bedroom | Measurements not available |
| Upper Level | Bedroom 2 | Measurements not available |
| Upper Level | Bedroom 3 | Measurements not available |

Start Your Mortgage Application
