
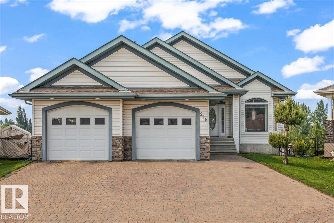
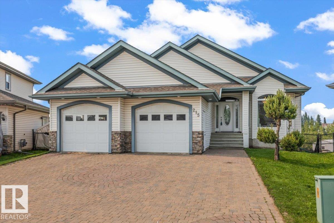
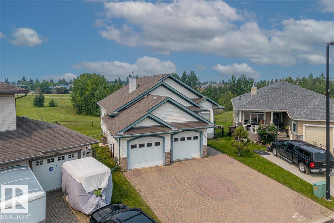
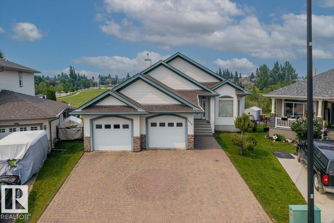
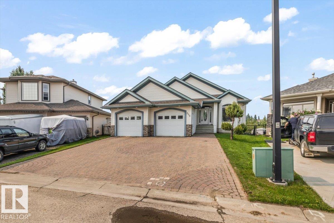
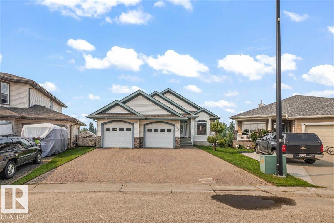
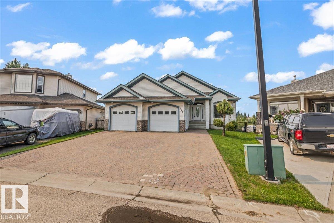
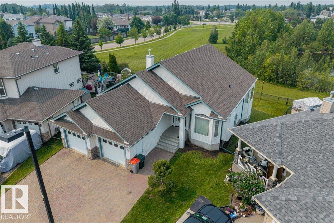
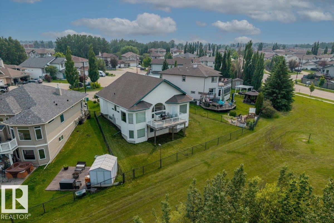
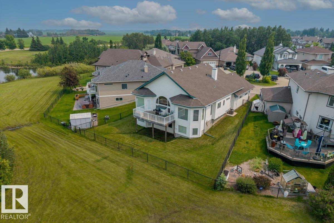
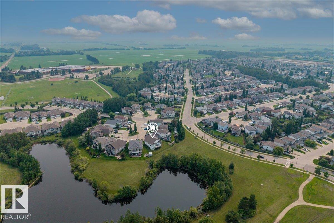
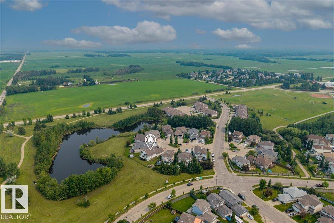
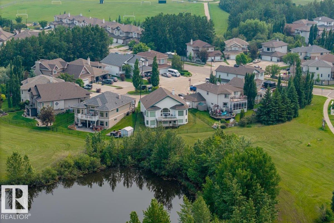
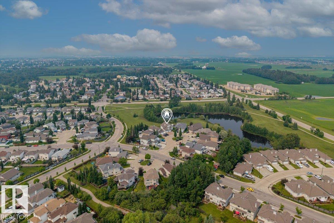
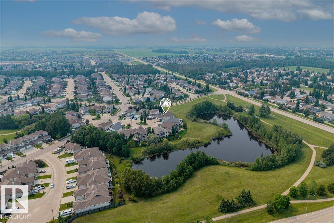
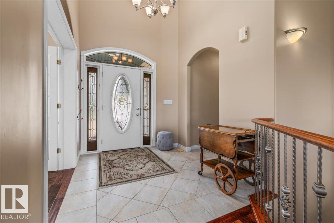
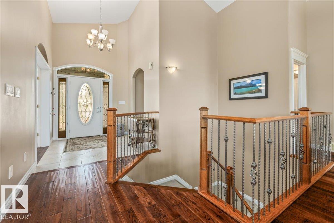
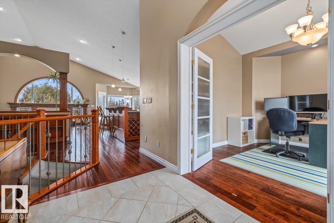
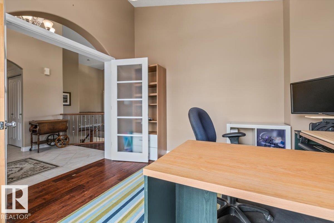
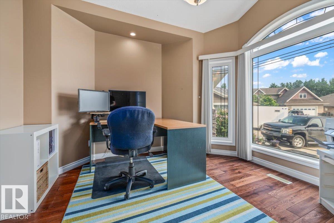
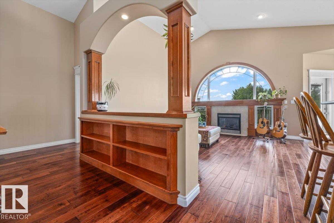
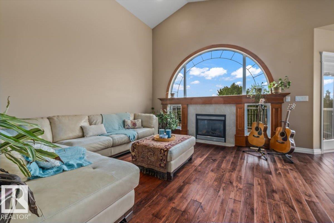
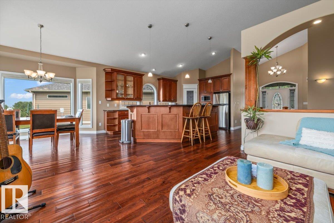
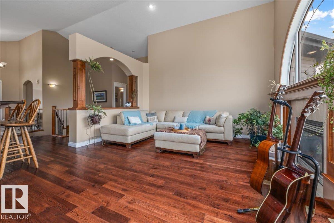
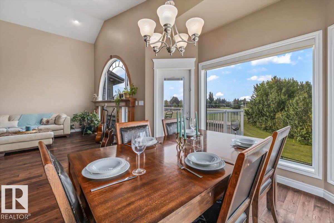
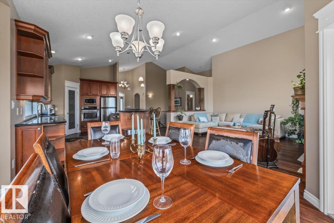
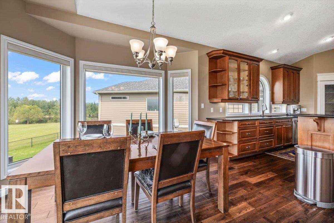
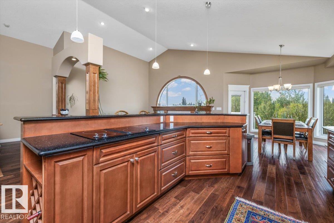
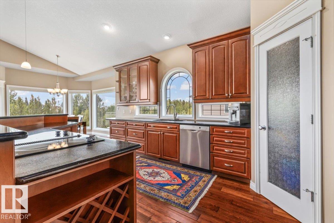
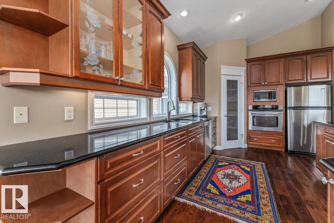
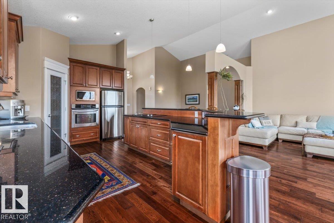
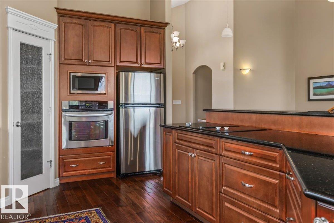
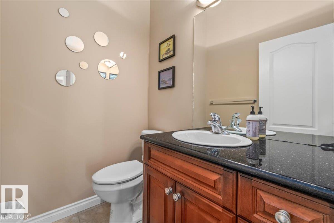
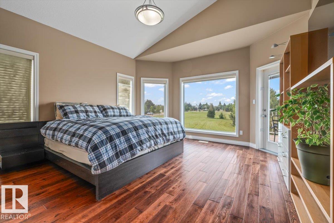
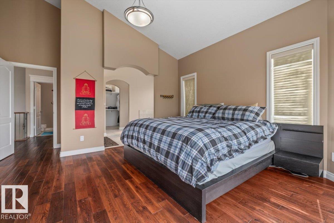
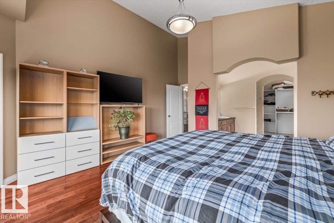
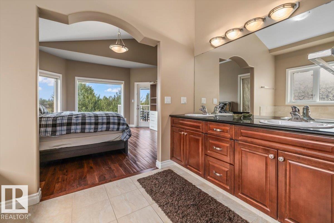
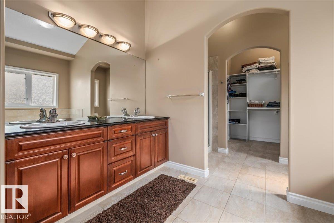
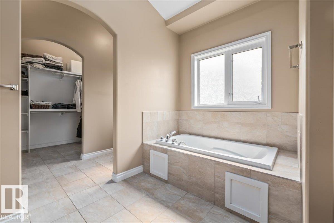
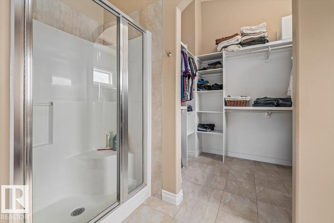
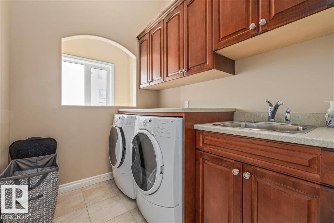
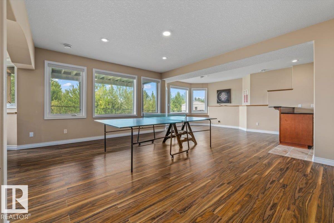
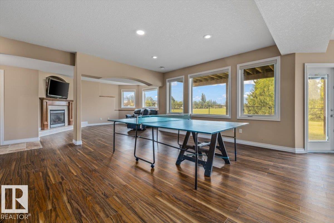
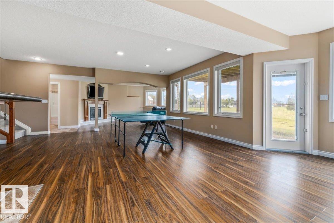
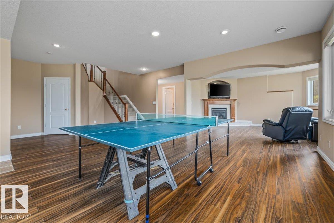
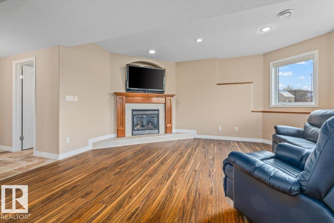
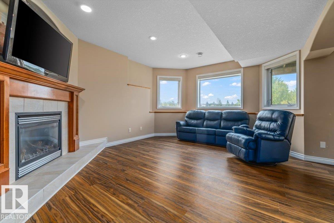
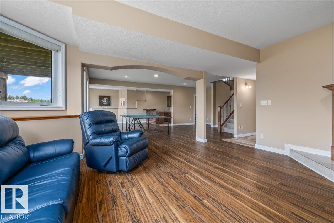
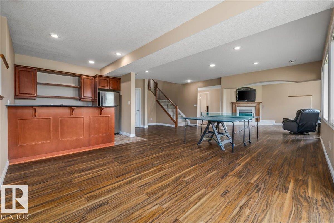
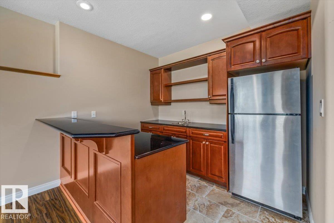
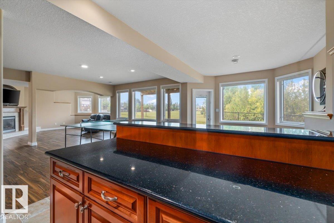
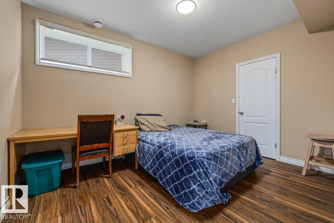
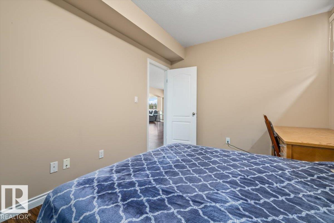
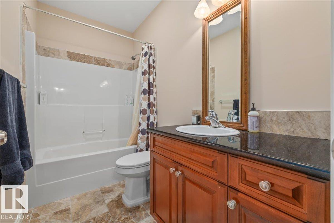
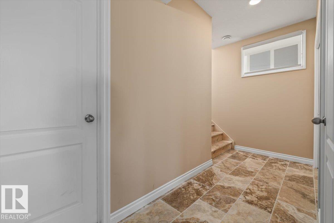
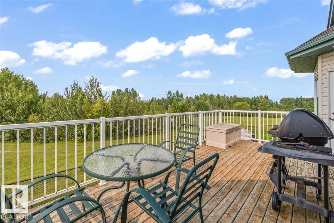
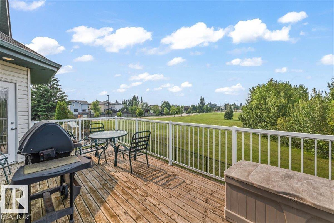
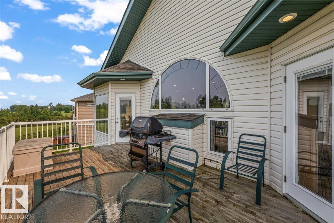
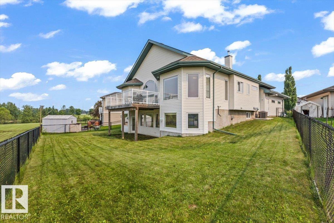
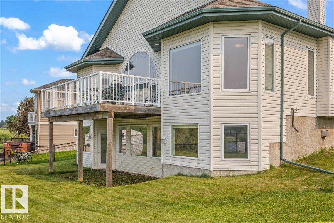
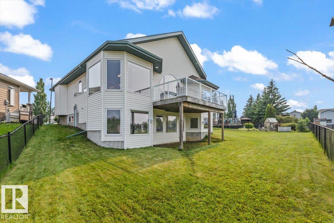
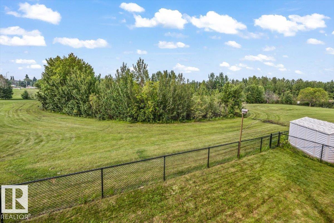
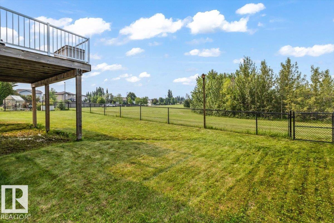
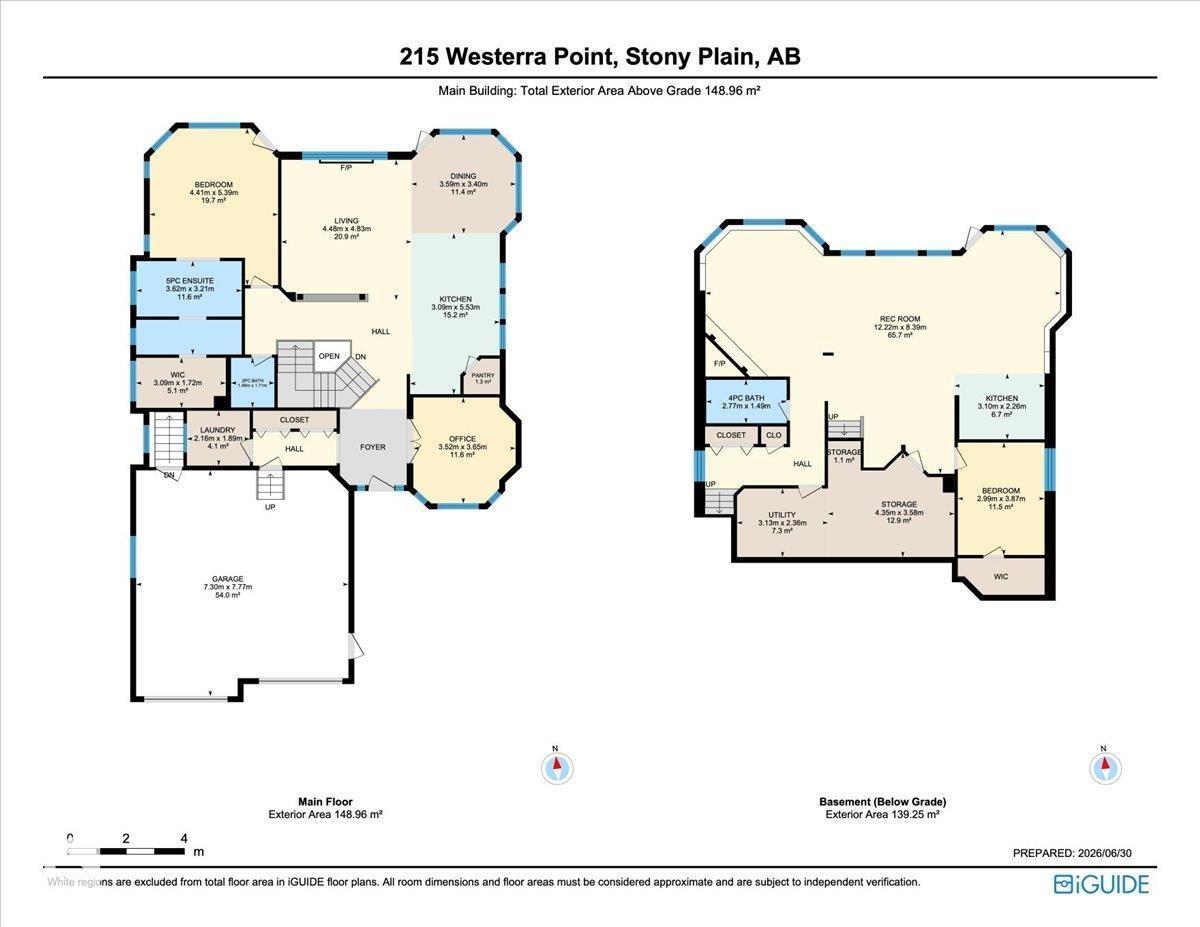
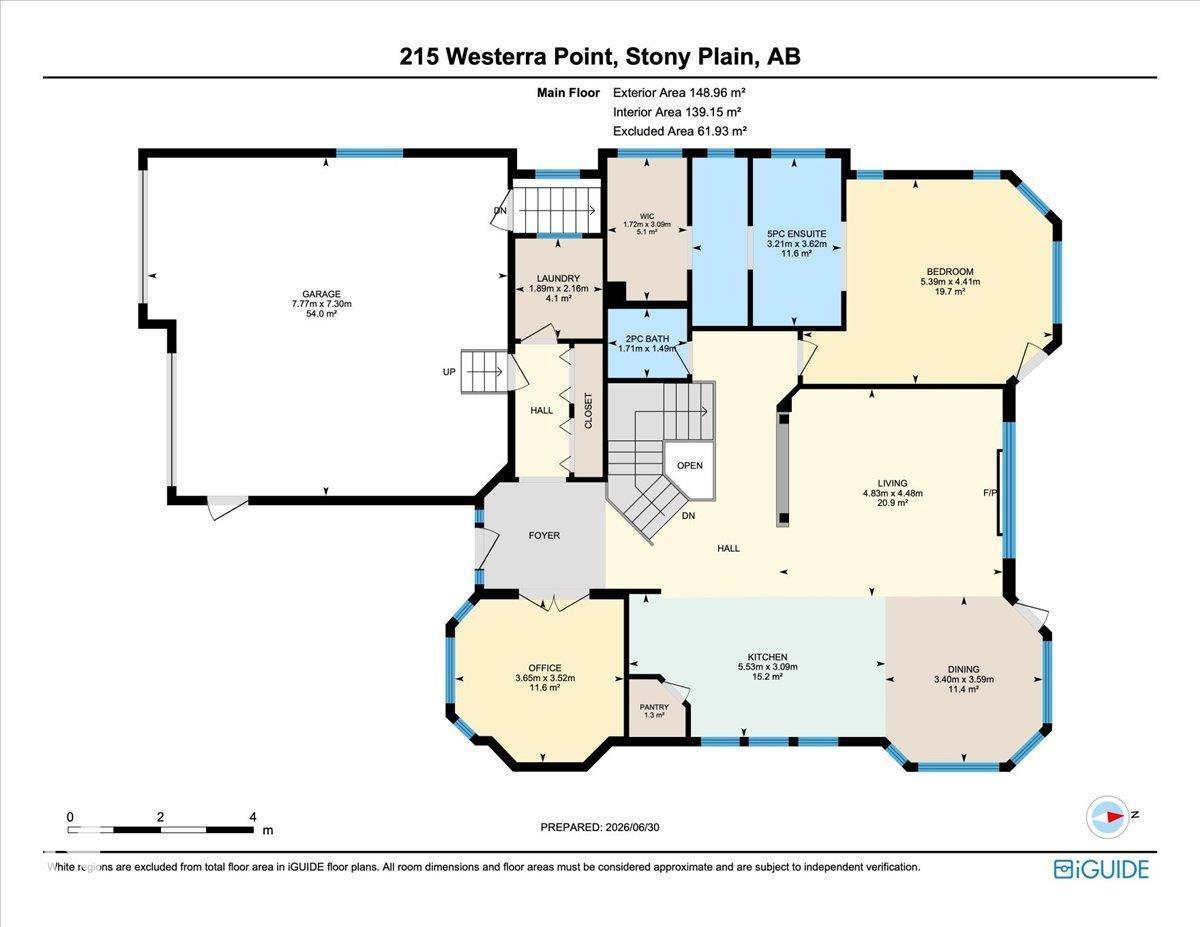
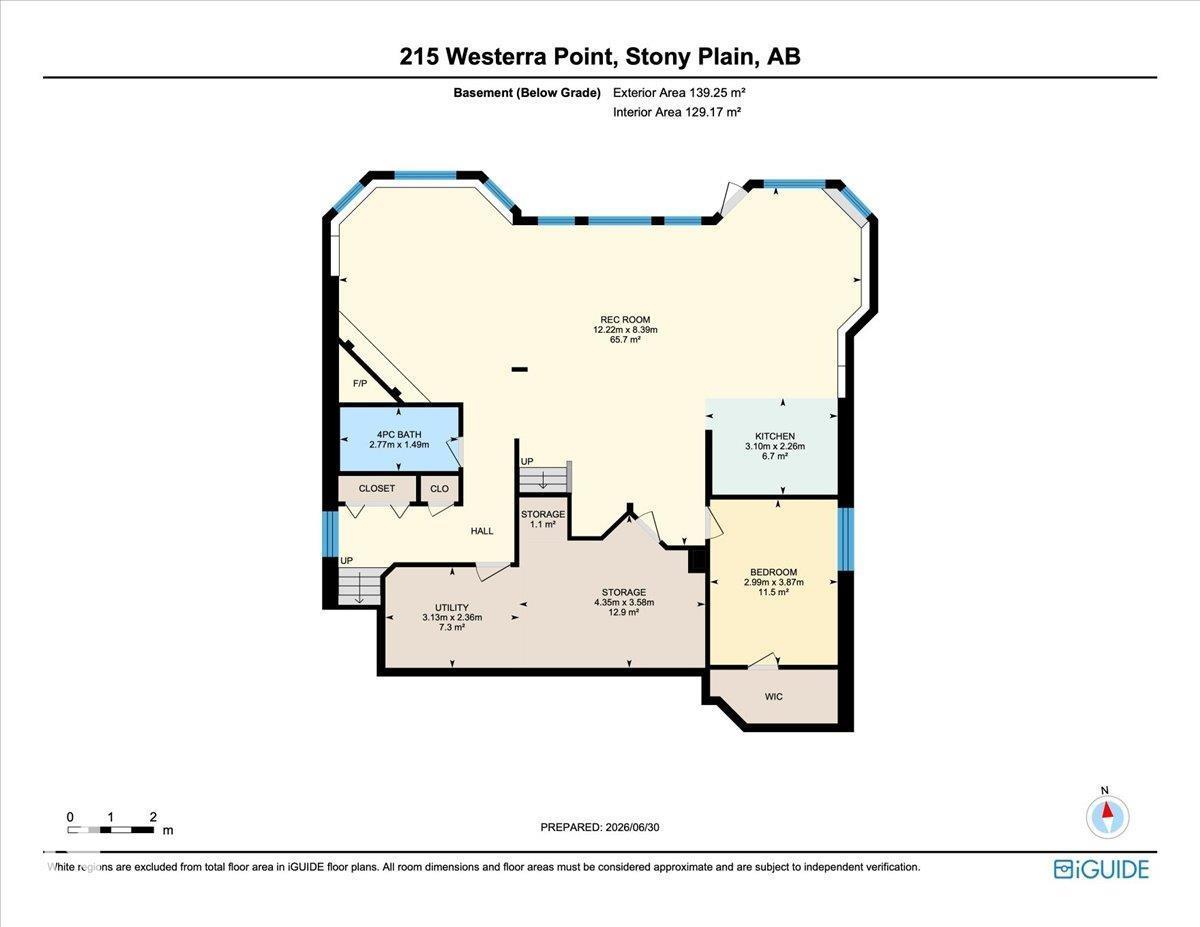
Welcome to this custom-built walkout bungalow tucked away in a quiet cul-de-sac in the family-friendly community of Westerra, Stony Plain. Thoughtfully designed with quality craftsmanship and high-end finishes throughout, this home offers an open-concept layout featuring a spacious primary bedroom, versatile den, convenient main floor laundry, and central air conditioning for year-round comfort. The fully finished walkout basement includes an additional bedroom, a stylish wet bar, and separate stair access from the garage—ideal for guests, entertaining, or multi-generational living. Step outside to enjoy your own private retreat, backing directly onto tranquil green space and a picturesque pond, offering beautiful views and exceptional privacy. A rare opportunity to own a premium bungalow in one of Stony Plain's most desirable neighbourhoods! (id:53676)
| Bathroom Total | 3 | Bedrooms Total | 2 |
| Appliances | Dishwasher, Dryer, Garage Door Opener Remote(s), Garage Door Opener, Hood Fan, Refrigerator, Stove, Washer, Window Coverings | Architectural Style | Bungalow |
| Basement Development | Finished | Basement Type | Full (finished) |
| Constructed Date | 2005 | Construction Style Attachment | Detached |
| Cooling Type | Central Air Conditioning | Fireplace Fuel | Gas |
| Fireplace Present | Yes | Fireplace Type | Unknown |
| Half Bath Total | 1 | Heating Type | Forced Air |
| Stories Total | 1 | Size Interior | 1603 Sqft |
| Type | House |
| Attached Garage |
| Acreage | No | Fence Type | Fence |
| Land Amenities | Park, Playground, Schools | Size Irregular | 621.06 |
| Size Total | 621.06 M2 | Size Total Text | 621.06 M2 |
| Level | Type | Dimensions |
|---|---|---|
| Basement | Family Room | Measurements not available |
| Basement | Bedroom 2 | Measurements not available |
| Main Level | Living Room | Measurements not available |
| Main Level | Dining Room | Measurements not available |
| Main Level | Kitchen | Measurements not available |
| Main Level | Den | Measurements not available |
| Main Level | Primary Bedroom | Measurements not available |

Start Your Mortgage Application
