
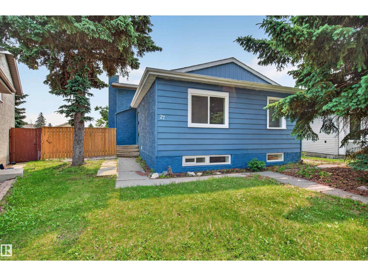
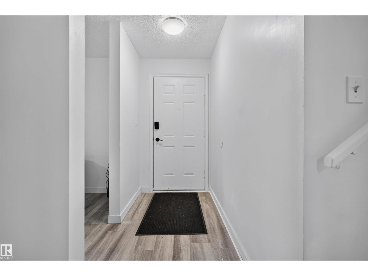
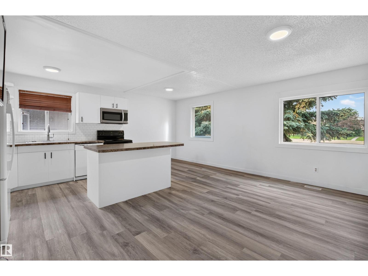
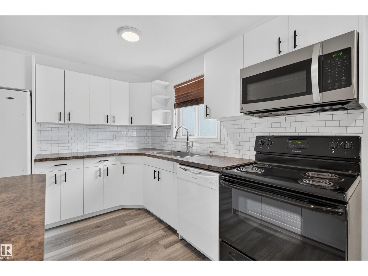
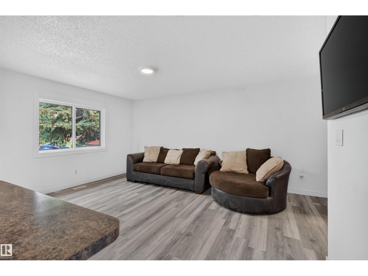
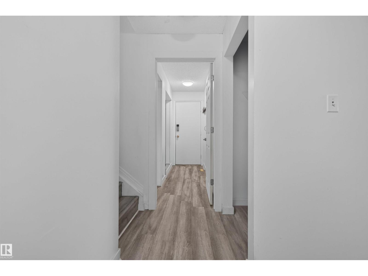
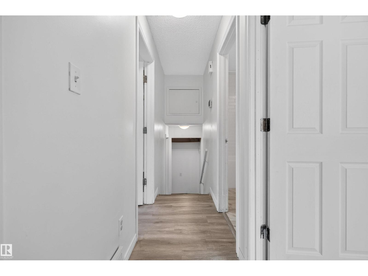
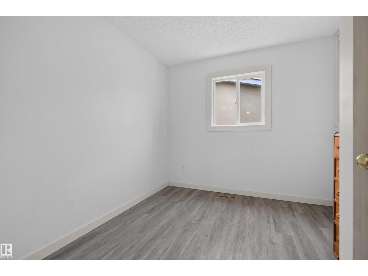
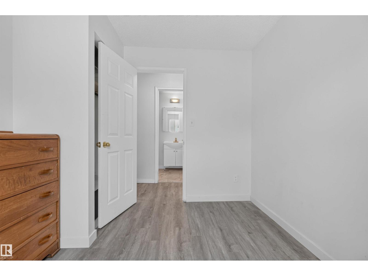
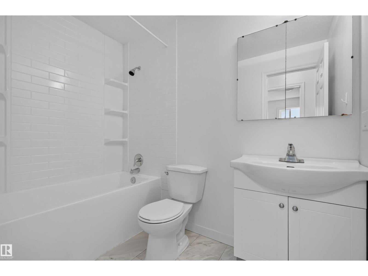
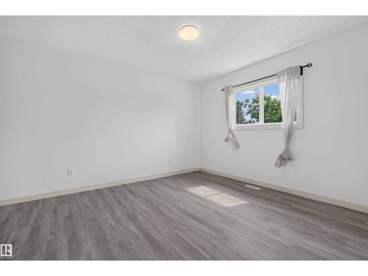
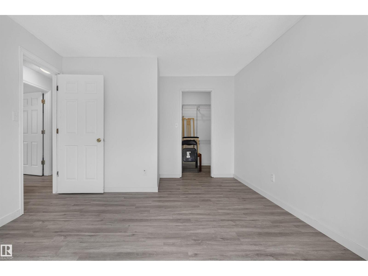
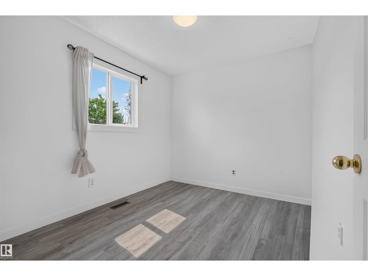
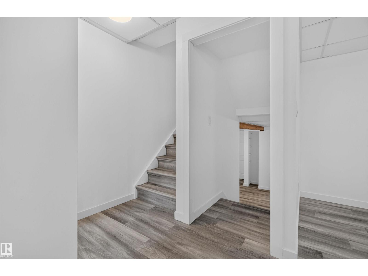
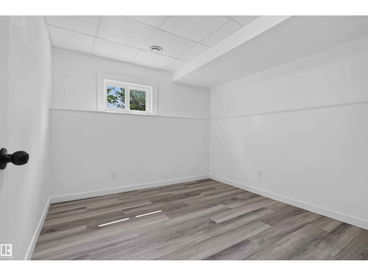
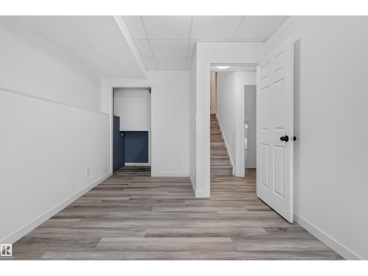
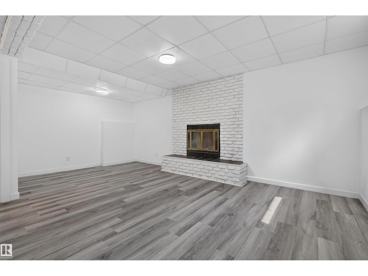
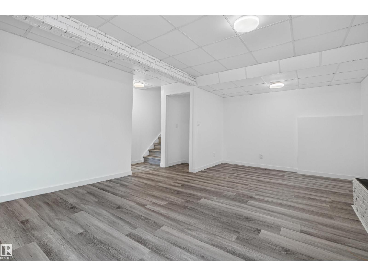
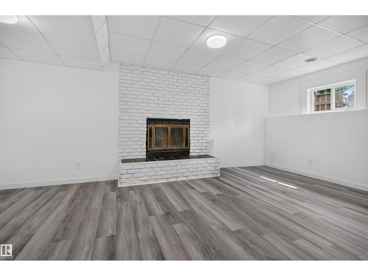
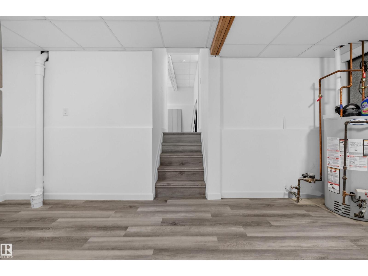
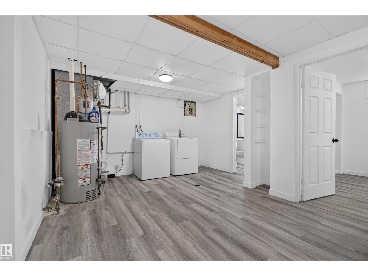
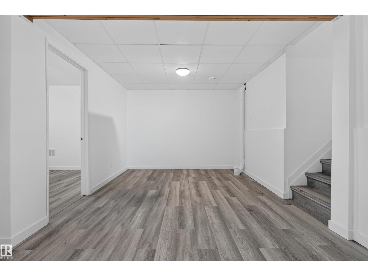
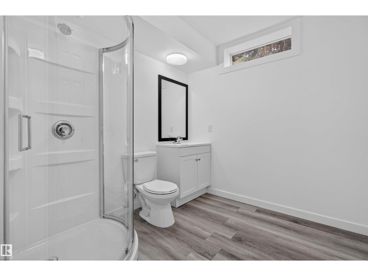
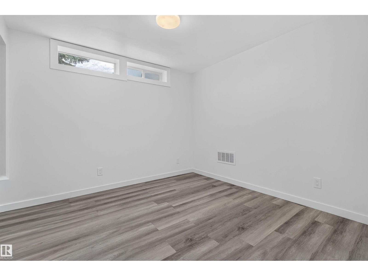
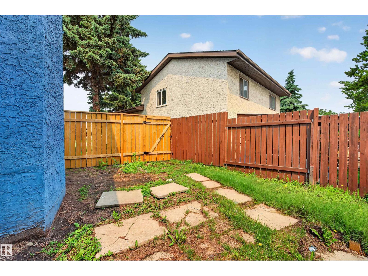
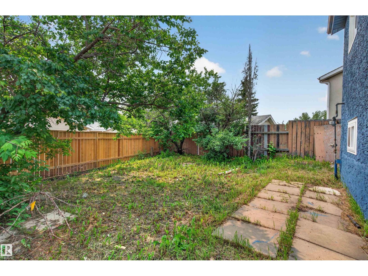
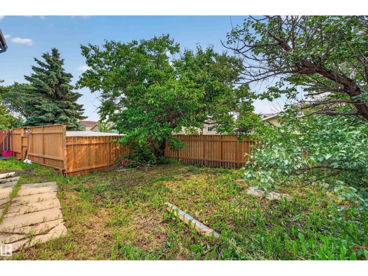
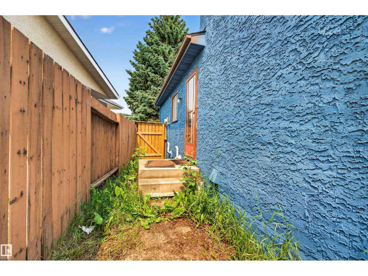
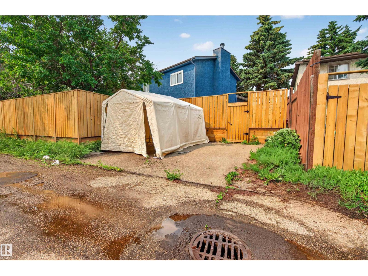
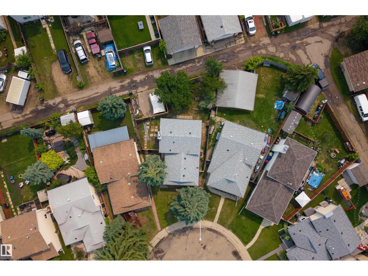
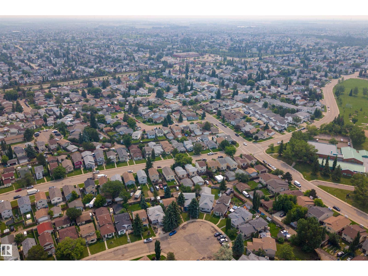
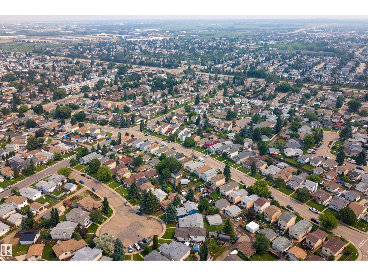
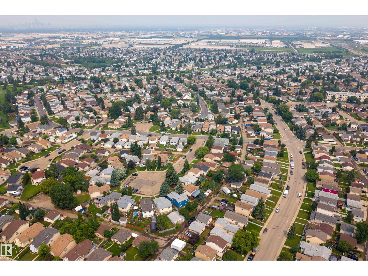
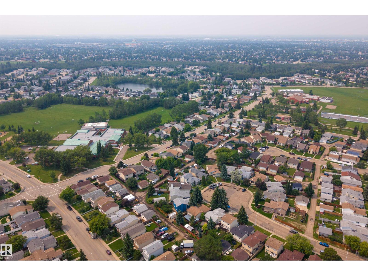
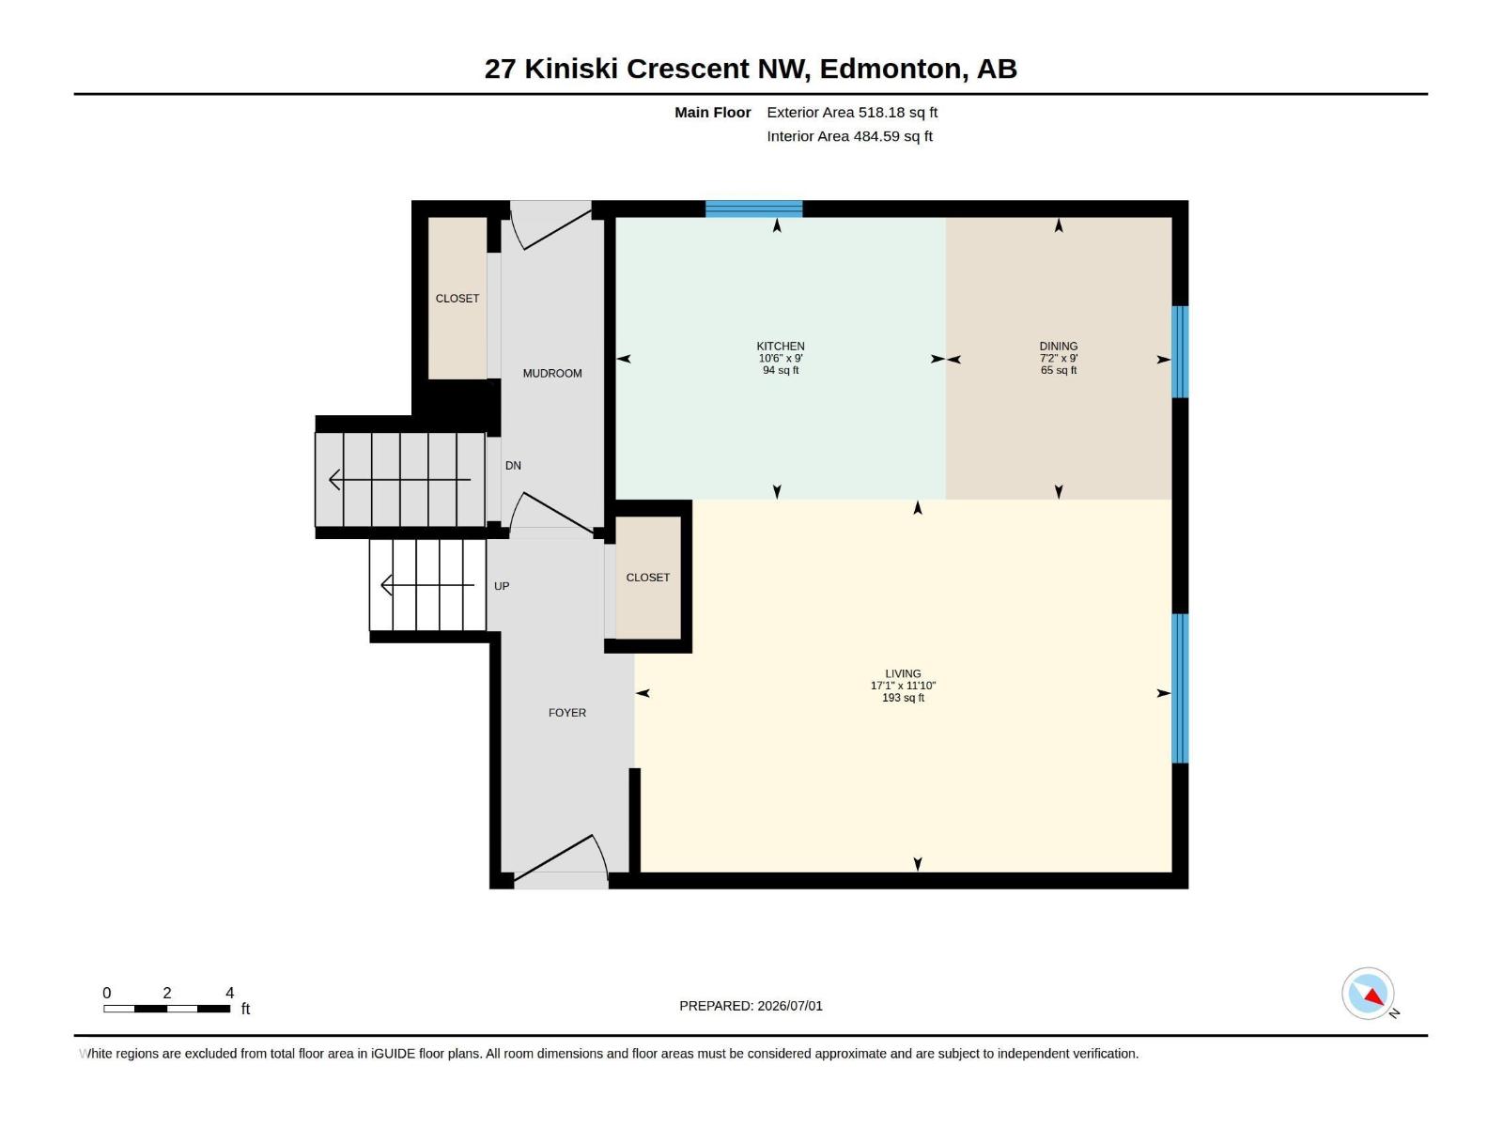
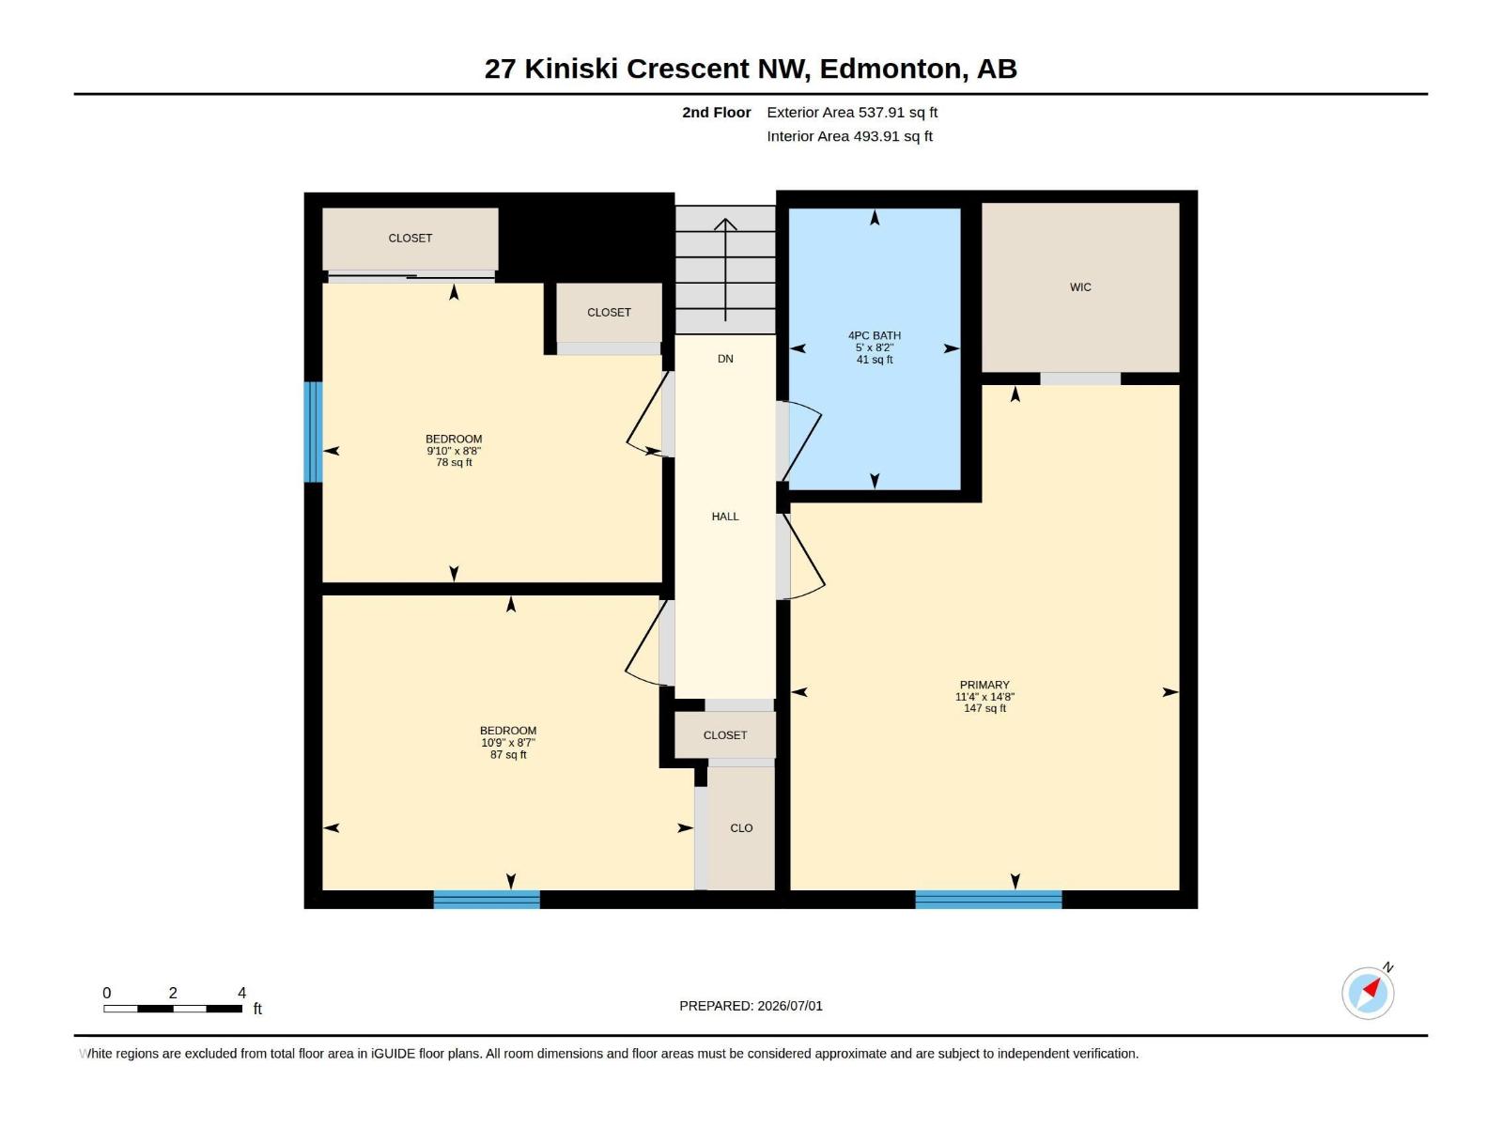
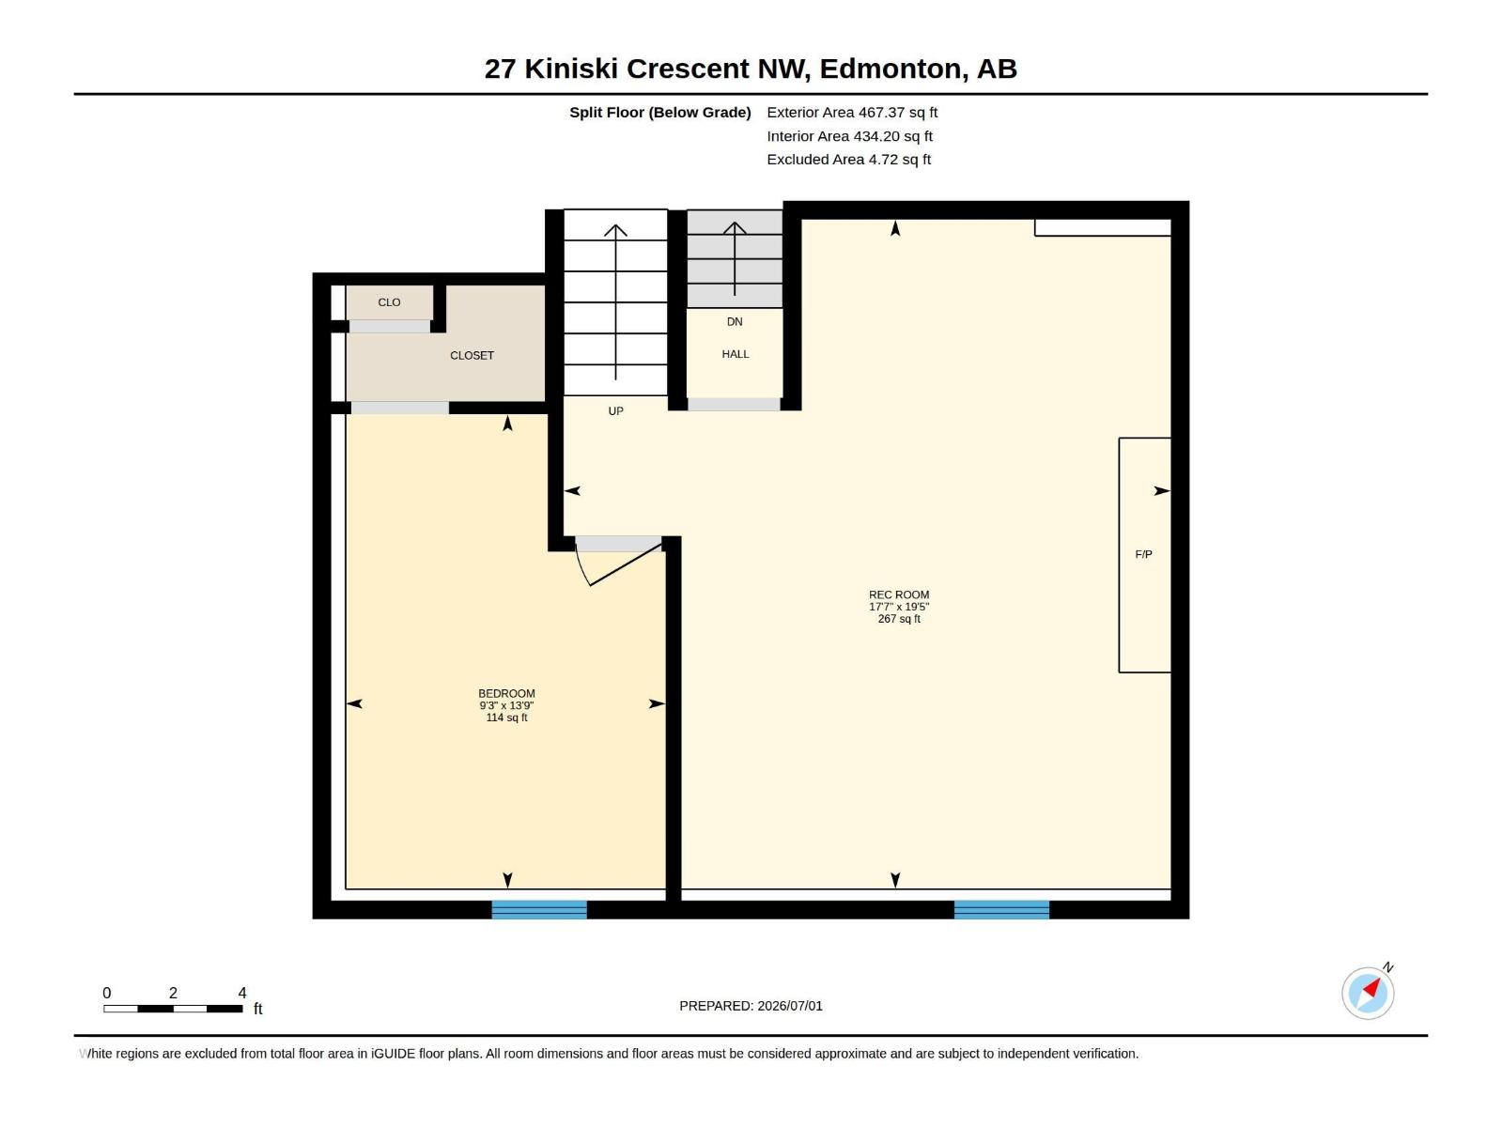
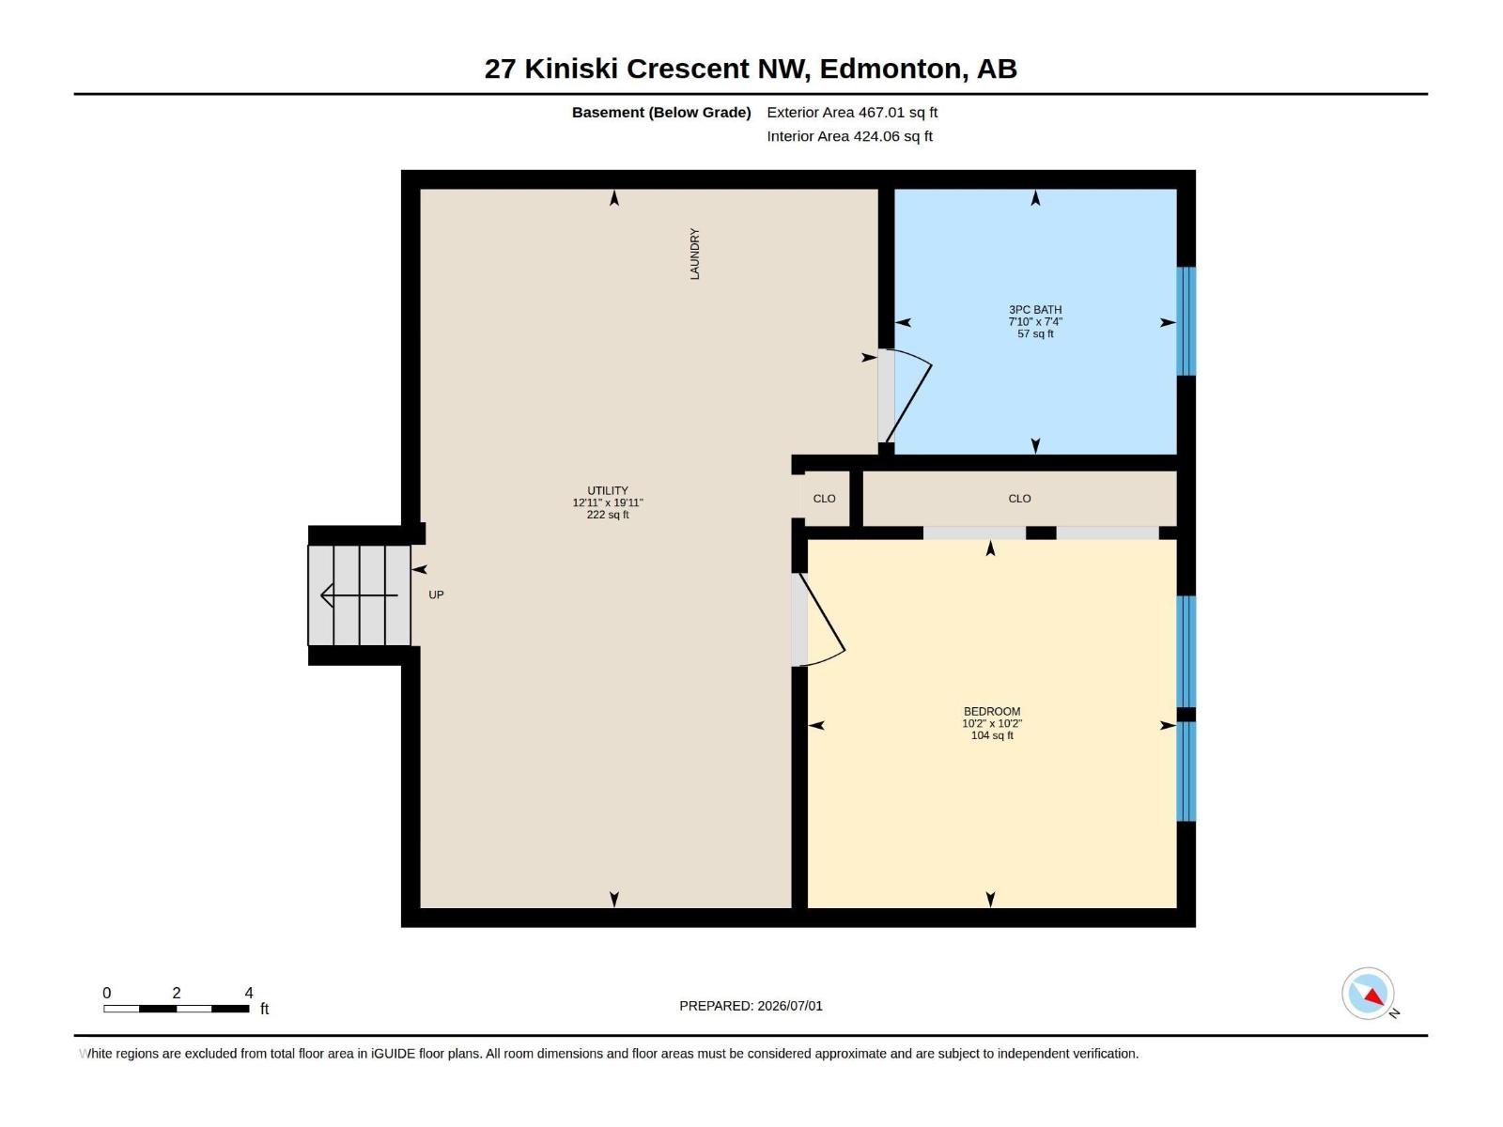
FULLY RENOVATED from top to bottom, this stunning 4-LEVEL SPLIT in family-friendly Kiniski Gardens is truly MOVE-IN READY! Offering over 2,000 sq ft of developed living space, this home features 4 BEDROOMS, 2 FULL BATHROOMS, and an ideal layout for growing families. The bright main floor offers a spacious living room, updated kitchen, and dining area. Upstairs you'll find 3 generous bedrooms and a beautifully renovated full bath, while the third level features a large family room with fireplace and a fourth bedroom. The finished basement includes another full bathroom, den, laundry, and plenty of storage. Extensive renovations throughout provide stylish modern finishes and peace of mind. Enjoy the private, fully landscaped yard, all within walking distance to schools, parks, trails, shopping, and transit, with QUICK ACCESS to Whitemud Drive and Anthony Henday. MINUTES from Mill Woods Golf! An exceptional opportunity in a fantastic southeast Edmonton neighbourhood! (id:53676)
3:00 pm
Ends at:5:00 pm
| Bathroom Total | 2 | Bedrooms Total | 4 |
| Amenities | Vinyl Windows | Appliances | Dishwasher, Dryer, Microwave Range Hood Combo, Refrigerator, Stove, Washer |
| Basement Development | Finished | Basement Type | Full (finished) |
| Constructed Date | 1983 | Construction Style Attachment | Detached |
| Fire Protection | Smoke Detectors | Fireplace Fuel | Wood |
| Fireplace Present | Yes | Fireplace Type | Unknown |
| Heating Type | Forced Air | Size Interior | 1056 Sqft |
| Type | House |
| Parking Pad |
| Acreage | No | Fence Type | Fence |
| Land Amenities | Playground, Public Transit, Schools, Shopping | Size Irregular | 391.29 |
| Size Total | 391.29 M2 | Size Total Text | 391.29 M2 |
| Level | Type | Dimensions |
|---|---|---|
| Basement | Den | 3.11 m x 3.11 m |
| Basement | Utility Room | 3.94 m x 6.06 m |
| Lower Level | Bedroom 4 | 2.83 m x 4.19 m |
| Lower Level | Recreation Room | 5.36 m x 5.91 m |
| Main Level | Living Room | 5.21 m x 3.61 m |
| Main Level | Dining Room | 2.19 m x 2.74 m |
| Main Level | Kitchen | 3.2 m x 2.74 m |
| Upper Level | Primary Bedroom | 3.44 m x 4.47 m |
| Upper Level | Bedroom 2 | 3.29 m x 2.61 m |
| Upper Level | Bedroom 3 | 3 m x 2.65 m |

Start Your Mortgage Application
