
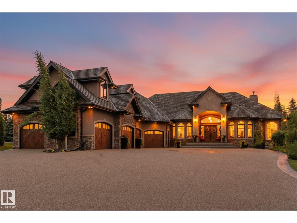
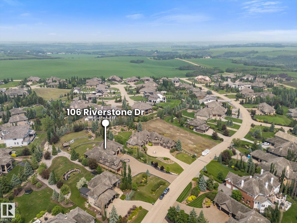
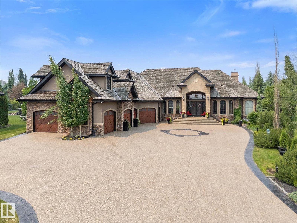
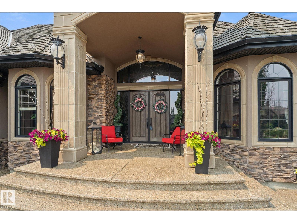
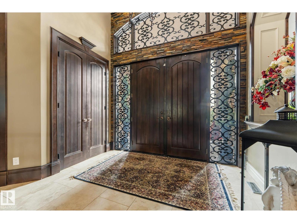
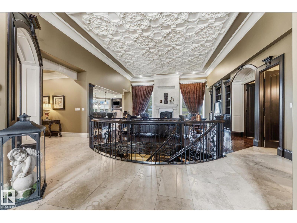
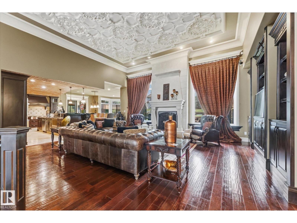
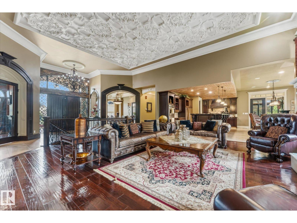
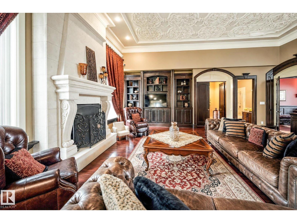
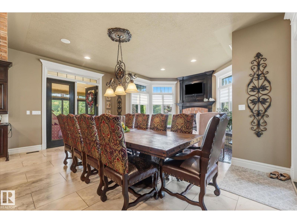
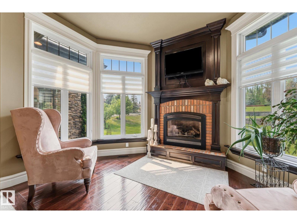
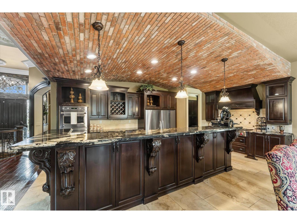
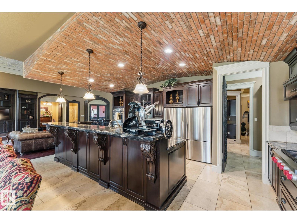
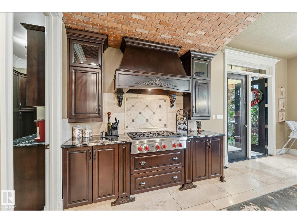
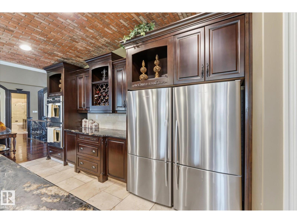
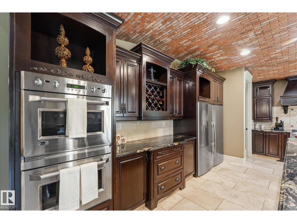
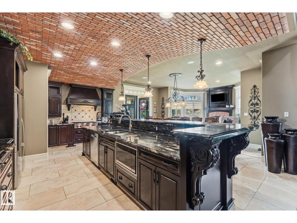
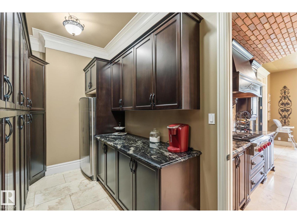
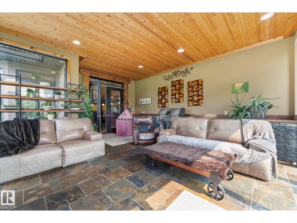
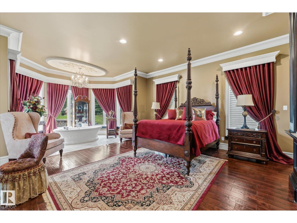
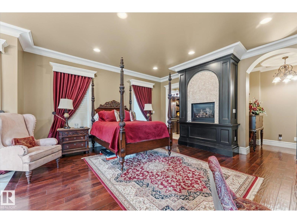
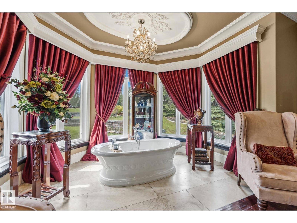
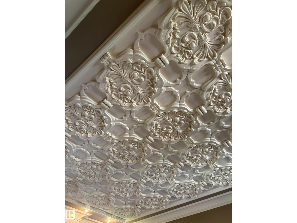
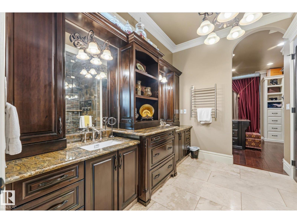
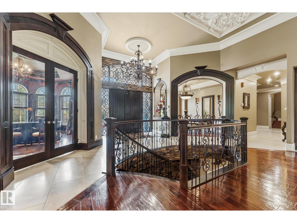
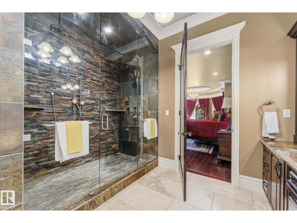
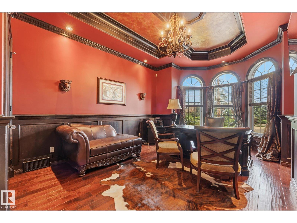
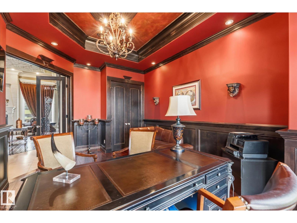
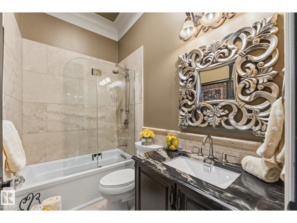
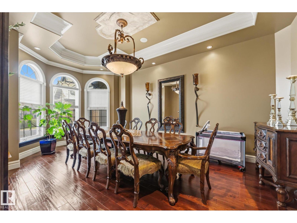
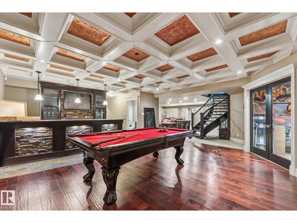
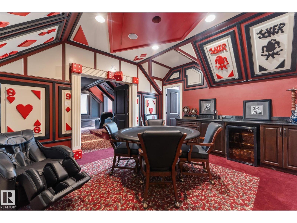
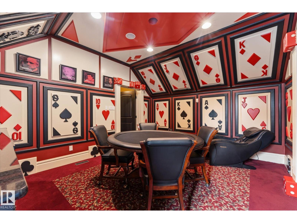
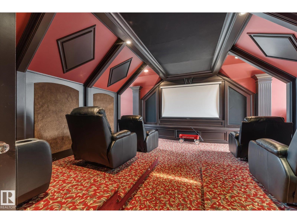
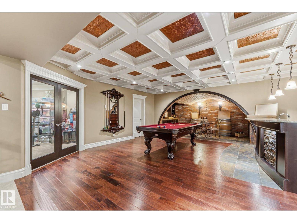
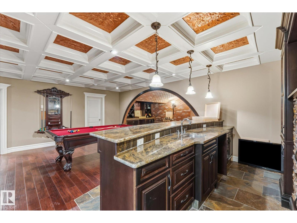
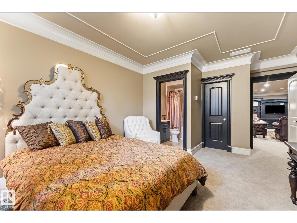
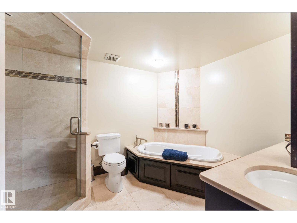
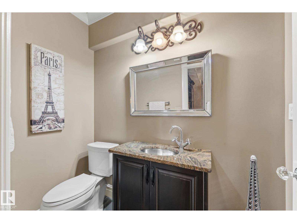
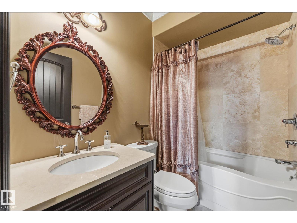
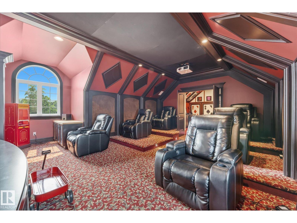
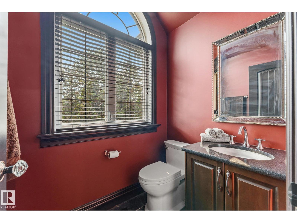
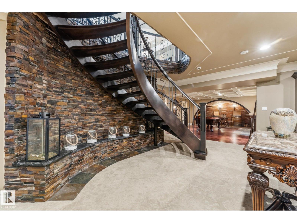
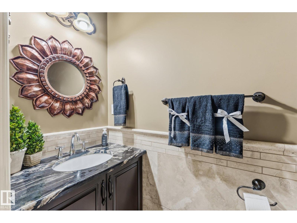
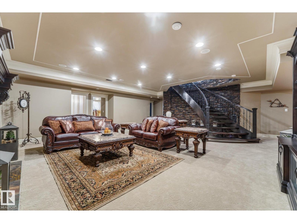
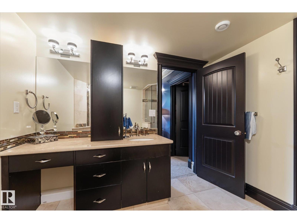
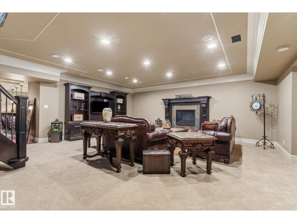
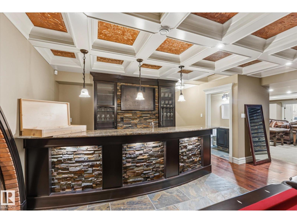
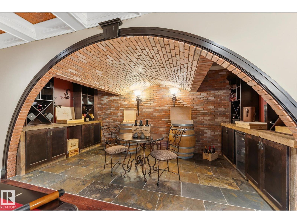
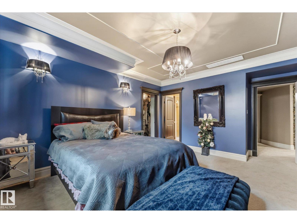
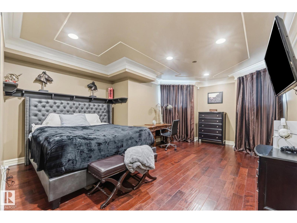
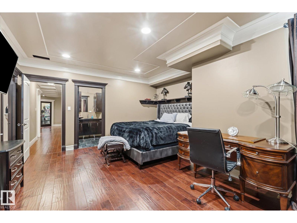
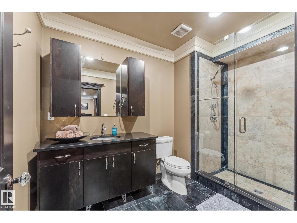
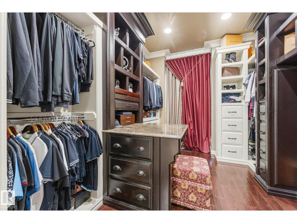
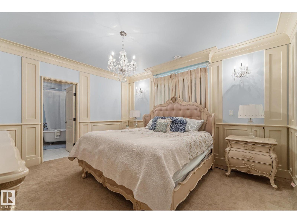
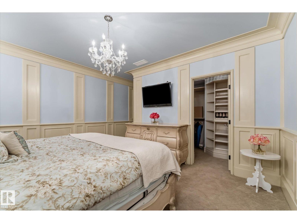
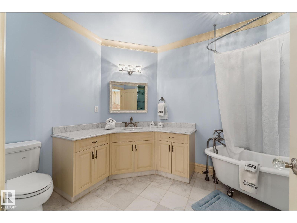
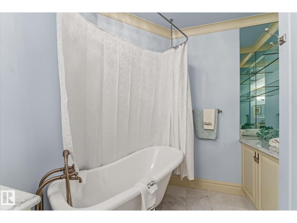
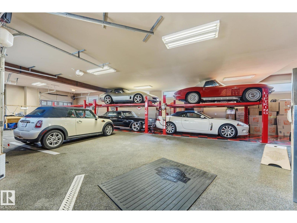
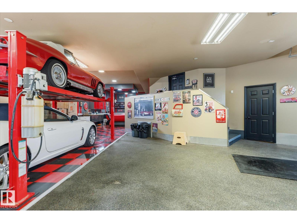
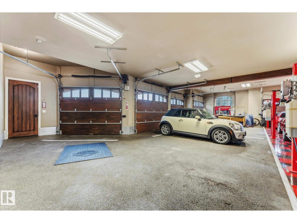
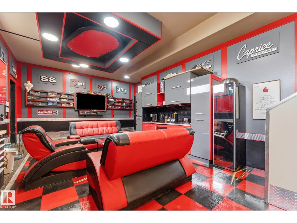
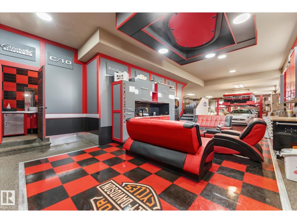
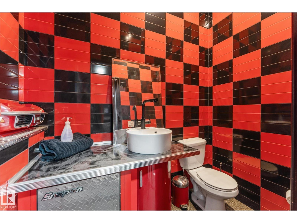
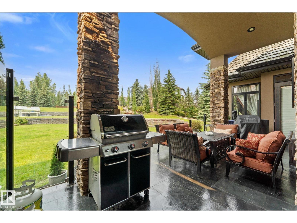
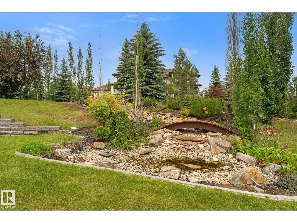
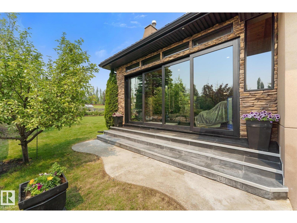
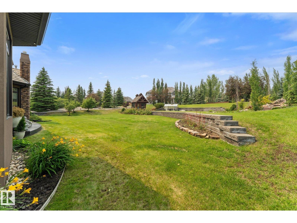
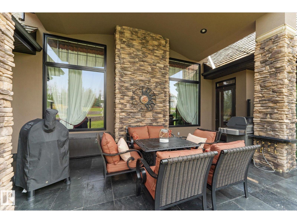
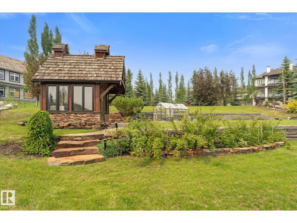
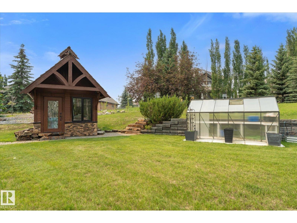
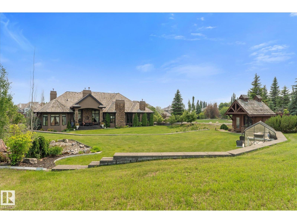
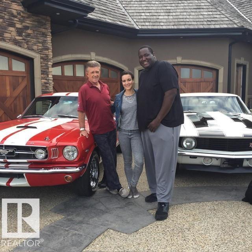
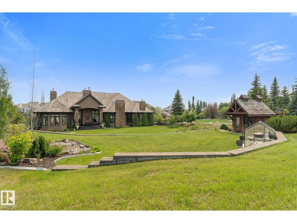
Welcome to this extraordinary, custom built bungalow in the prestigious Riverstone community of Sturgeon County minutes away from St Albert set on a professionally landscape 1 acre lot with a stunning waterfall this exceptional estate offers over 6900 ft.² of beautiful finished living space . Designed with on uncompromising quality, the home features 5 bedrooms, 10 bathrooms, handcrafted plaster ceiling by Vegas artisan exquisite, custom woodwork, 5 fireplaces, hand-scraped hardwood flooring, limestone & slate finishing, spacious walk-in closets all custom done, a four season sunroom. Adding to this unique appeal, this remarkable residence served as a filming location for a movie featuring Alan Thicke. Incredible garage is designed for automobiles enthusiast completed with vehicle lifts and floor drains with its own sump pump, even a suspended card table that comes out of the ceiling. Built to a standard that would be extraordinarily expensive to reproduce today . Don't miss out!!!! (id:53676)
| Bathroom Total | 10 | Bedrooms Total | 4 |
| Appliances | Dishwasher, Dryer, Freezer, Garage Door Opener Remote(s), Garage Door Opener, Hood Fan, Oven - Built-in, Gas Stove(s), Washer, Window Coverings, Wine Fridge, Two Refrigerators | Architectural Style | Hillside Bungalow |
| Basement Development | Finished | Basement Type | Full (finished) |
| Constructed Date | 2008 | Construction Style Attachment | Detached |
| Cooling Type | Central Air Conditioning | Half Bath Total | 4 |
| Heating Type | Forced Air | Stories Total | 1 |
| Size Interior | 4067 Sqft | Type | House |
| Heated Garage | |
| Attached Garage | |
| See Remarks |
| Acreage | No | Land Amenities | Golf Course |
| Size Irregular | 0.94 | Size Total | 0.94 Ac |
| Size Total Text | 0.94 Ac |
| Level | Type | Dimensions |
|---|---|---|
| Basement | Family Room | 7.61 m x 8.77 m |
| Basement | Bedroom 2 | 5.28 m x 4.49 m |
| Basement | Bedroom 3 | 5.81 m x 3.82 m |
| Basement | Bedroom 4 | 5.55 m x 3.93 m |
| Basement | Bonus Room | 4.31 m x 5.82 m |
| Main Level | Living Room | 7.08 m x 9.25 m |
| Main Level | Dining Room | 4.31 m x 6.36 m |
| Main Level | Kitchen | 6.82 m x 3.86 m |
| Main Level | Den | 4.4 m x 6.04 m |
| Main Level | Primary Bedroom | 5.52 m x 7.85 m |
| Main Level | Sunroom | 6.7 m x 6 m |
| Main Level | Other | 3.8 m x 2.61 m |
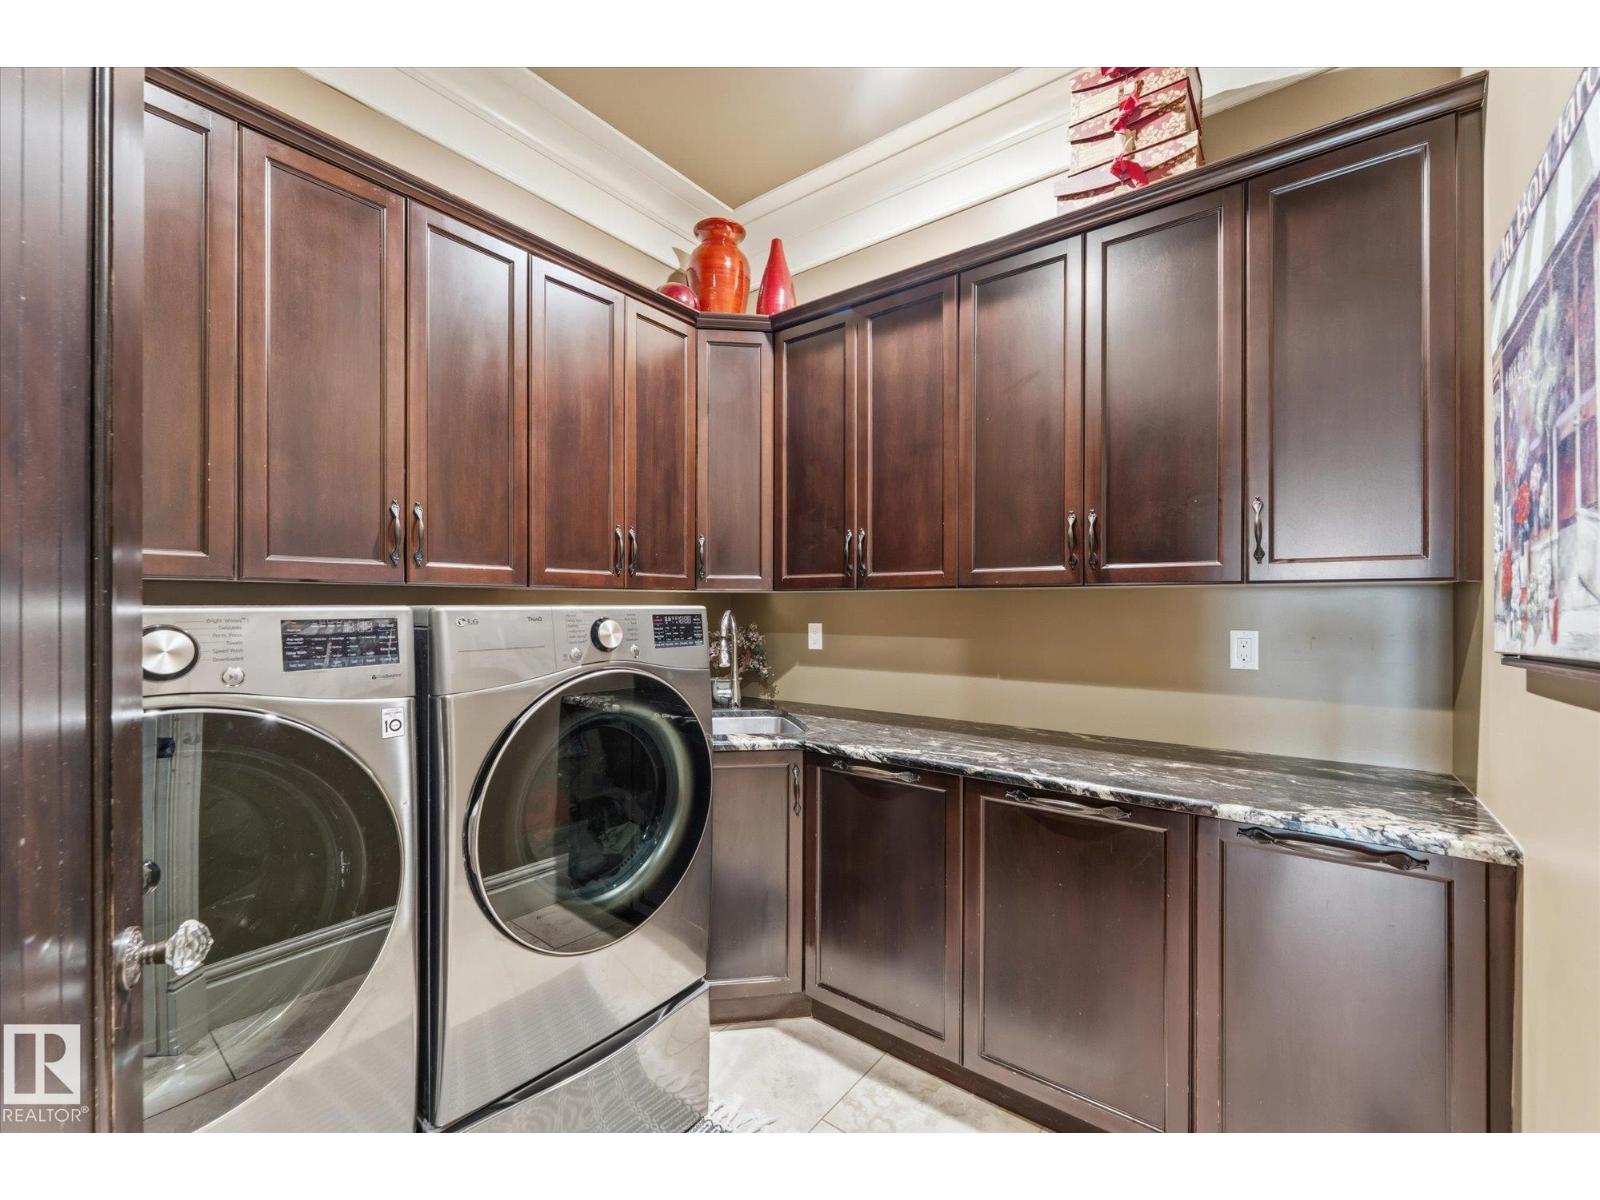
| Main Level | Laundry Room | 2.65 m x 2.6 m |
| Upper Level | Games Room | 4.59 m x 3.76 m |
| Upper Level | Media | 7.59 m x 6.05 m |

Start Your Mortgage Application
