
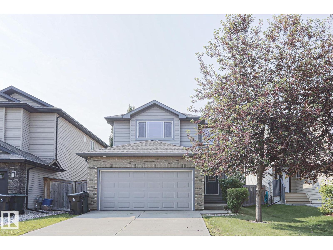
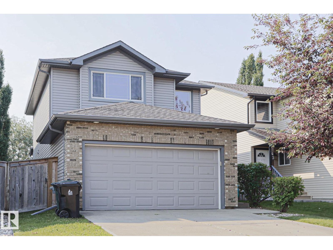
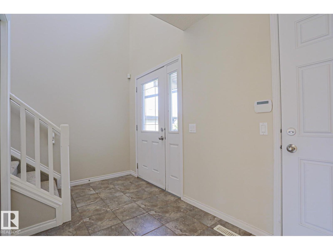
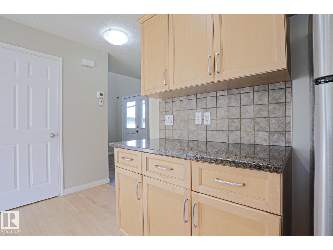
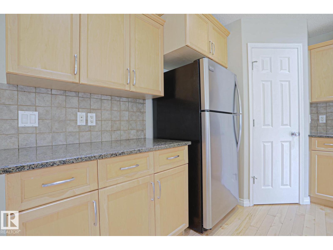
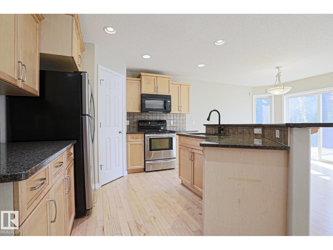
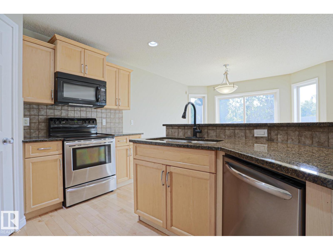
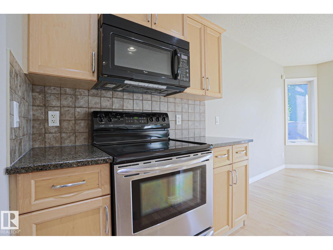
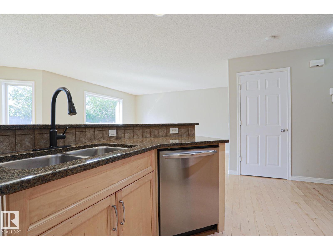
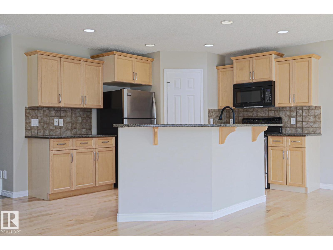
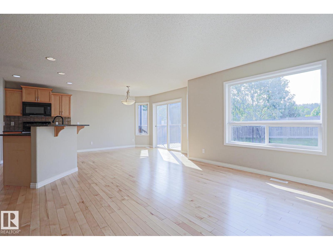
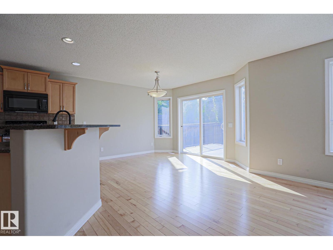
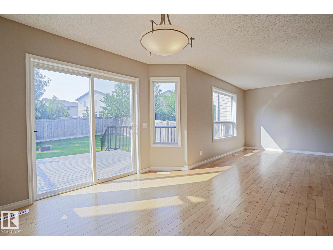
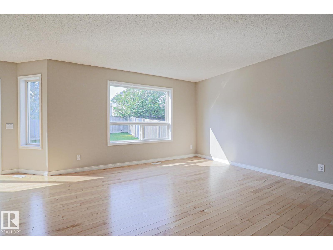
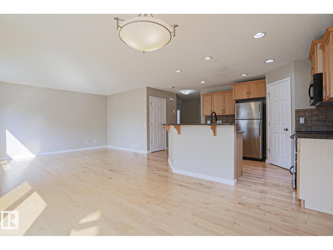
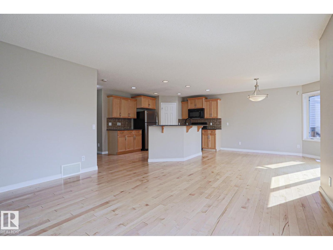
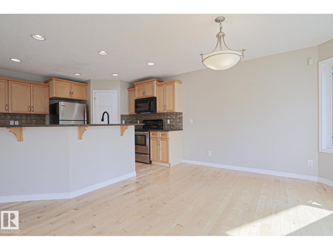
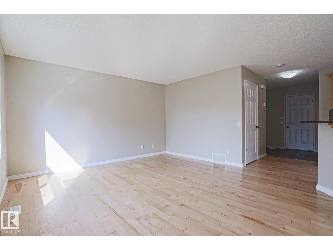
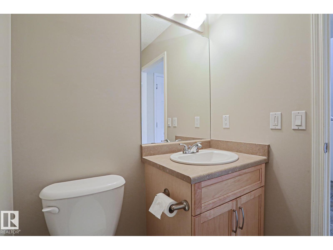
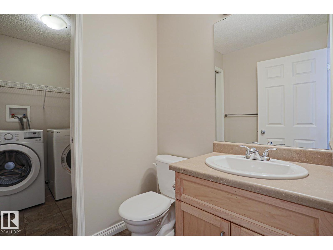
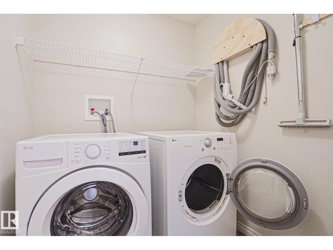
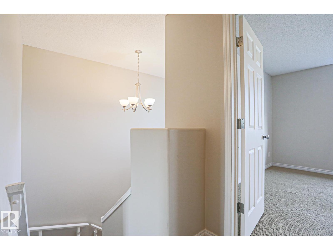
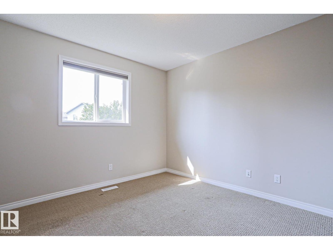
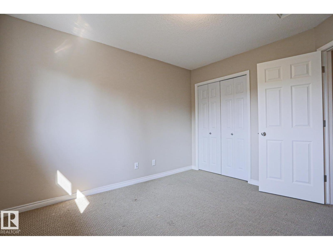
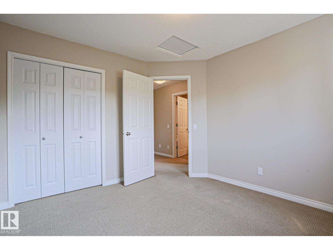
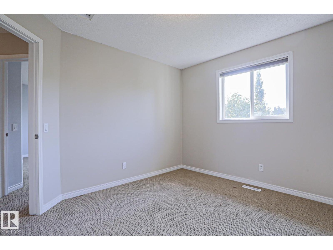
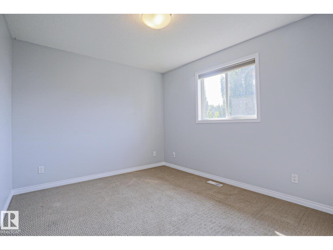
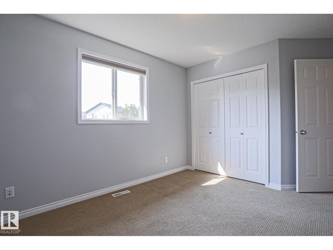
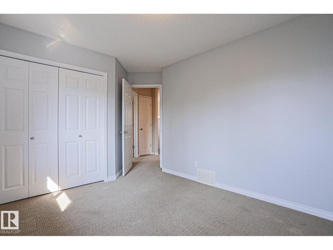
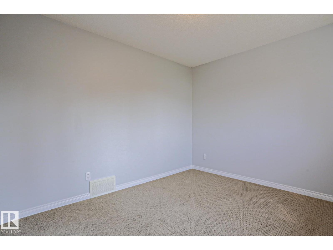
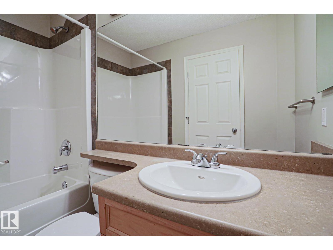
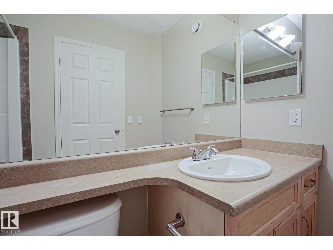
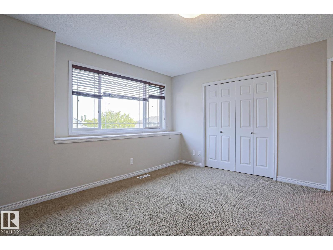
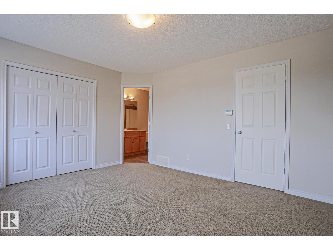
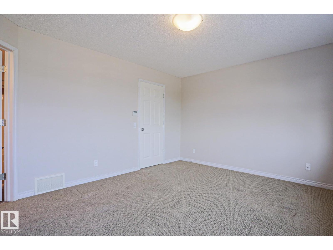
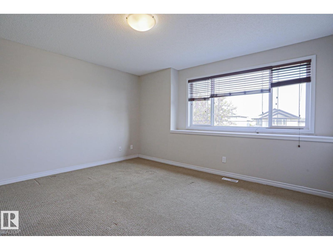
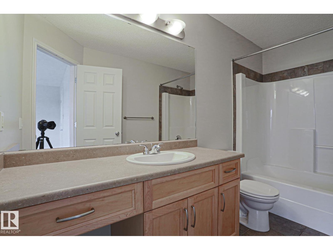
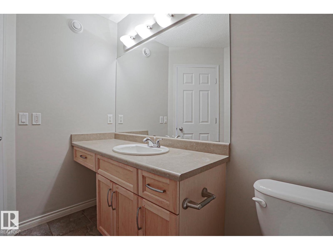
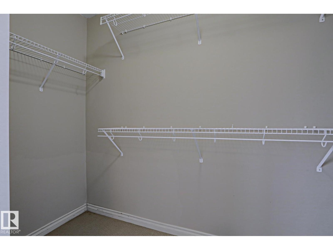
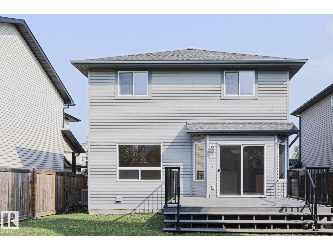
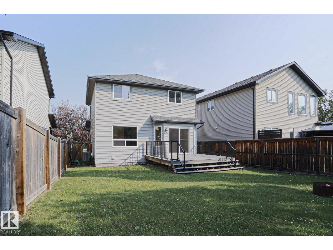
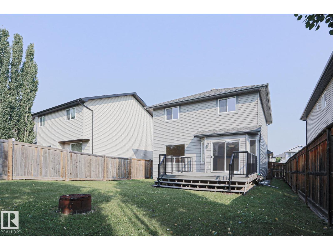
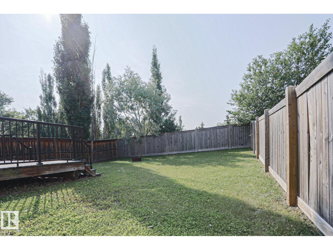
This is a PRISTINE MOVE-IN-READY family home near the golf course, walking distance to multiple schools, CENTRAL to Spruce Grove offering IMMEDIATE POSSESSION and...yes...IT HAS AIR CONDITIONING!! 1495 sq ft 2 storey in Jesperdale w attached insulated double garage, nice backyard and deck w a firepit and some lovely extras incl Genuine hardwood floors on the main floor. Granite countertops, main floor laundry, fresh paint, Ensuite in the Primary and Big walk in closet. South facing windows allowing truly EXCELLENT NATURAL LIGHT on the main floor!! Beautifully maintained home, pride of ownership, meticulous yard and landscaping. Kitchen has it's own pantry, shaker cabinets, SS Appliances, Upgraded Ceramic tile at the entrance and all bathrooms..truly it is just a REALLY nice place! Nothing left to do but get the keys, move in, and be happy!! 3 beds Upstairs all a GENEROUS size, 4 pc bath up + Primary ensuite and 2 Pc bath on the main floor! Walking Trails out your door and golffff courseeeee nearby!! (id:53676)
| Bathroom Total | 3 | Bedrooms Total | 3 |
| Appliances | Dishwasher, Dryer, Refrigerator, Stove, Washer | Basement Development | Unfinished |
| Basement Type | Full (unfinished) | Constructed Date | 2010 |
| Construction Style Attachment | Detached | Cooling Type | Central Air Conditioning |
| Fire Protection | Smoke Detectors | Half Bath Total | 1 |
| Heating Type | Forced Air | Stories Total | 2 |
| Size Interior | 1495 Sqft | Type | House |
| Attached Garage |
| Acreage | No | Fence Type | Fence |
| Land Amenities | Golf Course, Playground, Public Transit, Schools | Size Irregular | 394.65 |
| Size Total | 394.65 M2 | Size Total Text | 394.65 M2 |
| Level | Type | Dimensions |
|---|---|---|
| Main Level | Living Room | Measurements not available |
| Main Level | Dining Room | Measurements not available |
| Main Level | Kitchen | Measurements not available |
| Main Level | Laundry Room | Measurements not available |
| Upper Level | Primary Bedroom | Measurements not available |
| Upper Level | Bedroom 2 | Measurements not available |
| Upper Level | Bedroom 3 | Measurements not available |

Start Your Mortgage Application
