
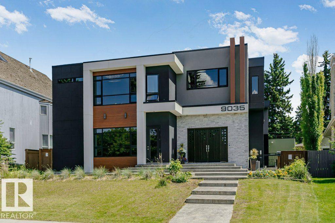
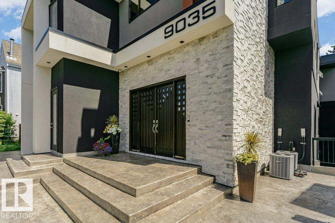
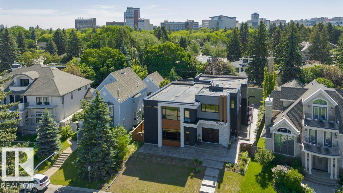
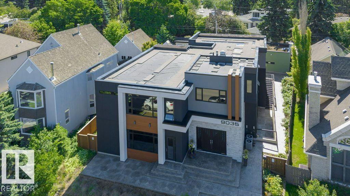
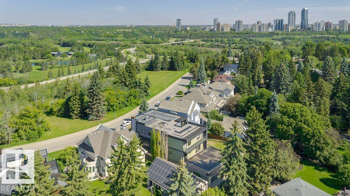
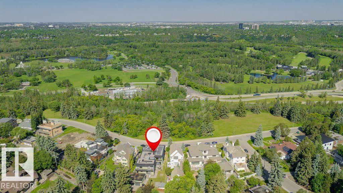
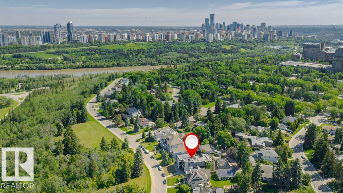
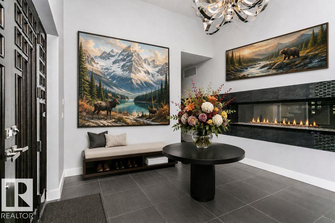
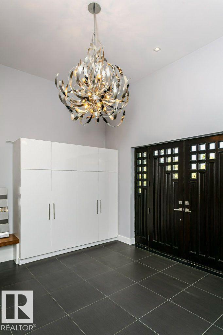
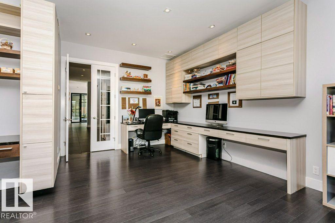
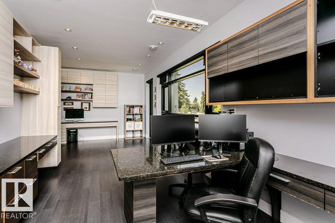
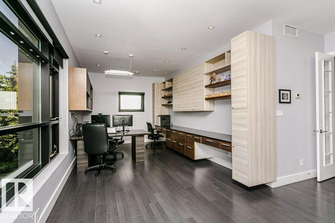
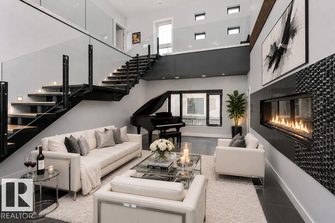
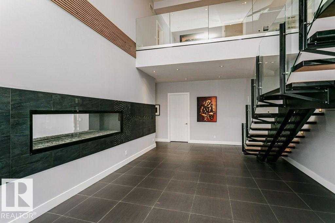
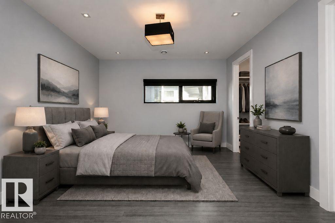
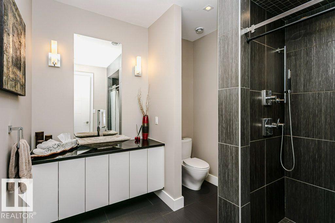
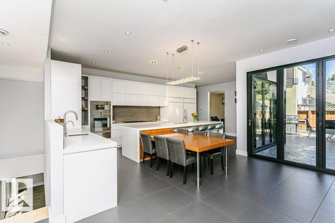
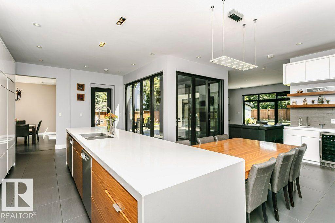
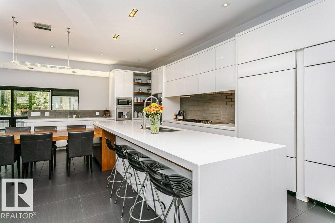
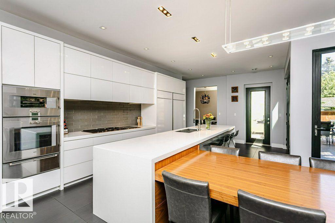
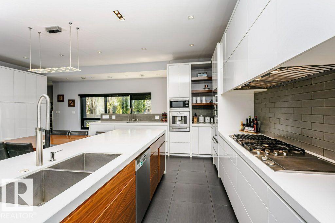
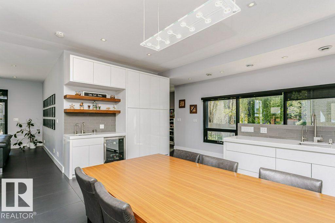
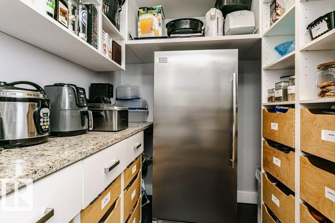
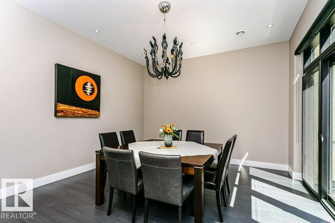
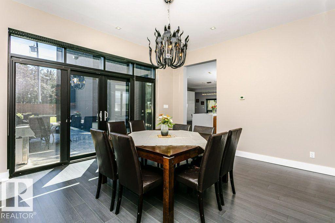
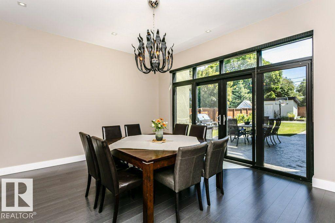
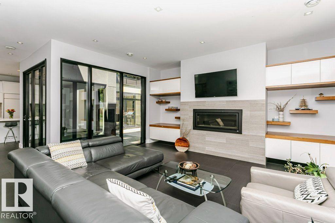
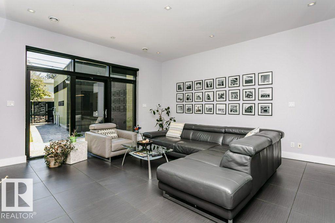
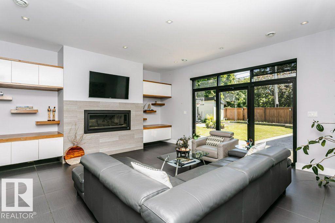
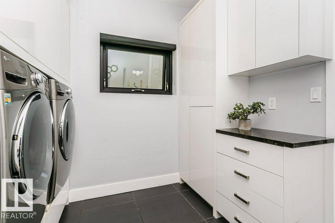
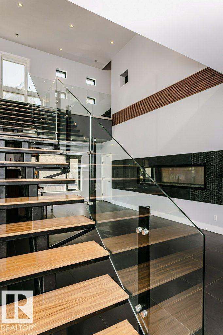
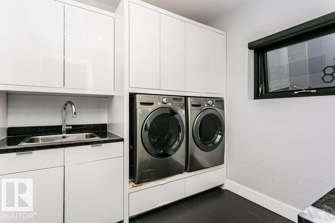
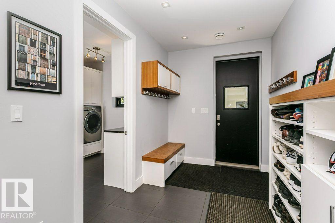
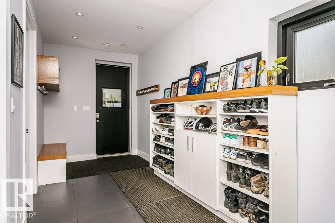
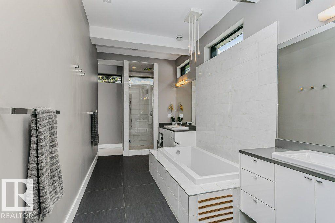
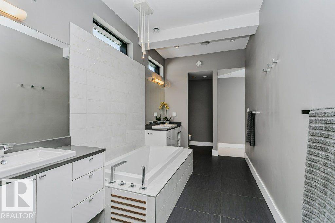
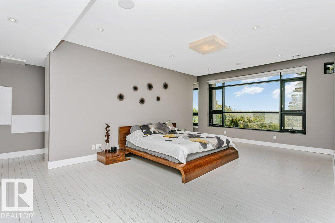
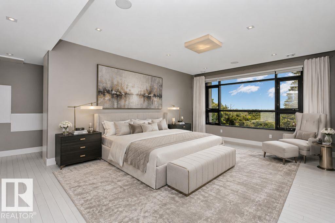
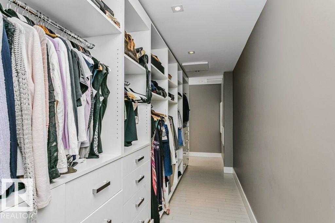
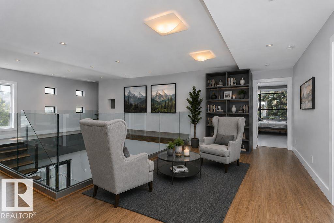
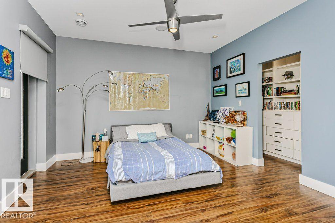
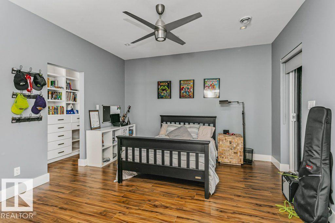
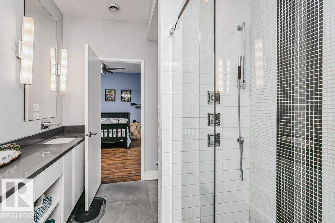
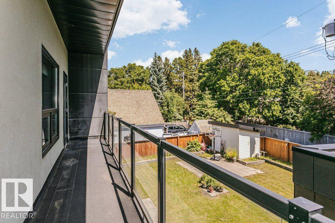
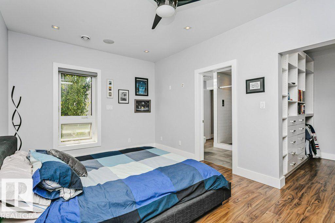
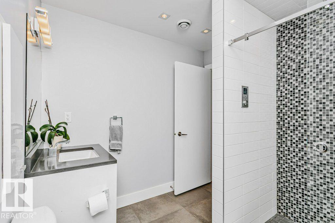
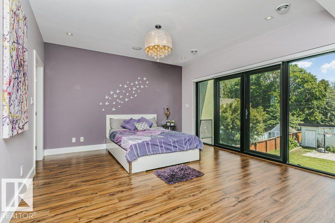
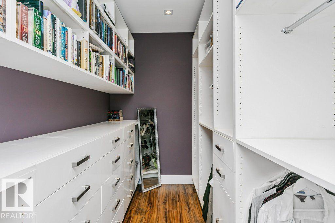
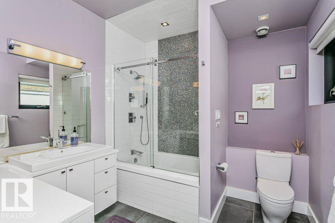
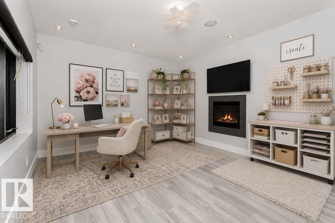
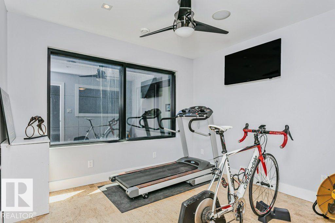
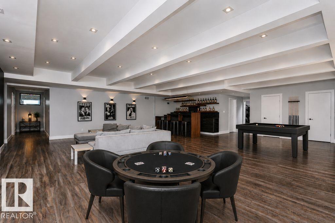
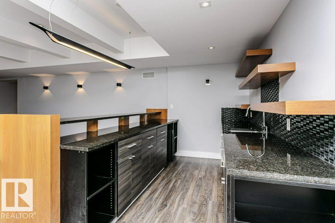
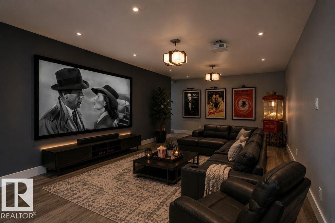
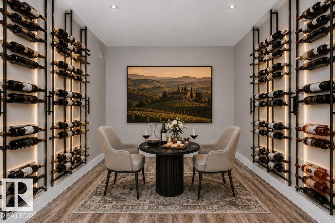
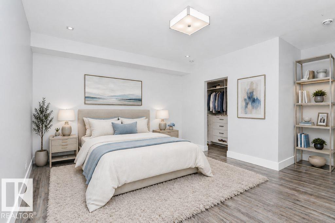
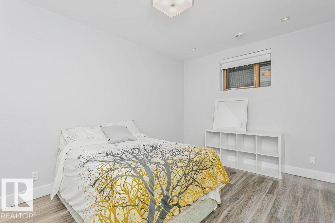
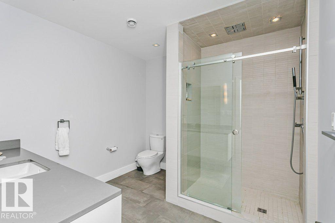
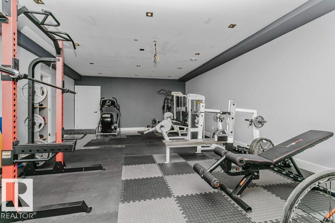
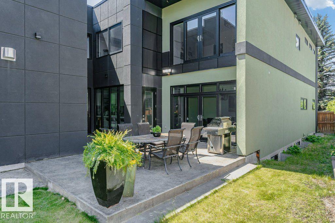
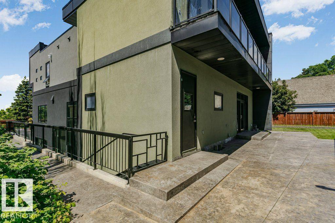
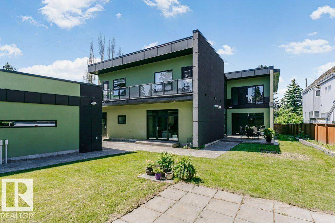
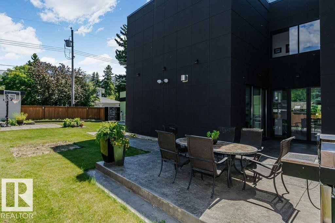
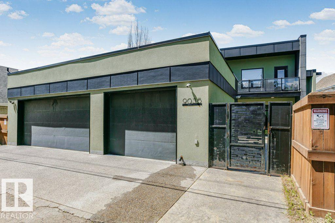
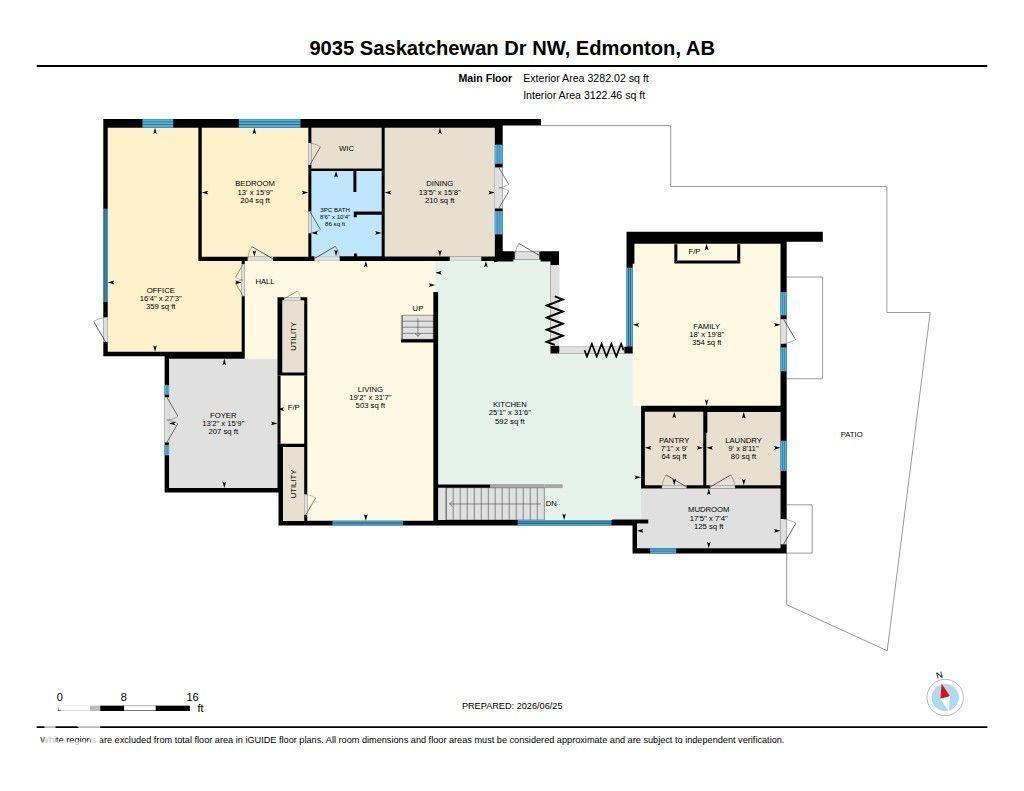
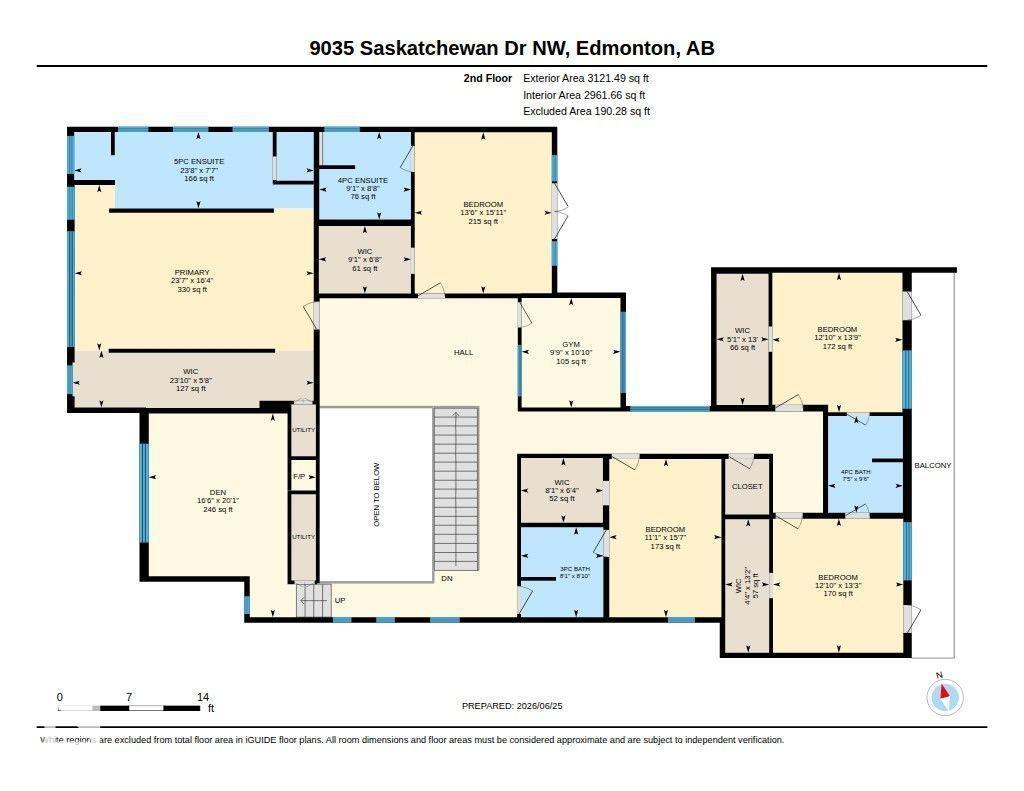
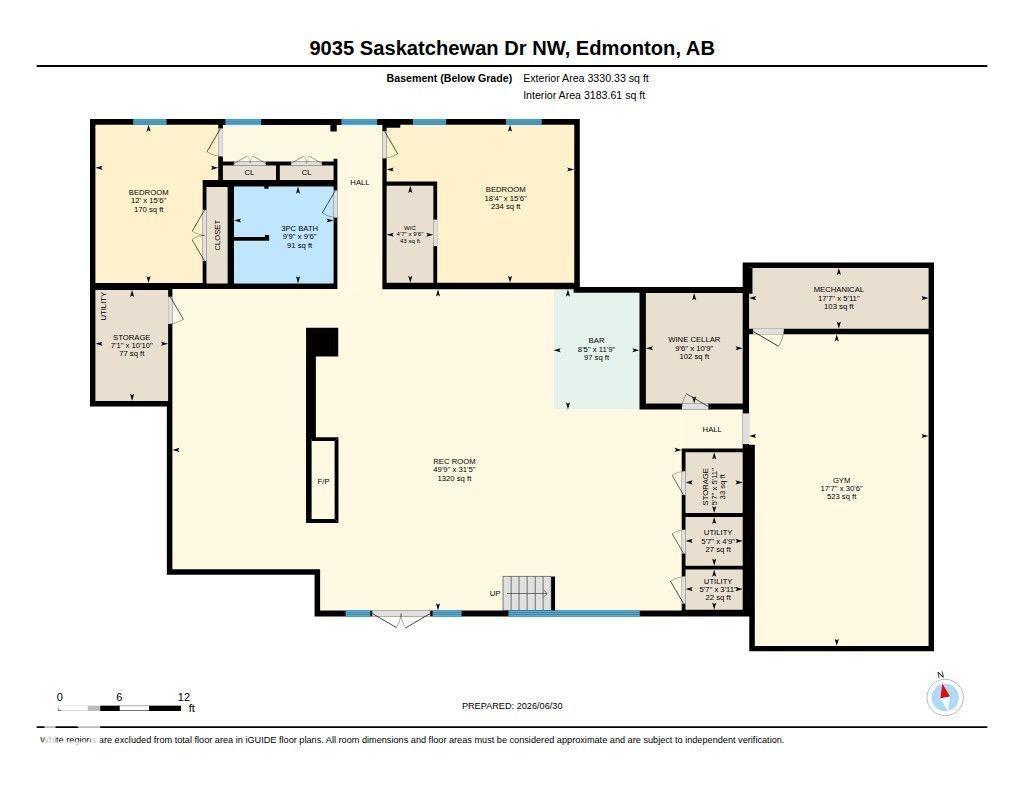
Visit the Listing Brokerage (and/or listing REALTOR®) website to obtain additional information. Perched atop the River Valley, overlooking Hawrelak Park, offering easy access to the UofA, downtown, and Royal Glenora/Mayfair Golf Club, this architectural gem combines full structural steel & ICF construction from foundation to roof. This house features luxurious amenities including: a commercial-grade kitchen with built-in espresso machine & walk-in pantry; fully equipped gym; wet bar; home-office; and large outdoor deck accessible by folding glass walls, marrying indoor w/ outdoor living. Boasting 9043 sq ft. of multi-level, fully developed living space, bedrooms feature en-suite bathrooms with custom showers & walk-in closets for ultimate privacy & sanctuary, powered by a high-efficiency boiler system, in-floor heating, and 400-amp power service. Custom cabinetry, quartz & granite countertops, commercial floor-to-ceiling windows, and 10ft ceilings create a premium finish & spacious comfort. (id:53676)
| Bathroom Total | 6 | Bedrooms Total | 8 |
| Amenities | Ceiling - 10ft, Ceiling - 9ft | Appliances | See Remarks |
| Basement Development | Finished | Basement Features | Walk Out |
| Basement Type | Full (finished) | Constructed Date | 2009 |
| Construction Style Attachment | Detached | Fireplace Fuel | Gas |
| Fireplace Present | Yes | Fireplace Type | Unknown |
| Heating Type | Coil Fan, In Floor Heating | Stories Total | 2 |
| Size Interior | 6404 Sqft | Type | House |
| Attached Garage |
| Acreage | No | Fence Type | Fence |
| Land Amenities | Playground, Schools | Size Irregular | 1082.15 |
| Size Total | 1082.15 M2 | Size Total Text | 1082.15 M2 |
| Level | Type | Dimensions |
|---|---|---|
| Basement | Additional Bedroom | 4.72 m x 3.66 m |
| Basement | Bedroom | 4.71 m x 5.59 m |
| Basement | Recreation Room | 9.57 m x 15.17 m |
| Main Level | Living Room | 9.63 m x 5.85 m |
| Main Level | Dining Room | 4.78 m x 4.08 m |
| Main Level | Kitchen | 9.61 m x 7.63 m |
| Main Level | Family Room | 6.01 m x 5.48 m |
| Main Level | Bedroom 6 | 4.79 m x 3.95 m |
| Main Level | Office | 8.31 m x 4.97 m |
| Upper Level | Den | 6.12 m x 5.02 m |
| Upper Level | Primary Bedroom | 4.98 m x 7.19 m |
| Upper Level | Bedroom 2 | 4.85 m x 4.12 m |
| Upper Level | Bedroom 3 | 4.76 m x 3.37 m |
| Upper Level | Bedroom 4 | 4.19 m x 3.91 m |
| Upper Level | Bedroom 5 | 4.03 m x 3.92 m |

Start Your Mortgage Application
