
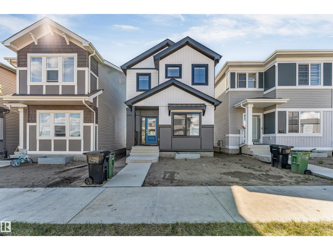
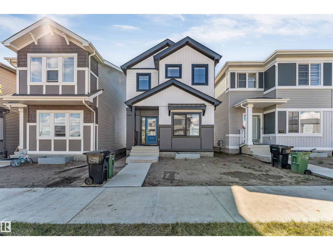
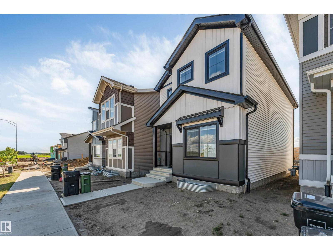
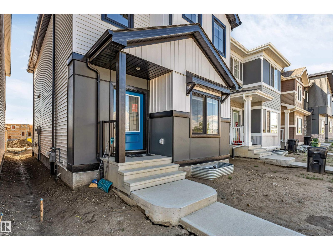
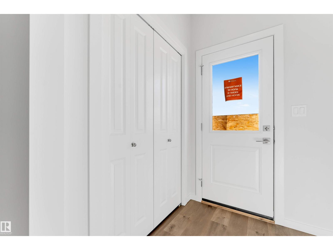
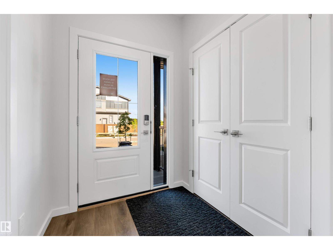
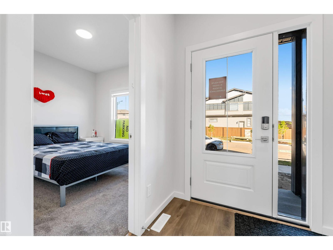
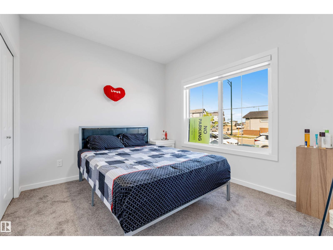
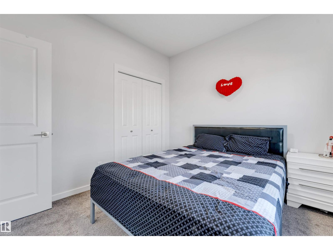
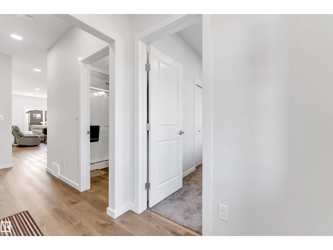
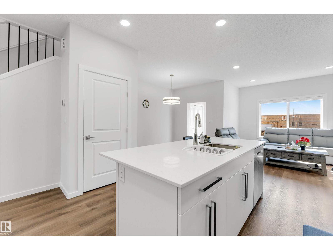
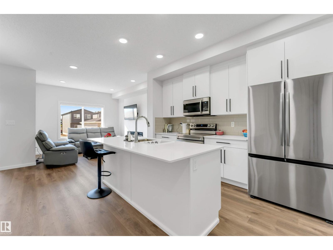
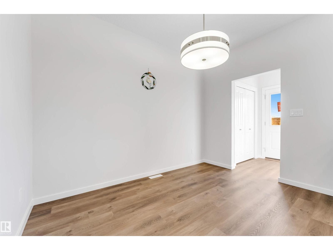
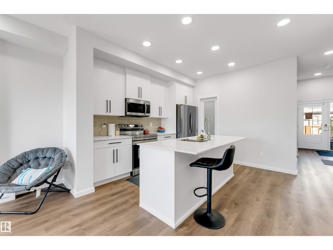
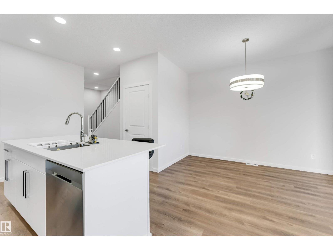
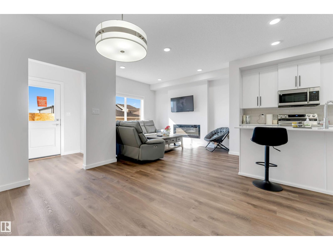
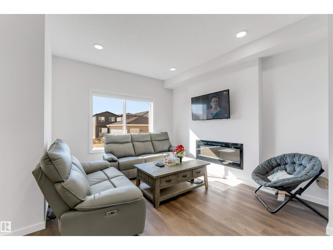
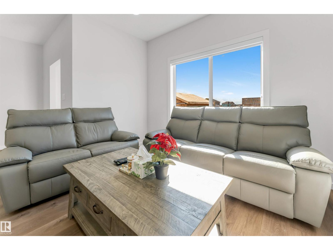
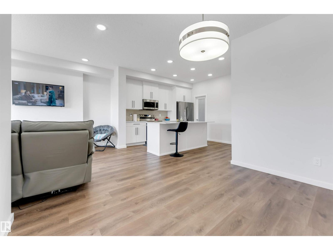
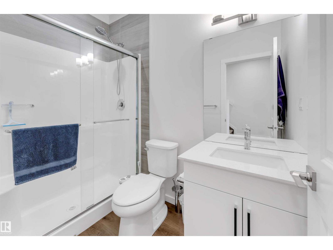
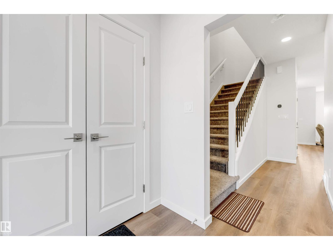
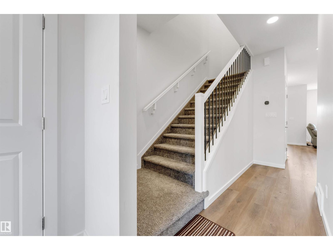
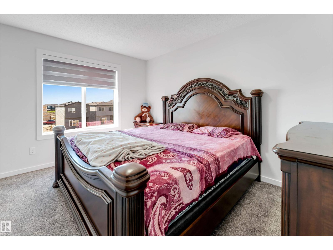
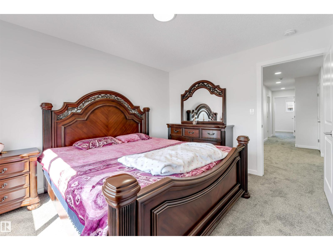
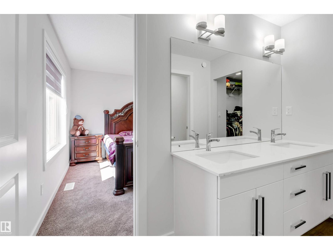
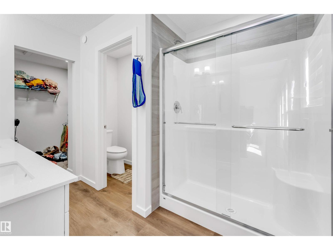
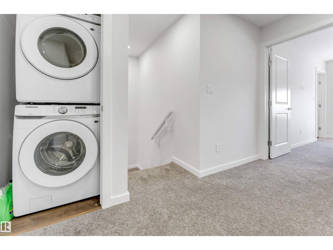
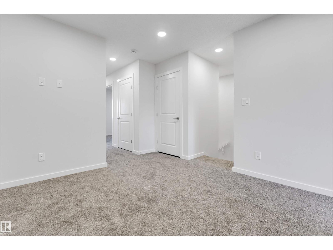
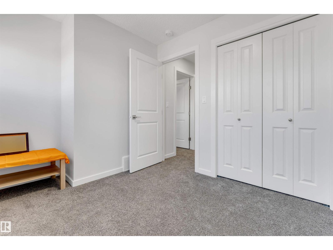
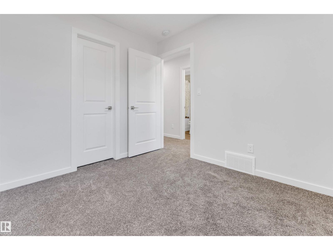
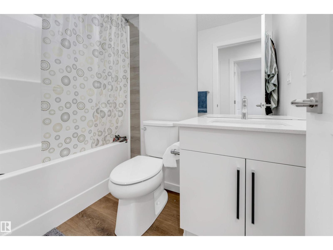
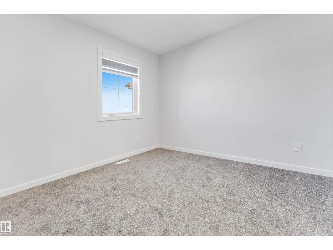
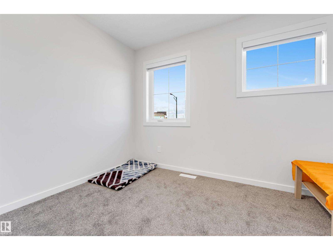
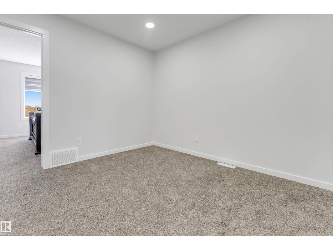
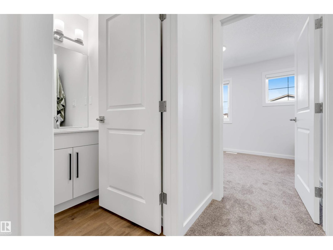
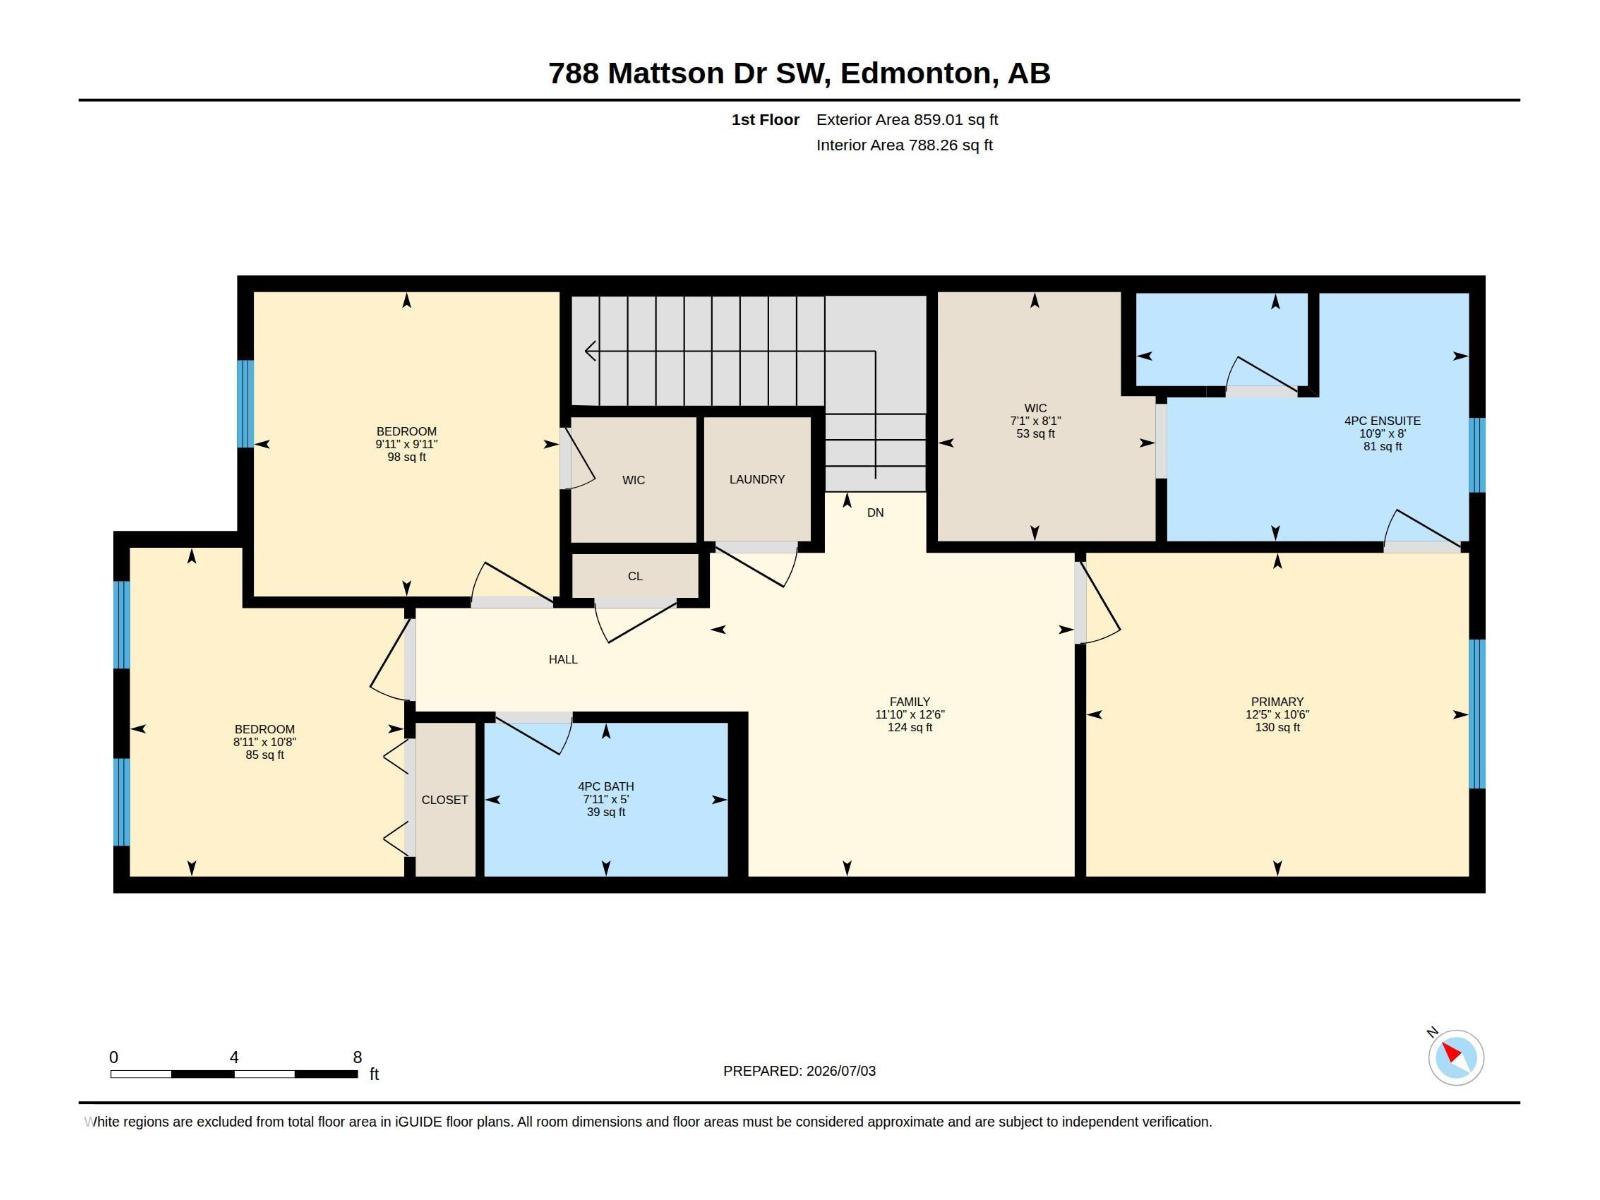
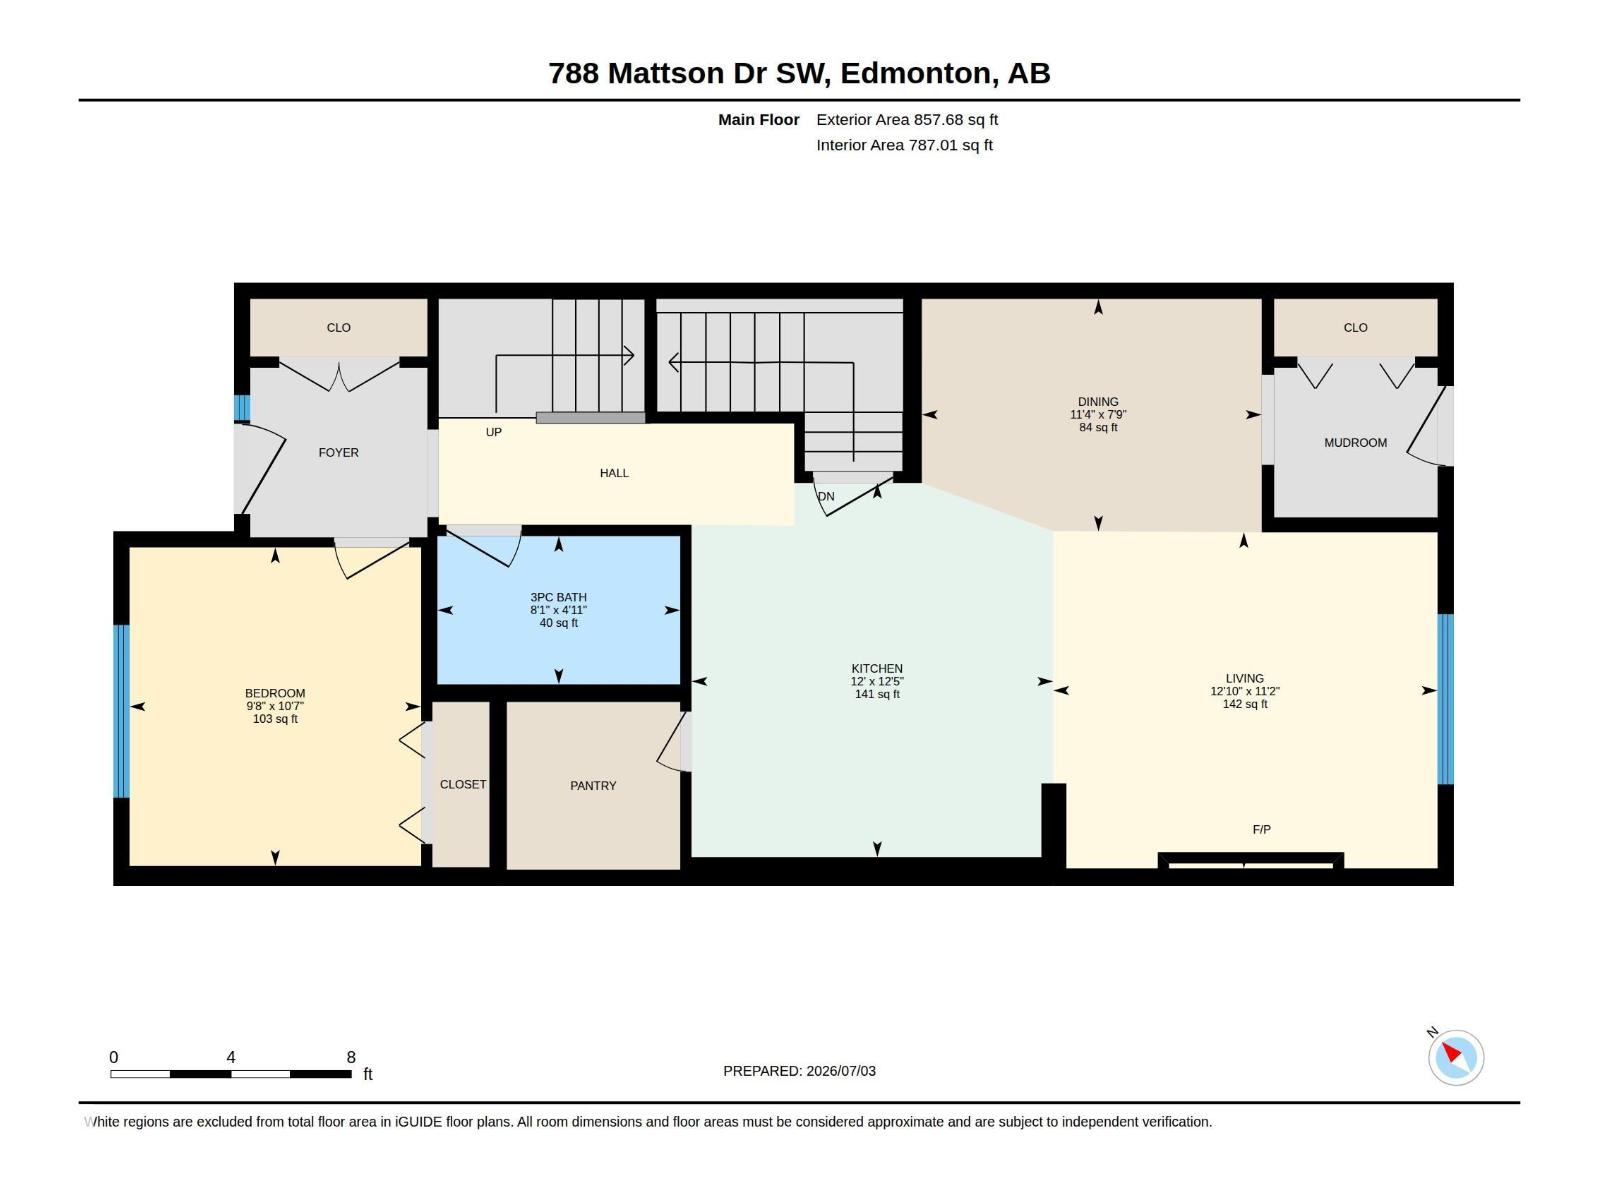
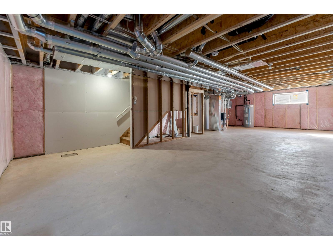
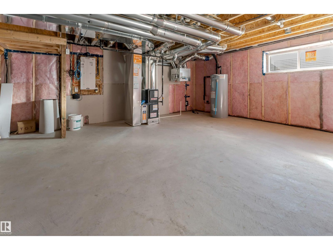
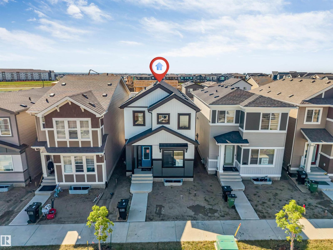
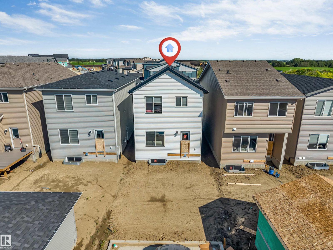
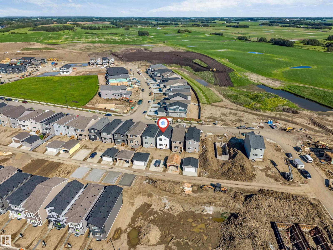
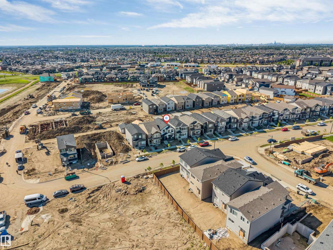
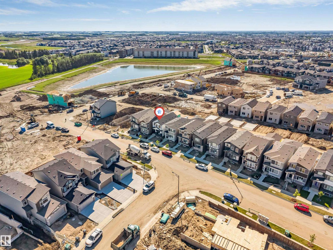
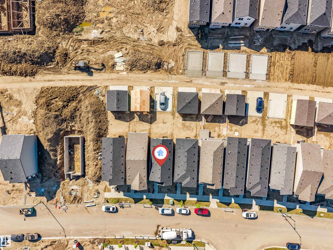
Welcome to this beautifully designed home in the sought-after community of Mattson, Edmonton! Offering over 1,700 sq. ft. of thoughtfully planned living space, this home features 4 bedrooms and 3 full bathrooms, including the highly desirable main floor bedroom and full bathroom—perfect for guests, extended family, or a home office. The bright, open-concept main floor boasts a modern kitchen with stainless steel appliances, a walk-in pantry, ample cabinetry, and a spacious dining area that flows seamlessly into the inviting living room. Upstairs, you'll find a generous bonus room, three additional bedrooms, and a well-appointed primary suite with a private ensuite and walk-in closet. Ideally located just steps from parks and playgrounds and close to schools, shopping, public transit, and all major amenities, this home offers the perfect blend of comfort, convenience, and style. A fantastic opportunity for families or investors alike—don't miss out! (id:53676)
| Bathroom Total | 3 | Bedrooms Total | 4 |
| Appliances | Dryer, Microwave Range Hood Combo, Refrigerator, Stove, Washer, Window Coverings | Basement Development | Unfinished |
| Basement Type | Full (unfinished) | Constructed Date | 2025 |
| Construction Style Attachment | Detached | Fireplace Fuel | Electric |
| Fireplace Present | Yes | Fireplace Type | Insert |
| Heating Type | Forced Air | Stories Total | 2 |
| Size Interior | 1717 Sqft | Type | House |
| Parking Pad |
| Acreage | No | Land Amenities | Airport, Playground, Schools, Shopping |
| Size Irregular | 270.53 | Size Total | 270.53 M2 |
| Size Total Text | 270.53 M2 |
| Level | Type | Dimensions |
|---|---|---|
| Main Level | Kitchen | Measurements not available |
| Main Level | Bedroom 4 | 10'7" x 9'8 |
| Upper Level | Primary Bedroom | 10'6" x 12' |
| Upper Level | Bedroom 2 | 9'11" x 9'1 |
| Upper Level | Bedroom 3 | 10'8" x 8'1 |

Start Your Mortgage Application
