
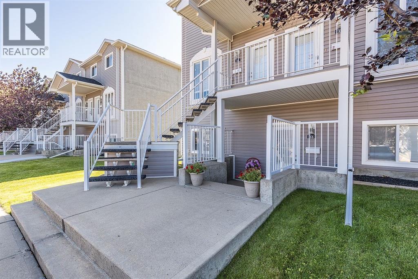
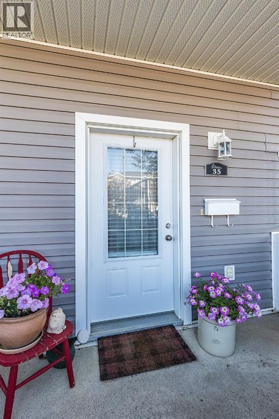
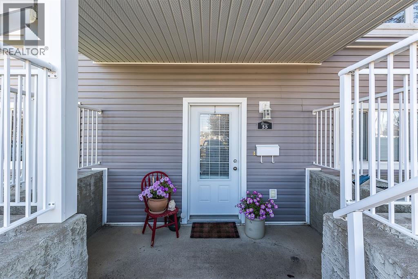
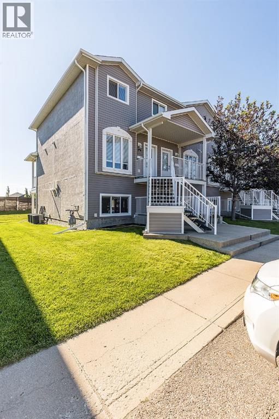
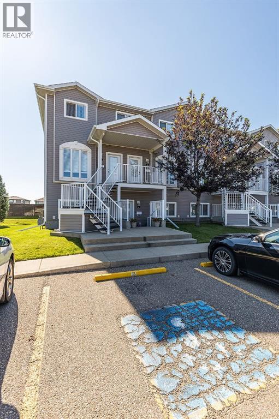
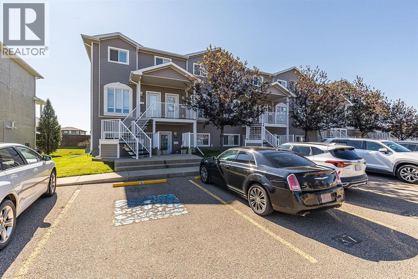
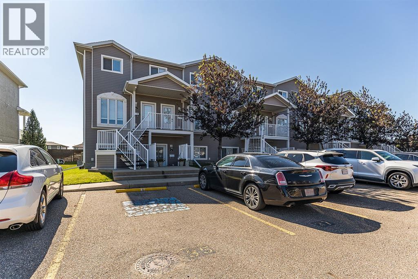
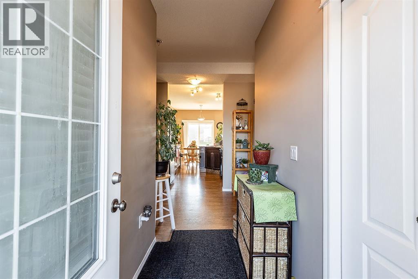
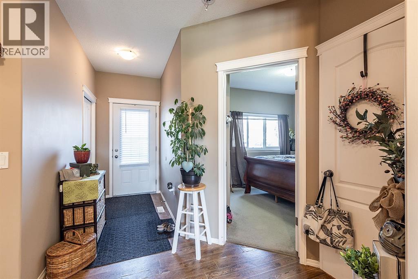
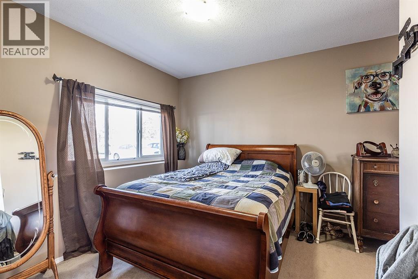
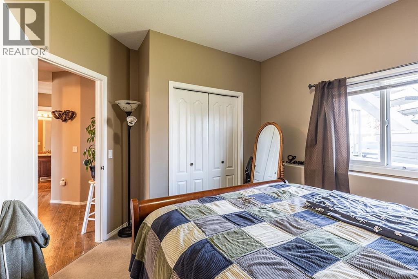
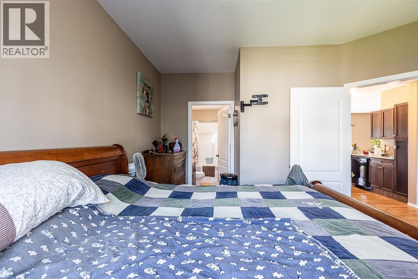
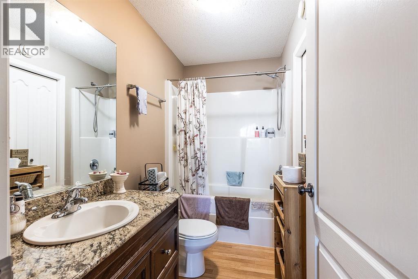
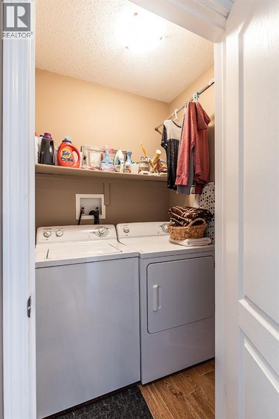
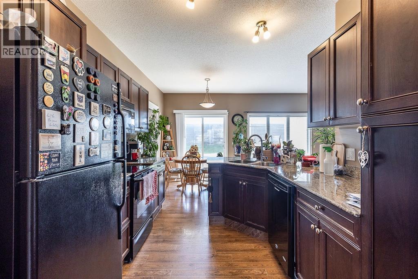
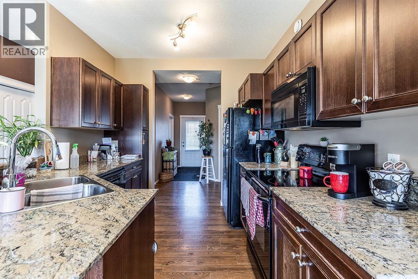
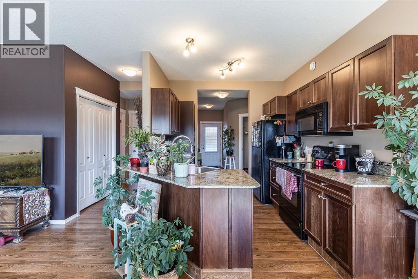
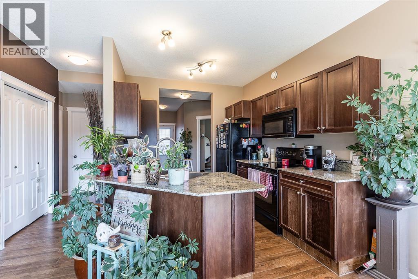
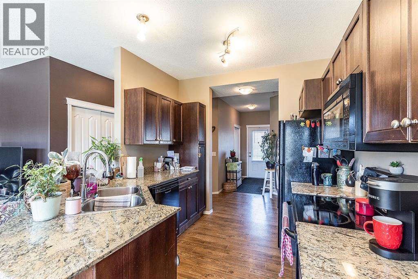
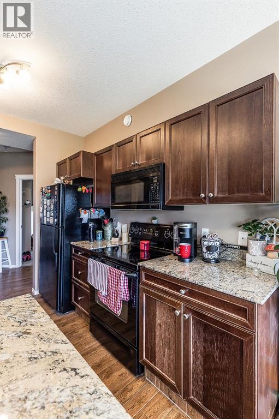
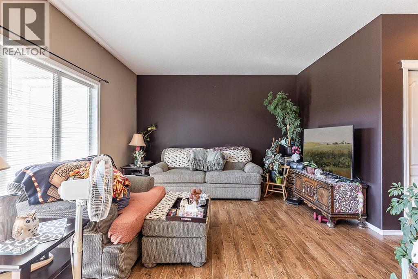
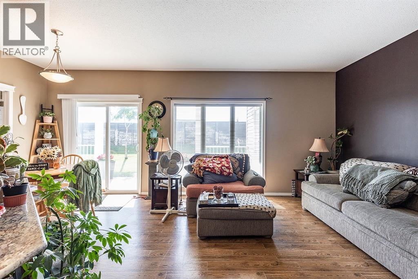
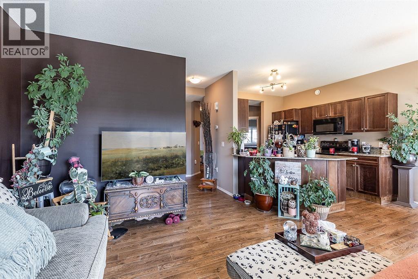
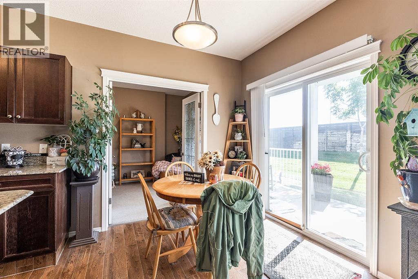
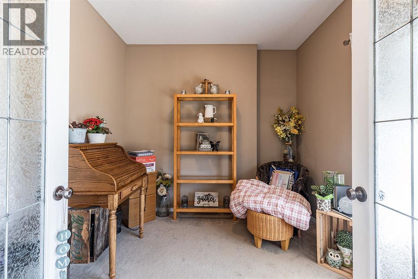
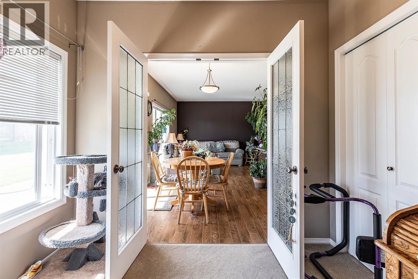
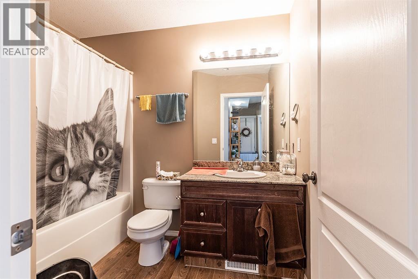
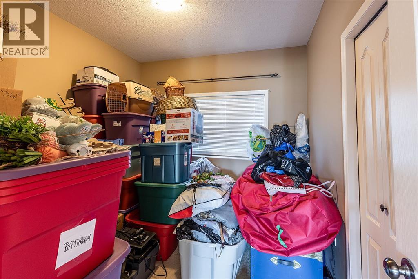
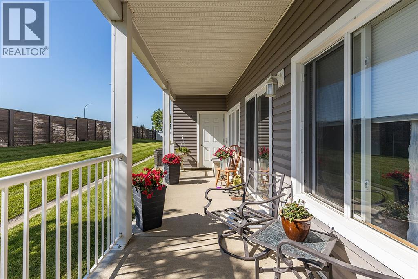
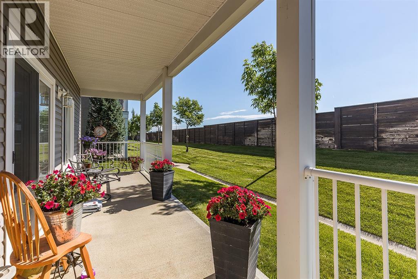
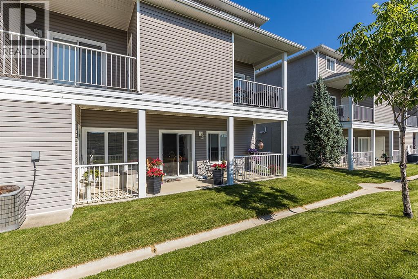
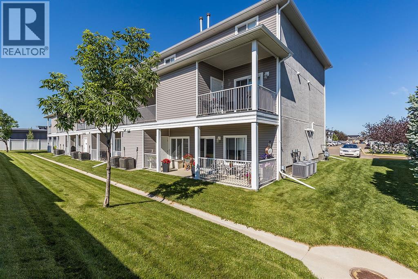
Enjoy the ease of bungalow living in this well-maintained end-unit condo, offering the privacy of just one shared wall and no neighbours behind. With assigned parking conveniently located directly in front of the unit, this home combines comfort and convenience in a desirable location.Inside, you'll find 3 bedrooms and 2 full bathrooms, including a private 4-piece ensuite in the spacious primary bedroom. The functional kitchen features granite countertops, a full appliance package, and plenty of workspace, while the open living area is perfect for everyday living. In-suite laundry, generous storage, and a thoughtful layout add to the home's appeal.Ideally situated close to shopping, schools, parks, and walking paths, this low-maintenance property is an excellent option for first-time buyers, downsizers, or investors alike. (id:53676)
| Bathroom Total | 2 | Bedrooms Above Ground | 3 |
| Bedrooms Total | 3 | Appliances | Refrigerator, Dishwasher, Range, Microwave Range Hood Combo, Window Coverings, Washer & Dryer |
| Architectural Style | Bungalow | Basement Type | None |
| Constructed Date | 2007 | Construction Material | Poured Concrete, Wood Frame |
| Construction Style Attachment | Attached | Cooling Type | Central Air Conditioning |
| Exterior Finish | Concrete, Vinyl Siding | Flooring Type | Carpeted, Vinyl |
| Foundation Type | Poured Concrete | Heating Type | Forced Air |
| Stories Total | 1 | Size Interior | 1084 Sqft |
| Total Finished Area | 1084 Sqft | Type | Row / Townhouse |
| Other |
| Acreage | No | Fence Type | Not Fenced |
| Land Amenities | Park, Playground, Schools, Shopping | Size Total Text | Unknown |
| Zoning Description | R-md |
| Level | Type | Dimensions |
|---|---|---|
| Main Level | 4pc Bathroom | .00 Ft x .00 Ft |
| Main Level | 4pc Bathroom | .00 Ft x .00 Ft |
| Main Level | Bedroom | 10.00 Ft x 10.58 Ft |
| Main Level | Bedroom | 10.17 Ft x 9.42 Ft |
| Main Level | Other | 7.00 Ft x 8.75 Ft |
| Main Level | Kitchen | 9.42 Ft x 9.83 Ft |
| Main Level | Laundry Room | .00 Ft x .00 Ft |
| Main Level | Living Room | 13.75 Ft x 13.58 Ft |
| Main Level | Primary Bedroom | 13.17 Ft x 13.67 Ft |
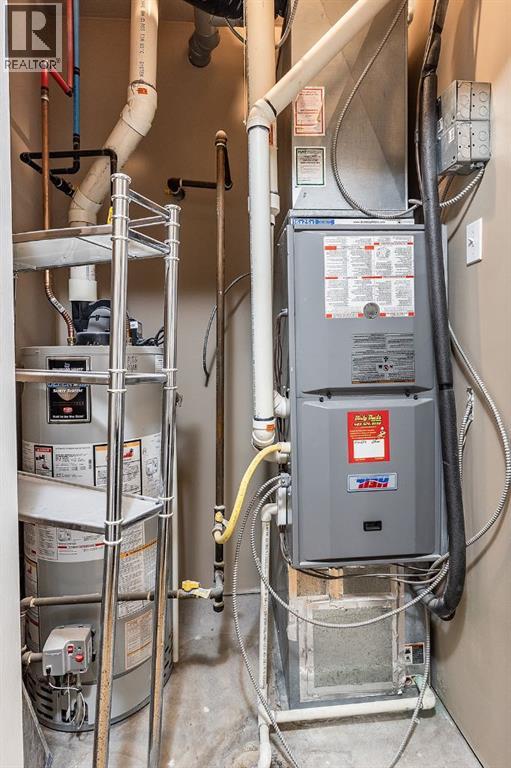
| Main Level | Furnace | .00 Ft x .00 Ft |

Start Your Mortgage Application


