
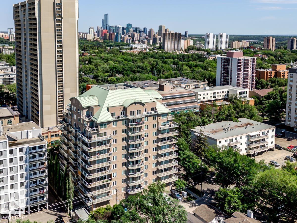
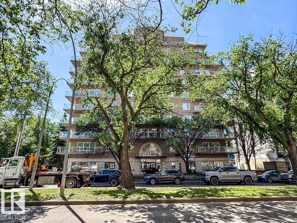
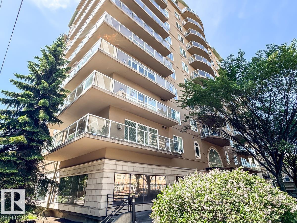
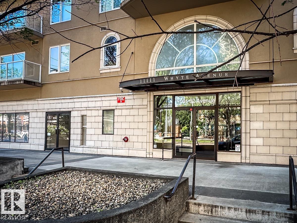
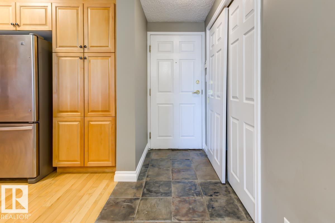
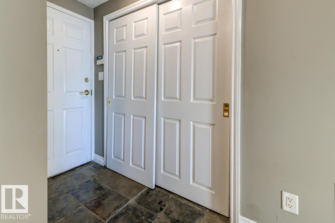
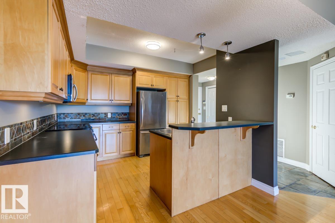
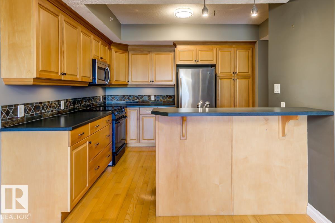
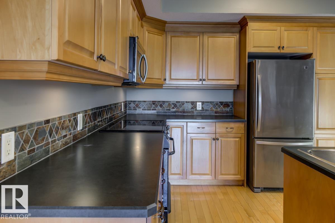
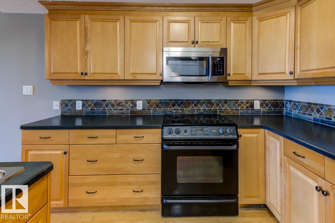
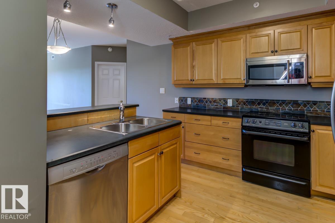
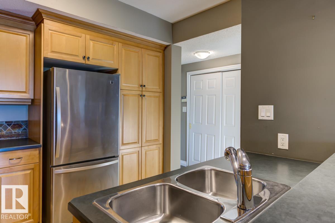
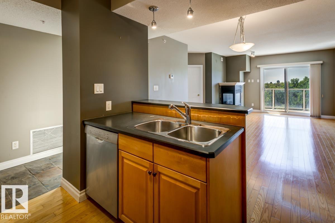
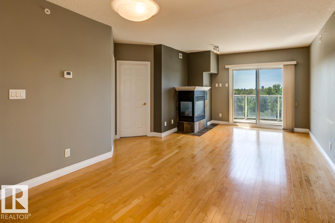
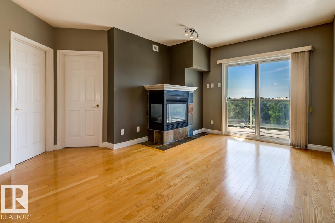
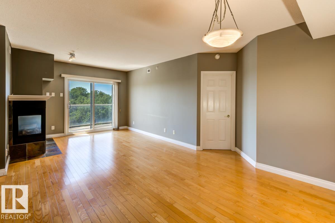
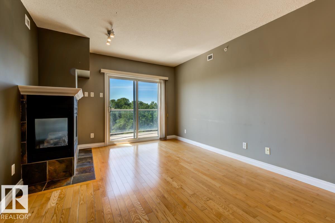
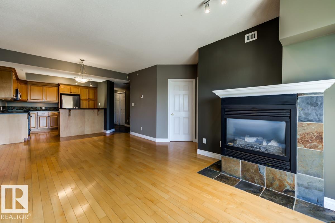
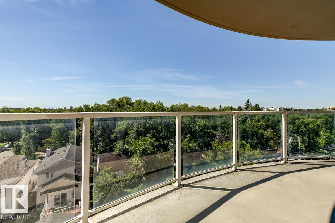
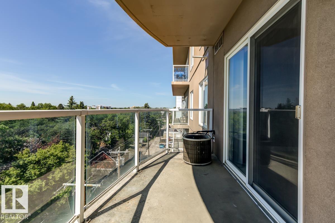
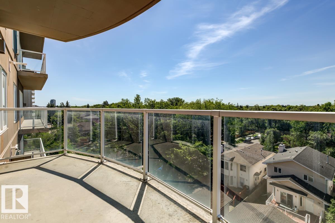
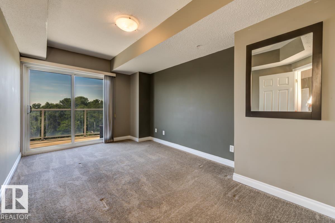
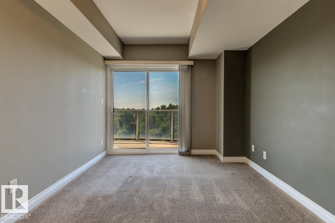
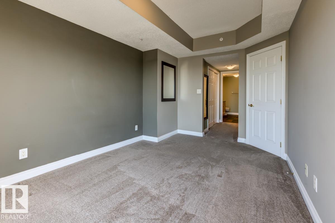
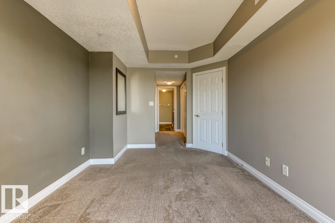
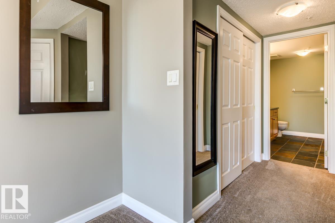
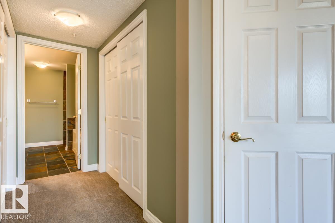
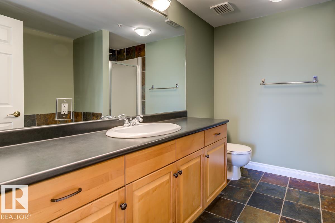
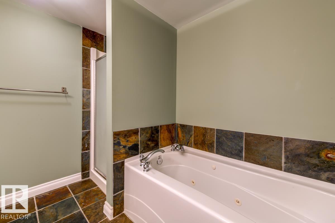
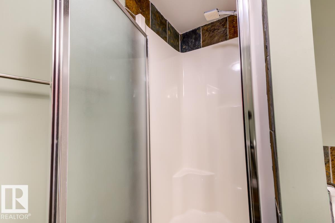
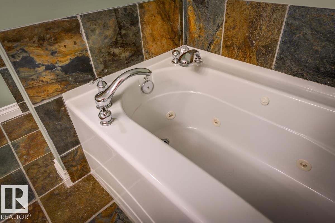
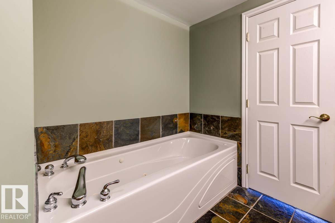
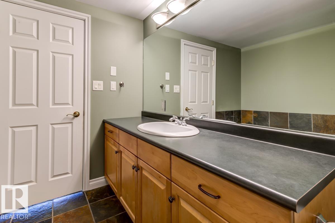
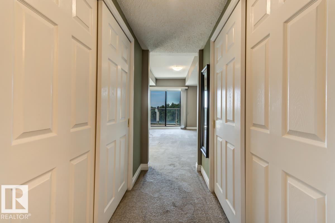
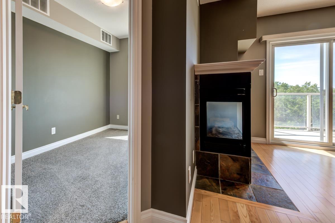
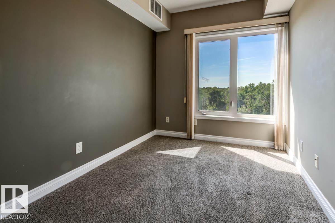
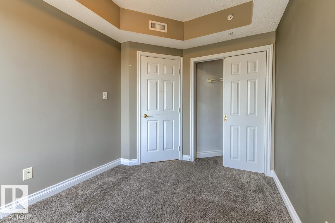
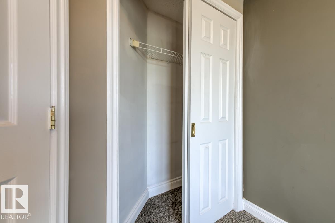
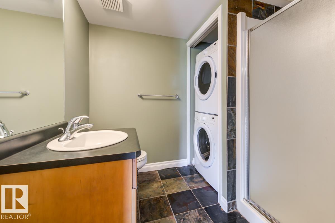
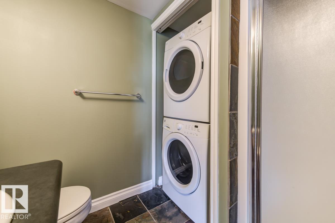
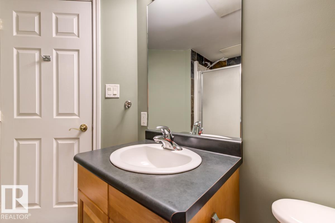
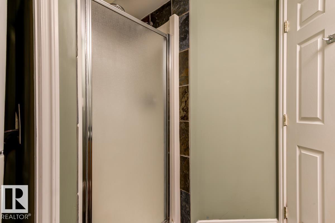
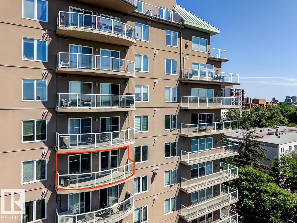
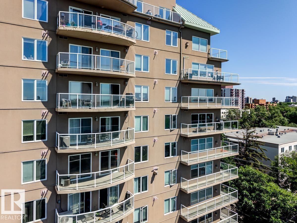
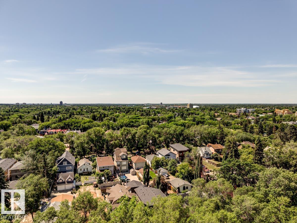
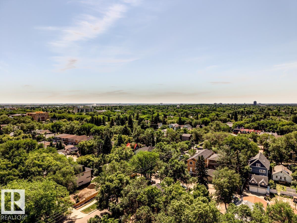
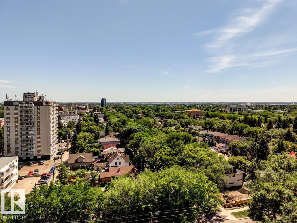
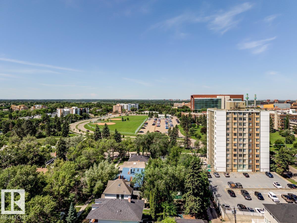
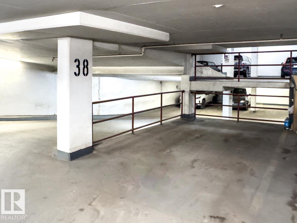
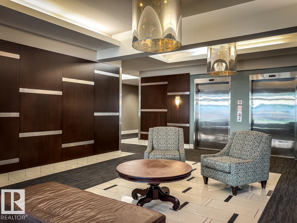
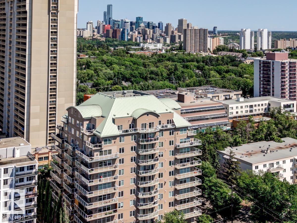
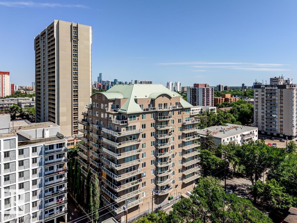
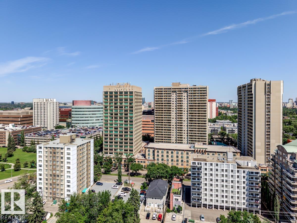
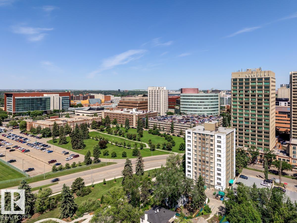
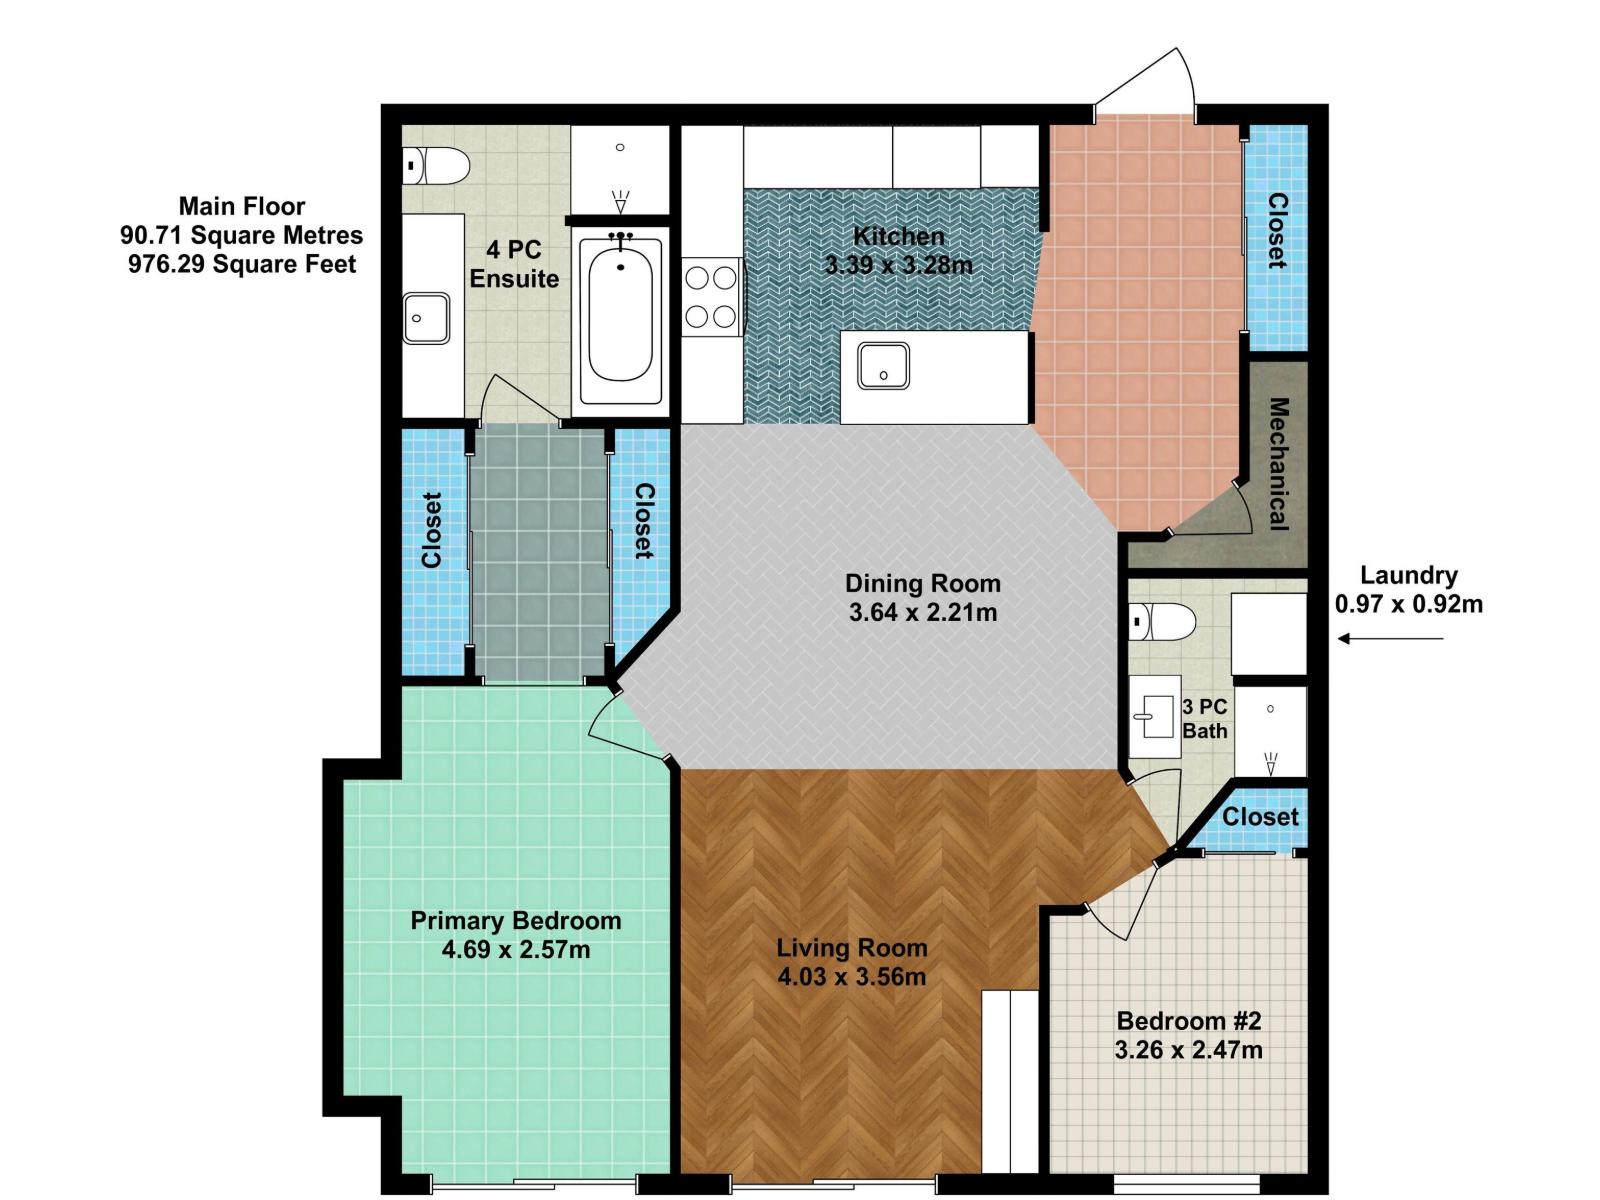
Welcome to Properties on Whyte! This beautifully maintained 2 bedroom, 2 bathroom condo offers the perfect blend of comfort, convenience & location in the heart of Garneau. Perched on the 6th floor, this bright, open-concept unit features a cozy gas fireplace, in-suite laundry & stunning tree-lined views off your large south facing balcony! The spacious primary suite includes a private ensuite w/ a relaxing jetted tub, while the 2nd bedroom & full bath are ideal for guests, roommates or a convenient home office. Heated underground parking provides year-round convenience, plus the well-managed CONCRETE building offers peace of mind. Just steps to Whyte Ave, the U of A, river valley trails, cafés, trendy restaurants, shopping & transit. Whether you're a first-time buyer, student, professional or investor, this is an exceptional opportunity to own in one of Edmonton's most sought-after neighbourhoods. Enjoy vibrant city living with everything you need right outside your door. Don't miss out! (id:53676)
| Bathroom Total | 2 | Bedrooms Total | 2 |
| Appliances | Dishwasher, Dryer, Microwave Range Hood Combo, Refrigerator, Stove, Washer | Basement Type | None |
| Constructed Date | 2000 | Fireplace Fuel | Gas |
| Fireplace Present | Yes | Fireplace Type | Unknown |
| Heating Type | Forced Air | Size Interior | 976 Sqft |
| Type | Apartment |
| Heated Garage | |
| Parkade | |
| Underground |
| Acreage | No | Land Amenities | Public Transit, Schools, Shopping |
| Level | Type | Dimensions |
|---|---|---|
| Main Level | Living Room | 4.03 m x 3.56 m |
| Main Level | Dining Room | 3.64 m x 2.21 m |
| Main Level | Kitchen | 3.39 m x 3.28 m |
| Main Level | Primary Bedroom | 4.69 m x 2.57 m |
| Main Level | Bedroom 2 | 3.26 m x 2.47 m |

Start Your Mortgage Application
