fbpx

9 Griffiths Avenue, Red Deer, Alberta T4P 2K6

MLS® # A2324256

$244,900

Property Size 773
Bedrooms 3
Bathrooms 2
Year Built 1980
Garages 2

Description

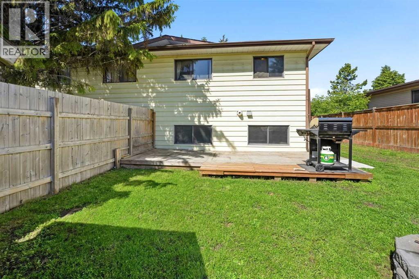
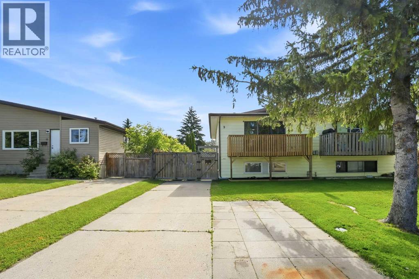
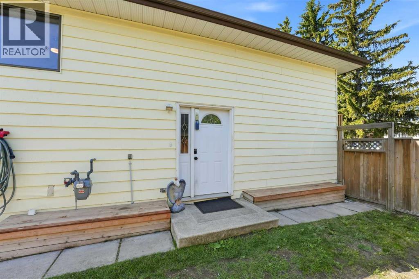
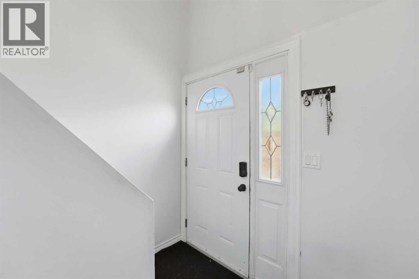
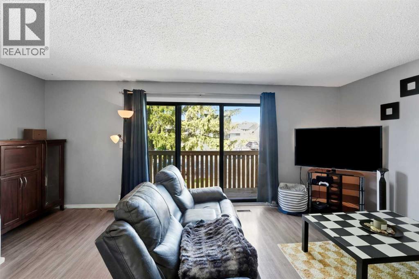
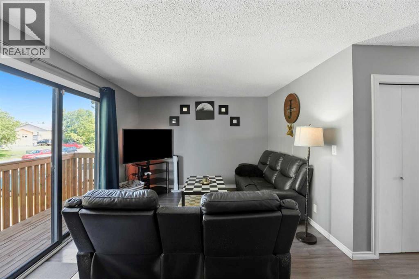
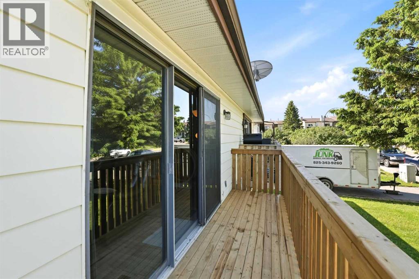
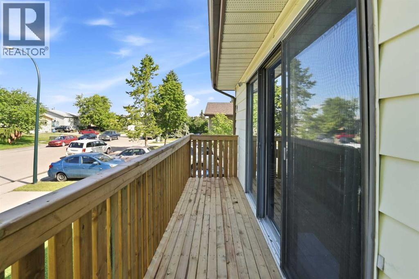
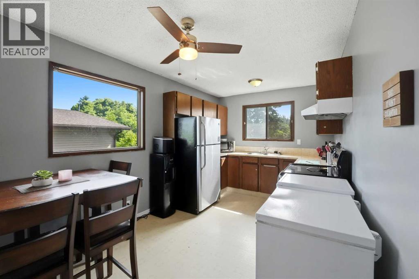
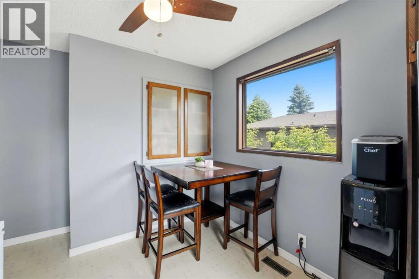
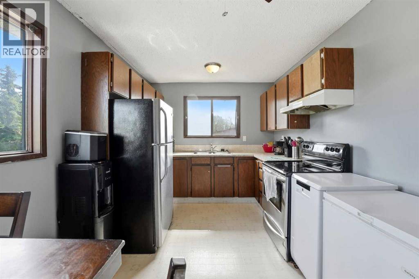
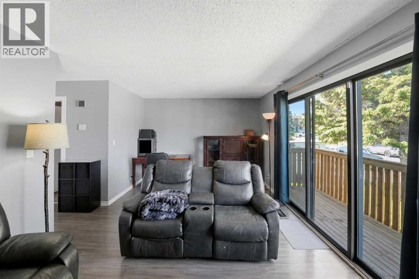
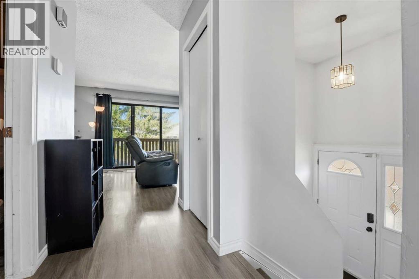
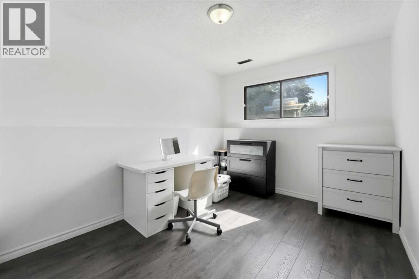
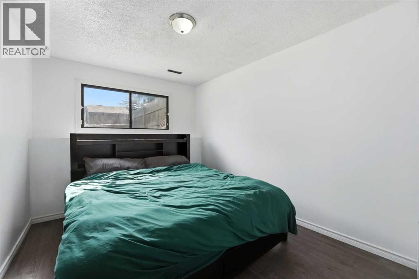
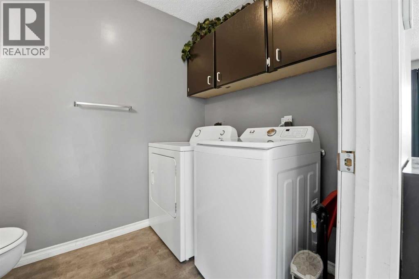
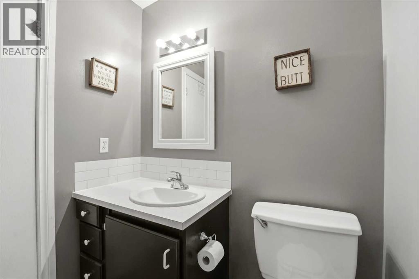
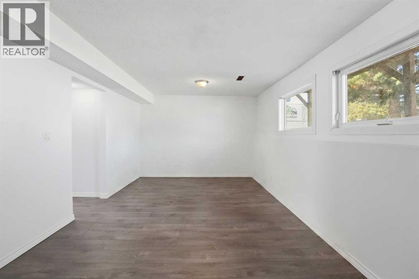
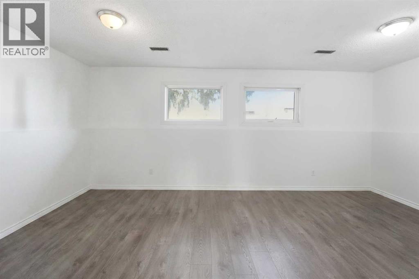
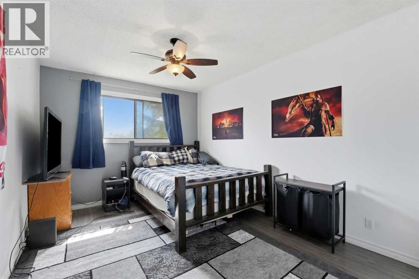
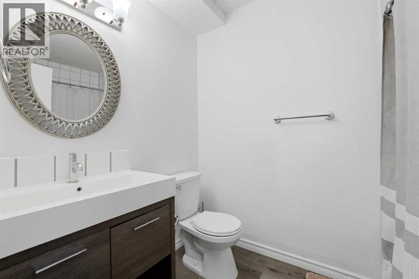
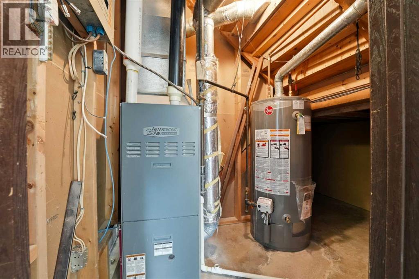
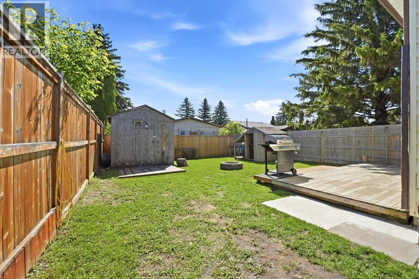
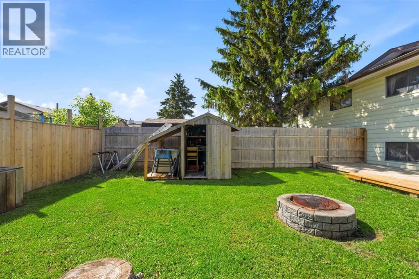
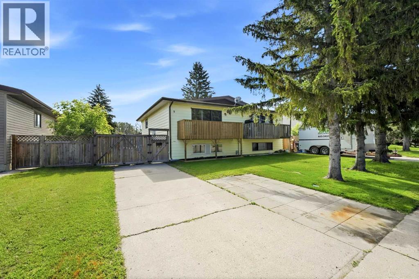
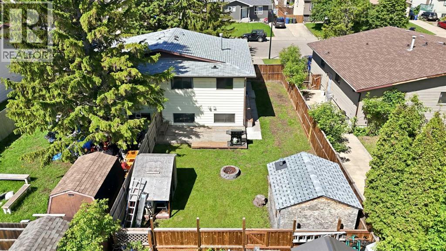
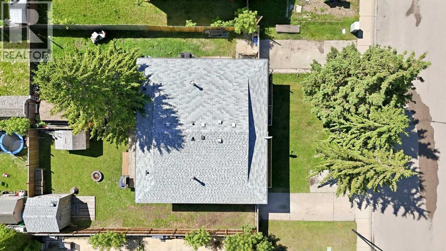
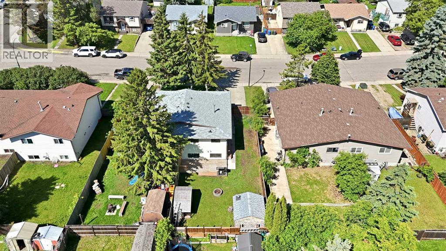
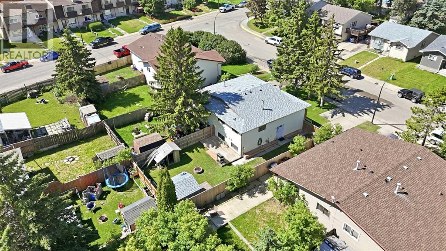
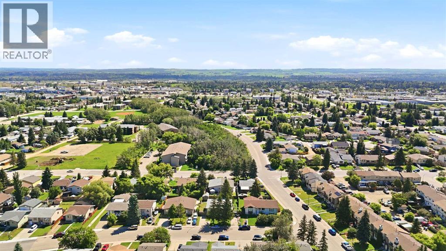
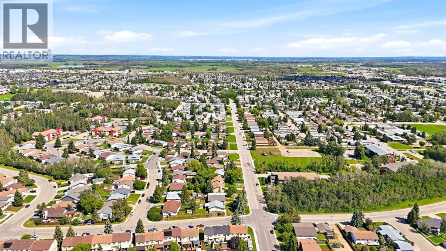
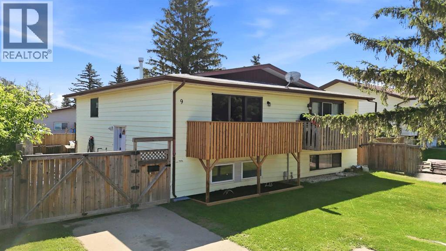
Welcome to this charming bi-level duplex in the mature community of Glendale. An excellent opportunity for first-time home buyers, downsizers, or investors. Situated on a spacious, mature, fully fenced lot, this well-maintained home offers 3 bedrooms, 1.5 bathrooms and a functional bi-level floor plan. The bright main floor features a welcoming living room where oversized sliding patio doors fill the space with natural light and lead to a newly built front balcony, the perfect place to enjoy your morning coffee. Also on the main level are the kitchen, dining area, one bedroom, and a convenient 2-piece bathroom with laundry. The fully developed lower level offers two additional bedrooms, a 4-piece bathroom, and a spacious family room, creating the perfect space for movie nights, guests, a home office, or growing families. Recent updates include newer laminate flooring, paint, shingles replaced within the last two years, and a hot water tank that’s only six months old, providing added peace of mind. Outside, enjoy the raised back deck, mature trees, a beautifully maintained front lawn, a fully fenced backyard, and the convenience of an additional front parking pad. Conveniently located close to shopping, public transit, parks, and Normandeau Elementary School, this move-in-ready home offers outstanding value in a family-friendly neighborhood. Whether you’re looking for your first home or a fantastic investment property, this adorable Glendale gem is ready to welcome its next owners. (id:53676)

PROPERTY FEATURES

  • MLS® Number A2324256
  • Price $244,900
  • Bedrooms: 3
  • Bathrooms: 2
  • Square Footage: 773 sqft
  • Property Type: Duplex
  • Community Name: Glendale Park Estates
  • Amenities Near By Park, Schools, Shopping
  • Features See Remarks
  • Parking Space Total 2
  • Plan 7922367

Buildings

Bathroom Total 2 Bedrooms Above Ground 1
Bedrooms Below Ground 2 Bedrooms Total 3
Appliances Washer, Refrigerator, Dishwasher, Stove, Dryer, Microwave, Hood Fan, Window Coverings Architectural Style Bi-level
Basement Development Finished Basement Type Full (finished)
Constructed Date 1980 Construction Material Wood Frame
Construction Style Attachment Semi-detached Cooling Type None
Flooring Type Laminate, Linoleum Foundation Type Poured Concrete
Half Bath Total 1 Heating Fuel Natural Gas
Heating Type Forced Air Size Interior 773 Sqft
Total Finished Area 773.05 Sqft Type Duplex

Parking

Concrete
Other
Parking Pad

Land

Acreage No Fence Type Fence
Land Amenities Park, Schools, Shopping Size Depth 30.78 M
Size Frontage 10.36 M Size Irregular 3440.00
Size Total 3440 Sqft|0-4,050 Sqft Size Total Text 3440 Sqft|0-4,050 Sqft
Zoning Description R-d

Rooms

Level Type Dimensions
Basement Recreational, Games Room 19.33 Ft x 11.50 Ft
Basement Bedroom 8.50 Ft x 11.42 Ft
Basement Bedroom 9.42 Ft x 11.42 Ft
Basement 4pc Bathroom 5.33 Ft x 7.92 Ft
Main Level Living Room 19.42 Ft x 11.50 Ft
Main Level Kitchen 9.00 Ft x 16.17 Ft
Main Level Bedroom 10.00 Ft x 12.83 Ft
Main Level 2pc Bathroom 5.75 Ft x 7.83 Ft

BROKERAGE

  • Office: Cir Realty

Start Your Mortgage Application

Schedule a Tour

Do you have questions?

Call or text today, we are here to help!

587-719-1004

Scroll to Top