
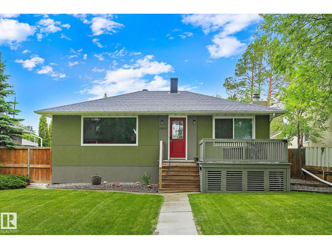
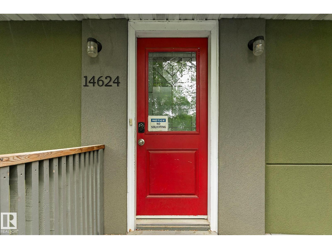
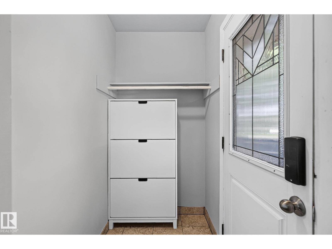
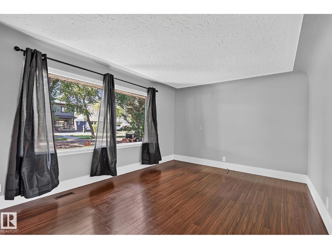
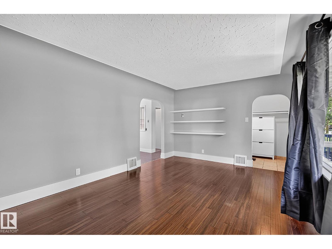
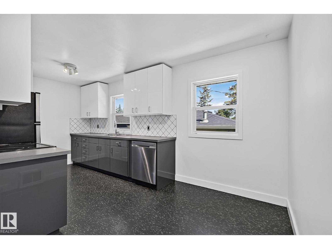
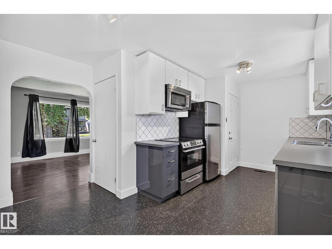
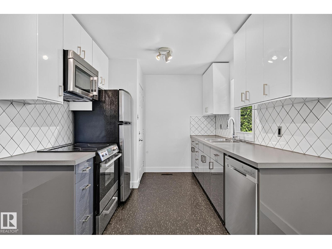
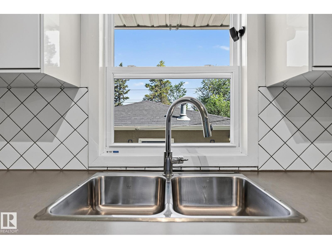
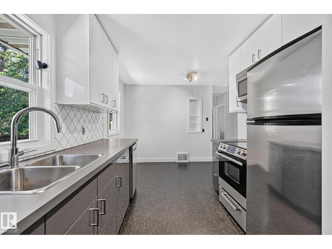
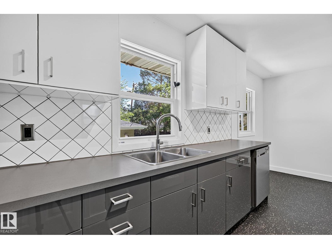
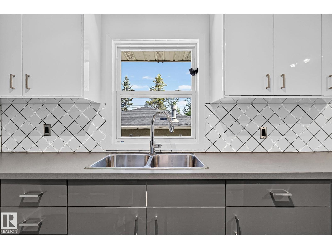
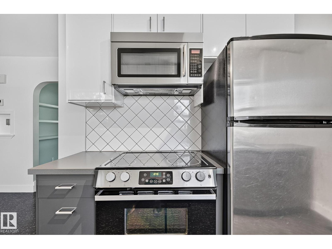
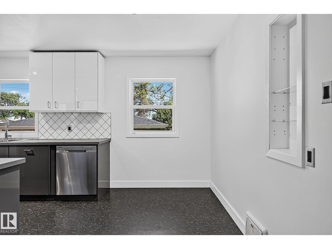
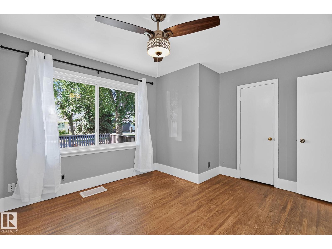
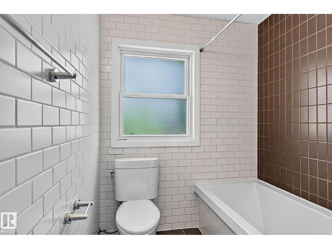
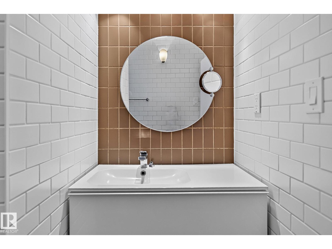
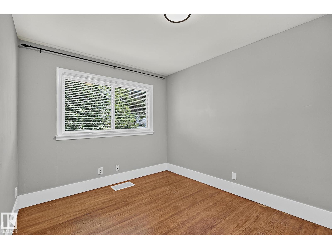
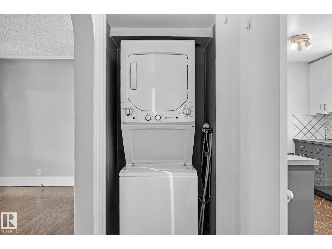
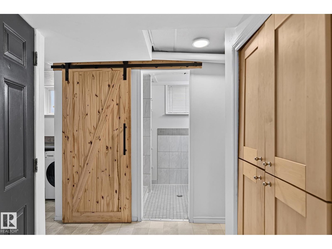
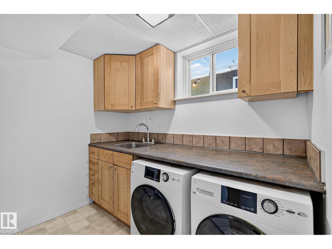
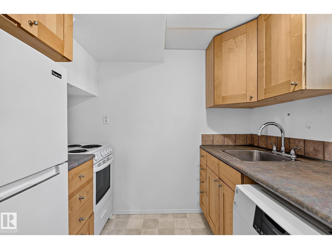
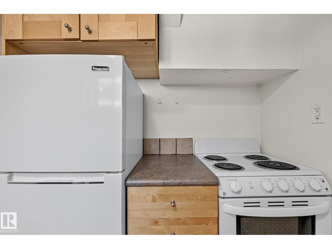
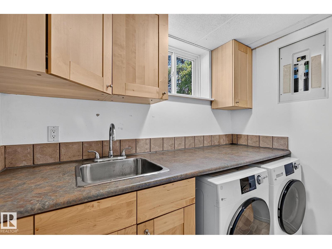
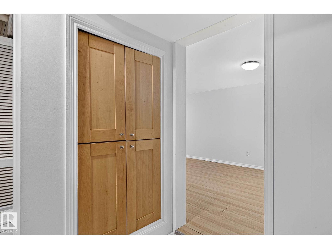
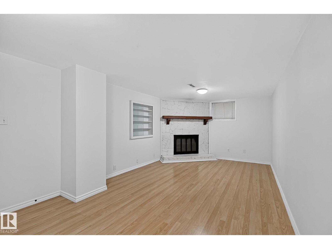
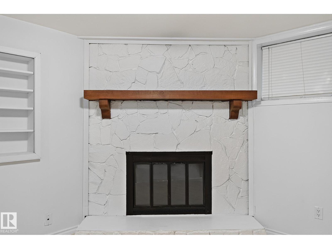
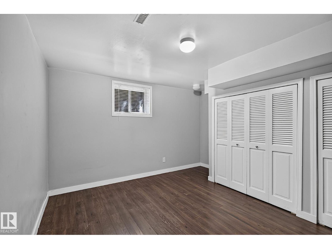
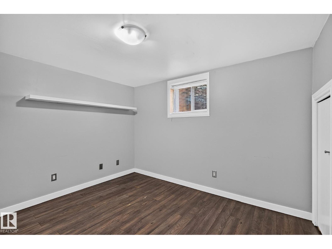
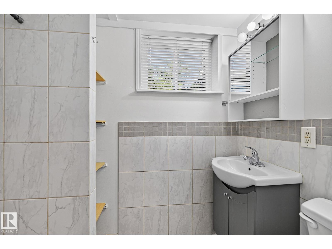
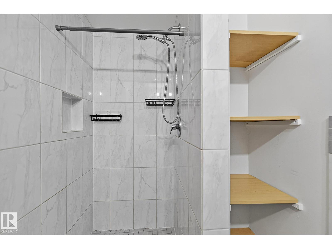
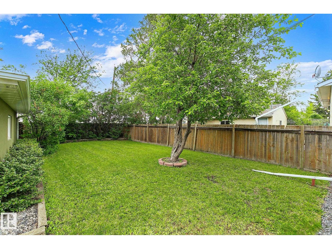
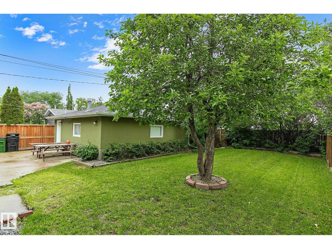
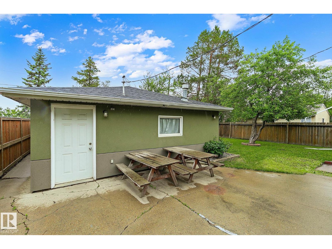
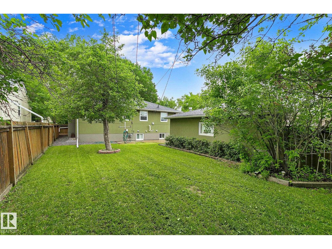
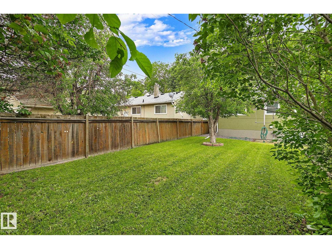
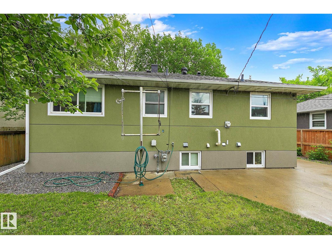
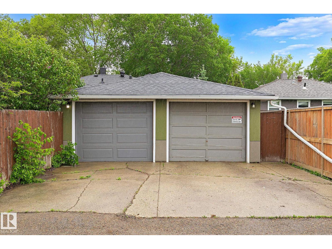
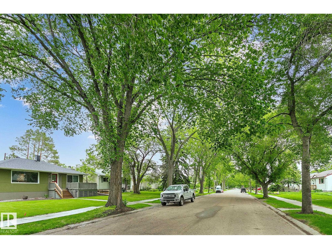
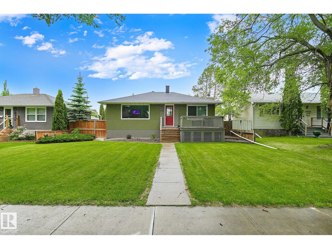
CUTE AS A BUTTON! Charming bungalow nestled on a beautiful tree lined street in the heart of McQueen situated on a 52x120 lot. Bursting with character & timeless appeal this inviting home blends classic charm with thoughtful updates. Modern kitchen with stainless appliances & quaint eating area. Comfortable living room has large south facing picture window that fills the space with natural light. Main level is complete with 2 bedrooms, renovated 4pce bath & convenient main floor laundry. Finished basement offers exceptional flexibility with a separate entrance, second kitchen, 2 additional bedrooms, 3pce bath, cozy living room centered around a traditional wood burning fireplace & laundry. Enjoy mature landscaping, private patio, double garage (new door)& full fenced backyard. This versatile property offers opportunity for investors seeking added value or buyers looking to hold and redevelop in the future. Close to schools, parks & amenities with quick access to Downtown & UofA. Possibilities are endless! (id:53676)
| Bathroom Total | 2 | Bedrooms Total | 4 |
| Appliances | Dishwasher, Dryer, Garage Door Opener Remote(s), Garage Door Opener, Washer/dryer Stack-up, Washer, Window Coverings, Two Refrigerators, Two Stoves | Architectural Style | Bungalow |
| Basement Development | Finished | Basement Type | Full (finished) |
| Constructed Date | 1954 | Construction Style Attachment | Detached |
| Fireplace Fuel | Wood | Fireplace Present | Yes |
| Fireplace Type | Unknown | Heating Type | Forced Air |
| Stories Total | 1 | Size Interior | 851 Sqft |
| Type | House |
| Detached Garage |
| Acreage | No | Fence Type | Fence |
| Land Amenities | Playground, Public Transit, Schools, Shopping | Size Irregular | 579.48 |
| Size Total | 579.48 M2 | Size Total Text | 579.48 M2 |
| Level | Type | Dimensions |
|---|---|---|
| Basement | Bedroom 3 | Measurements not available |
| Basement | Bedroom 4 | Measurements not available |
| Basement | Second Kitchen | Measurements not available |
| Main Level | Living Room | Measurements not available |
| Main Level | Dining Room | Measurements not available |
| Main Level | Kitchen | Measurements not available |
| Main Level | Primary Bedroom | Measurements not available |
| Main Level | Bedroom 2 | Measurements not available |
| Main Level | Laundry Room | Measurements not available |

Start Your Mortgage Application
