
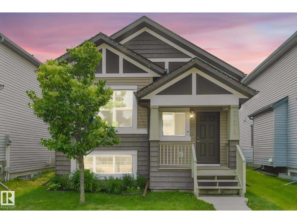
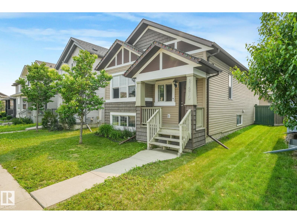
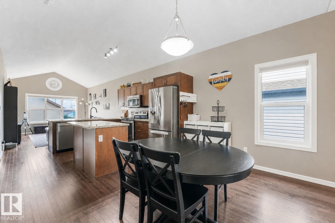
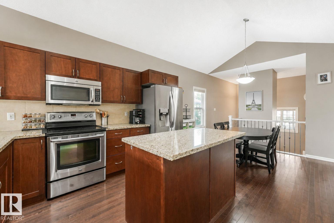
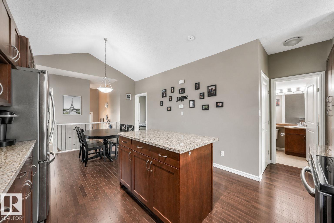
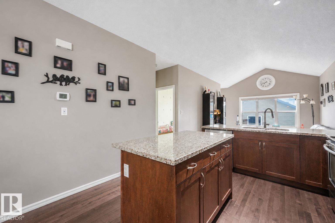
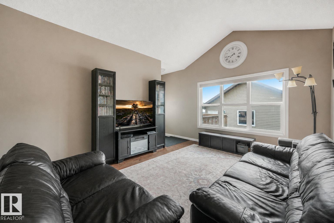
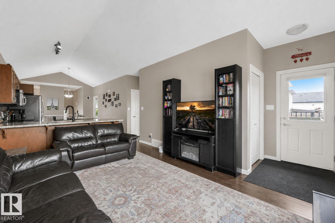
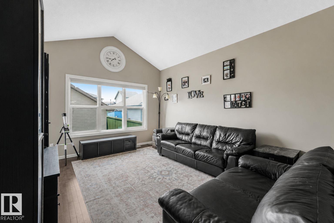
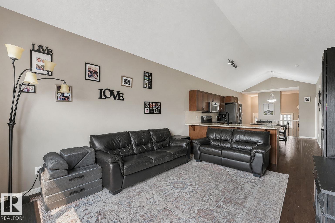
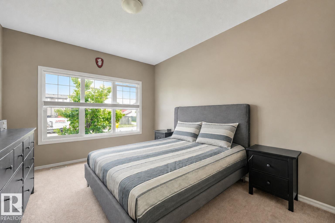
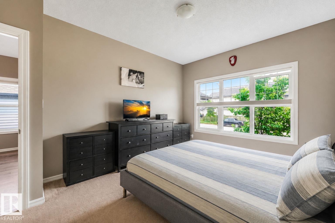
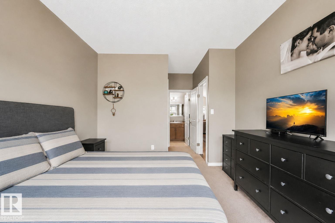
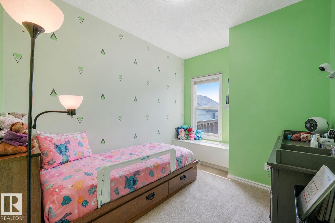
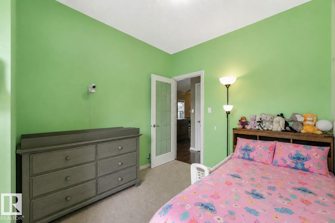
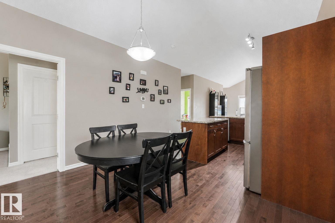
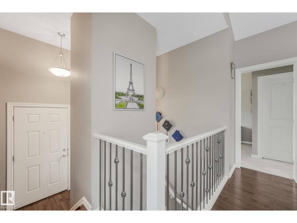
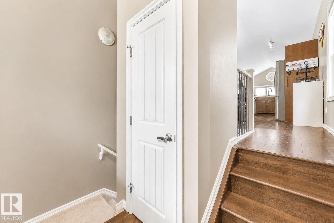
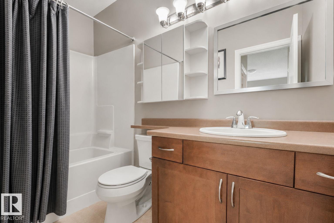
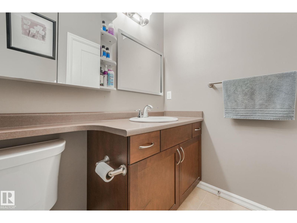
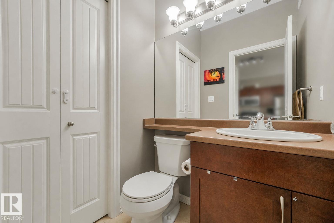
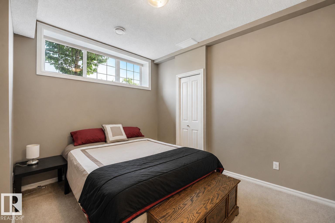
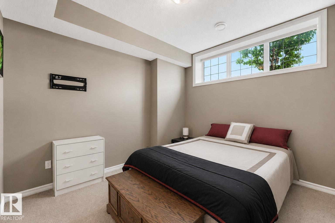
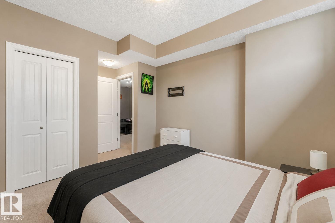
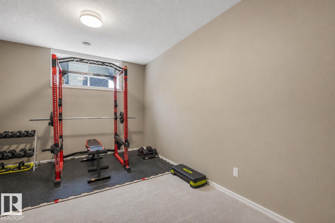
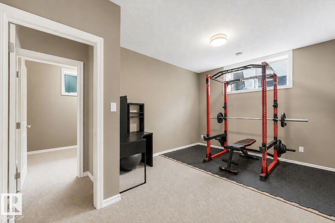
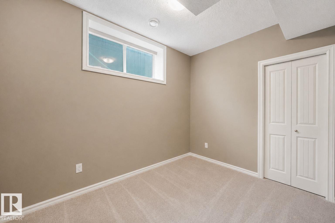
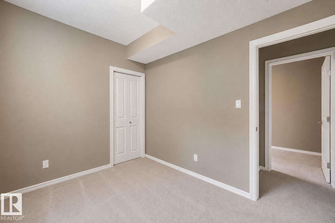
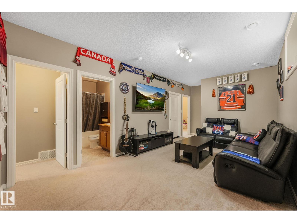
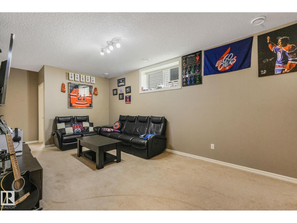
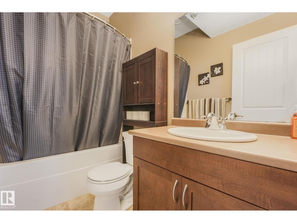
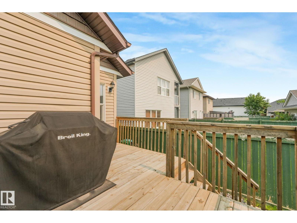
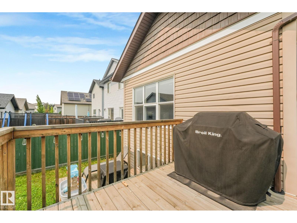
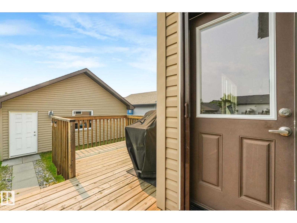
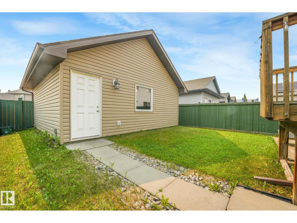
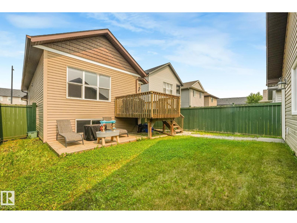
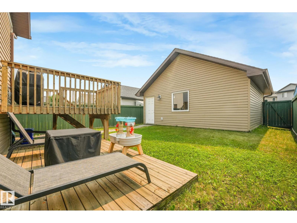
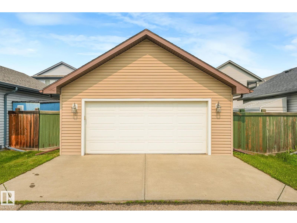
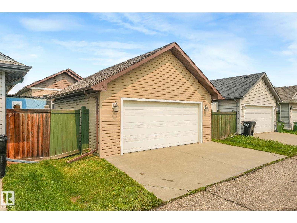
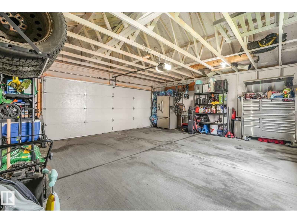
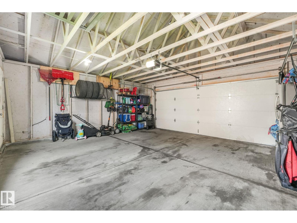
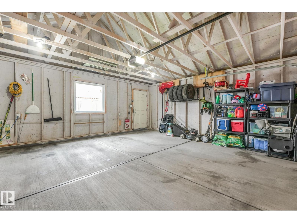
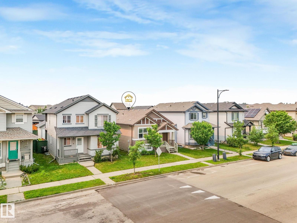
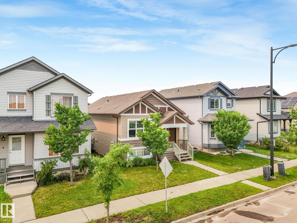
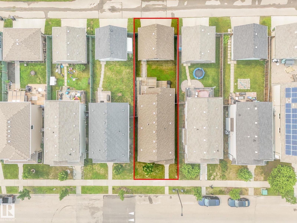
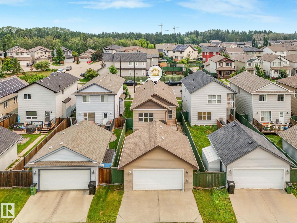
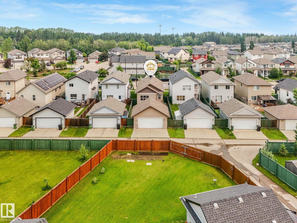
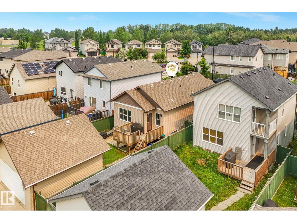
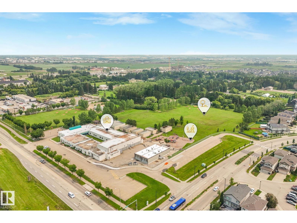
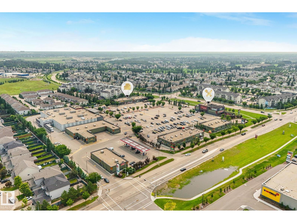
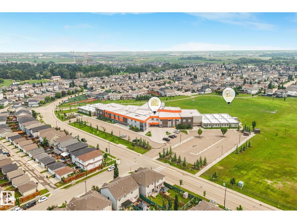
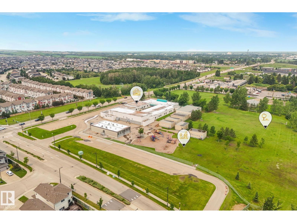
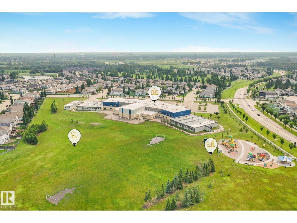
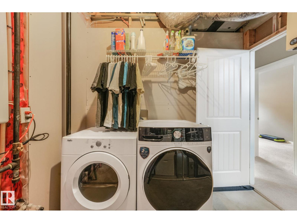
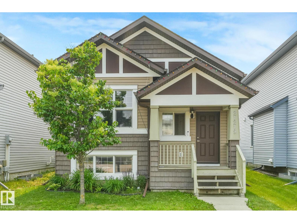
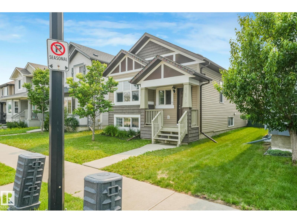
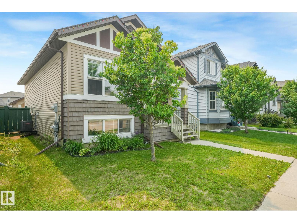
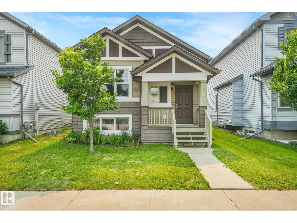
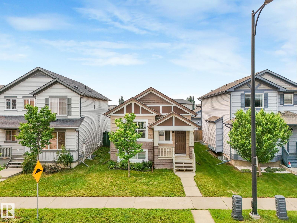
Welcome to your next chapter in Webber Greens! This beautiful Landmark-built home shines with pride of ownership and an unbeatable location—imagine the kids walking to school just minutes from your front door. The M/F offers an OPEN CONCEPT design with rich hardwood floors flowing through the great room, dining area and spacious kitchen featuring SS appliances, granite C/T's and a large island perfect for family gatherings. Upstairs, the spacious primary retreat includes a W/I closet and 4pce ensuite, while a 2nd bed, 2pce bath and living room complete the level. The FULLY FINISHED basement adds incredible flexibility with a large rec room, two more bedrooms, a 4pce bath and a generous den currently used as a home gym. Stay cool all summer with central A/C, entertain on the sunny south-facing deck and patio, and enjoy the oversized double garage plus a fully fenced, landscaped backyard. Just steps to schools, parks, shopping, Costco, Lewis Estates Golf Course and quick access to the Whitemud and Henday. (id:53676)
| Bathroom Total | 3 | Bedrooms Total | 4 |
| Amenities | Ceiling - 9ft, Vinyl Windows | Appliances | Dishwasher, Dryer, Garage Door Opener Remote(s), Garage Door Opener, Microwave Range Hood Combo, Refrigerator, Stove, Washer, Window Coverings |
| Architectural Style | Bi-level | Basement Development | Finished |
| Basement Type | Full (finished) | Ceiling Type | Vaulted |
| Constructed Date | 2011 | Construction Style Attachment | Detached |
| Cooling Type | Central Air Conditioning | Fire Protection | Smoke Detectors |
| Half Bath Total | 1 | Heating Type | Forced Air |
| Size Interior | 1017 Sqft | Type | House |
| Detached Garage |
| Acreage | No | Fence Type | Fence |
| Land Amenities | Playground, Public Transit, Schools, Shopping | Size Irregular | 352.74 |
| Size Total | 352.74 M2 | Size Total Text | 352.74 M2 |
| Level | Type | Dimensions |
|---|---|---|
| Basement | Bedroom 3 | 3.09 m x 4.39 m |
| Basement | Bedroom 4 | 2.49 m x 3.29 m |
| Basement | Recreation Room | 3.29 m x 6.6 m |
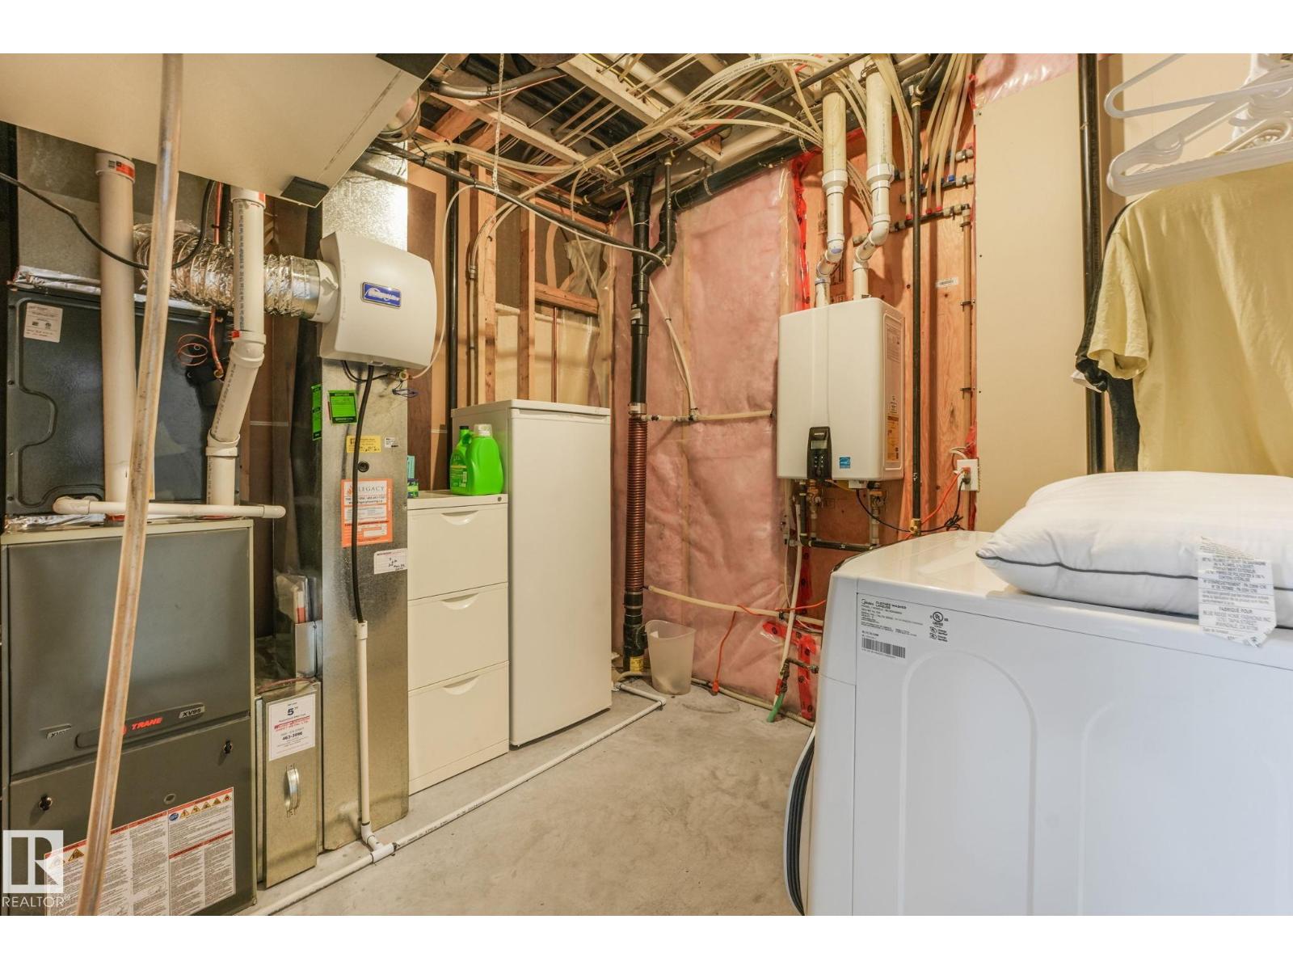
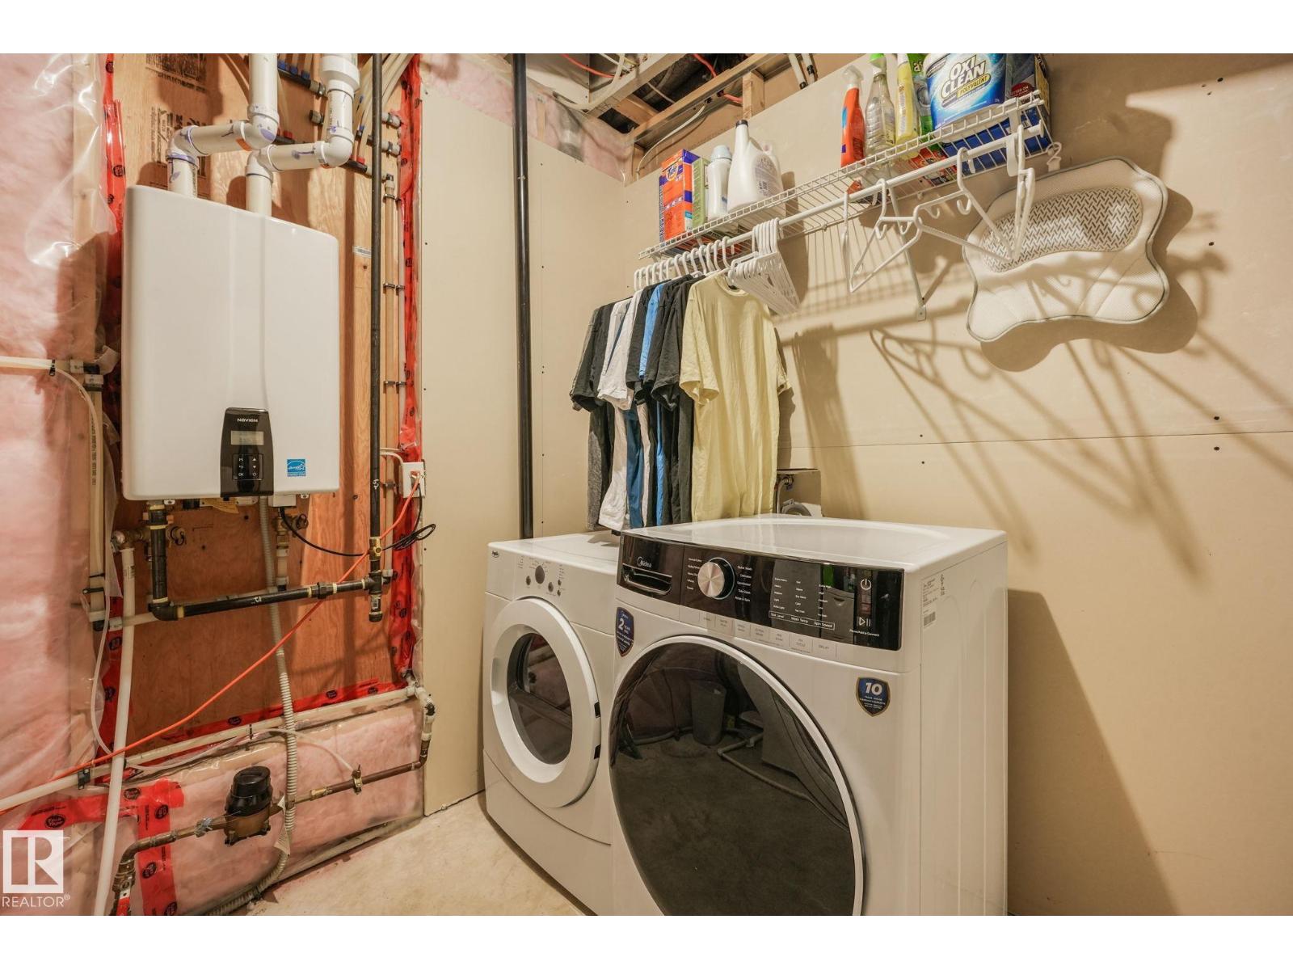
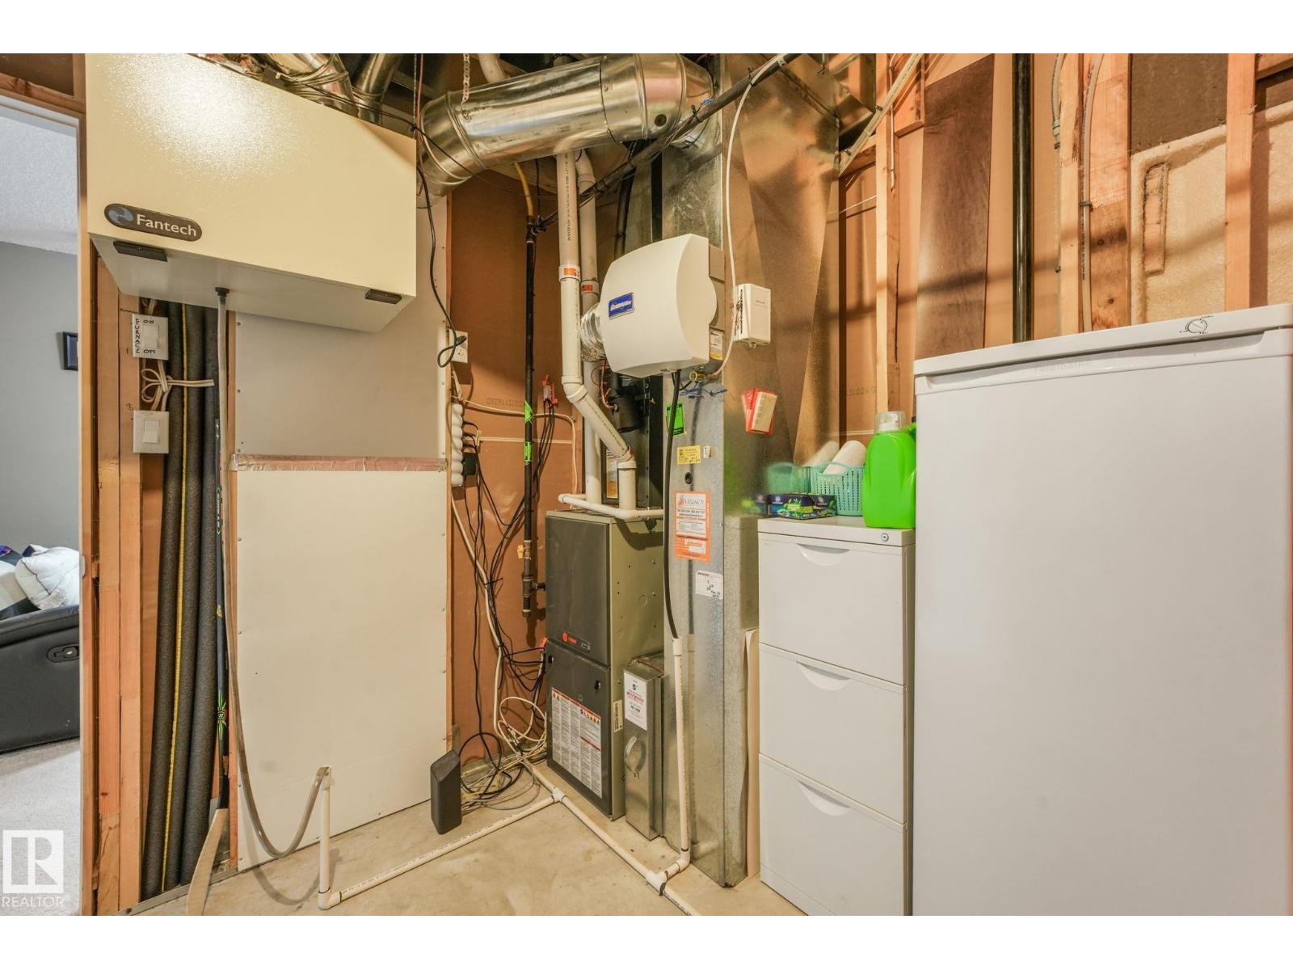
| Basement | Utility Room | 2.49 m x 2.9 m |
| Main Level | Living Room | 3.53 m x 4.92 m |
| Main Level | Dining Room | 3.55 m x 2.4 m |
| Main Level | Kitchen | 4.76 m x 3.36 m |
| Main Level | Primary Bedroom | 3.33 m x 5.53 m |
| Main Level | Bedroom 2 | 2.73 m x 3.43 m |

Start Your Mortgage Application
